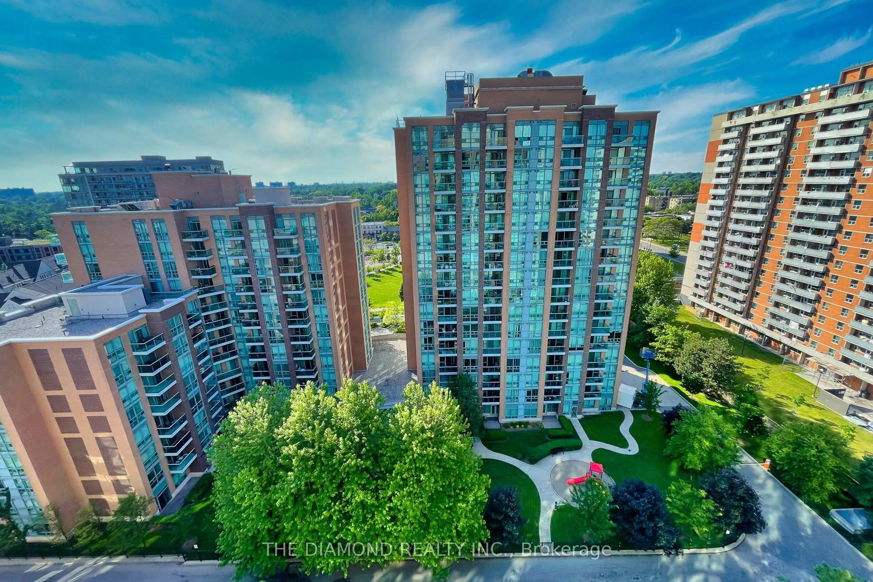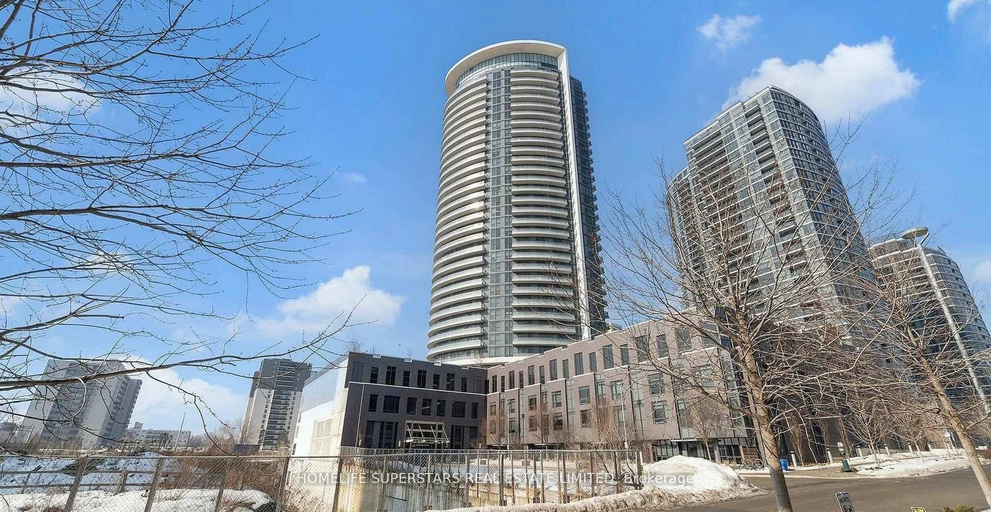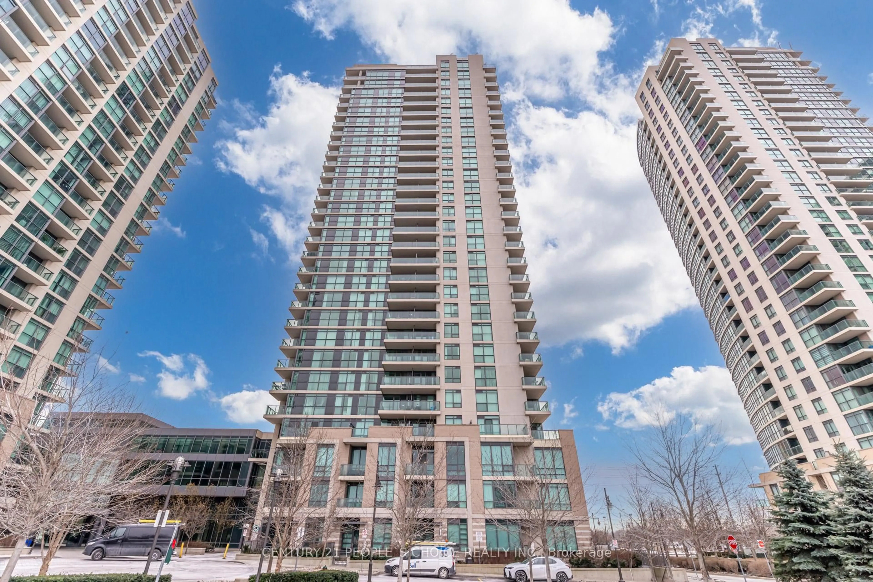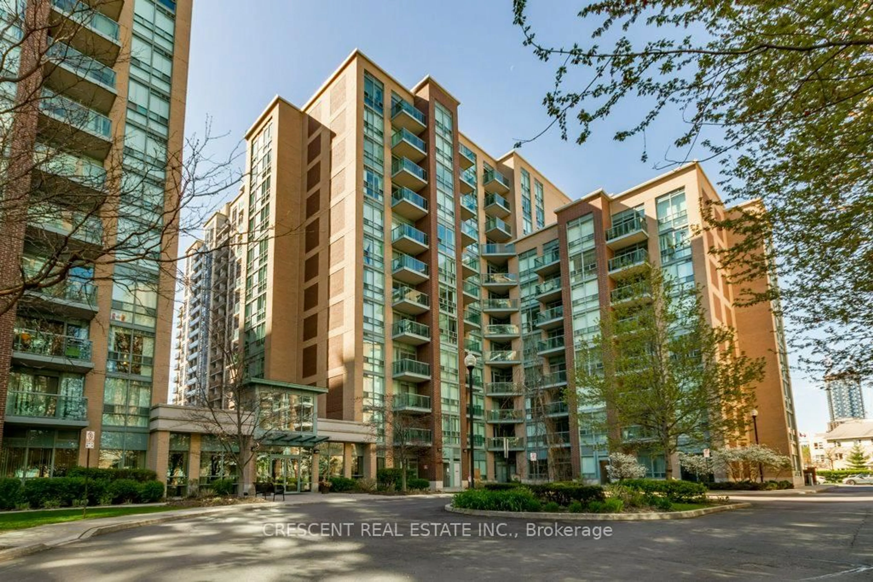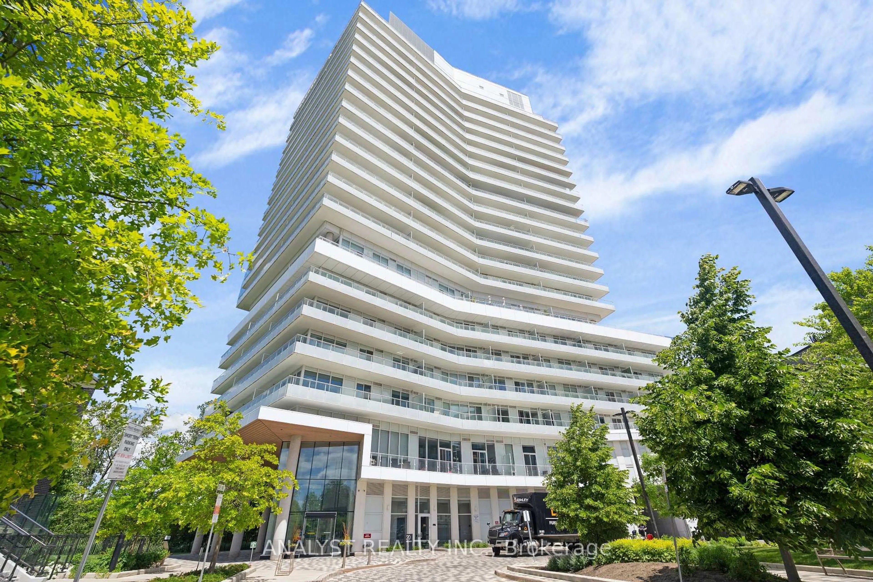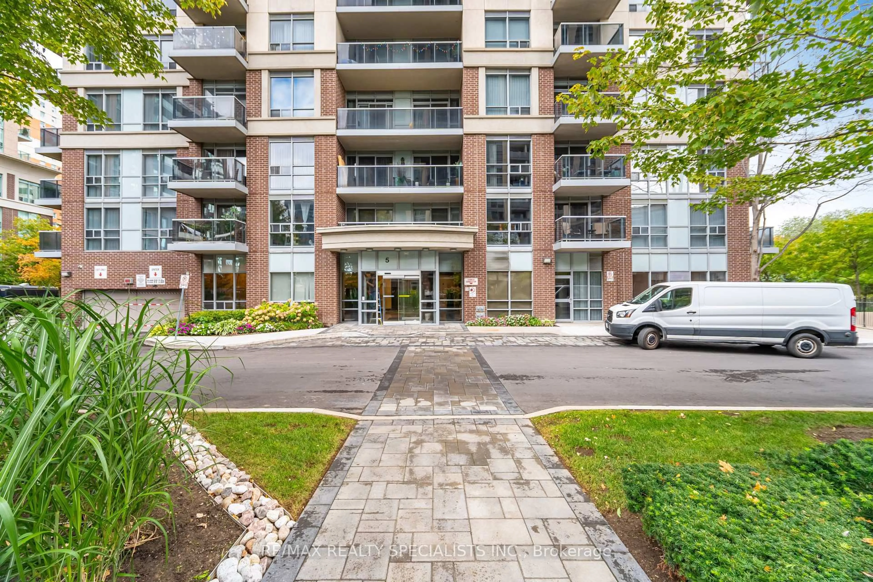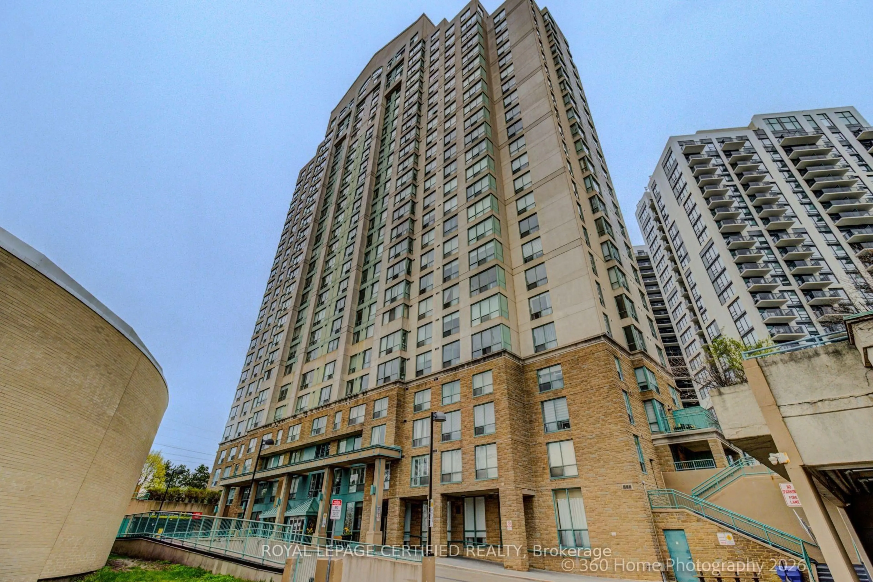
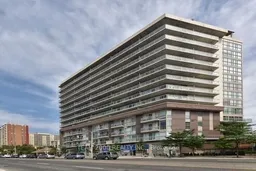
5101 Dundas St #602, Toronto, Ontario M9A 5G8
Contact us about this property
Highlights
Estimated valueThis is the price Wahi expects this property to sell for.
The calculation is powered by our Instant Home Value Estimate, which uses current market and property price trends to estimate your home’s value with a 90% accuracy rate.Not available
Price/Sqft$696/sqft
Monthly cost
Open Calculator
Description
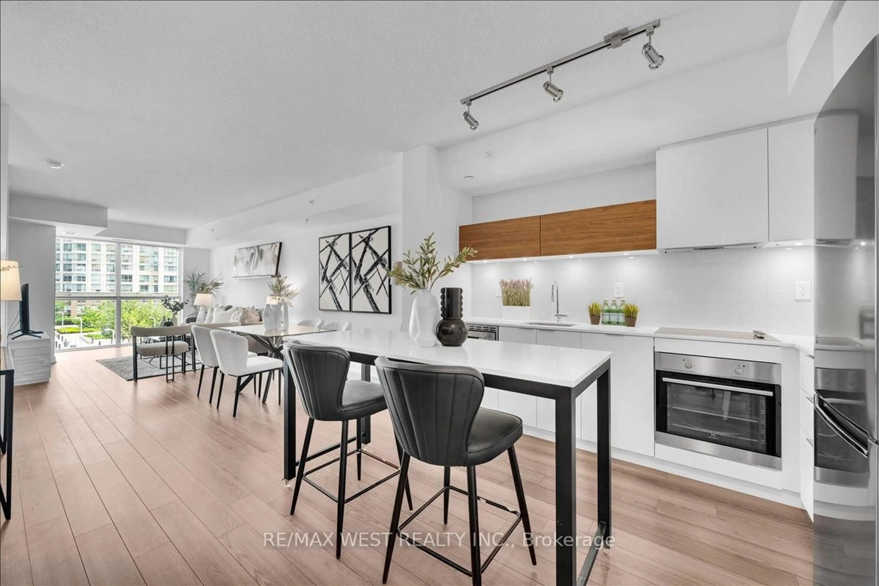
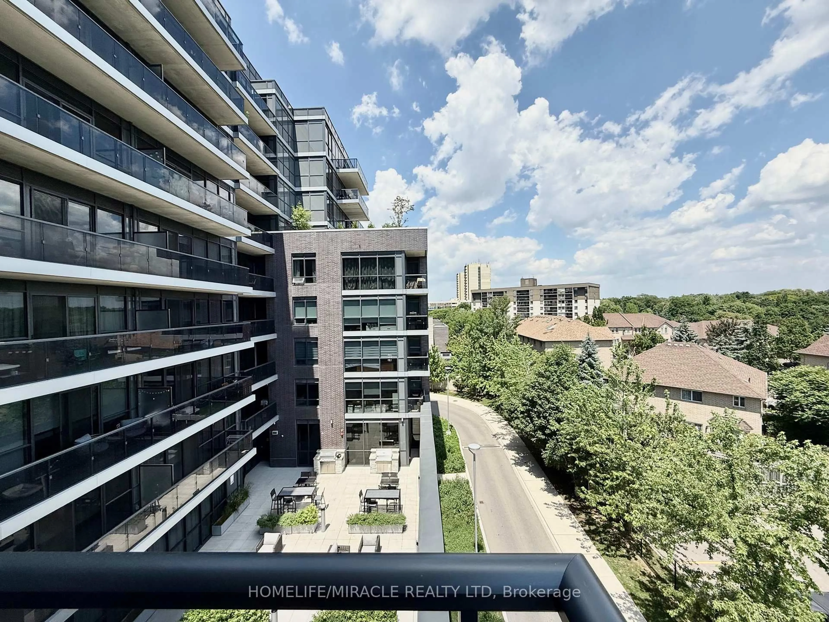
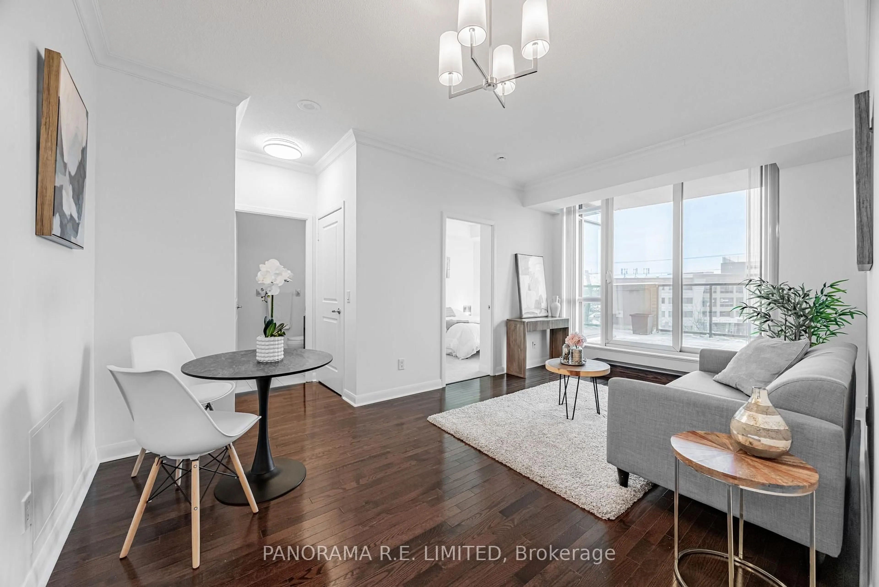
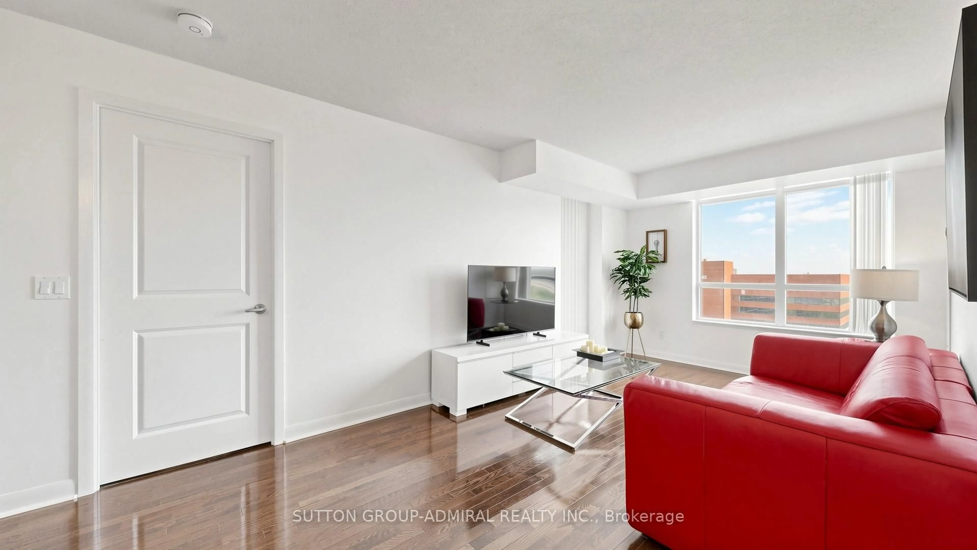
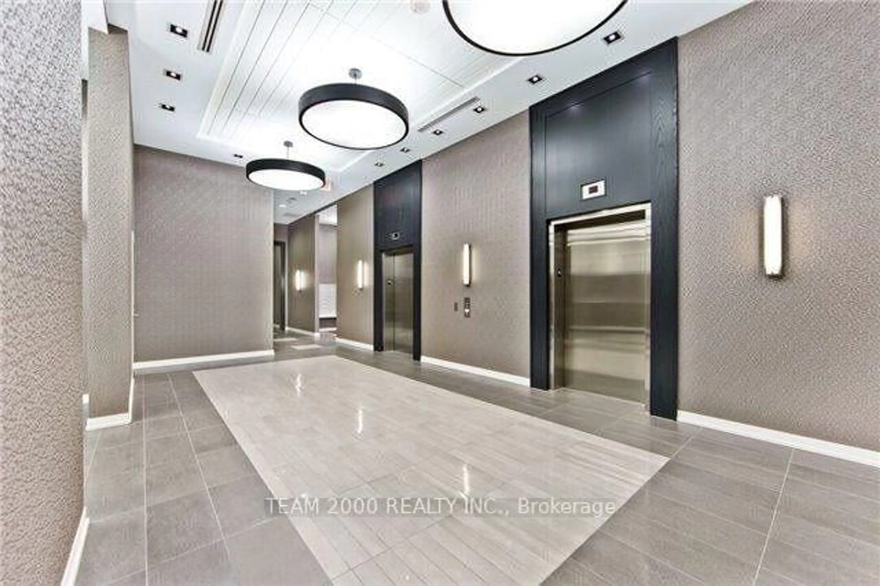
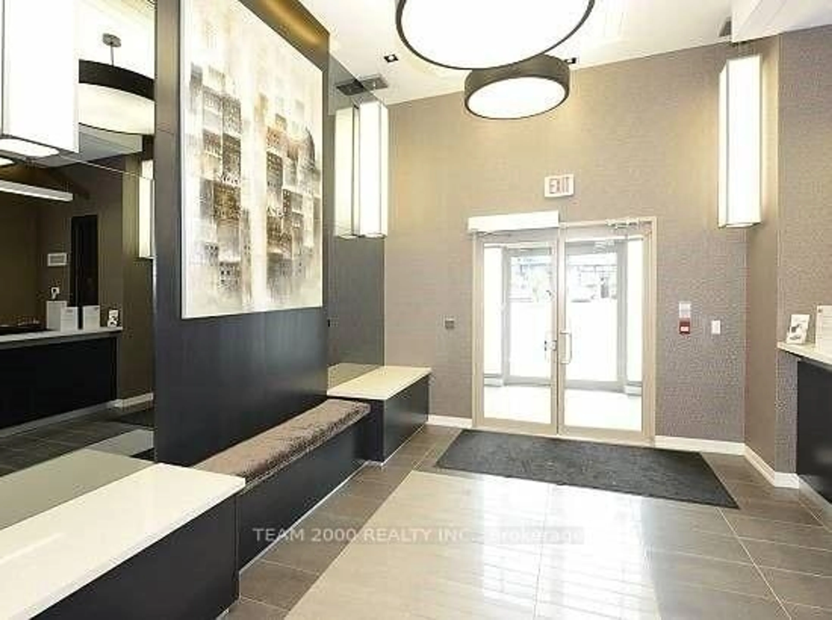
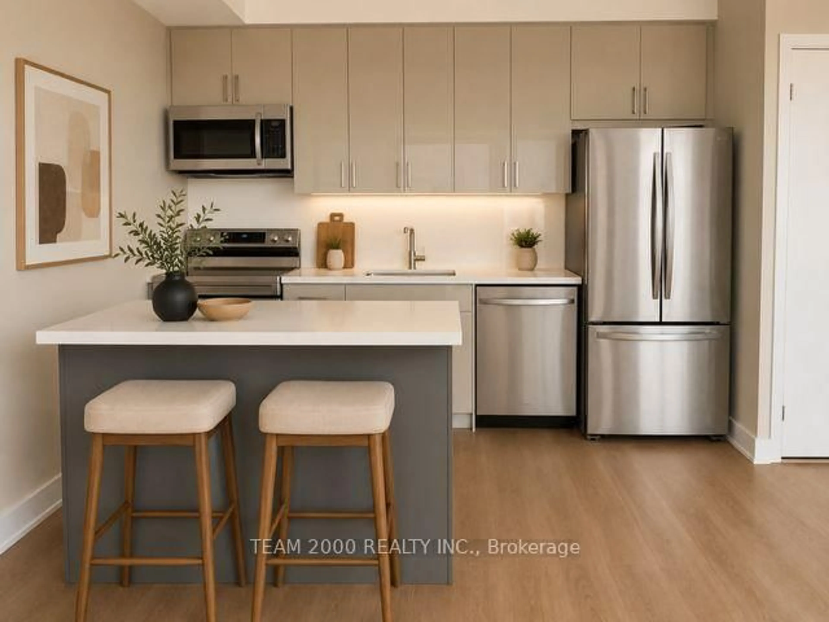
Live In The Heart Of Toronto's West Side Open Concept Luxurious 1 Bedroom Suite. Professionally Renovated With Contemporary Finishes Throughout, This Bright And Inviting Suite Is Turn Key And Truly Move-In Ready. The Open-Concept Living Space Features Brand-New Flooring, A Stunning New Kitchen With Sleek Quartz Countertops, An Undermount Sink, Brand New Samsung Stainless Steel Appliances, And Modern Cabinetry Designed For Both Style And Functionality. The Renovated Bathroom Showcases New Tilework, Completing The Fresh, Contemporary Appeal. Step Outside To An Oversized Private Balcony-An Exceptional Extension Of Your Living Space That's Perfect For Relaxing, Entertaining, Or Enjoying Your Morning Coffee. Ideally Located Just Steps To Public Transit, Shopping, Parks, And Everyday Amenities, With Quick Access To Major Highways And The Kipling Transit Hub. Dine In Or Dine Out With A Myriad Of Restaurants At The Islington Village Or Hop On The Subway & Enjoy A Short Commute Into The Downtown Core. Professionally Managed With A Host Of Features This Is An Outstanding Opportunity For First-Time Buyers, Downsizers, Or Investors Seeking A Turnkey Home In A Highly Convenient Etobicoke Location.
Property Details
Interior
Features
Main Floor
Breakfast
5.67 x 4.88Vinyl Floor / Centre Island / Open Concept
Living
5.67 x 4.88Vinyl Floor / Open Concept / W/O To Balcony
Kitchen
5.67 x 4.88Vinyl Floor / Quartz Counter / Stainless Steel Appl
Primary
2.74 x 3.54Vinyl Floor / Closet / Semi Ensuite
Exterior
Features
Parking
Garage spaces -
Garage type -
Total parking spaces 1
Condo Details
Amenities
Bike Storage, Concierge, Day Care, Gym, Party/Meeting Room, Visitor Parking
Inclusions
Property History
 14
14