Open: Sat, 2PM to 4PM
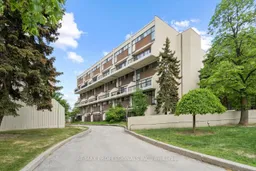
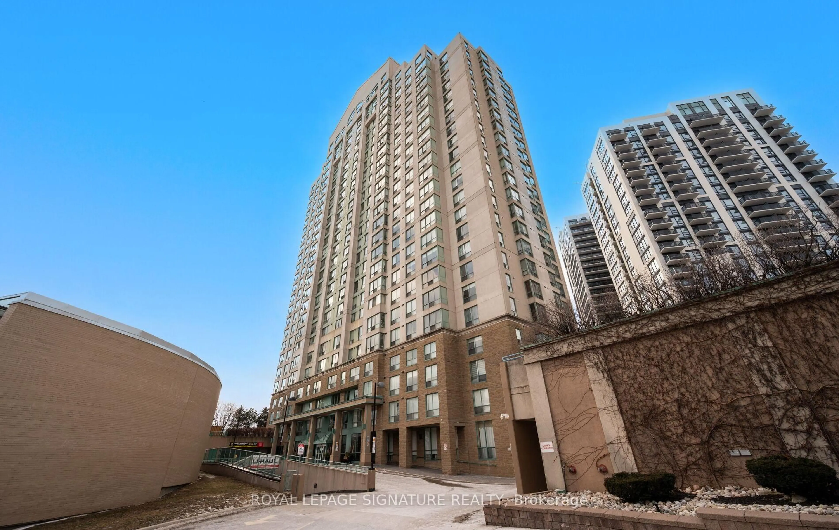
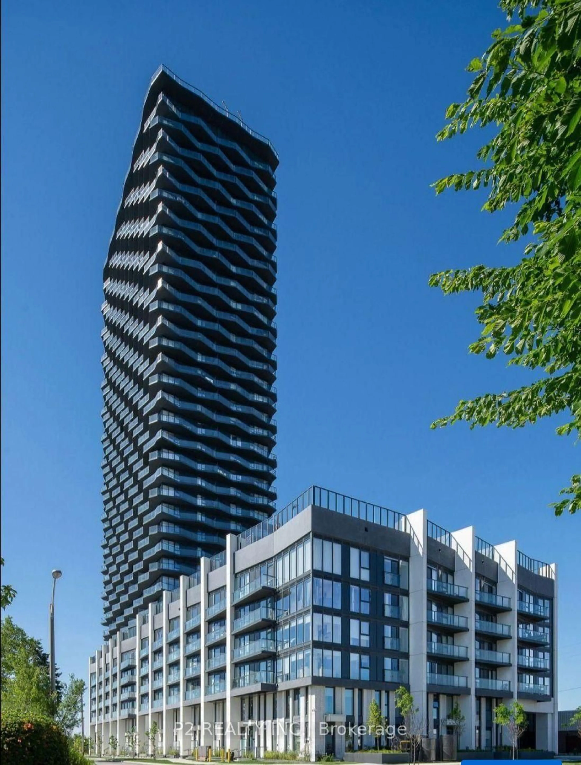
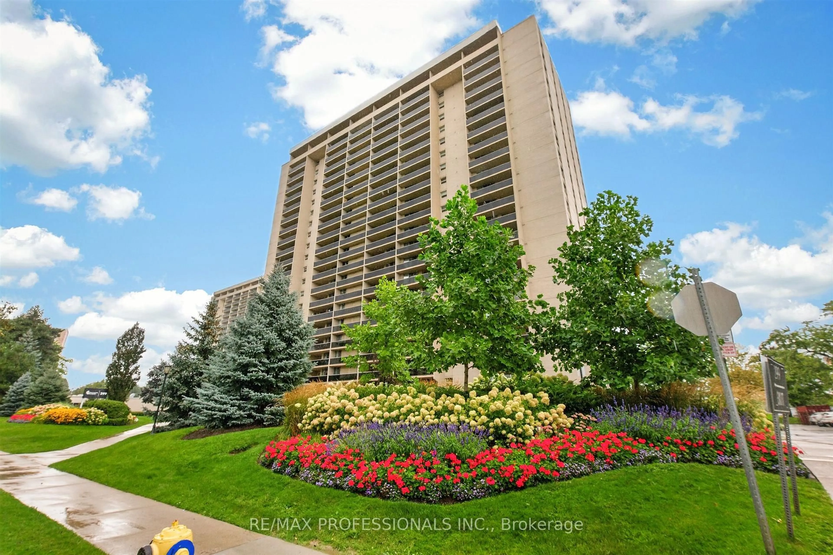
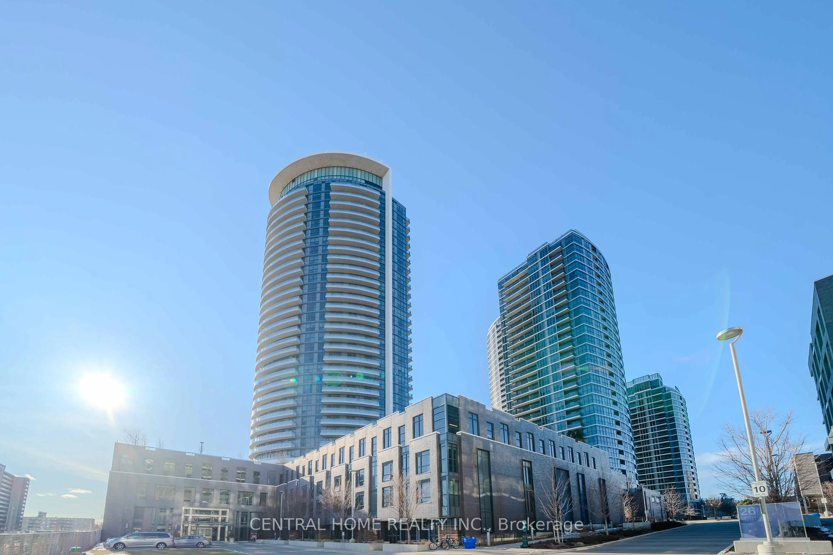
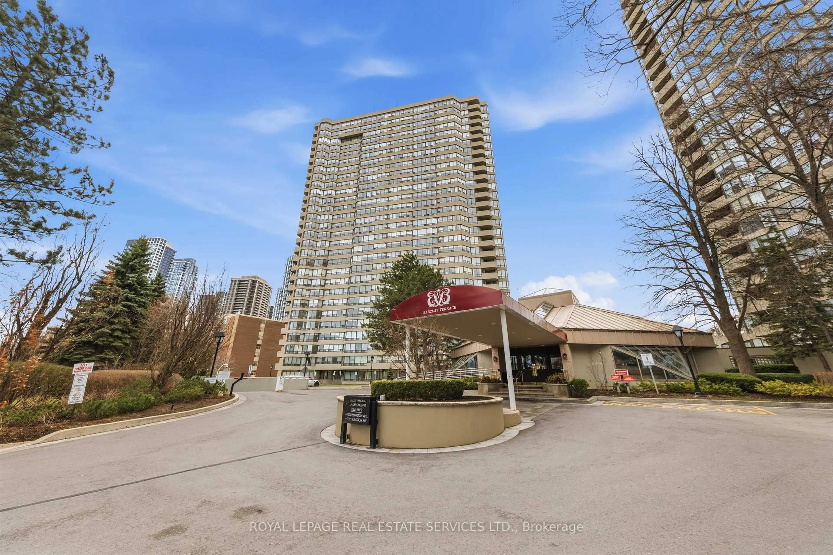
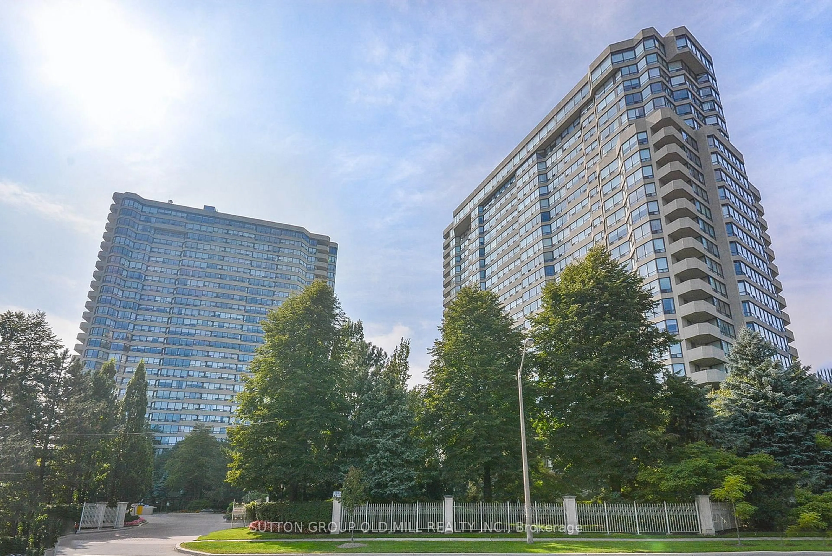
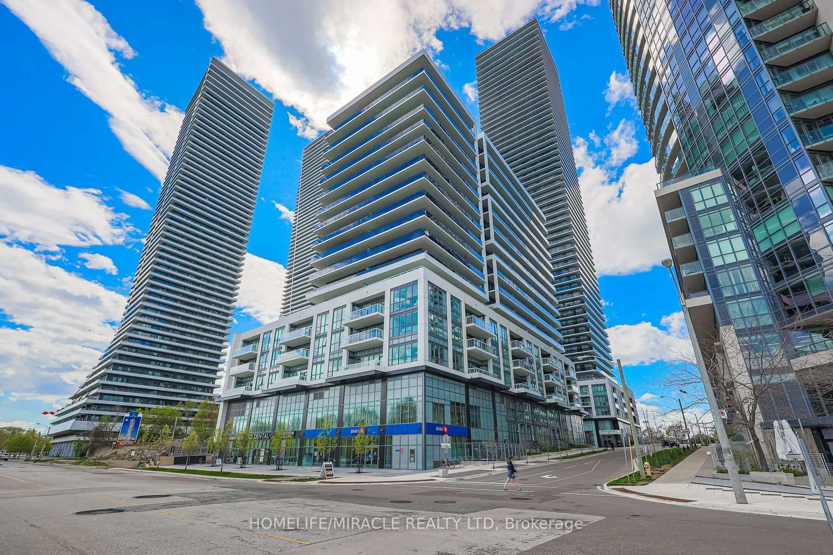
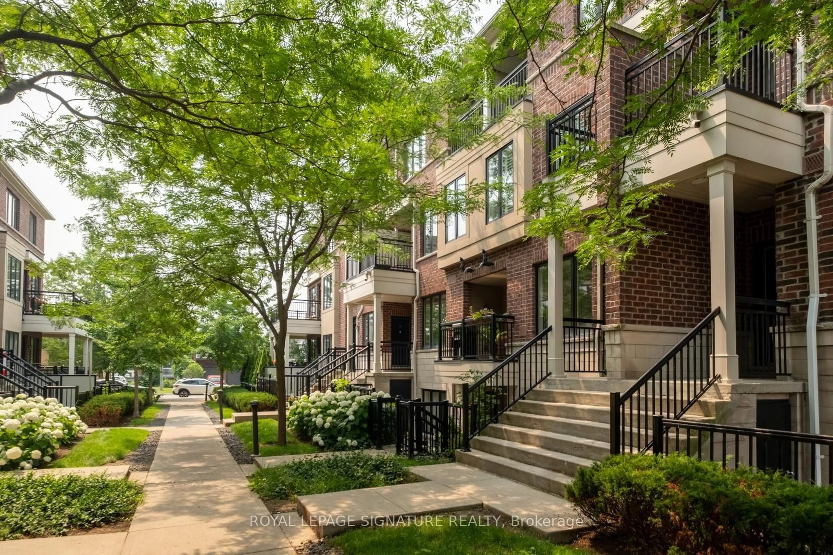
Patio, building for 2 Valhalla Inn Rd #339, Toronto Ontario M9B 6C3
20 days on Market

2 Valhalla Inn Rd #339, Toronto, Ontario M9B 6C3

In the same building:
-
Condo
4 + 1
3
~1400-1599 sqft
$•••,•••
$699,000
Get pre-qualifiedPowered by nesto
Condo
4 + 1
3
~1400-1599 sqft

Contact us about this property

Call

Highlights

Property Estimate

Days on market20 days

Estimated valueNot available

Price/Sqft$468/sqft

Monthly cost

Open Calculator

Description

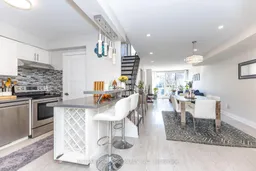
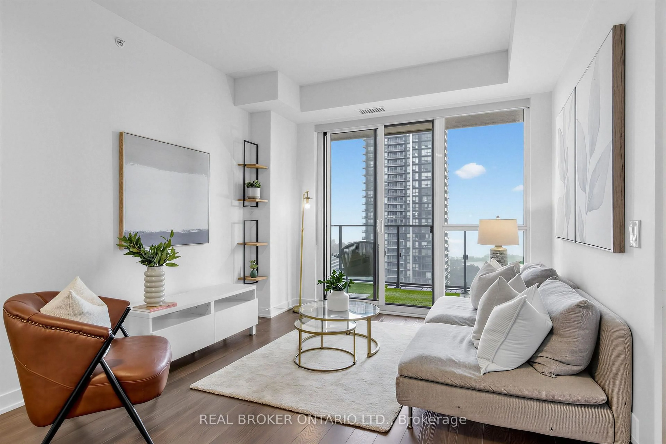
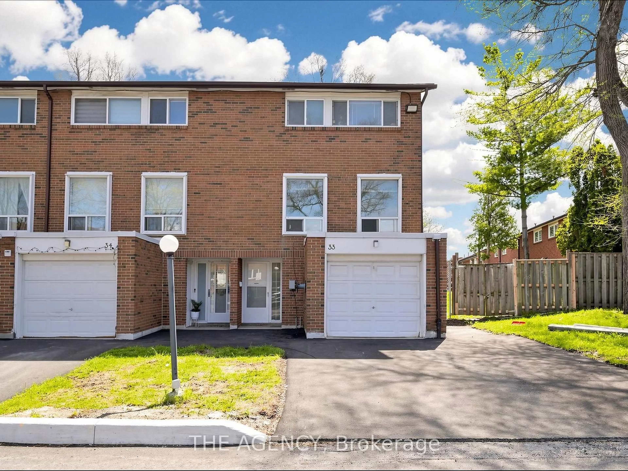
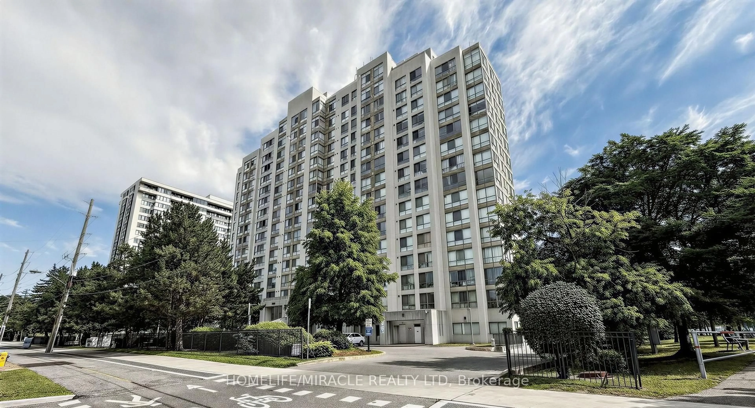
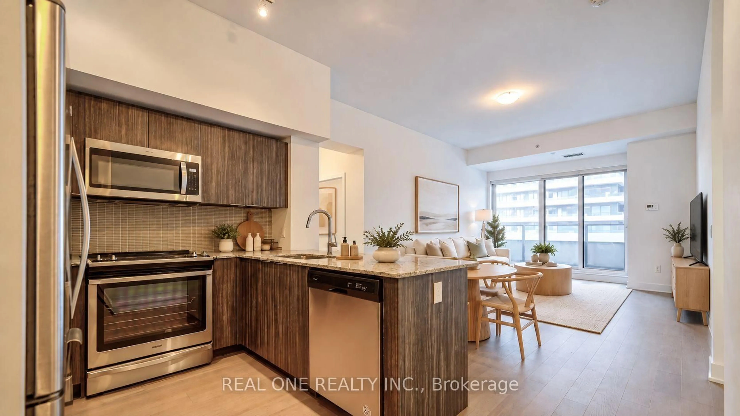
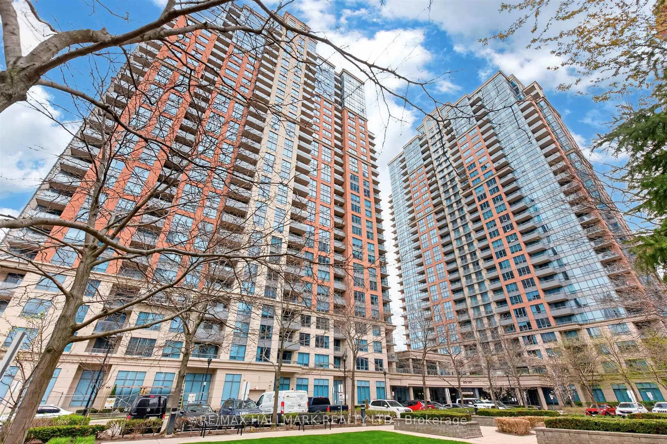
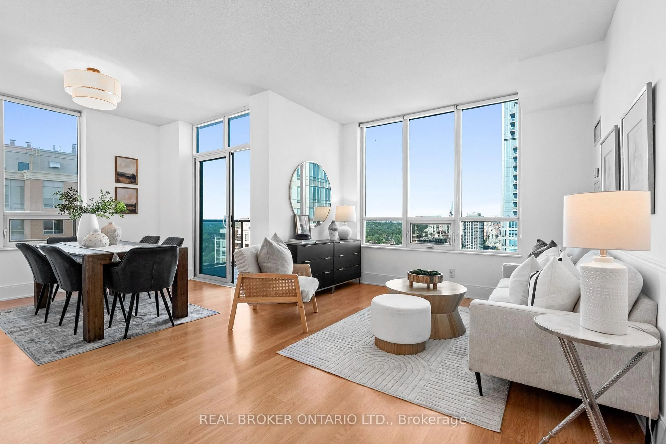
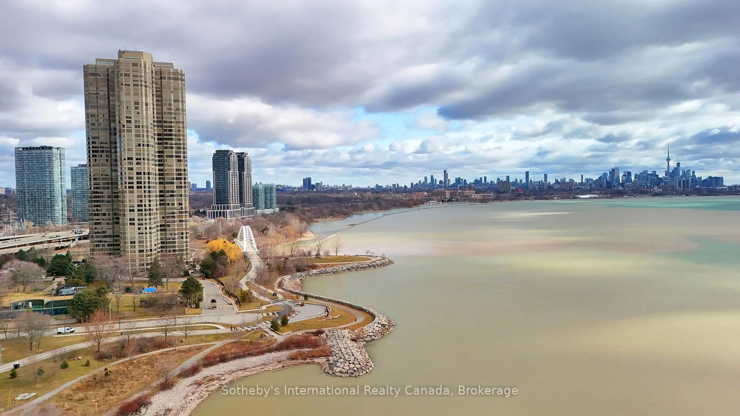
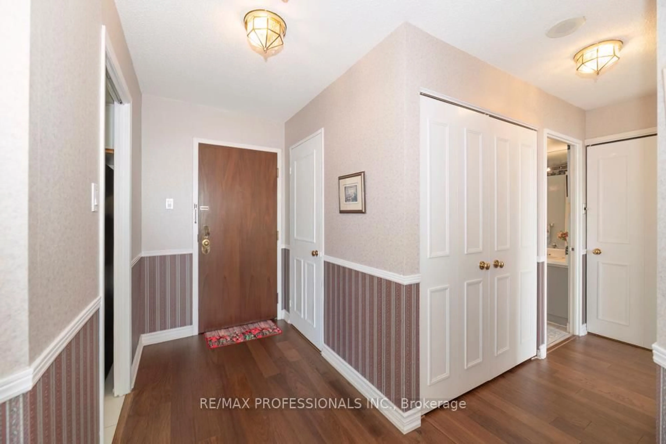
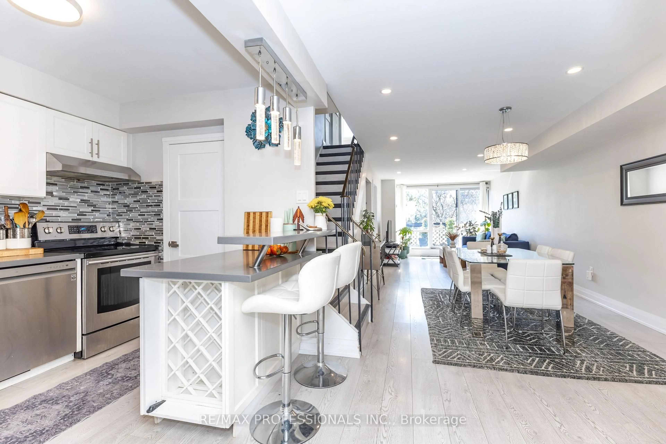
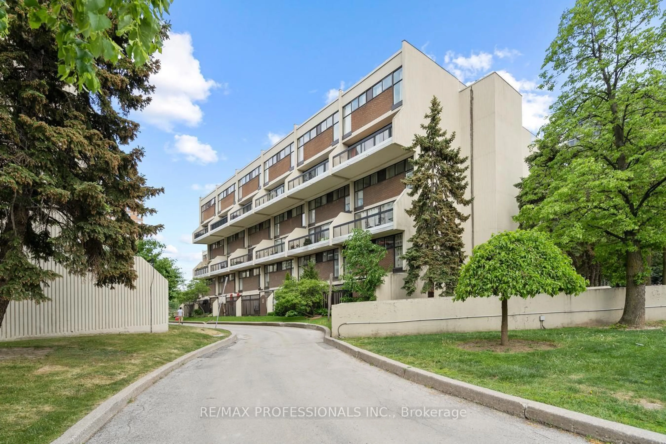
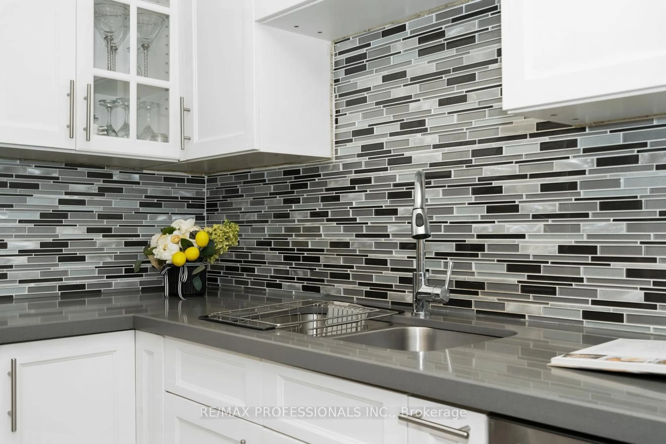
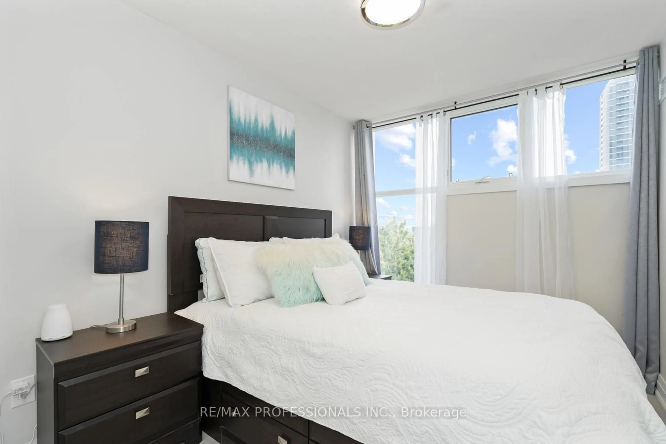
AAA location. One of the best layouts on the complex, with the highest sqft, almost 1,600 sqft. Rare To Find South Facing Renovated unit, 4+1 Bdrs, 3 Washrms (2 Showers), 2 Storey Unit, 2 Balconies, Updated Electrical Panel, updated Heating & cooling system, New Flooring, Pot Lights, Flat Ceiling, Electrical Fireplace, Walk-In Closets, Corner Unit, feels like a semi, No Neighbors Above. Master bedroom can be easily divided into 2 Bedrooms. New Windows installed around 5 years ago. Maintenance Fee Includes everything: Hydro, Heat/AC, water, cable, internet, no bills to pay. Amenities: 24 hours security, Indoor & outdoor Pool, Gym, kids play room, weight room, party rooms, Air hockey table and foosball table, Basketball court and more. Best Etobicoke Central location: Close To HWY 427, Kipling Subway Station, Pearson airport, Centennial Park, Downtown Toronto, Sherway Garden Mall & More. Best schools around, Loblaw, Water park, Library, Bank and more. Come and see it before it's gone.


Upcoming Open Houses

Aug 15Sat2:00 PM - 4:00 PM
Aug 16Sun1:00 PM - 3:00 PM

Property Details

Style2-Storey
View-
Age of property-
SqFt~1400-1599 SqFt
Lot Size-
Parking Spaces1
MLS ®NumberW13603408
Community NameIslington City Centre West
Data SourceTRREB
Listing byRE/MAX PROFESSIONALS INC.

Features

Heating: Forced Air
Cooling: Central Air
Fireplace

Features

Patio: Terr
Balcony: Terr

Parking

Garage spaces 1

Garage type Underground

Other parking spaces 0

Total parking spaces 1


3Story
Inclusions
Hydro
Water
Parking
Cable
Heat

Property History

Jul 24, 2026
ListedActive
$699,000
20 days on market
history photo preview40
Listing by trreb®
Property listed by RE/MAX PROFESSIONALS INC., Brokerage
Agent Banner Image
Interested in this property?Get in touch to get the inside scoop.

Market Data - Islington City Centre West

Geo Zone Map ThumbnailIslington City Centre West

Buyer's Market

View Market Data

Condo - for the past 30 days

Buyer's market Seller's market

Avg. Days on Market

Past 30 days

39 days

Compared to

2025

36 days

2024

24 days

2023

20 days

New Listings

Past 30 days

65 listings

Compared to

2025

92 listings

2024

104 listings

2023

103 listings

Units sold

Past 30 days

26 units

Compared to

2025

35 units

2024

38 units

2023

47 units

Median Sold Price

Past 30 days

$502,500

Compared to

2025

$545,000

2024

$622,500

2023

$675,000


Population and Demographics

Overview

Total population 47955
Average household income $147,186

Age (%)

0 to 19
18%
20 to 34
24%
35 to 49
21%
50 to 64
20%
65 and plus
17%

Household composition (%)

Single family
60%
Single person
34%
Multi person
6%
Multi family
0%

Mother tongue (%)

English
65%
Spanish
4%
Ukrainian
4%
Portuguese
3%
Polish
3%
Others
3%
Korean
3%
Serbian
3%
Tagalog (Pilipino, Filipino)
2%
Italian
2%
Russian
1%

House tenancy (%)

Owners
59%
Renters
41%

What’s nearby?Essentials within 5 km

Local Logic

Transportation Scores

Estimated Budget