Open: Sat, 2PM to 4PM
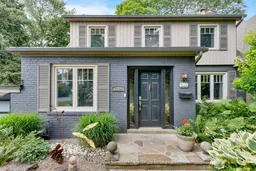
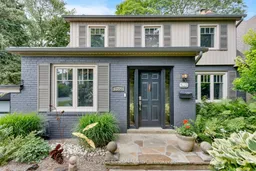
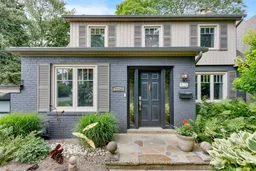
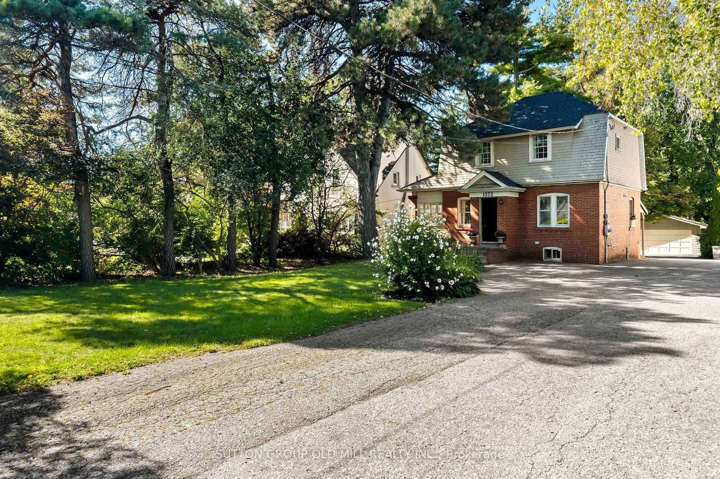
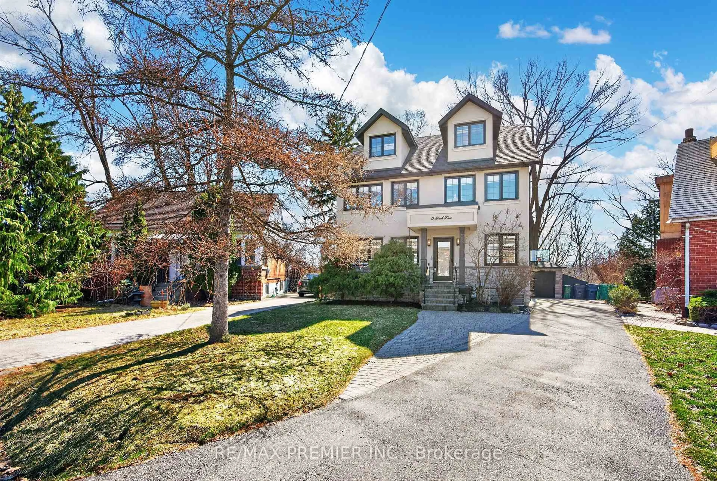
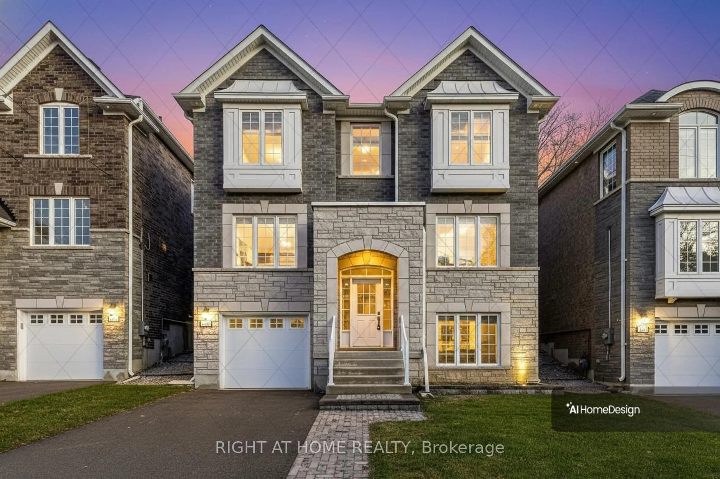
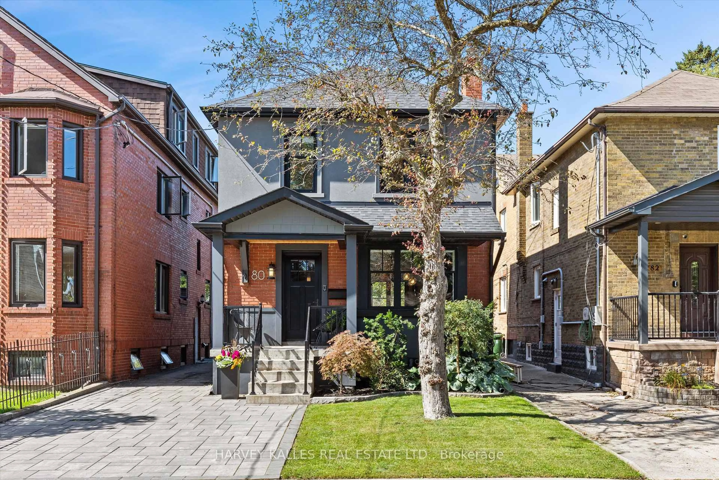
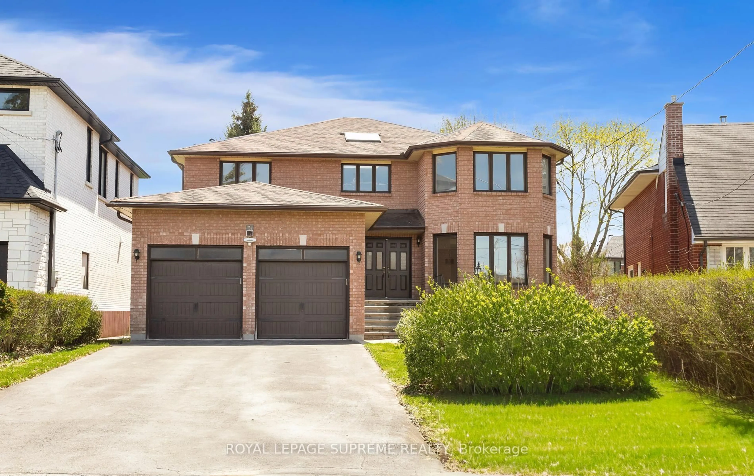
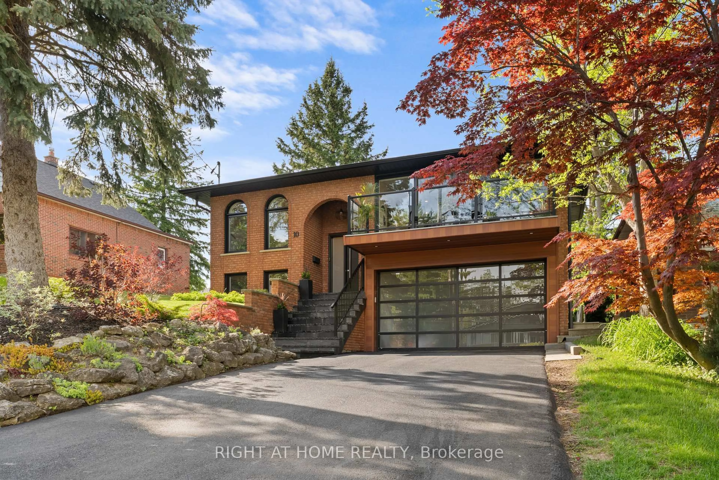
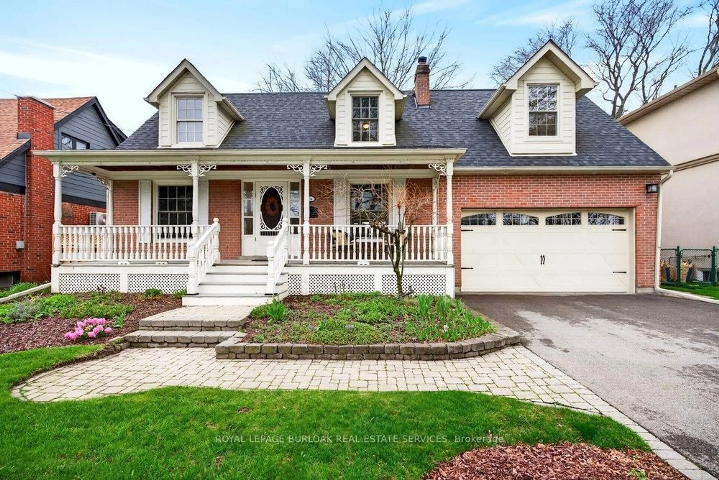
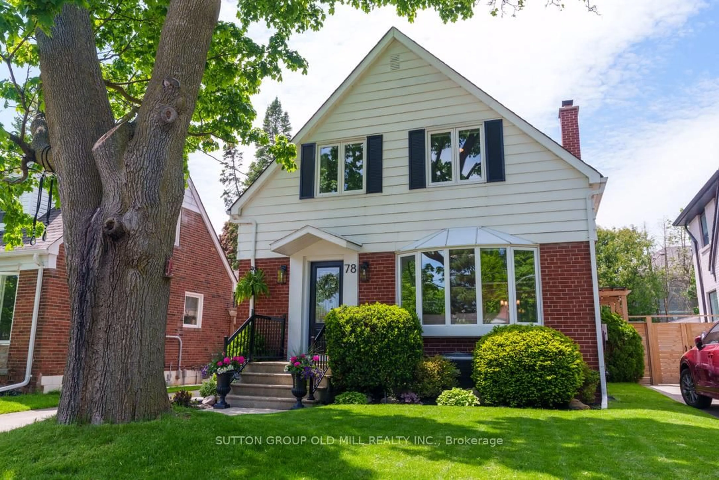
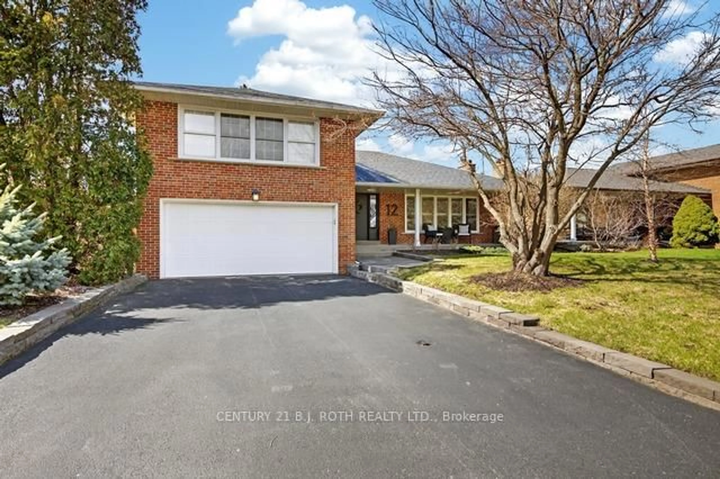
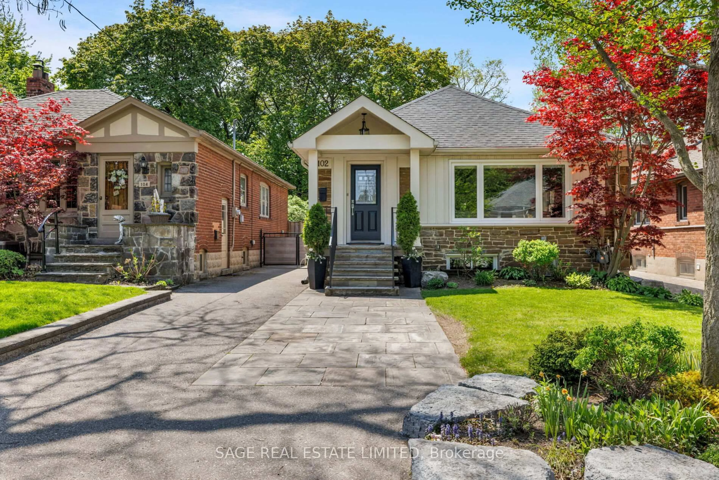
Home with brick exterior material, street for 1364 Islington Ave, Toronto Ontario M9A 3K6
2 hours on Market

1364 Islington Ave, Toronto, Ontario M9A 3K6

Detached
3
3
~1500-2000 sqft
$2,499,000
Get pre-qualifiedPowered by nesto
Detached
3
3
~1500-2000 sqft

Contact us about this property

Call

Highlights

Property Estimate

Days on market2 hours

Estimated valueNot available

Price/Sqft$1,458/sqft

Monthly cost

Open Calculator

Description

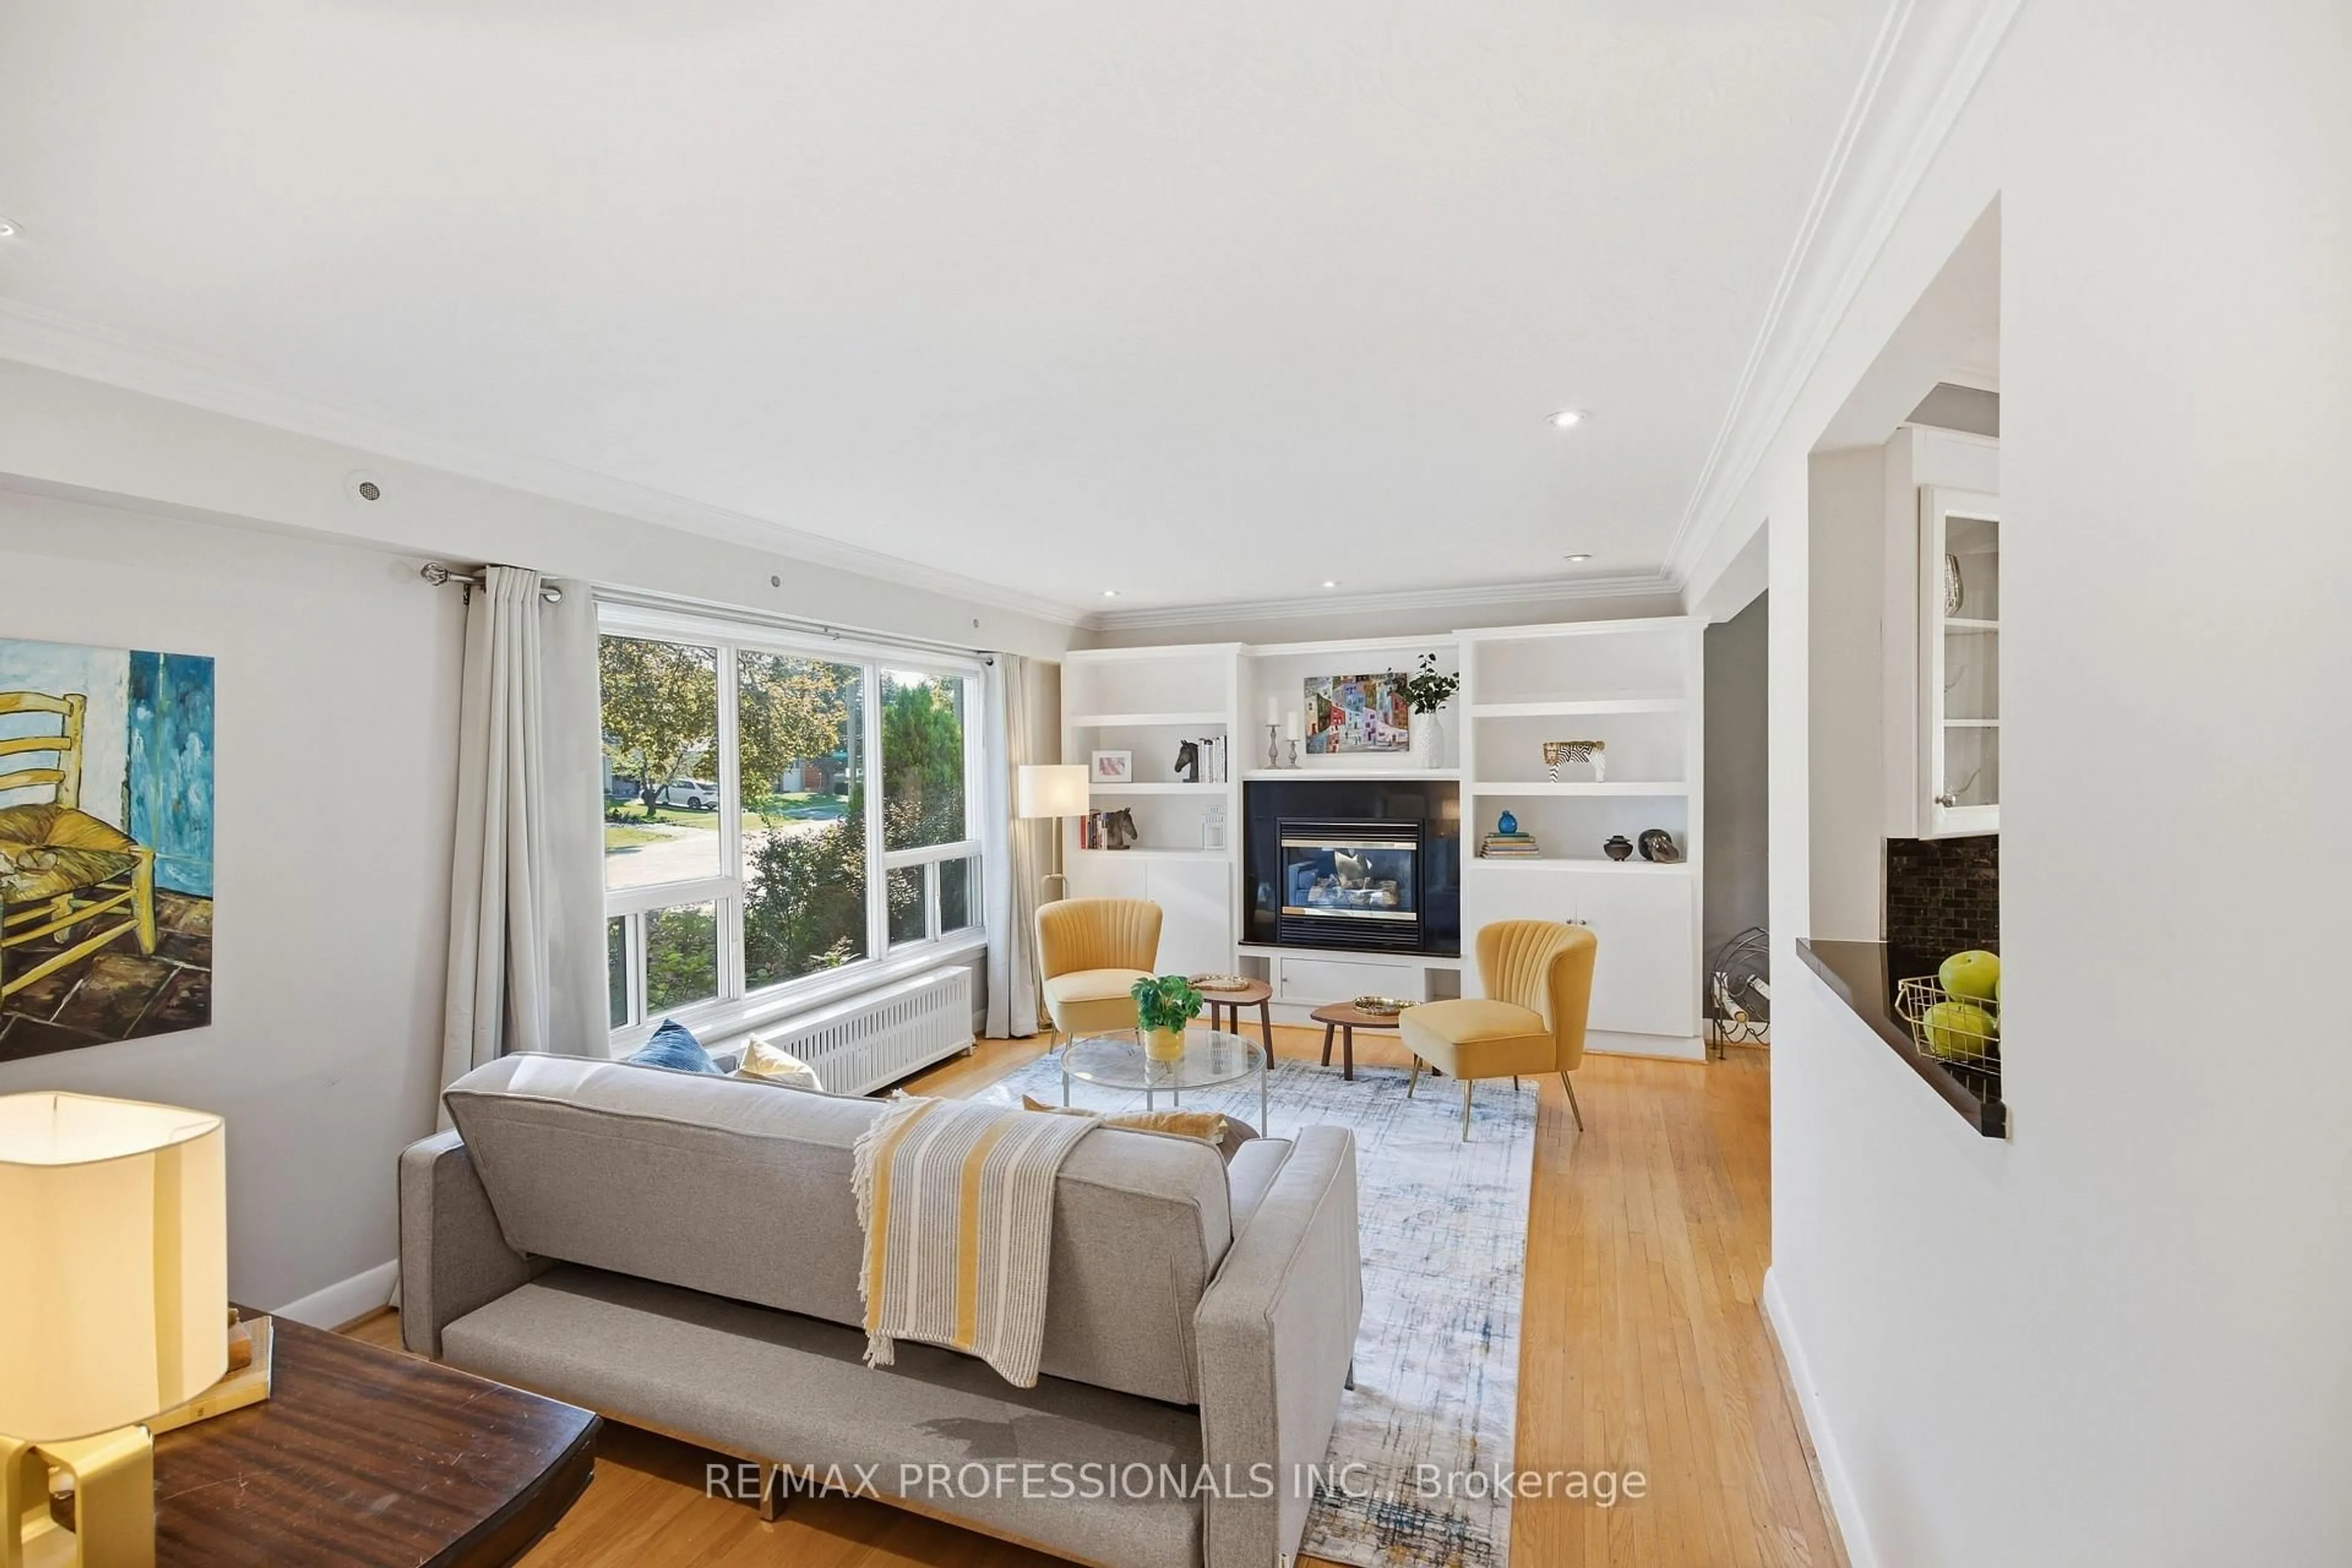
Rare opportunity in one of Etobicoke's most prestigious neighbourhoods! Situated on an extraordinary 49 x 390 ft (approx.) lot backing onto the private Islington Golf Club, this charming farmhouse-inspired home offers exceptional privacy, beautiful views and endless future potential.The existing 3 bed, 2.5 bath home is full of warmth and character. The spacious living room features a wood-burning fireplace, while the updated kitchen offers abundant natural light and a walk-out to the expansive backyard. The finished lower level adds valuable living space with a large recreation room featuring a gas fireplace, a versatile bonus room ideal for a home office or gym, and a spacious laundry room complete with sink and countertop workspace.The beautifully landscaped grounds showcase lush gardens and mature greenery, creating a peaceful outdoor retreat with room to envision your dream backyard oasis. Additional features include Rainbird irrigation system, backyard deck, Jacuzzi hot tub, updated tandem garage doors and tool shed. Whether you're looking to renovate, build your forever home, explorere development possibilities, or invest in a premium location, this property offers exceptional flexibility. Conveniently located near Islington Subway Station and close to top-rated schools, parks, shopping, restaurants and everyday amenities. An exceptional property offering charm today and remarkable potential for tomorrow.


Upcoming Open Houses

Jul 18Sat2:00 PM - 4:00 PM
Jul 19Sun2:00 PM - 4:00 PM

Property Details

Style2-Storey
ViewGarden, Golf Course, Trees/Woods
Age of property51-99
SqFt~1500-2000 SqFt
Lot Size19,110 SqFt(390 x 49)
Parking Spaces4
MLS ®NumberW13553498
Community NameIslington City Centre West
Data SourceTRREB
Listing byRE/MAX PROFESSIONALS INC.

Features

Heating: Forced Air
Cooling: Central Air
Fireplace
Basement: Finished

Main Floor

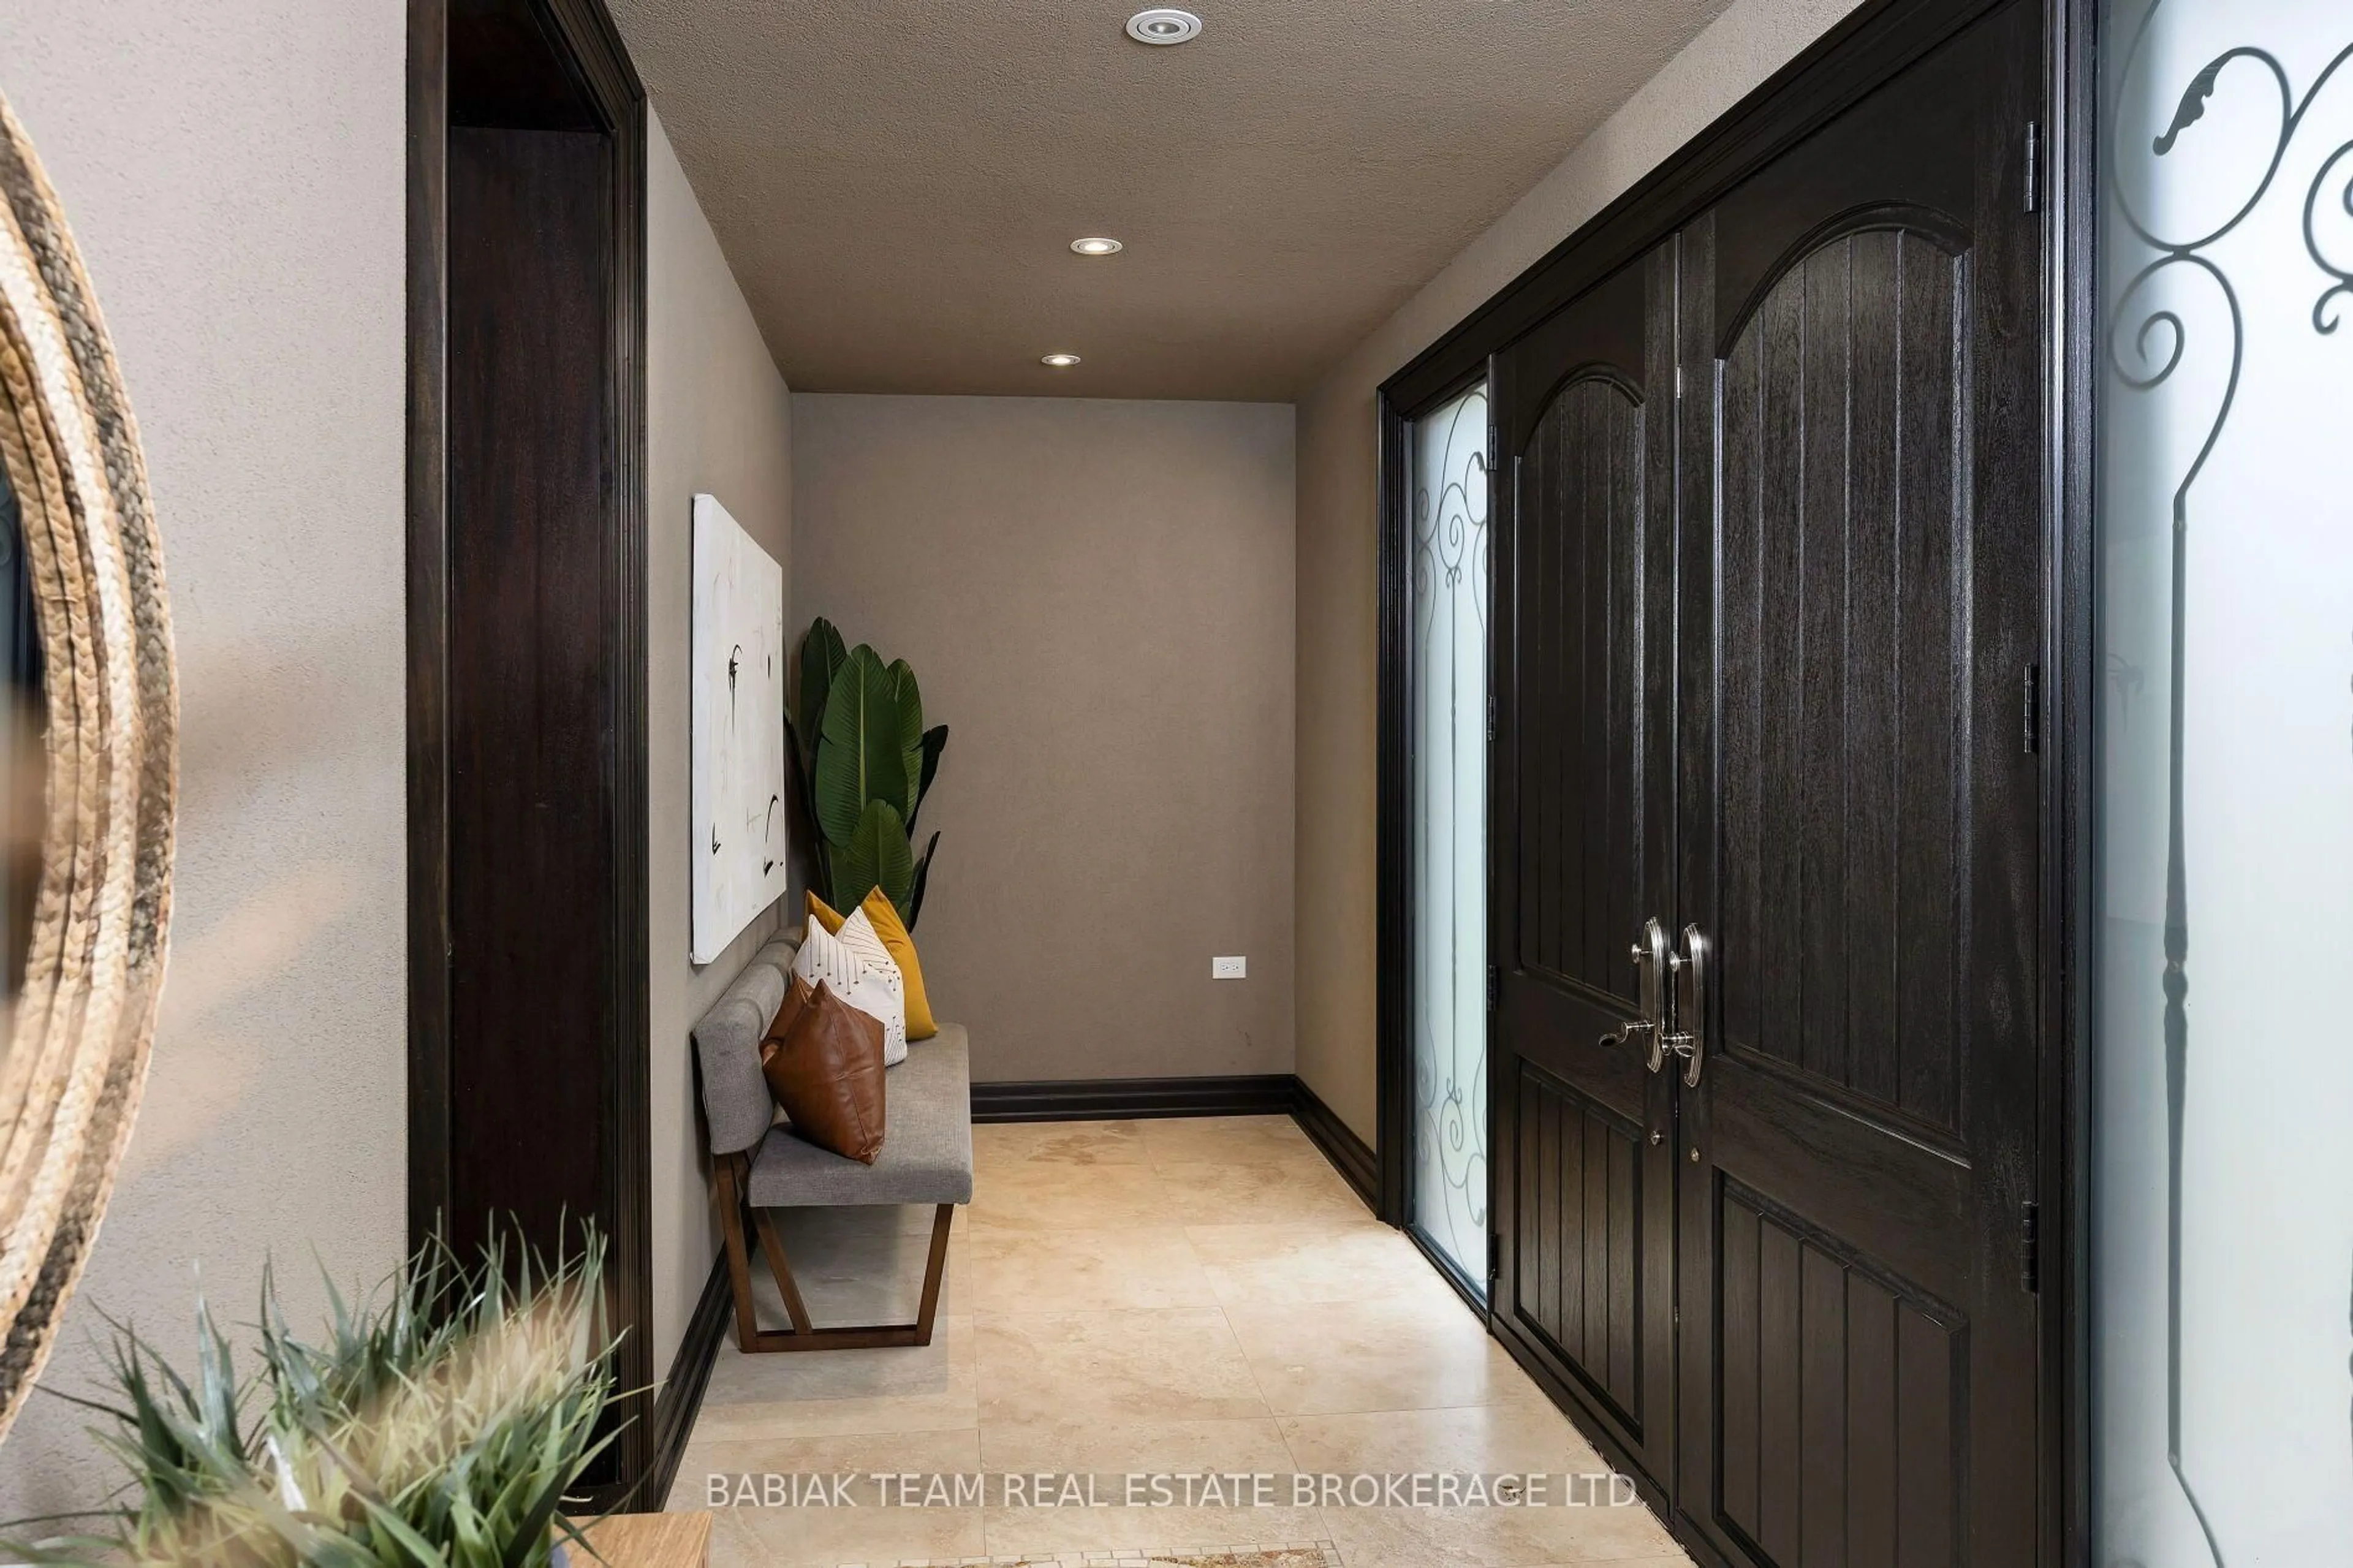
Foyer

1.91 x 1.9

Closet / Wainscoting / Laminate

Living

4.05 x 6.99

Large Window / Pot Lights / Laminate

Dining

2.98 x 5.94

Bay Window / Pot Lights / Laminate

Kitchen

3.97 x 3.87

Centre Island / Stainless Steel Appl / W/O To Deck


Features

Lot size: 19,110 SqFt

Parking

Garage spaces 1

Garage type Detached

Other parking spaces 3

Total parking spaces 4


Property History

Jul 12, 2026
ListedActive
$2,499,000
2 hours on market
history photo preview47
Listing by trreb®
Property listed by RE/MAX PROFESSIONALS INC., Brokerage
Agent Banner Image
Interested in this property?Get in touch to get the inside scoop.
Market Data - Islington City Centre West

Geo Zone Map ThumbnailIslington City Centre West

Strong Buyer's Market

View Market Data

Detached house - for the past 30 days

Buyer's market Seller's market

Avg. Days on Market

Past 30 days

18 days

Compared to

2025

21 days

2024

21 days

2023

15 days

New Listings

Past 30 days

49 listings

Compared to

2025

31 listings

2024

34 listings

2023

28 listings

Units sold

Past 30 days

12 units

Compared to

2025

11 units

2024

12 units

2023

18 units

Median Sold Price

Past 30 days

$1,277,500

Compared to

2025

$1,625,000

2024

$1,680,000

2023

$2,127,500


Population and Demographics

Overview

Total population 47955
Average household income $147,186

Age (%)

0 to 19
18%
20 to 34
24%
35 to 49
21%
50 to 64
20%
65 and plus
17%

Household composition (%)

Single family
60%
Single person
34%
Multi person
6%
Multi family
0%

Mother tongue (%)

English
65%
Spanish
4%
Ukrainian
4%
Portuguese
3%
Polish
3%
Others
3%
Korean
3%
Serbian
3%
Tagalog (Pilipino, Filipino)
2%
Italian
2%
Russian
1%

House tenancy (%)

Owners
59%
Renters
41%

What’s nearby?Essentials within 5 km

Local Logic

Transportation Scores

Estimated Budget