1 day on Market

35 Fontenay Crt #202, Toronto, Ontario M9A 0E2

In the same building:
-
Condo
1 + 1
2
~700-799 sqft
$579,000
Get pre-qualifiedPowered by nesto
Condo
1 + 1
2
~700-799 sqft

Contact us about this property

Call

Highlights

Property Estimate

Days on market1 day

Estimated valueNot available

Price/Sqft$776/sqft

Monthly cost

Open Calculator

Description

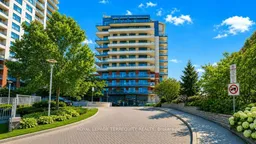
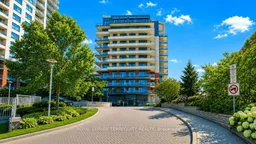
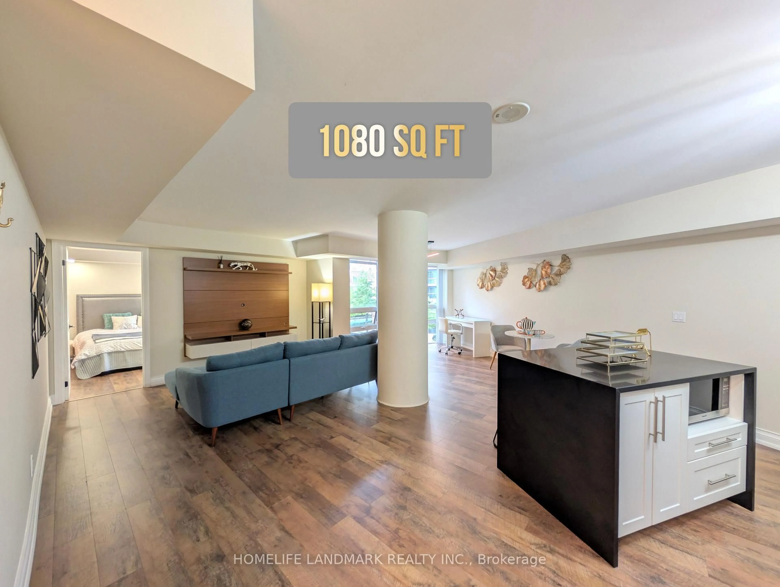
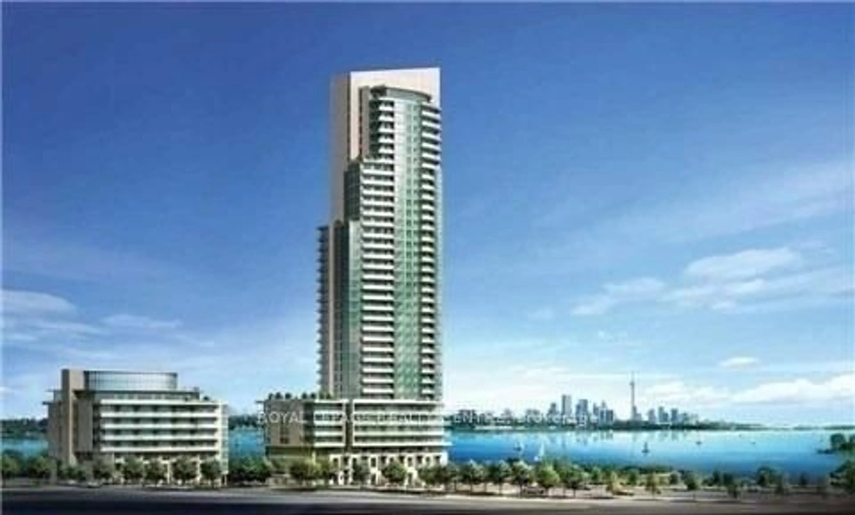
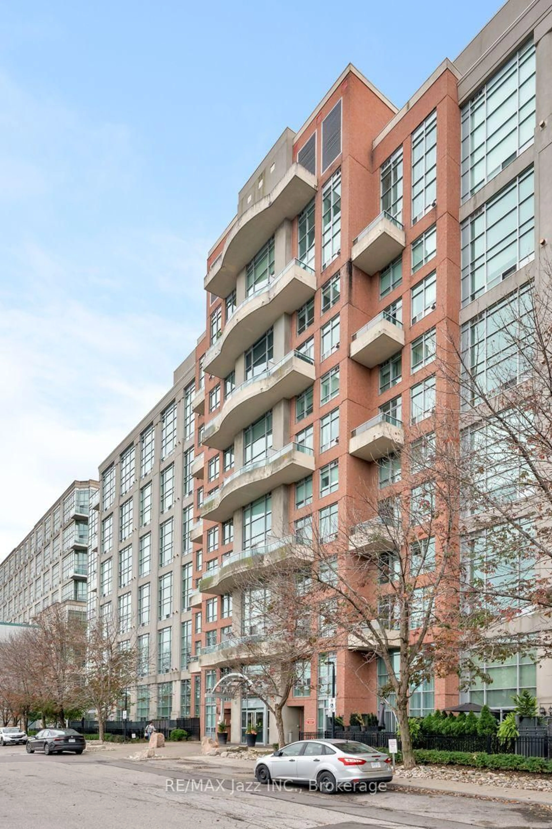
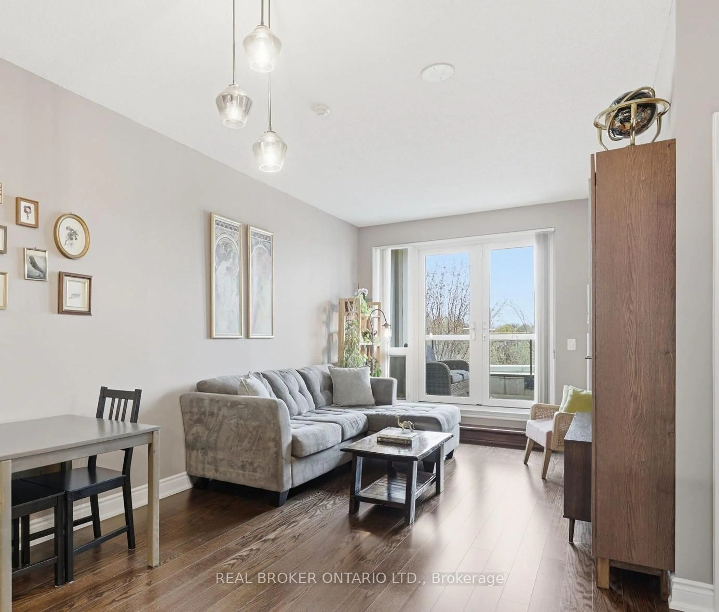
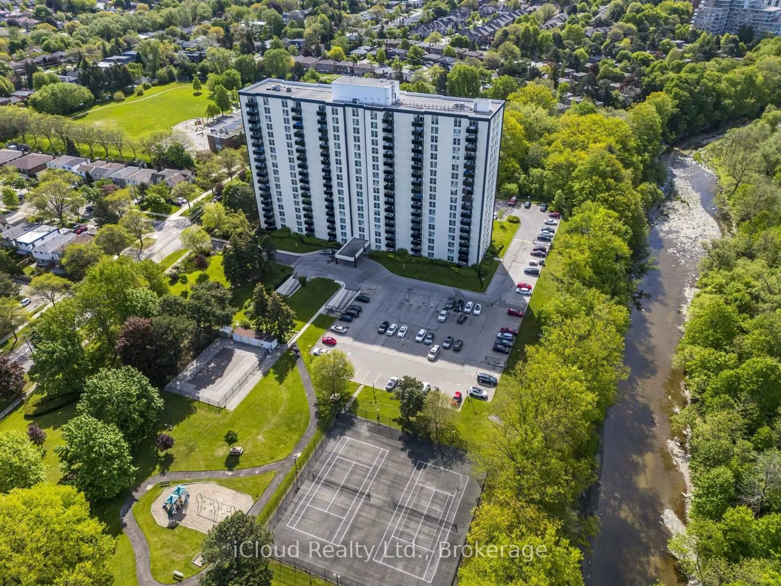
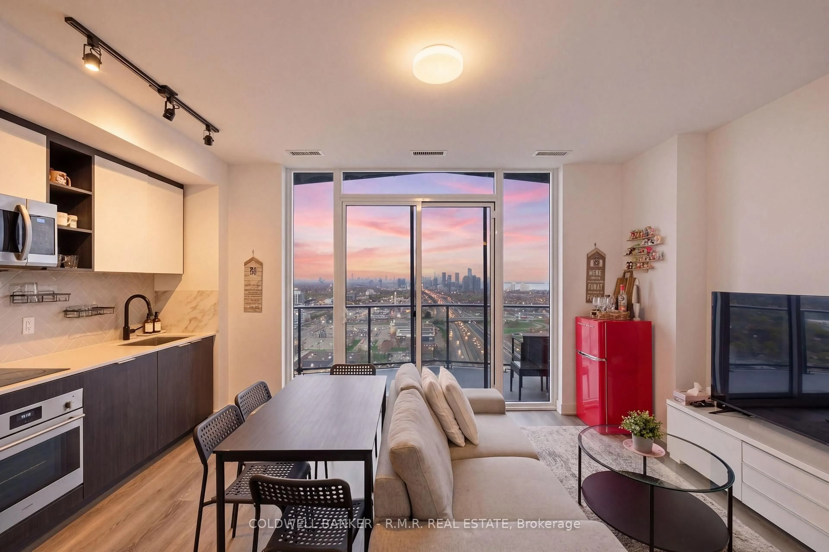
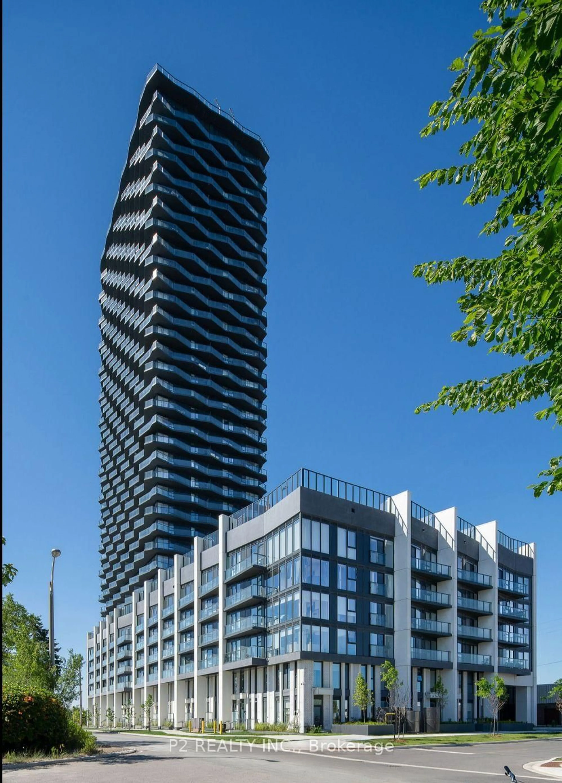
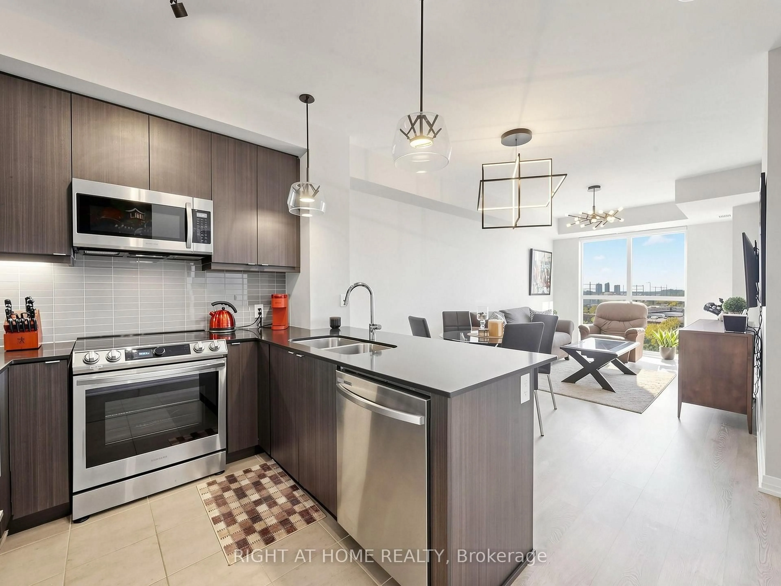
ETOBICOKE GEM!! 12 feet ceilings, Main Floor Access; second story (open balcony) to Scarlett Road. A lush -- unobstructed east view over the Humber River Park and conservation area with its paths to James Gardens.ONE Bedroom and DEN unit at Perspective Condominiums. Equipped with 2-piece powder room and 4 -piece Ensuite and IN-SUITE laundry room. Plank flooring (water resistant, little maintenance, throughout the living room/dining room, Kitchen, Bedroom and Den. Biking trails; TTC transit at your door-step to Bloor and Eglinton subway lines. Eglinton LRT is well underway.....St George's Golf and Country Club, close to the 401 and 427 highways. Amenities to savor -- indoor pool, sauna, fitness center, virtual golf simulator, guest suites, rooftop terrace with BBQs and cabana, pet spa, party room-- and 24hr concierge services. Community Culture; Social Committee - to include a Bingo Evening etc. Amenities include an indoor pool, sauna, fitness center, virtual golf simulator, guest suites, rooftop terrace with BBQs and cabana, pet spa, party room and 24 hr concierge services. . Retail at the front of the Building:**Espresso Bar, Pharmacy, Hair Salon, Dental Office and Optician/Retail Outlet - TTC at your doorstep!**


Property Details

StyleApartment
View-
Age of property6-10
SqFt~700-799 SqFt
Lot Size-
Parking Spaces1
MLS ®NumberW13570528
Community NameHumber Valley
Data SourceTRREB
Listing byROYAL LEPAGE TERREQUITY REALTY

Features

Heating: Heat Pump
Cooling: Central Air

Flat Floor

Kitchen

2.44 x 2.44

Breakfast Bar / Stainless Steel Appl / Plank Floor

Dining

5.08 x 3.43

Open Concept / O/Looks Living / Plank Floor

Living

5.08 x 3.43

Open Concept / O/Looks Dining / W/O To Balcony

Primary

3.23 x 1.52

4 Pc Ensuite / W/I Closet / Plank Floor


Features

Patio: Open
Balcony: Open

Parking

Garage spaces -

Garage type -

Total parking spaces 1


2Story
Inclusions
Hydro
Water
Parking
Cable
Heat

Property History

Jul 16, 2026
ListedActive
$579,000
1 day on market
history photo preview45
Listing by trreb®
Property listed by ROYAL LEPAGE TERREQUITY REALTY, Brokerage
Agent Banner Image
Interested in this property?Get in touch to get the inside scoop.
Market Data - Humber Valley

Geo Zone Map ThumbnailHumber Valley

Balanced Market

View Market Data

Condo - for the past 30 days

Buyer's market Seller's market

Avg. Days on Market

Past 30 days

29 days

Compared to

2025

23 days

2024

21 days

2023

15 days

New Listings

Past 30 days

16 listings

Compared to

2025

13 listings

2024

18 listings

2023

18 listings

Units sold

Past 30 days

7 units

Compared to

2025

4 units

2024

3 units

2023

11 units

Median Sold Price

Past 30 days

$574,300

Compared to

2025

$787,500

2024

$830,000

2023

$630,990


Population and Demographics

Overview

Total population 14138
Average household income $248,479

Age (%)

0 to 19
19%
20 to 34
15%
35 to 49
18%
50 to 64
23%
65 and plus
25%

Household composition (%)

Single family
65%
Single person
32%
Multi person
3%
Multi family
0%

Mother tongue (%)

English
70%
Italian
5%
Ukrainian
5%
Others
4%
Portuguese
3%
Spanish
3%
Polish
3%
Serbian
2%
Russian
1%

House tenancy (%)

Owners
67%
Renters
33%

What’s nearby?Essentials within 5 km

Local Logic

Transportation Scores

Estimated Budget