50 Thomas Riley Rd #607, Toronto, Ontario M9B 0C5
Contact us about this property
Highlights
Estimated valueThis is the price Wahi expects this property to sell for.
The calculation is powered by our Instant Home Value Estimate, which uses current market and property price trends to estimate your home’s value with a 90% accuracy rate.Not available
Price/Sqft$722/sqft
Monthly cost
Open Calculator
Description
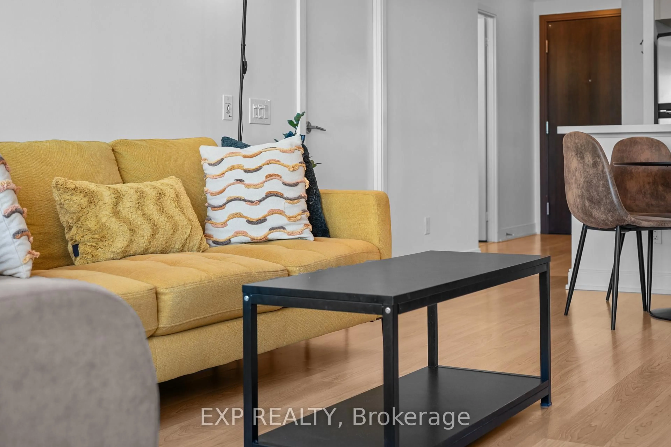
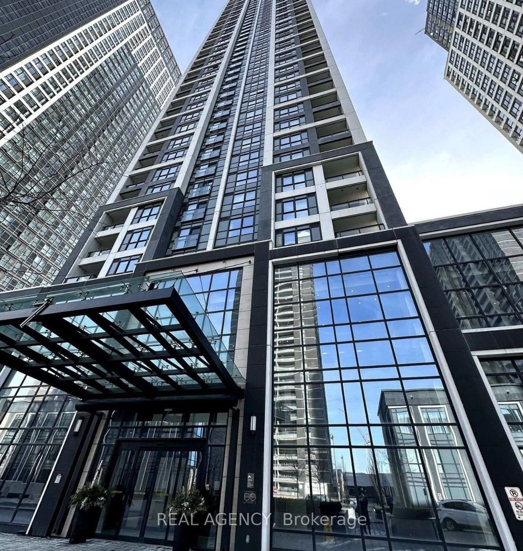
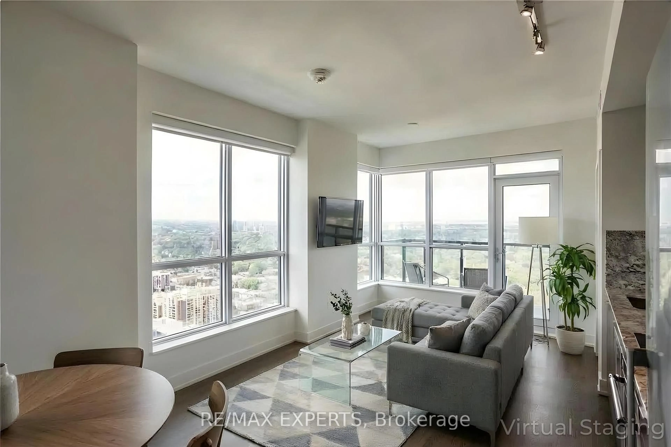

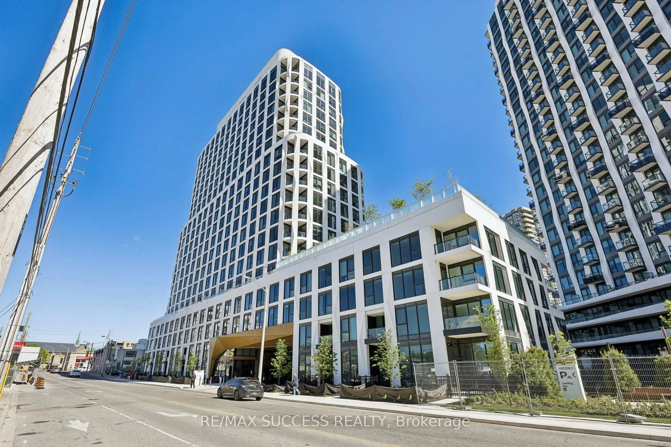
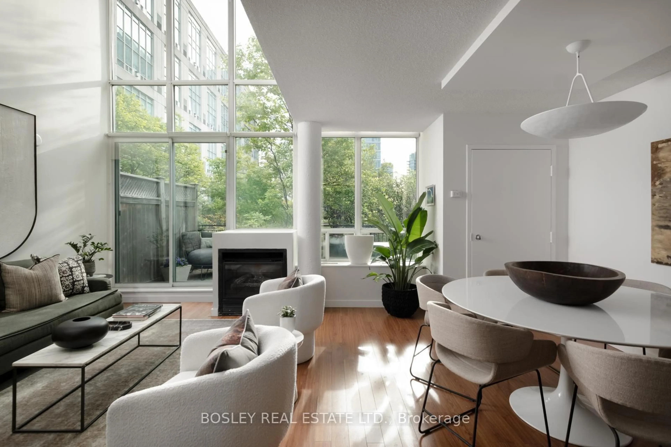
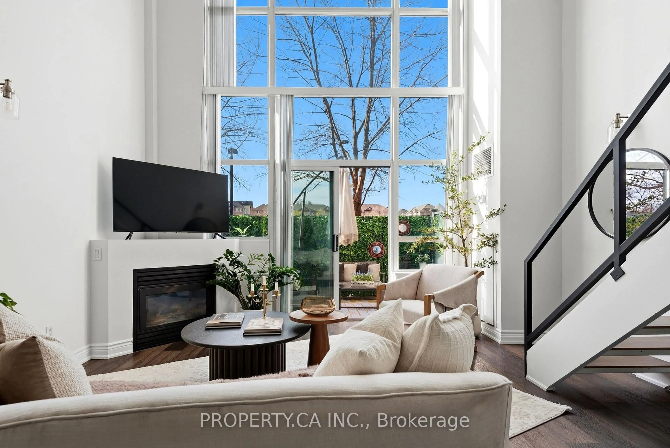
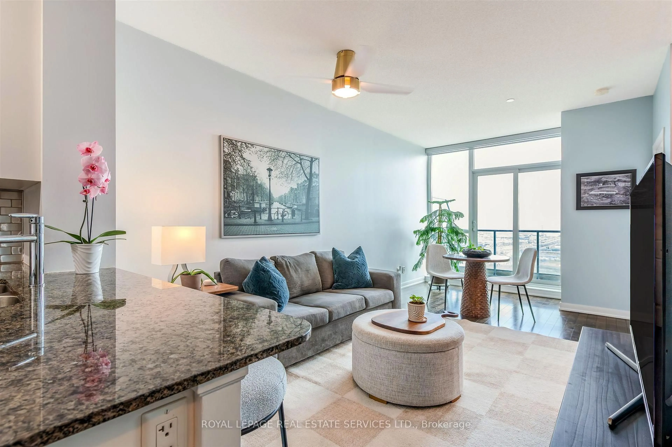
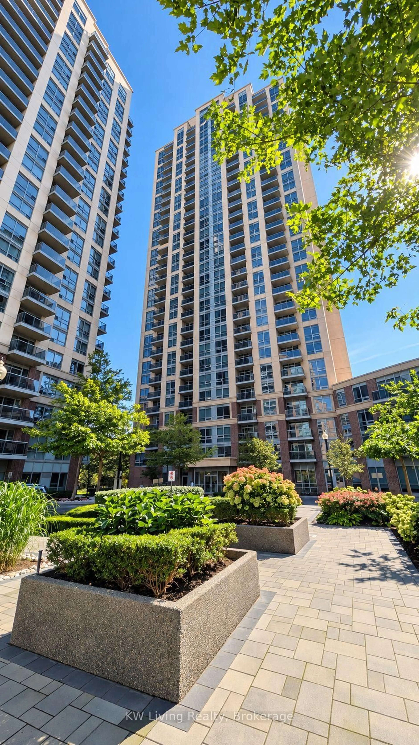
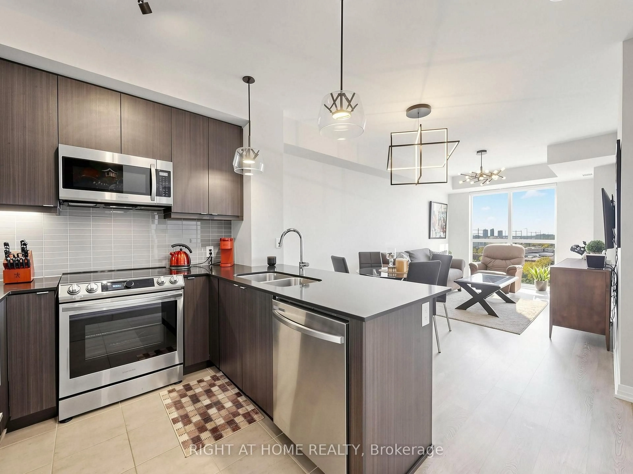
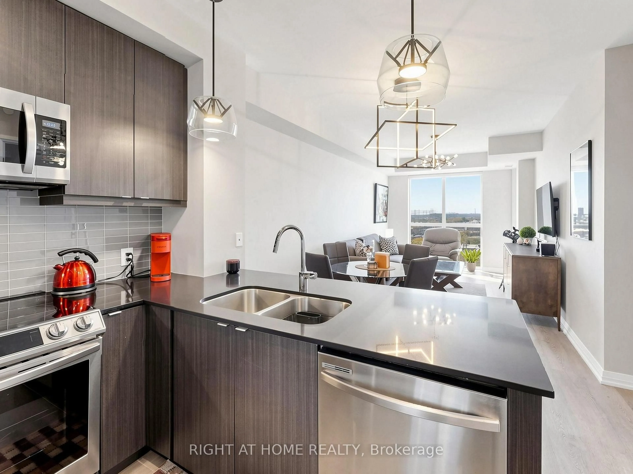
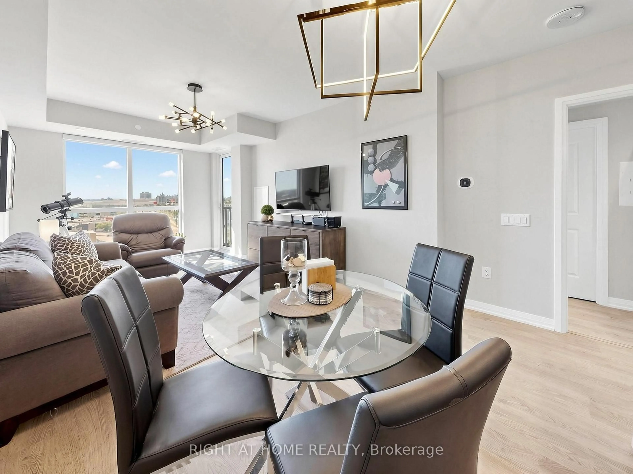
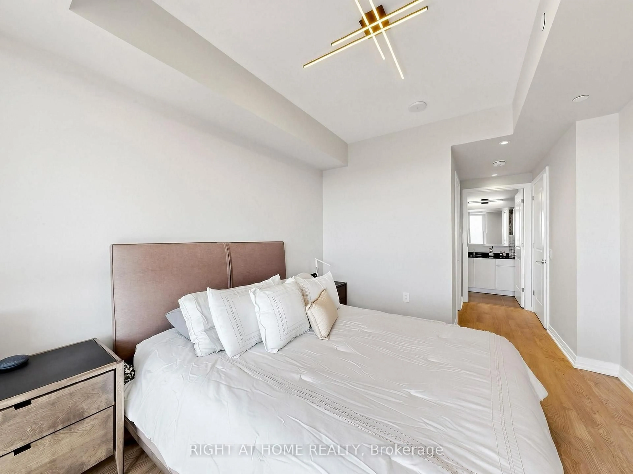
Rarely Offered: Spacious 1-Bedroom Plus Den with 2 Full Bathrooms and 775 Sq. Ft. of Living Space! Enjoy the perfect blend of space, comfort, and convenience in this bright, open-concept condo with beautiful western exposure. Located in a modern, highly sought-after building, this inviting unit features smooth ceilings, pot lights, laminate flooring, and soaring floor-to-ceiling windows with custom coverings and contemporary light fixtures. The modern kitchen boasts quartz countertops, a ceramic backsplash, stainless steel appliances, a breakfast bar, and ambient under-cabinet lighting. The private primary bedroom offers a large walk-in closet and a dedicated ensuite bathroom, while the separate den which includes a pocket door provides the ideal space for a home office or guest area. A second full bathroom adds exceptional functionality and convenience. Enjoy the added value of 1 parking space and 1 locker, along with outstanding building amenities, including 24-hour concierge service, a fully equipped gym, yoga room, party room, and outdoor BBQ terrace. An unbeatable location just a 5-minute walk to Kipling Subway Station, GO Transit, and public transit. Major highways, Sherway Gardens, restaurants, and grocery stores are all conveniently nearby. A fantastic opportunity to enjoy spacious condo living in a well-connected neighbourhood!
Property Details
Interior
Features
Main Floor
Kitchen
2.44 x 2.44Quartz Counter / Stainless Steel Appl / Ceramic Back Splash
Dining
6.37 x 3.23Combined W/Living / Laminate
Living
6.37 x 3.23Combined W/Dining / Large Window / W/O To Balcony
Primary
3.23 x 3.053 Pc Ensuite / Laminate / W/I Closet
Exterior
Features
Parking
Garage spaces 1
Garage type Underground
Other parking spaces 0
Total parking spaces 1
Condo Details
Inclusions
Property History
 48
48