1 Michael Power Pl #302, Toronto, Ontario M9A 0A1
Contact us about this property
Highlights
Estimated valueThis is the price Wahi expects this property to sell for.
The calculation is powered by our Instant Home Value Estimate, which uses current market and property price trends to estimate your home’s value with a 90% accuracy rate.Not available
Price/Sqft$576/sqft
Monthly cost
Open Calculator
Description
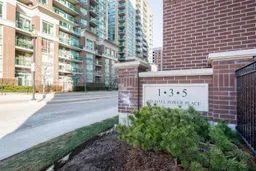
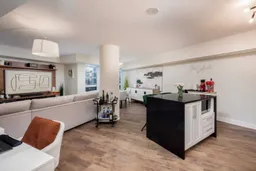
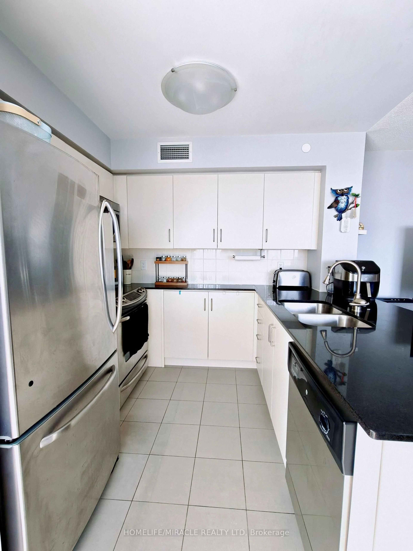
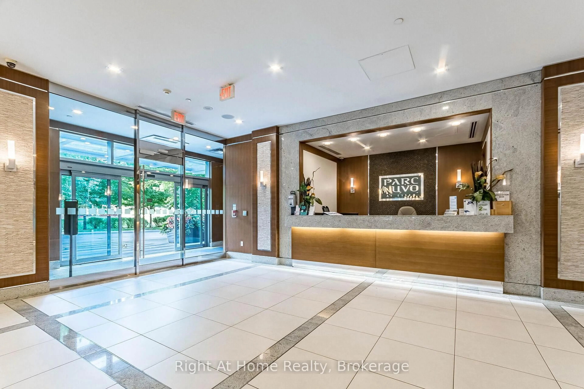
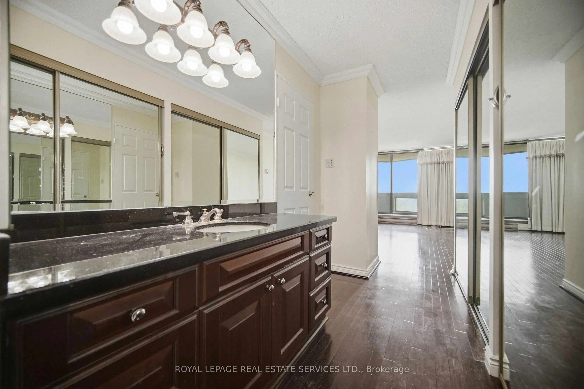
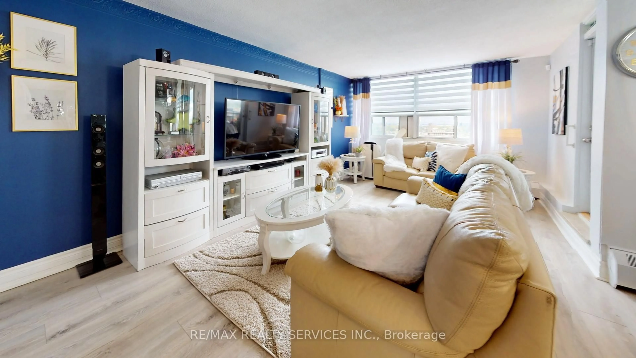
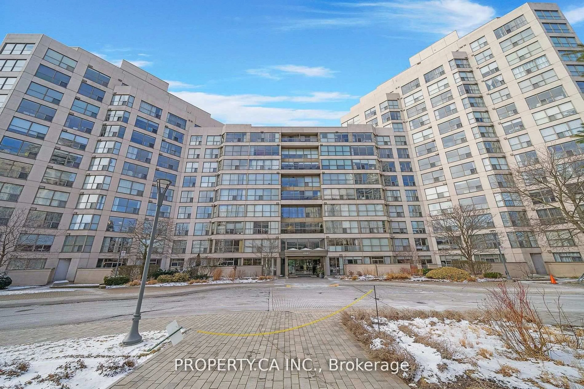
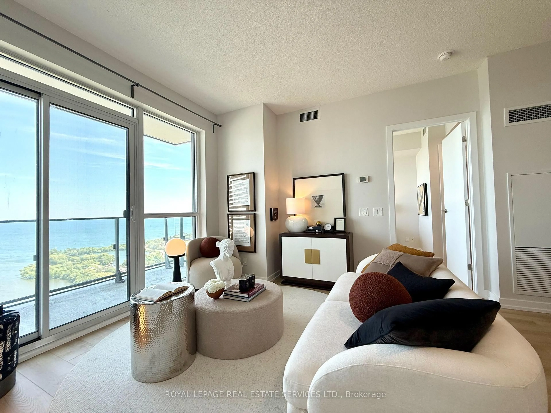
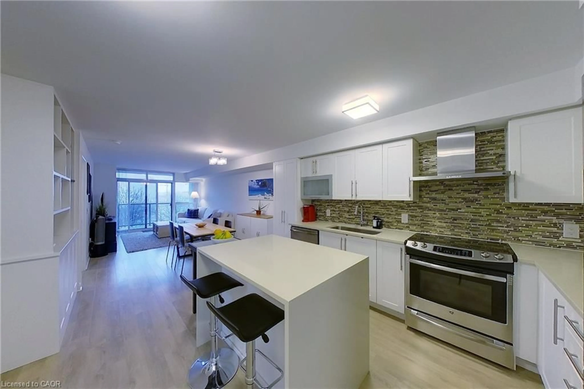
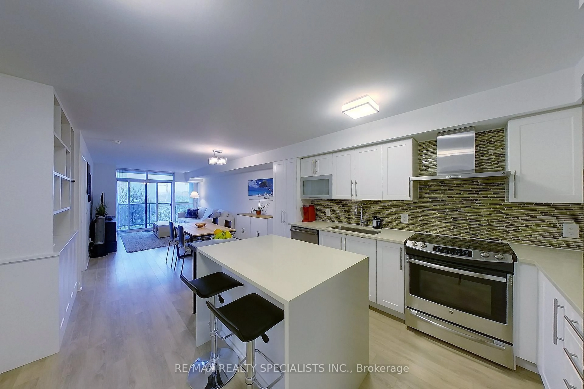
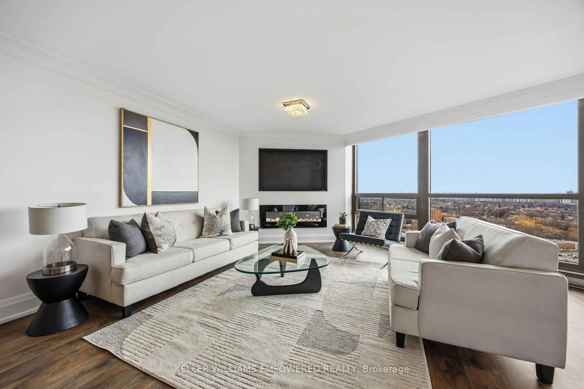
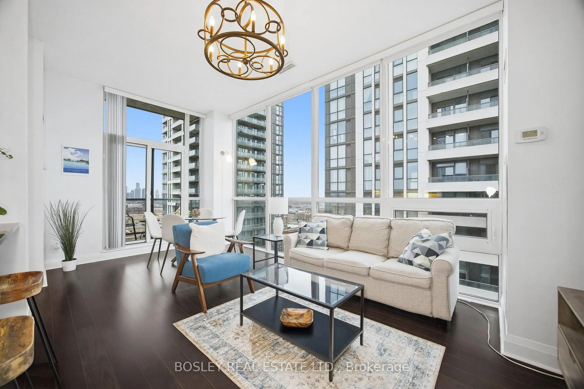
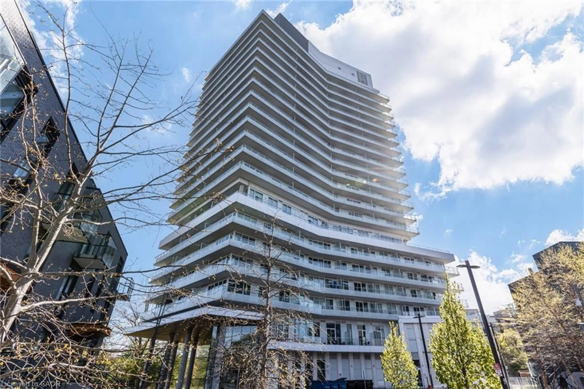
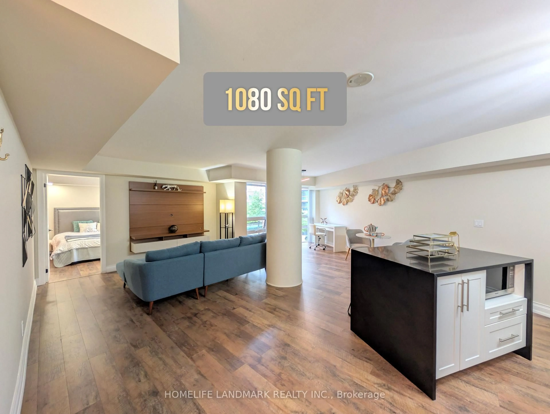
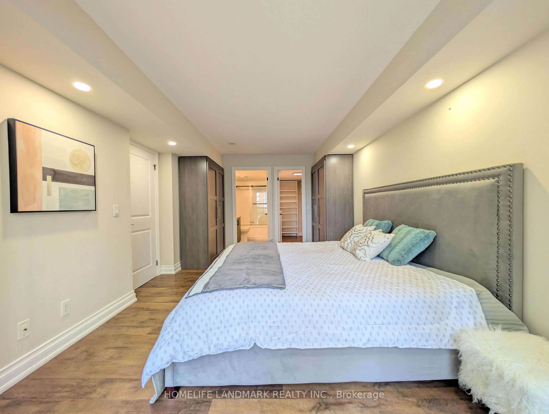
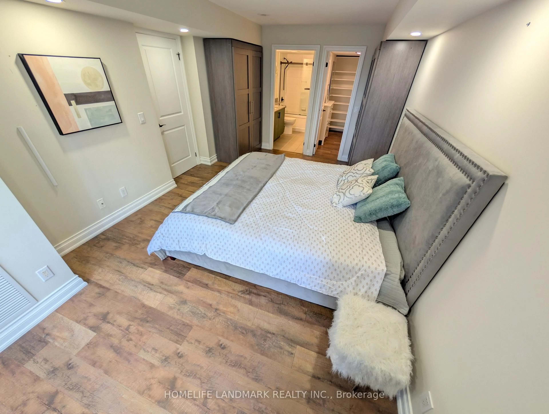
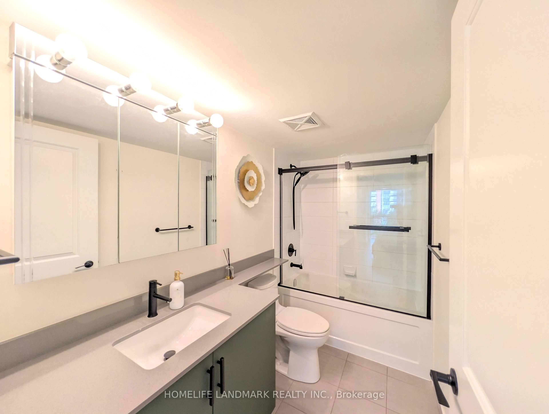
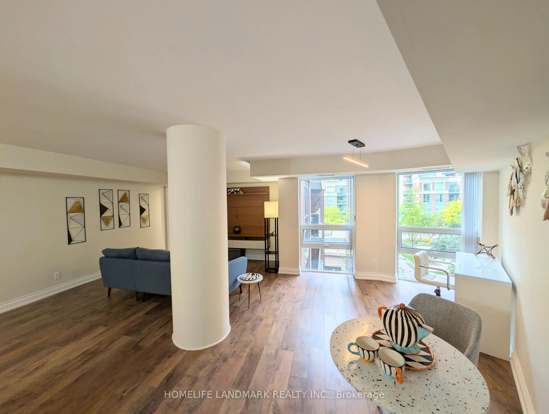
Welcome to 1 Michael Power Place, the newest building in the Michael Power community. This rarely offered 1,080 sq ft layout is among the largest in the building, offering exceptional space and flexibility. The den, complete with a door, can easily function as a second bedroom. The oversized primary bedroom features a large walk-in closet and a private ensuite, with enough space to accommodate a home office setup. The expansive living and dining area offers further potential to create additional workspace/room - see photo for inspiration. Enjoy outstanding value with an extra-large corner locker, ideal for storing winter tires, bicycles, or even a full-size scooter - see photo. An extra-large parking space on level P1 is also included. This well-maintained unit features modern, upgraded finishes, newer flooring, and includes a floating TV stand/console and a pair of beautiful closets. Move in with confidence-no renovations or upgrades required. Conveniently located within walking distance to Islington Station, and close to schools including Islington JMS and Etobicoke Collegiate Institute. Situated in a family-friendly neighbourhood with parks nearby and a golf course just minutes away. Residents enjoy excellent amenities, including an indoor pool, sauna, fitness centre, party room, theatre room, billiards room, 24-hour concierge, and ample visitor parking. A must-see opportunity offering space, versatility, and unbeatable convenience.
Property Details
Interior
Features
Br
5.26 x 3.25Den
3.0 x 2.18Living
4.7 x 3.76Dining
5.18 x 3.05Exterior
Parking
Garage spaces 1
Garage type Underground
Other parking spaces 0
Total parking spaces 1
Condo Details
Inclusions
Property History
 32
32