95 La Rose Ave #105, Toronto, Ontario M9P 3T2
Contact us about this property
Highlights
Estimated valueThis is the price Wahi expects this property to sell for.
The calculation is powered by our Instant Home Value Estimate, which uses current market and property price trends to estimate your home’s value with a 90% accuracy rate.Not available
Price/Sqft$586/sqft
Monthly cost
Open Calculator
Description
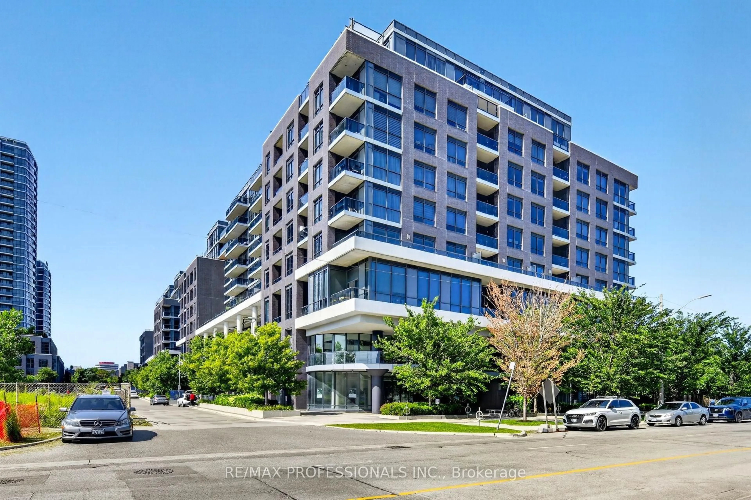
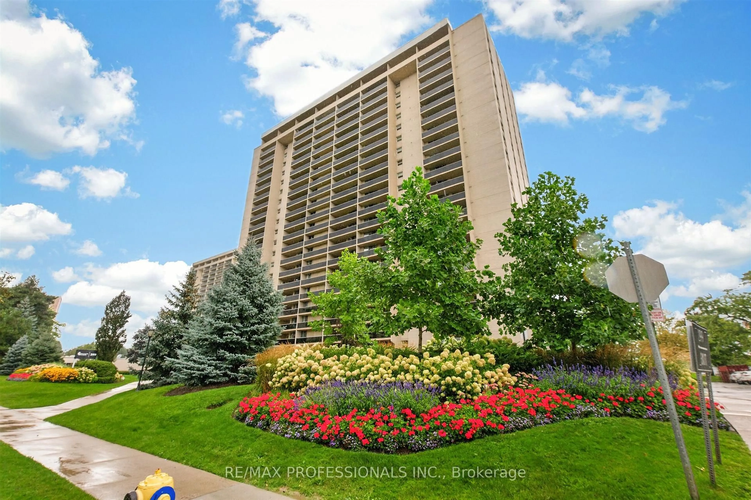
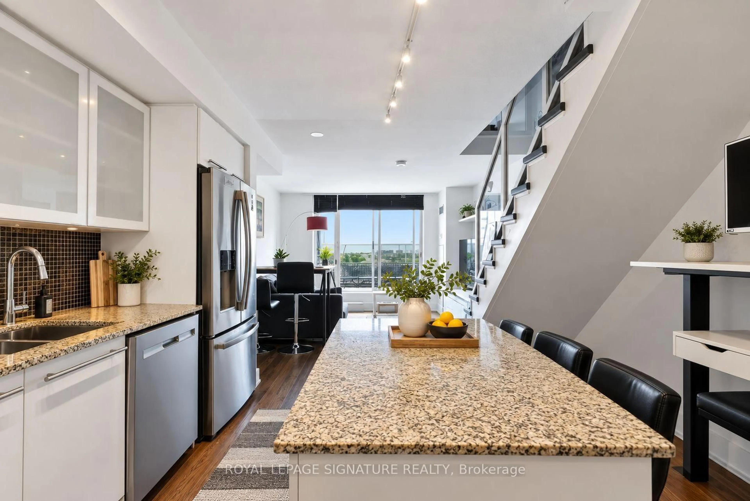
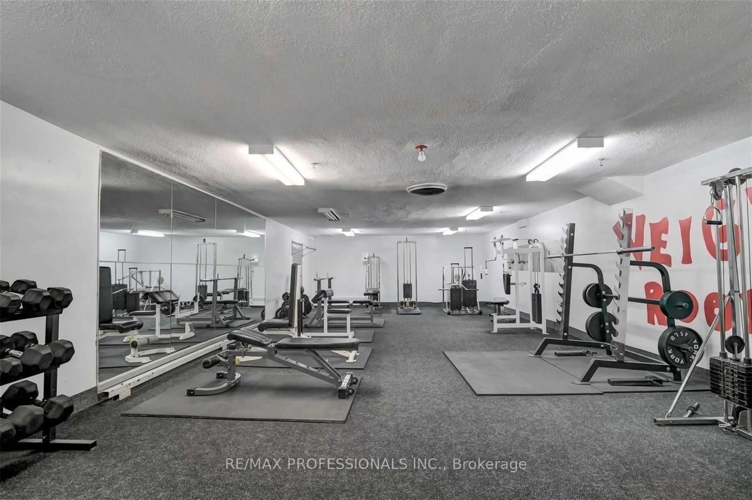
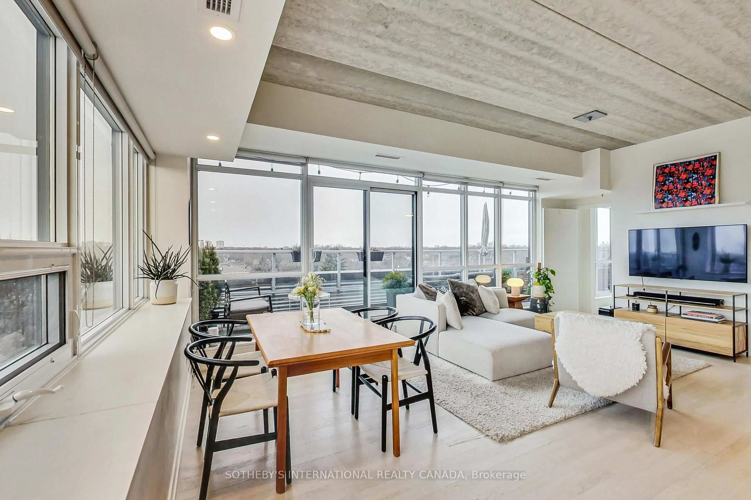
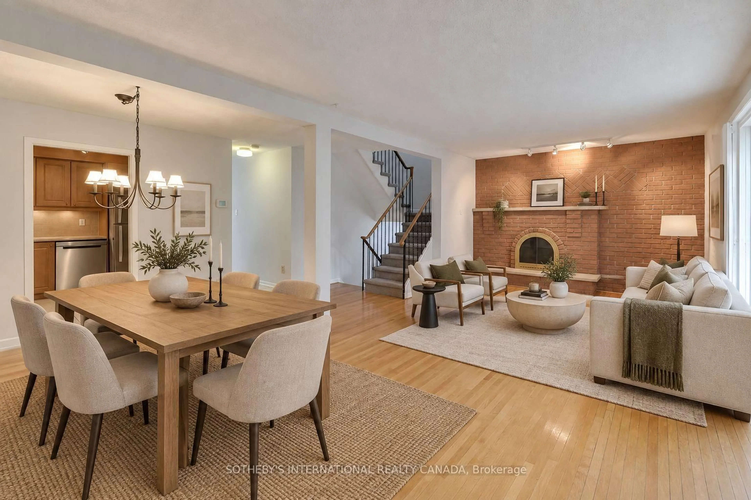
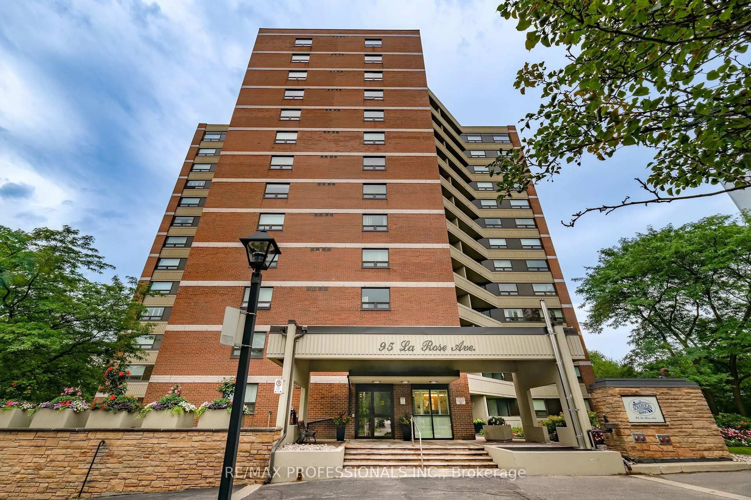
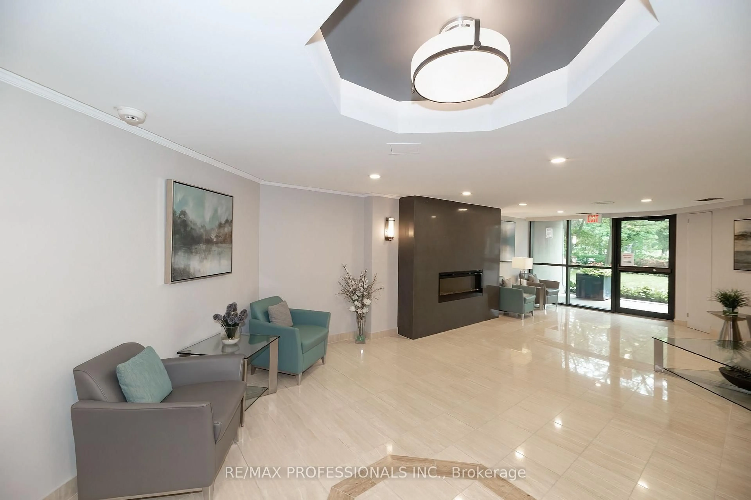
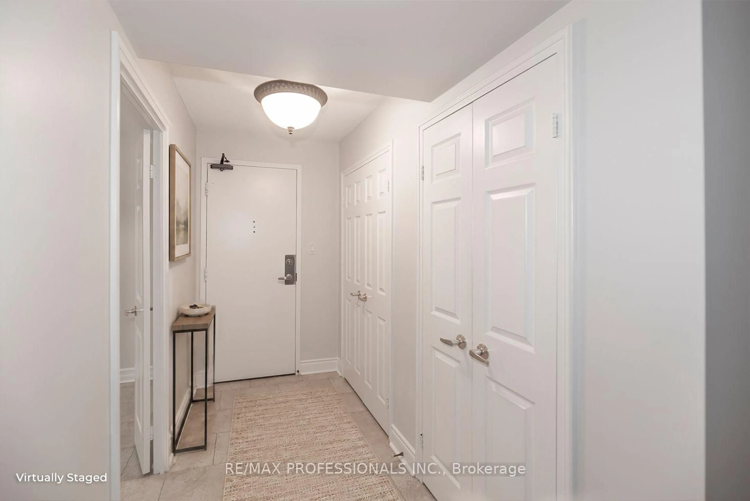
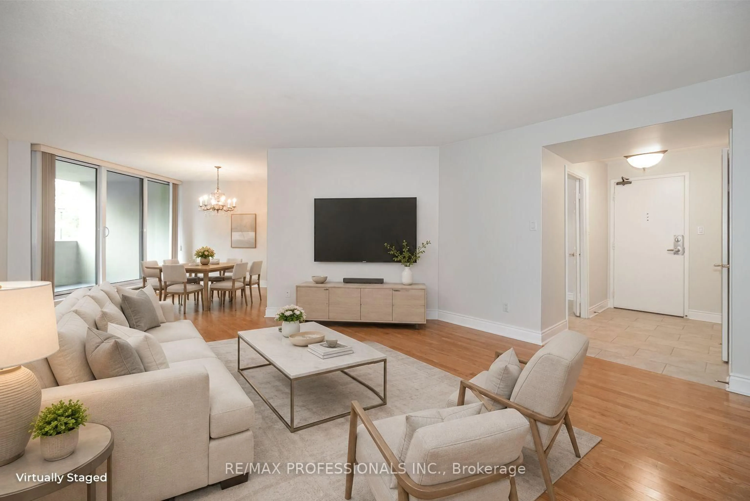
Welcome to "The Sovereign" a boutique-style building situated in a highly sought-after prime Etobicoke location. The spacious 2-bedroom, 2-bathroom suite features an open-concept layout with an updated kitchen, complete with granite countertops. Hardwood floors run throughout the suite, adding warmth and elegance. The spacious primary bedroom features a private 4-piece ensuite, and walk-in closet with 2 large windows, providing a gorgeous greenspace view. The second bedroom also offers a walk-out to the terrace and provides the flexibility to serve as a guest room, home office, or den. Residents enjoy convenient access to public transportation while the surrounding area offers the perfect blend of suburban tranquility and urban convenience. Building amenities include a gym, meeting/hobby room, sauna, and party room. Ideally located in a family-friendly neighborhood with several schools just minutes away. This home is an excellent choice for families or first-time home buyers. Residents can also enjoy easy access to numerous parks, playgrounds, walking and cycling trails, and a variety of recreational amenities. Whether you're looking for outdoor activities or green spaces to relax, there's no shortage of options nearby. This unit truly reflects pride of ownership!
Property Details
Interior
Features
Flat Floor
2nd Br
4.45 x 2.95W/O To Terrace / hardwood floor / Double Closet
Kitchen
4.9 x 2.35Irregular Rm / Eat-In Kitchen / Granite Counter
Living
5.45 x 5.4Open Concept / hardwood floor
Dining
3.05 x 2.65W/O To Terrace / hardwood floor
Exterior
Features
Parking
Garage spaces 1
Garage type Underground
Other parking spaces 0
Total parking spaces 1
Condo Details
Amenities
Concierge, Exercise Room, Party/Meeting Room, Sauna
Inclusions
Property History
 37
37