165 Legion Rd #825, Toronto, Ontario M8Y 0B3
Contact us about this property
Highlights
Estimated valueThis is the price Wahi expects this property to sell for.
The calculation is powered by our Instant Home Value Estimate, which uses current market and property price trends to estimate your home’s value with a 90% accuracy rate.Not available
Price/Sqft$888/sqft
Monthly cost
Open Calculator
Description
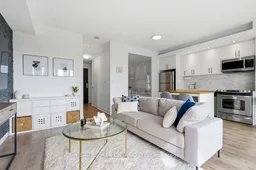
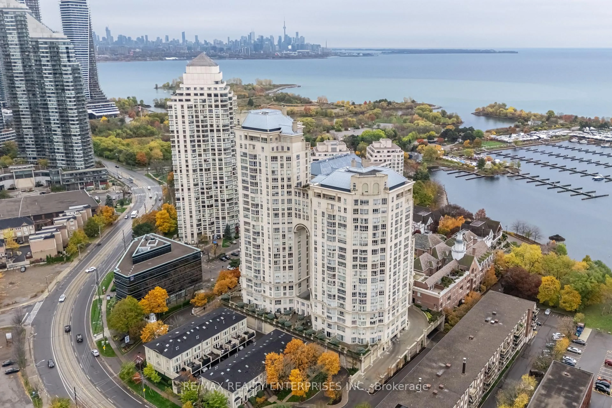
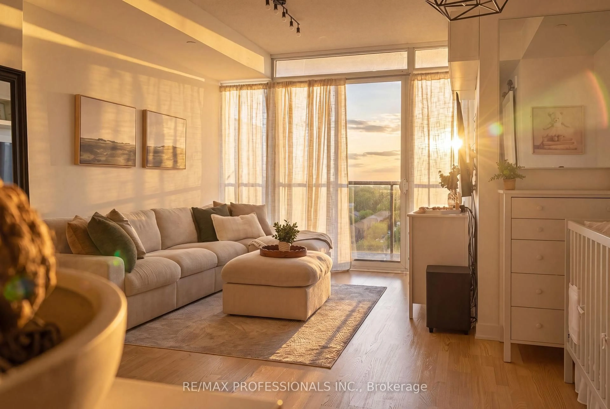
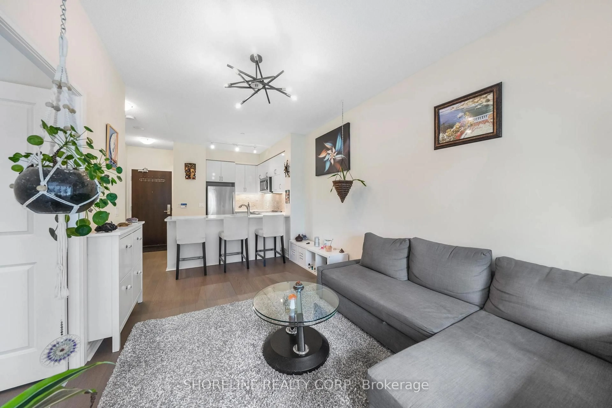
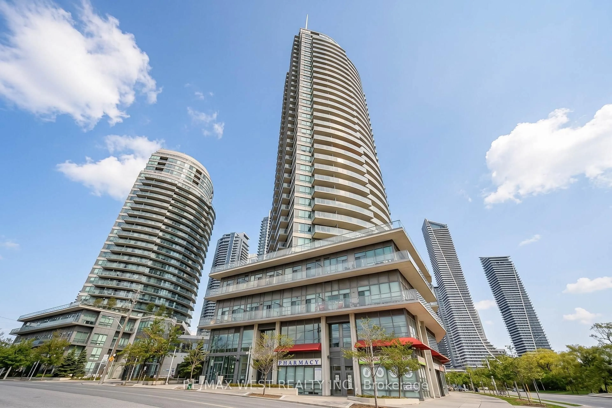
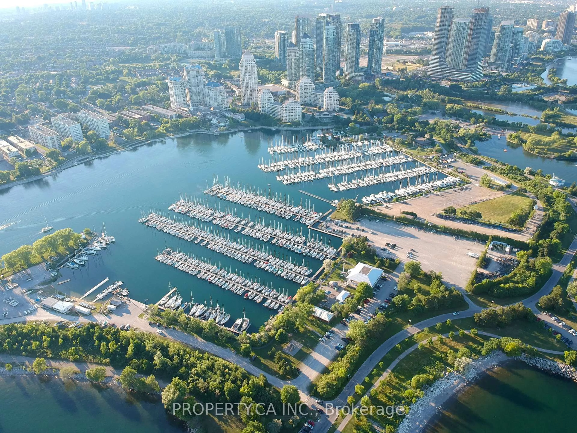
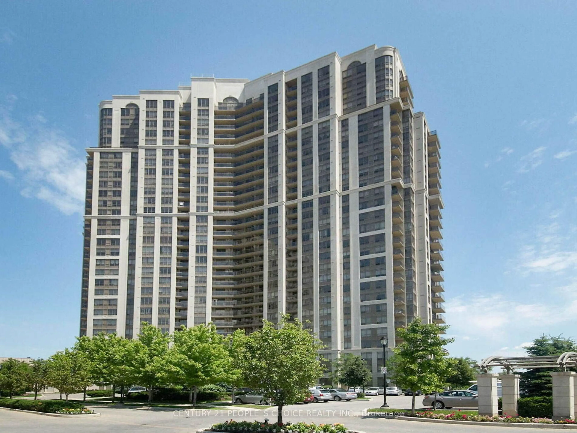
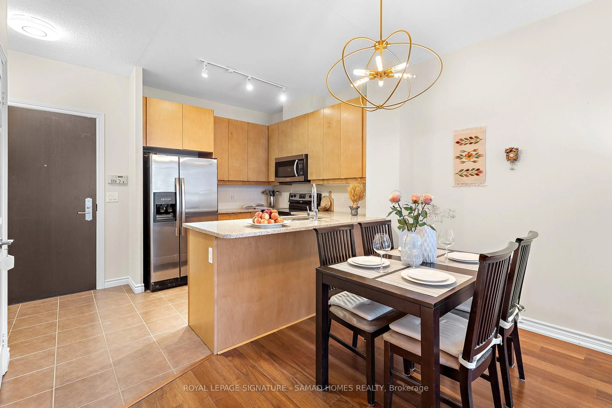
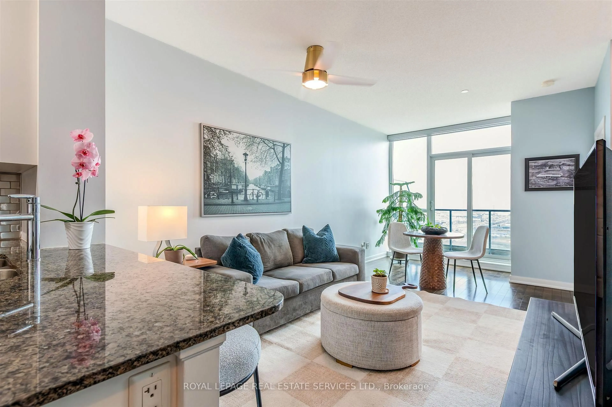
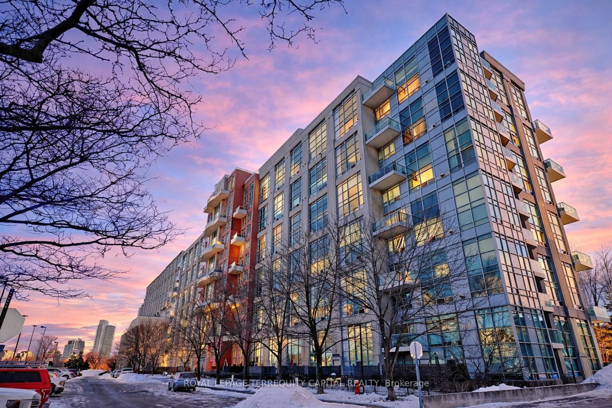
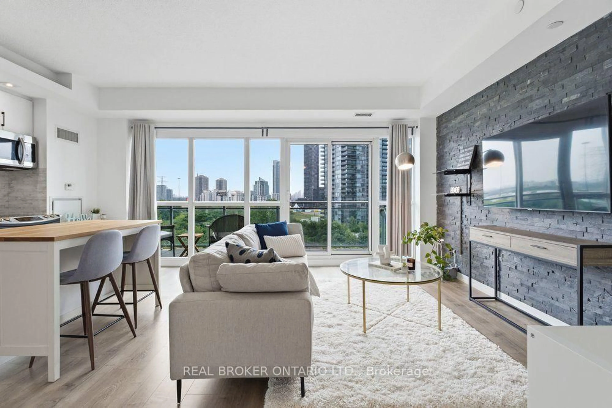
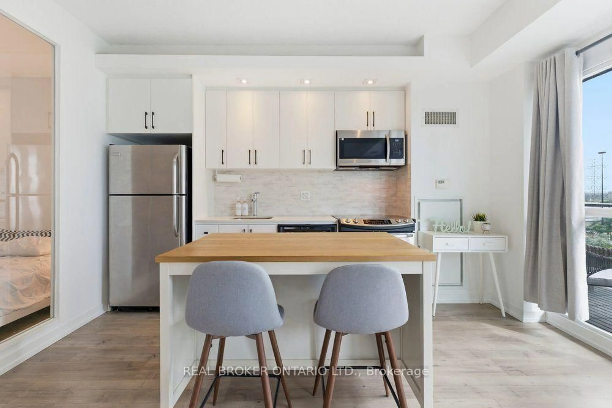
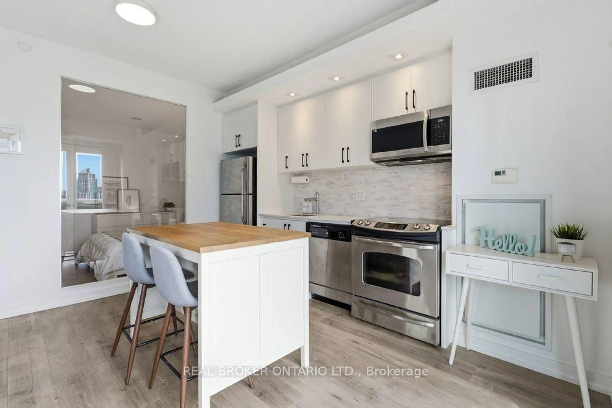
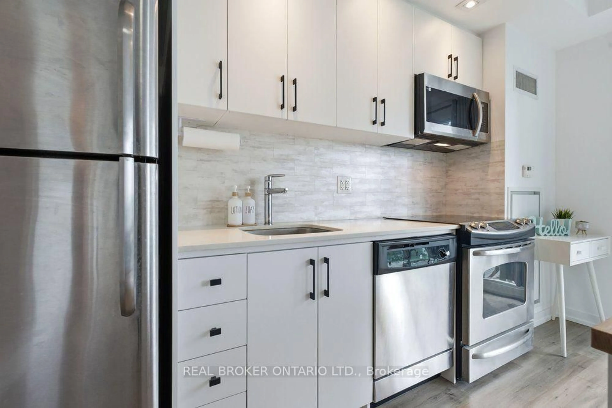
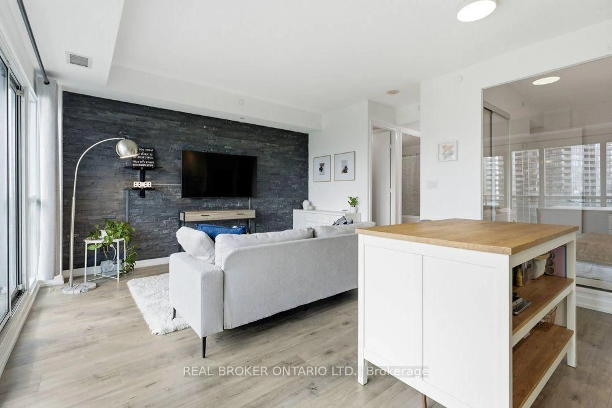
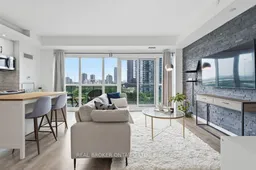
Fully Renovated & Stylish 1-Bedroom | 100 Sq Ft Balcony | Stunning City & Lake Views | Resort-Style Amenities. Welcome to Unit 825 at California Condos - where modern style meets waterfront living. Enjoy modern living with renovated flooring and kitchen, a stylish feature wall, and beautiful unobstructed views. The open-concept living and dining area is bright and inviting, complemented by large windows and a spacious private balcony of approximately 100 sq. ft. - the perfect spot for morning coffee, evening drinks, or simply taking in the expansive city skyline and partial lake views. Perfectly located in Humber Bay Shores, just a short walk to Metro, Shoppers Drug Mart, LCBO, gyms, restaurants, and beautiful Humber Bay Park and waterfront trails. Easy access to the Gardiner, QEW, Mimico GO, and downtown Toronto makes commuting a breeze. Enjoy the building's exceptional resort-style amenities, including indoor & outdoor pools, a fitness centre, hot tubs, a sauna, sports courts, party rooms, rooftop terraces, guest suites, and 24-hour concierge/security. A beautifully updated home in a fantastic waterfront location - modern, bright, convenient and ready to enjoy. **Furnished option available for $2,500/month.
Property Details
Interior
Features
Ground Floor
Other
6.24 x 1.4South View / East View
Primary
3.42 x 2.77Double Closet / Sliding Doors
Foyer
3.49 x 1.04Closet
Bathroom
2.26 x 1.444 Pc Bath
Exterior
Features
Parking
Garage spaces 1
Garage type Underground
Other parking spaces 0
Total parking spaces 1
Condo Details
Amenities
Concierge, Gym, Indoor Pool, Rooftop Deck/Garden, Squash/Racquet Court, Visitor Parking
Inclusions
Property History
 27
27