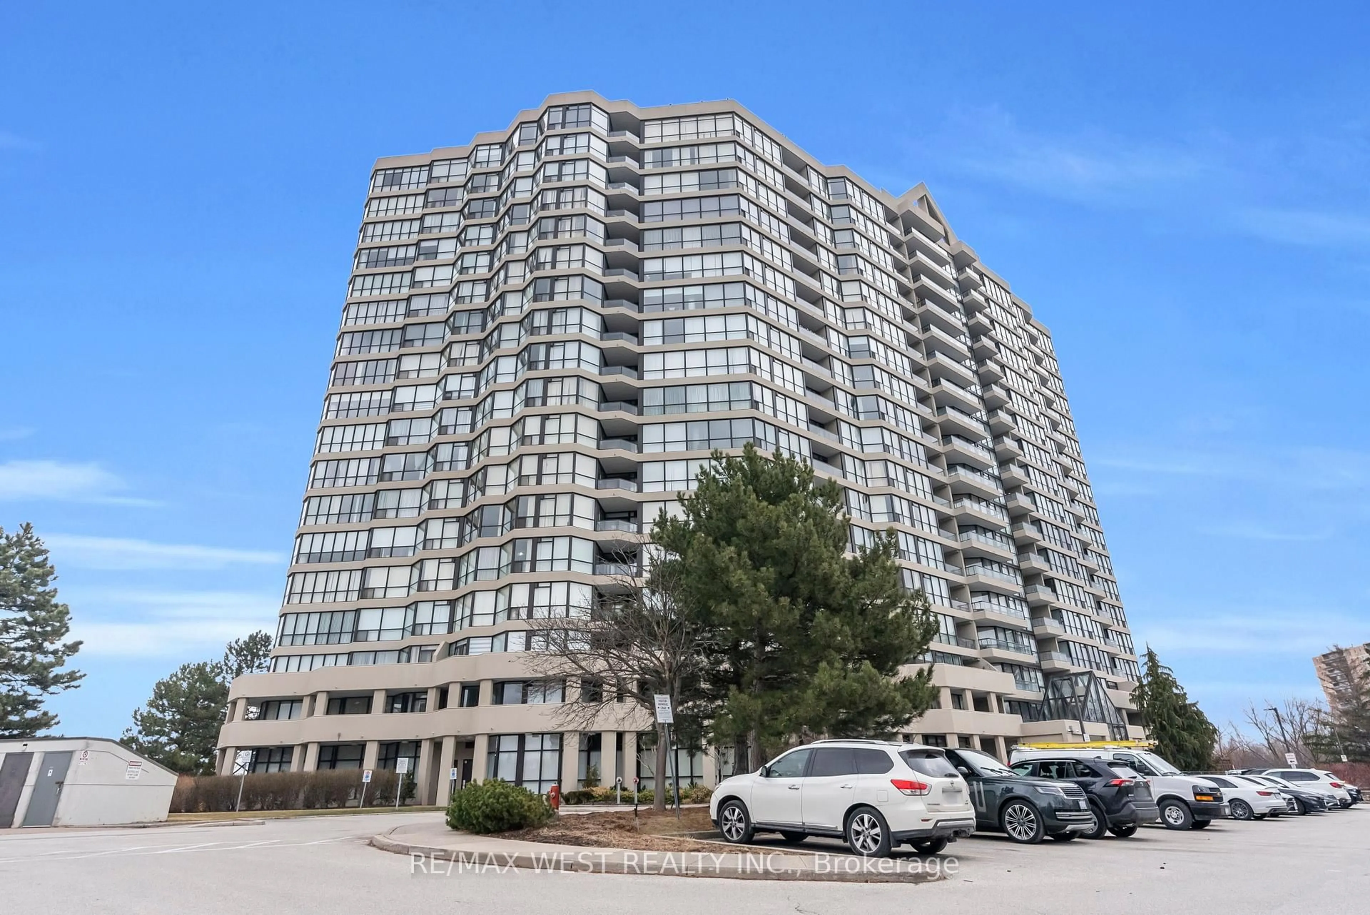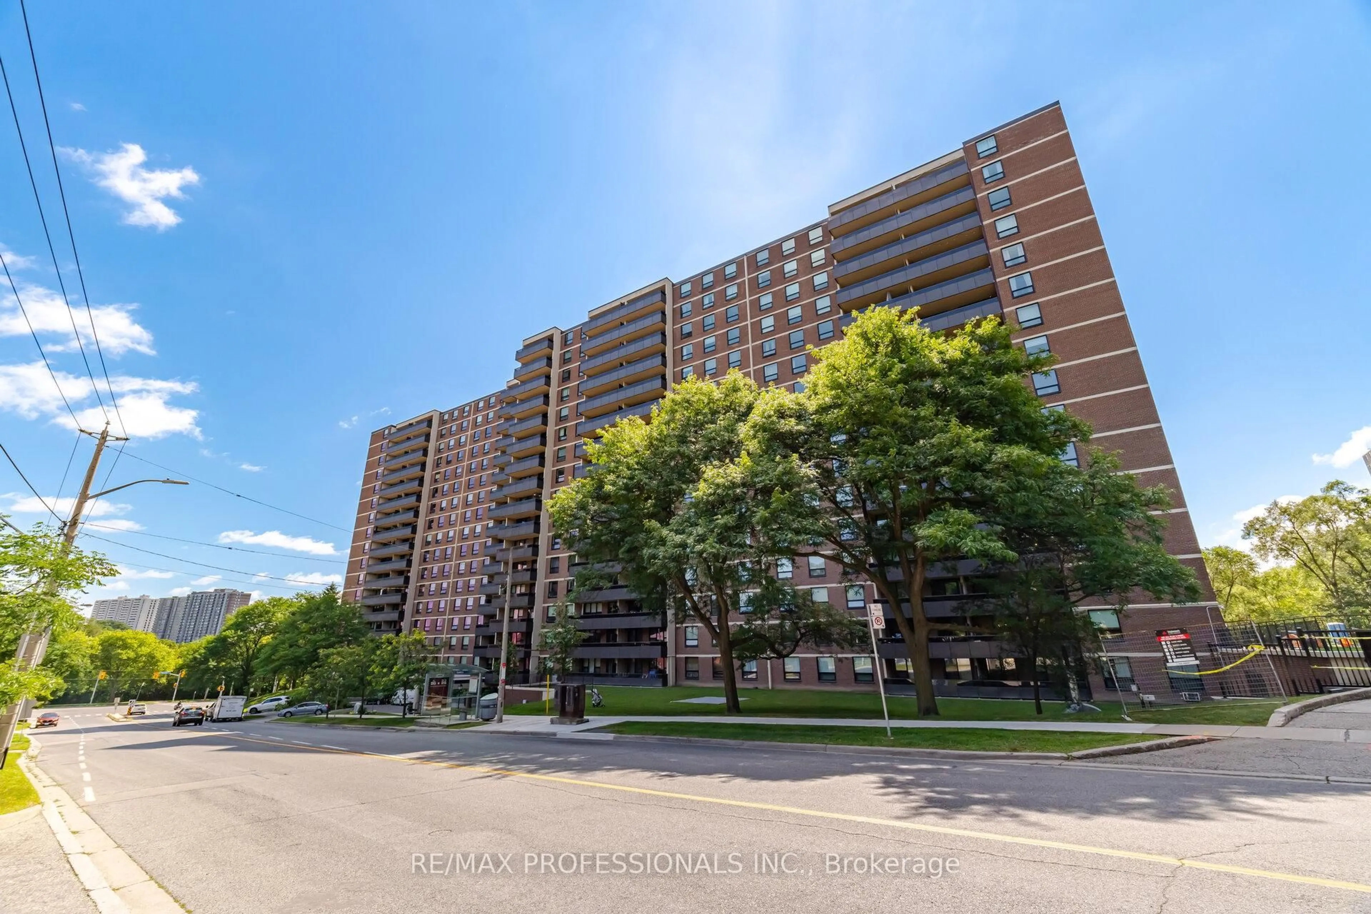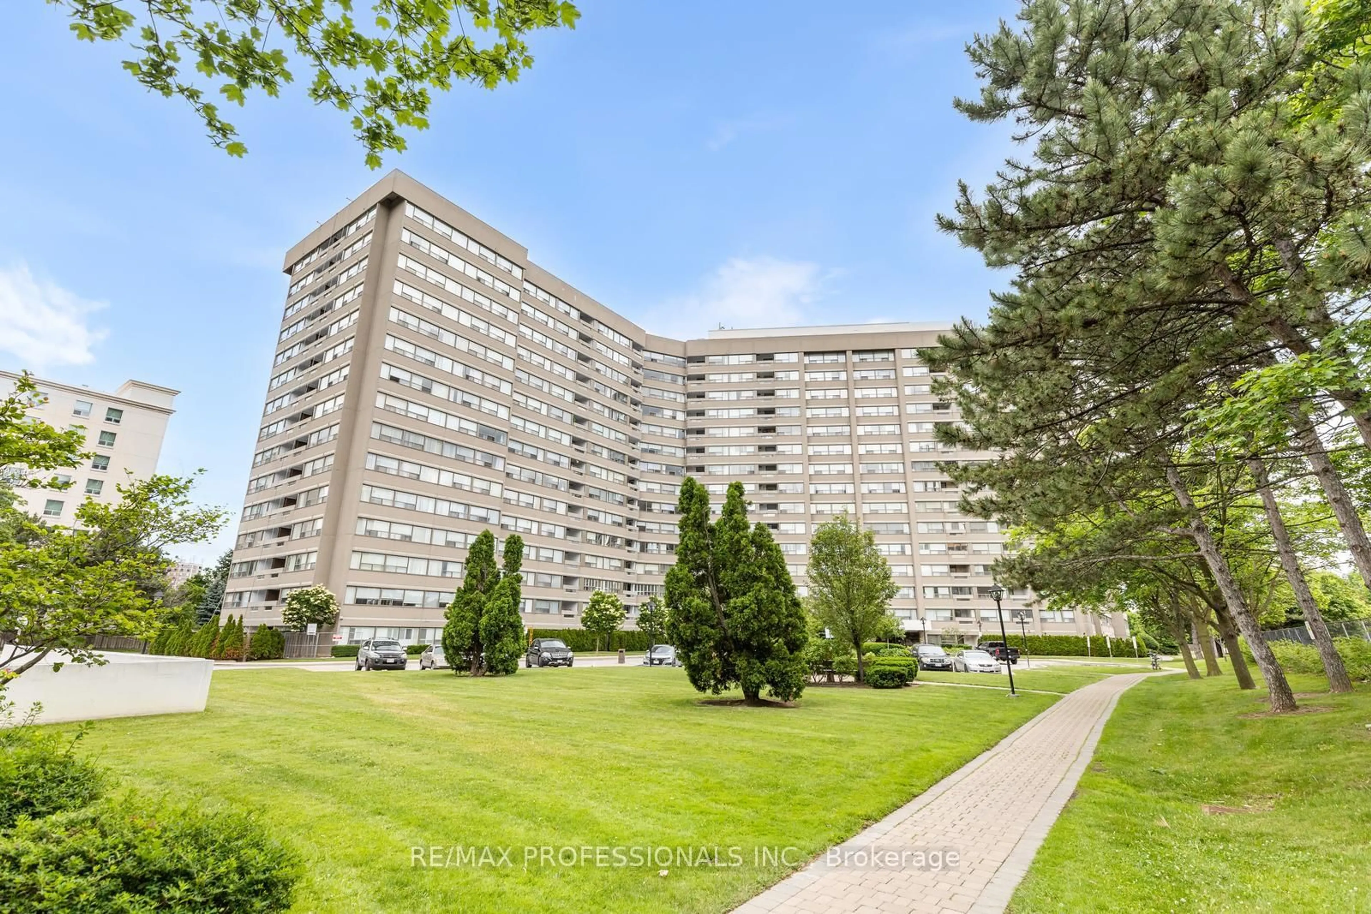
trreb/IMG-W13842578_4ff87680-769b-47db-ad84-4a74c53a12ff-l.jpg
12 days on Market

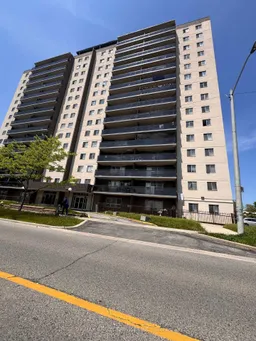
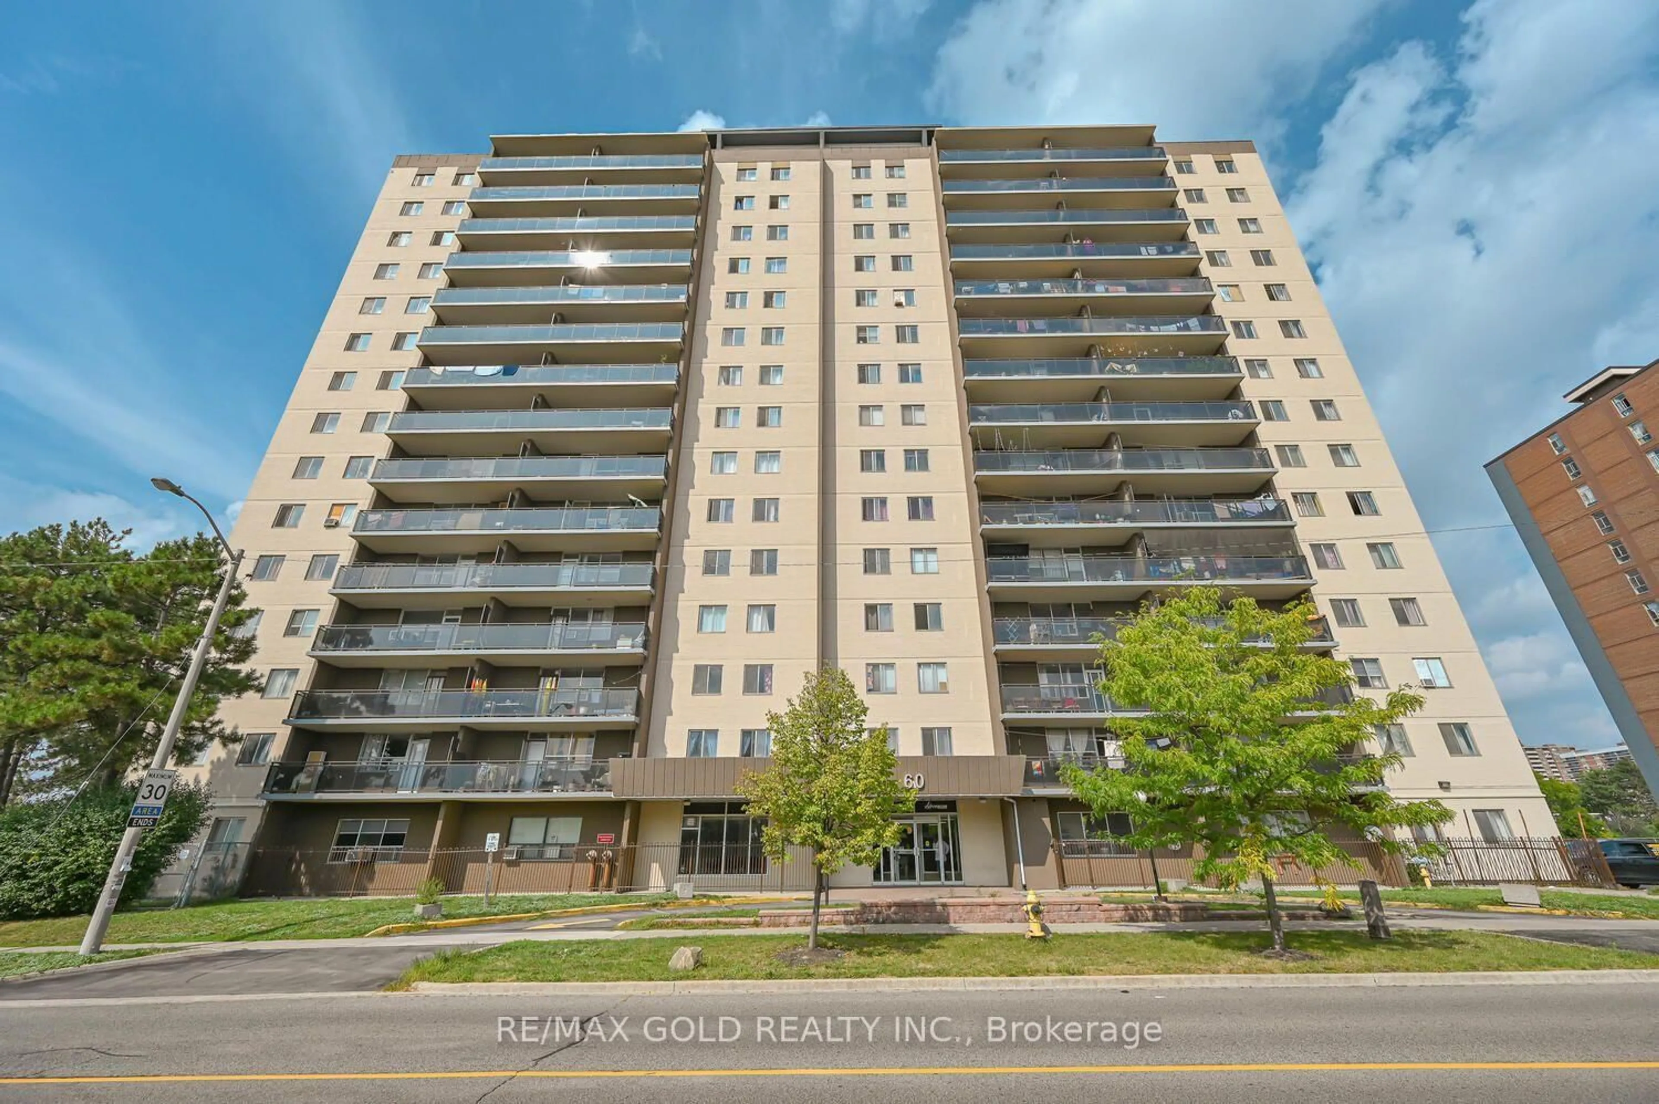
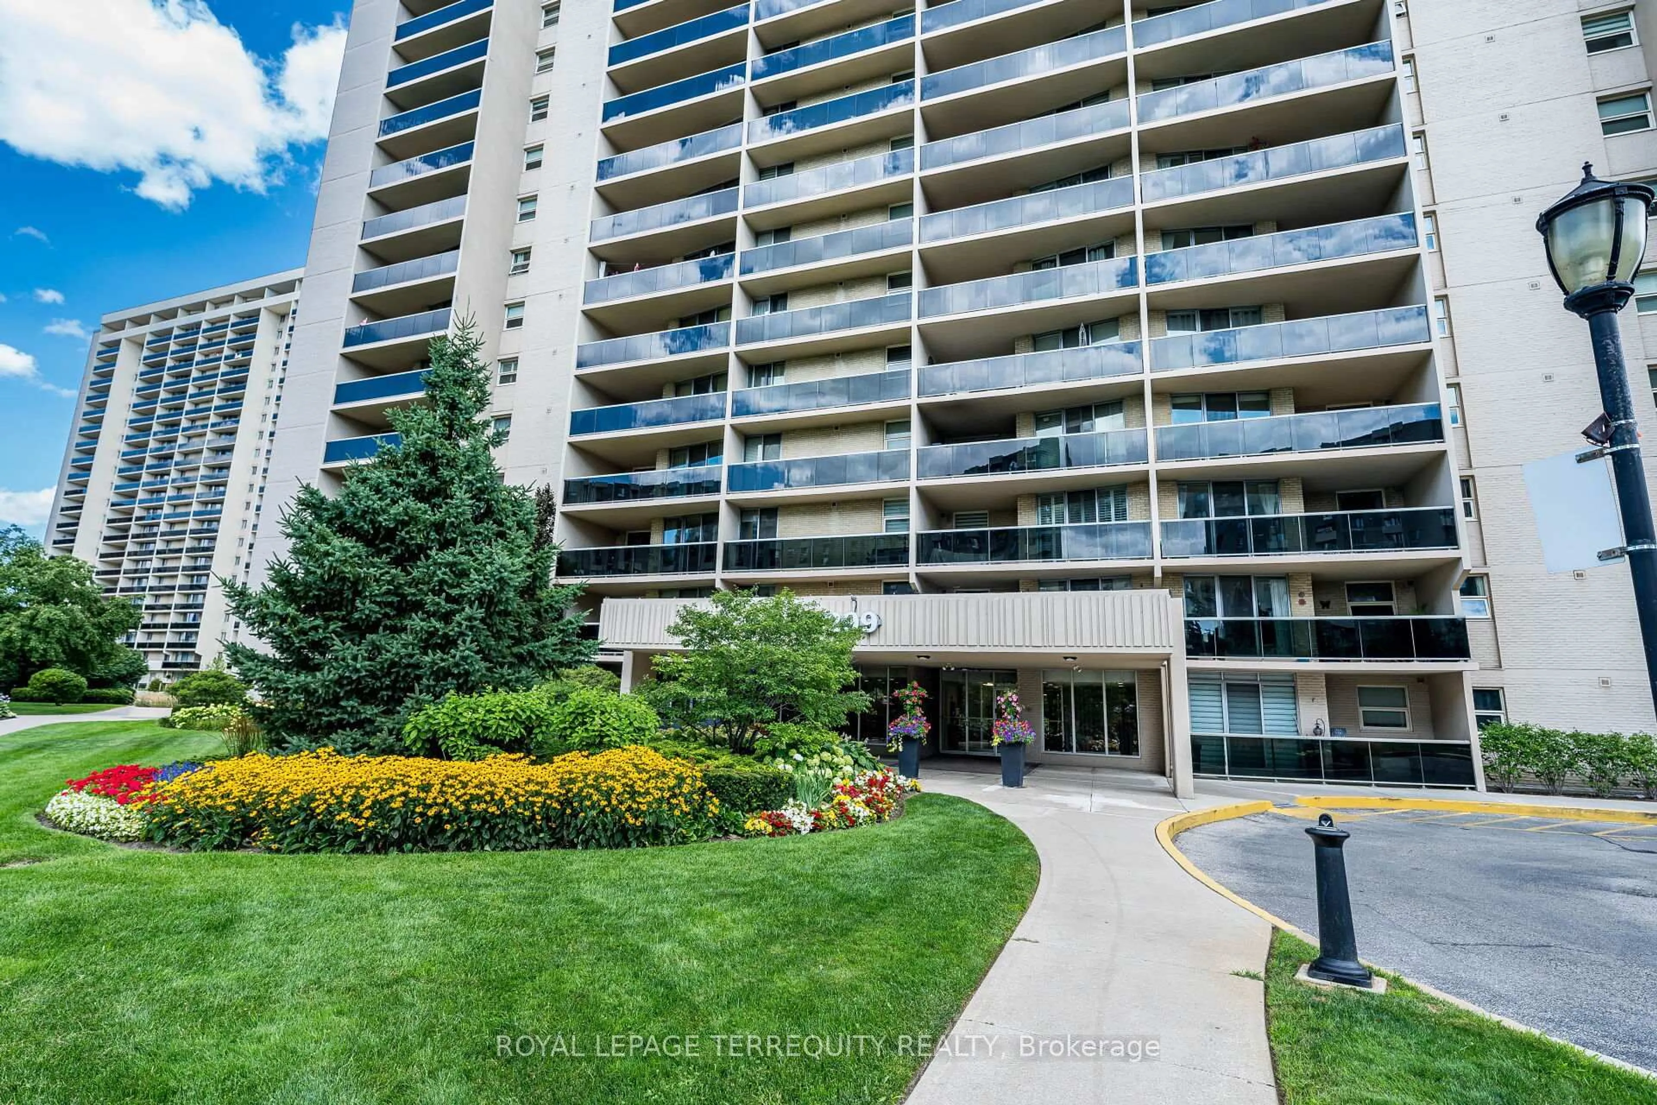
60 Stevenson Rd #501, Toronto, Ontario M9V 2B4

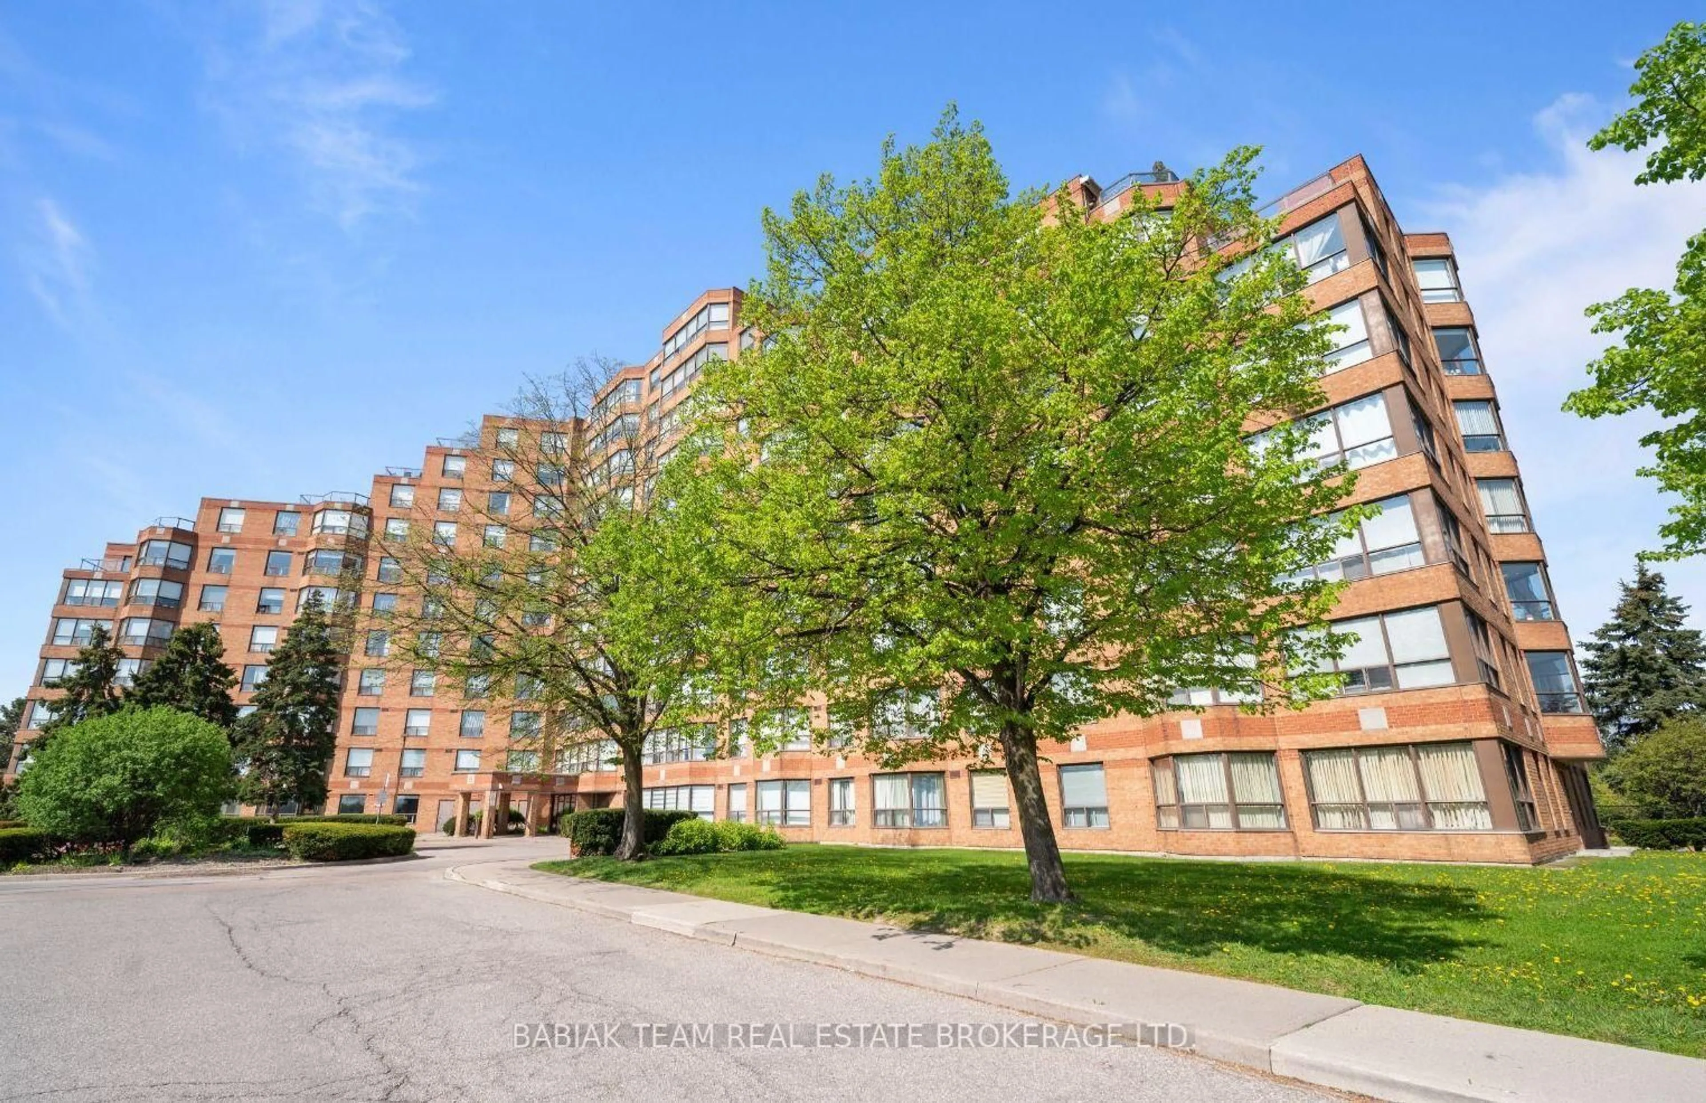
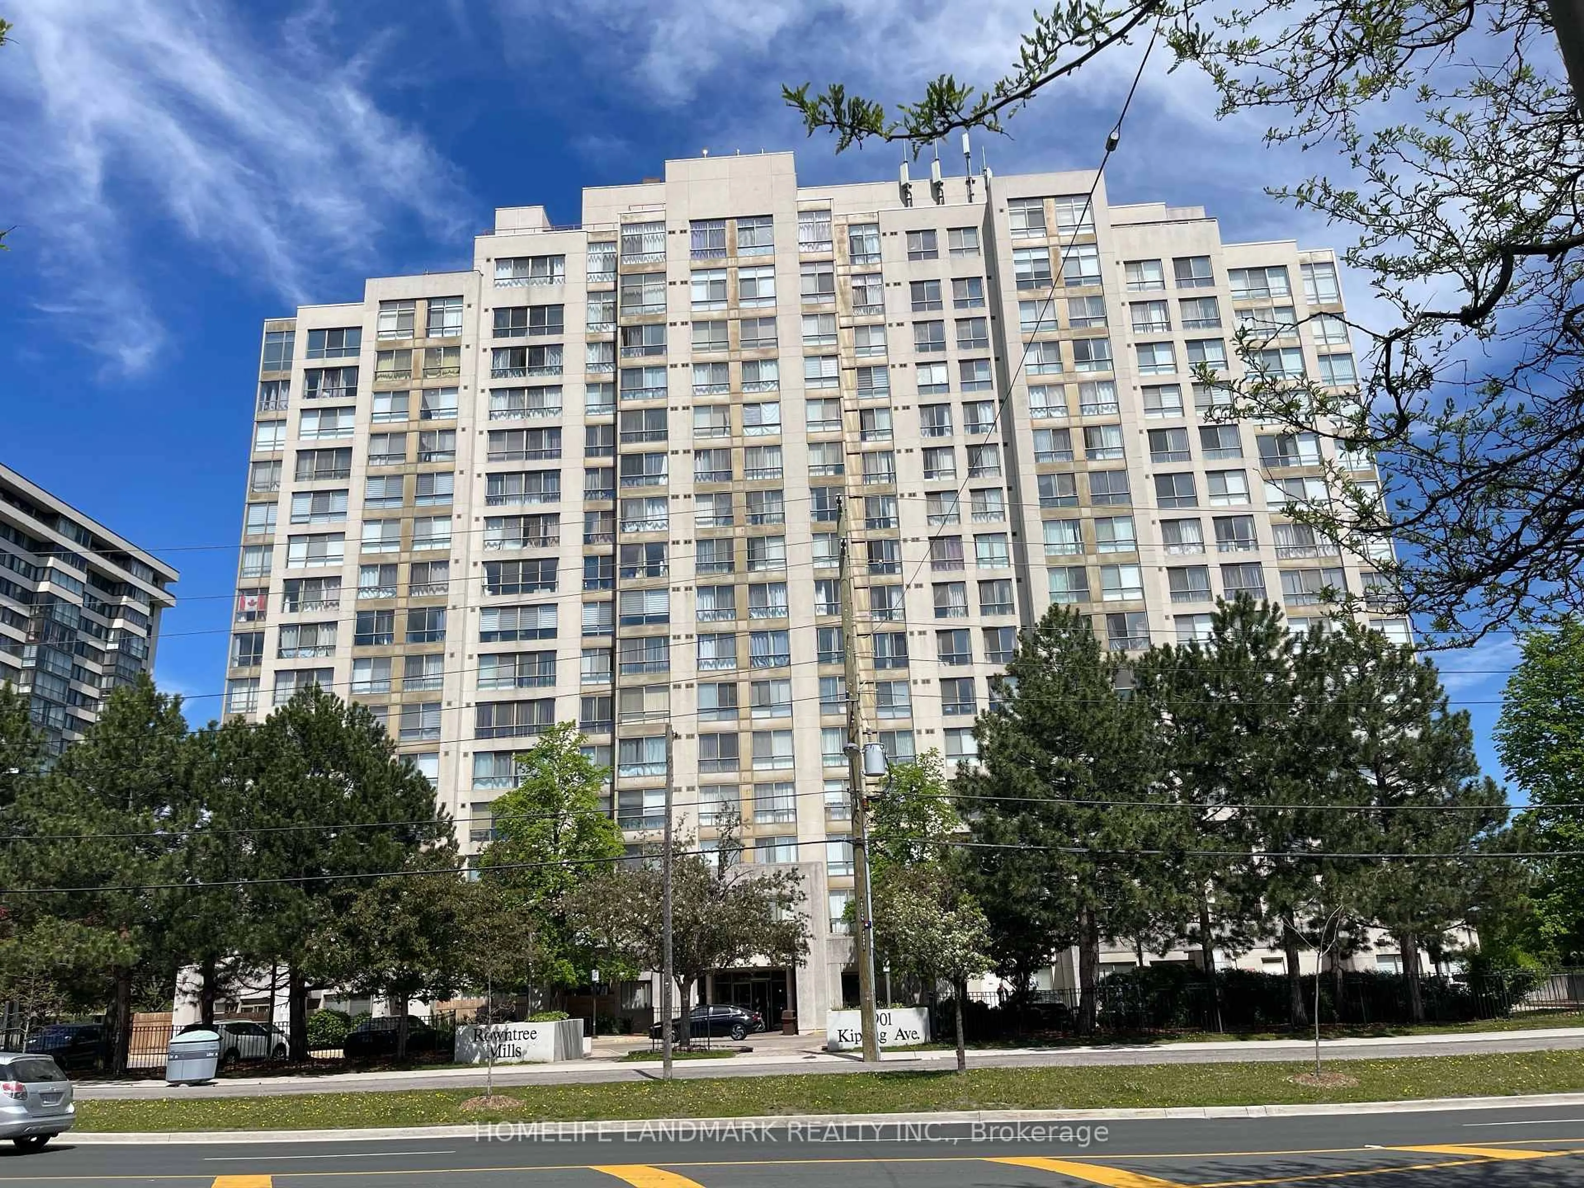
In the same building:
-
Condo
3
2
~1200-1399 sqft
$449,000
Get pre-qualifiedPowered by nesto
Condo
3
2
~1200-1399 sqft

Contact us about this property

Call

Highlights

Property Estimate

Days on market12 days

Estimated valueNot available

Price/Sqft$347/sqft

Monthly cost

Open Calculator

Description

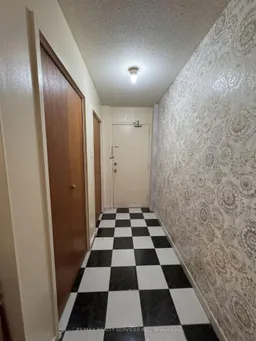
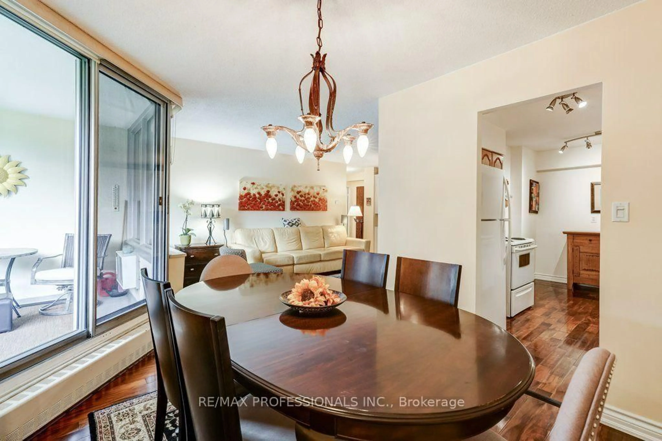
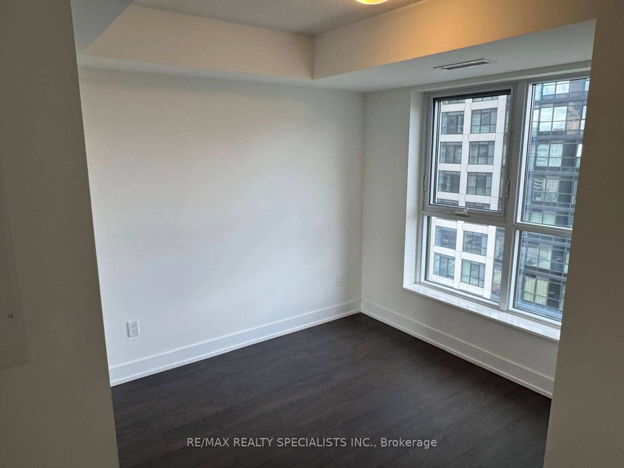
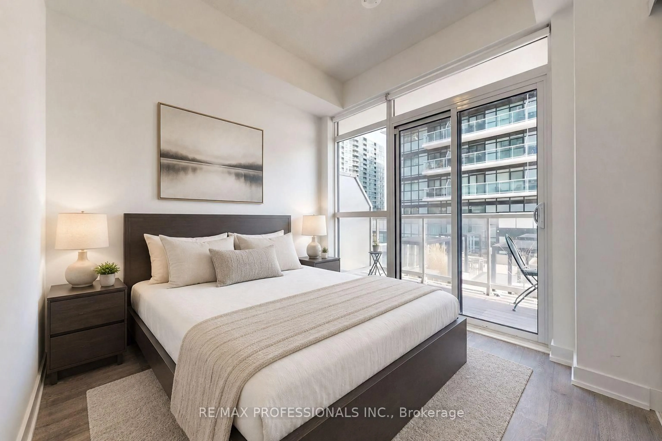
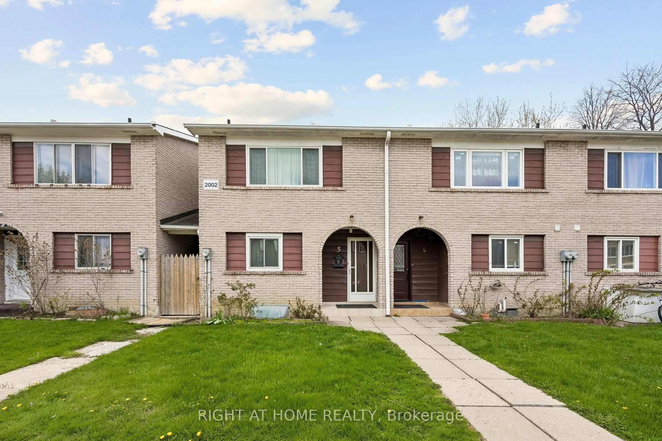
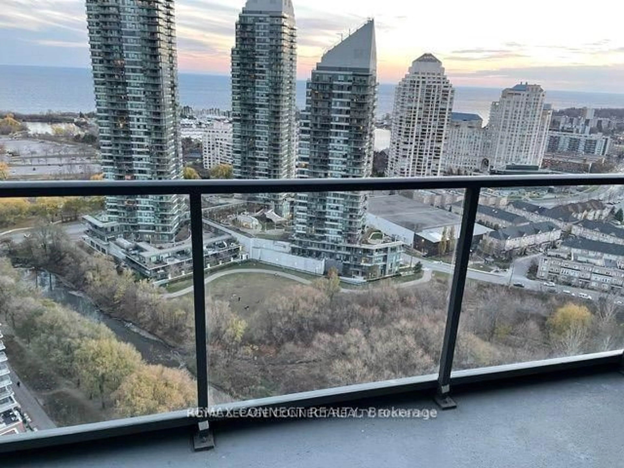
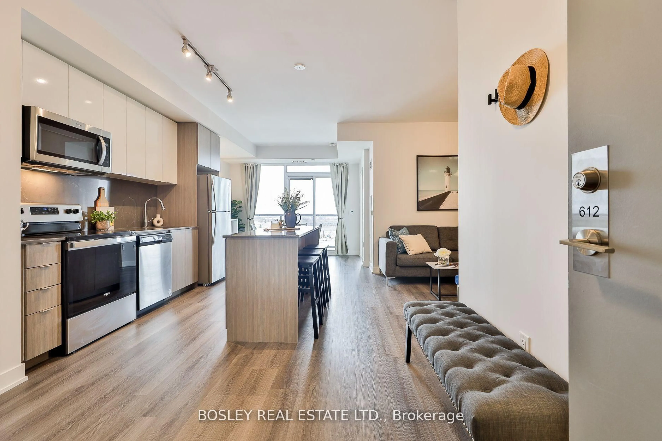
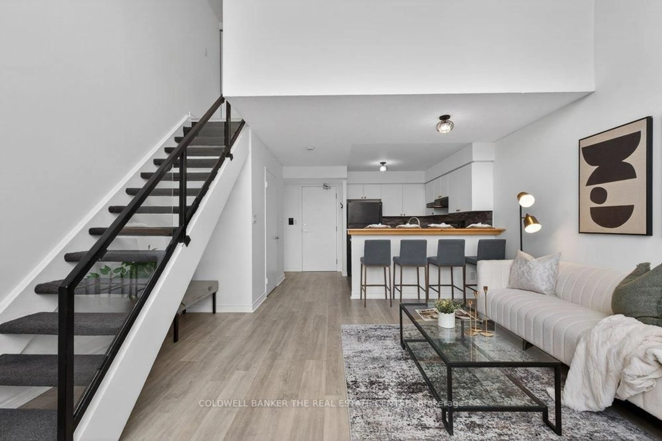
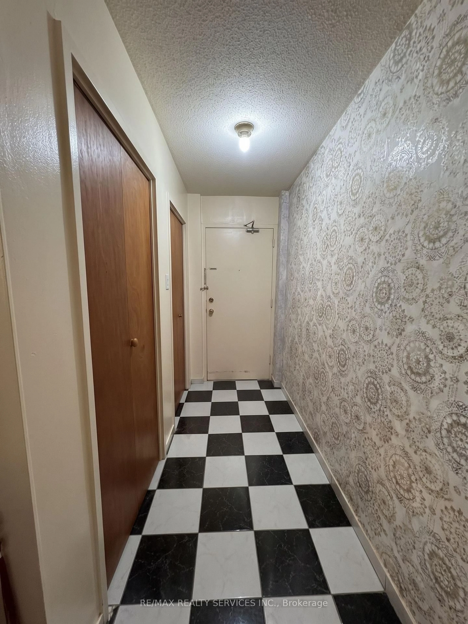
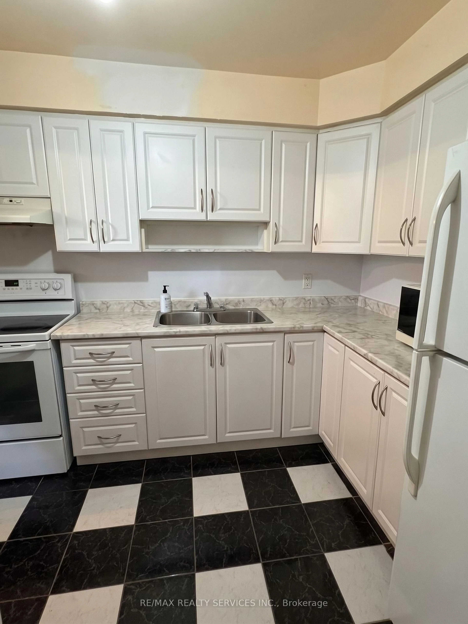
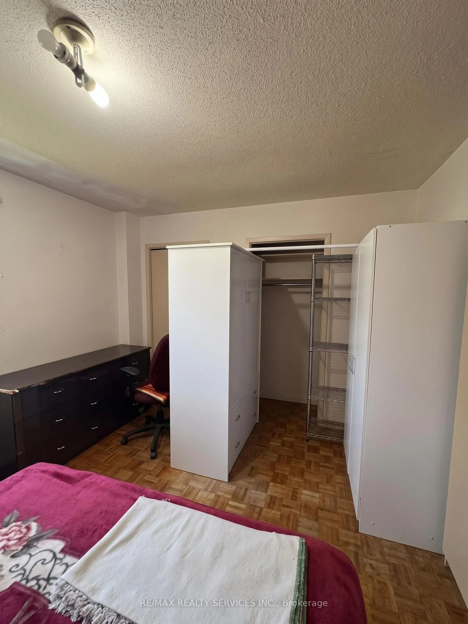
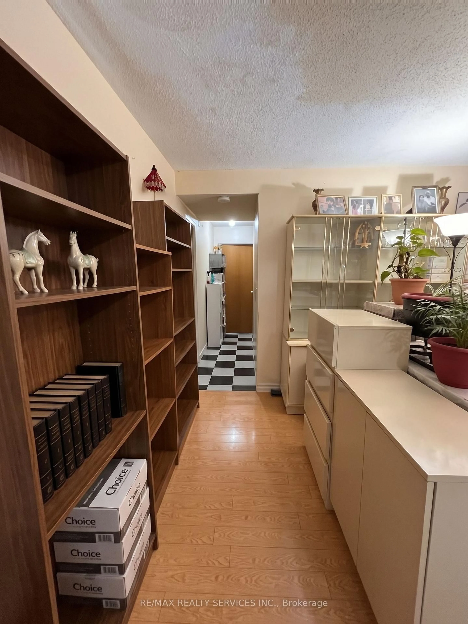
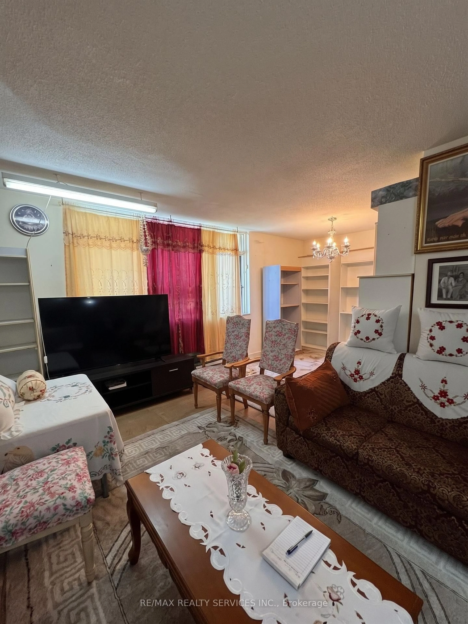
Rare Clearance Opportunity! Largest 1,260 Sq.Ft. 3-Bedroom Corner Suite at 60 Stevenson Rd. Offers the footprint of a bungalow with condo convenience. Features a massive open-concept living/dining area, large balcony, king-sized primary bedroom, and 1.5 baths. Steps to Stevenson Station (Line 6 LRT), Humber College, Hospital, and Albion Mall. Perfect 'blank canvas' for investors, flippers, or buyers looking to build instant equity. Select interior photos have been Virtually Decluttered/Staged to showcase the layout potential. Laminate, Kitchen tiles, and cabinets in good condition. Sold strictly 'As-Is'-priced for an immediate sale


Property Details

StyleApartment
ViewCity, Clear
Age of property-
SqFt~1200-1399 SqFt
Lot Size-
Parking Spaces1
MLS ®NumberW13842578
Community NameSmithfield-Clairville
Data SourceTRREB
Listing byRE/MAX REALTY SERVICES INC.

Features

Heating: Baseboard

Flat Floor

Living

6.7 x 3.62

Laminate / L-Shaped Room / Combined W/Dining

Dining

2.92 x 2.74

Laminate / Large Window / Combined W/Living

Kitchen

3.5 x 2.3

Ceramic Floor / Breakfast Area

Primary

3.99 x 3.99

Parquet Floor / 2 Pc Ensuite / Closet


Features

Patio: Open
Balcony: Open

Parking

Garage spaces 1

Garage type Underground

Other parking spaces 0

Total parking spaces 1


5Story
Inclusions
Hydro
Water
Parking
Cable
Heat

Property History

Sep 30, 2026
ListedActive
$449,000
12 days on market
history photo preview22
Listing by trreb®
Property listed by RE/MAX REALTY SERVICES INC., Brokerage
Agent Banner Image
Interested in this property?Get in touch to get the inside scoop.

Market Data - Smithfield-Clairville

Geo Zone Map ThumbnailSmithfield-Clairville

Strong Buyer's Market

View Market Data

Condo - for the past 30 days

Buyer's market Seller's market

Avg. Days on Market

Past 30 days

51 days

Compared to

2025

38 days

2024

41 days

2023

40 days

New Listings

Past 30 days

17 listings

Compared to

2025

23 listings

2024

26 listings

2023

21 listings

Units sold

Past 30 days

3 units

Compared to

2025

9 units

2024

9 units

2023

8 units

Median Sold Price

Past 30 days

$490,000

Compared to

2025

$548,000

2024

$580,000

2023

$608,000


Population and Demographics

Overview

Total population 45493
Average household income $100,686

Age (%)

0 to 19
22%
20 to 34
26%
35 to 49
18%
50 to 64
19%
65 and plus
15%

Household composition (%)

Single family
68%
Single person
20%
Multi person
10%
Multi family
3%

Mother tongue (%)

English
49%
Punjabi (Panjabi)
12%
Gujarati
8%
Assyrian Neo-Aramaic
4%
Spanish
3%
Others
3%
Urdu
3%
Tagalog (Pilipino, Filipino)
3%
Tamil
2%
Italian
2%
Arabic
2%
Hindi
1%

House tenancy (%)

Owners
56%
Renters
44%

What’s nearby?Essentials within 5 km

Local Logic

Transportation Scores

Estimated Budget