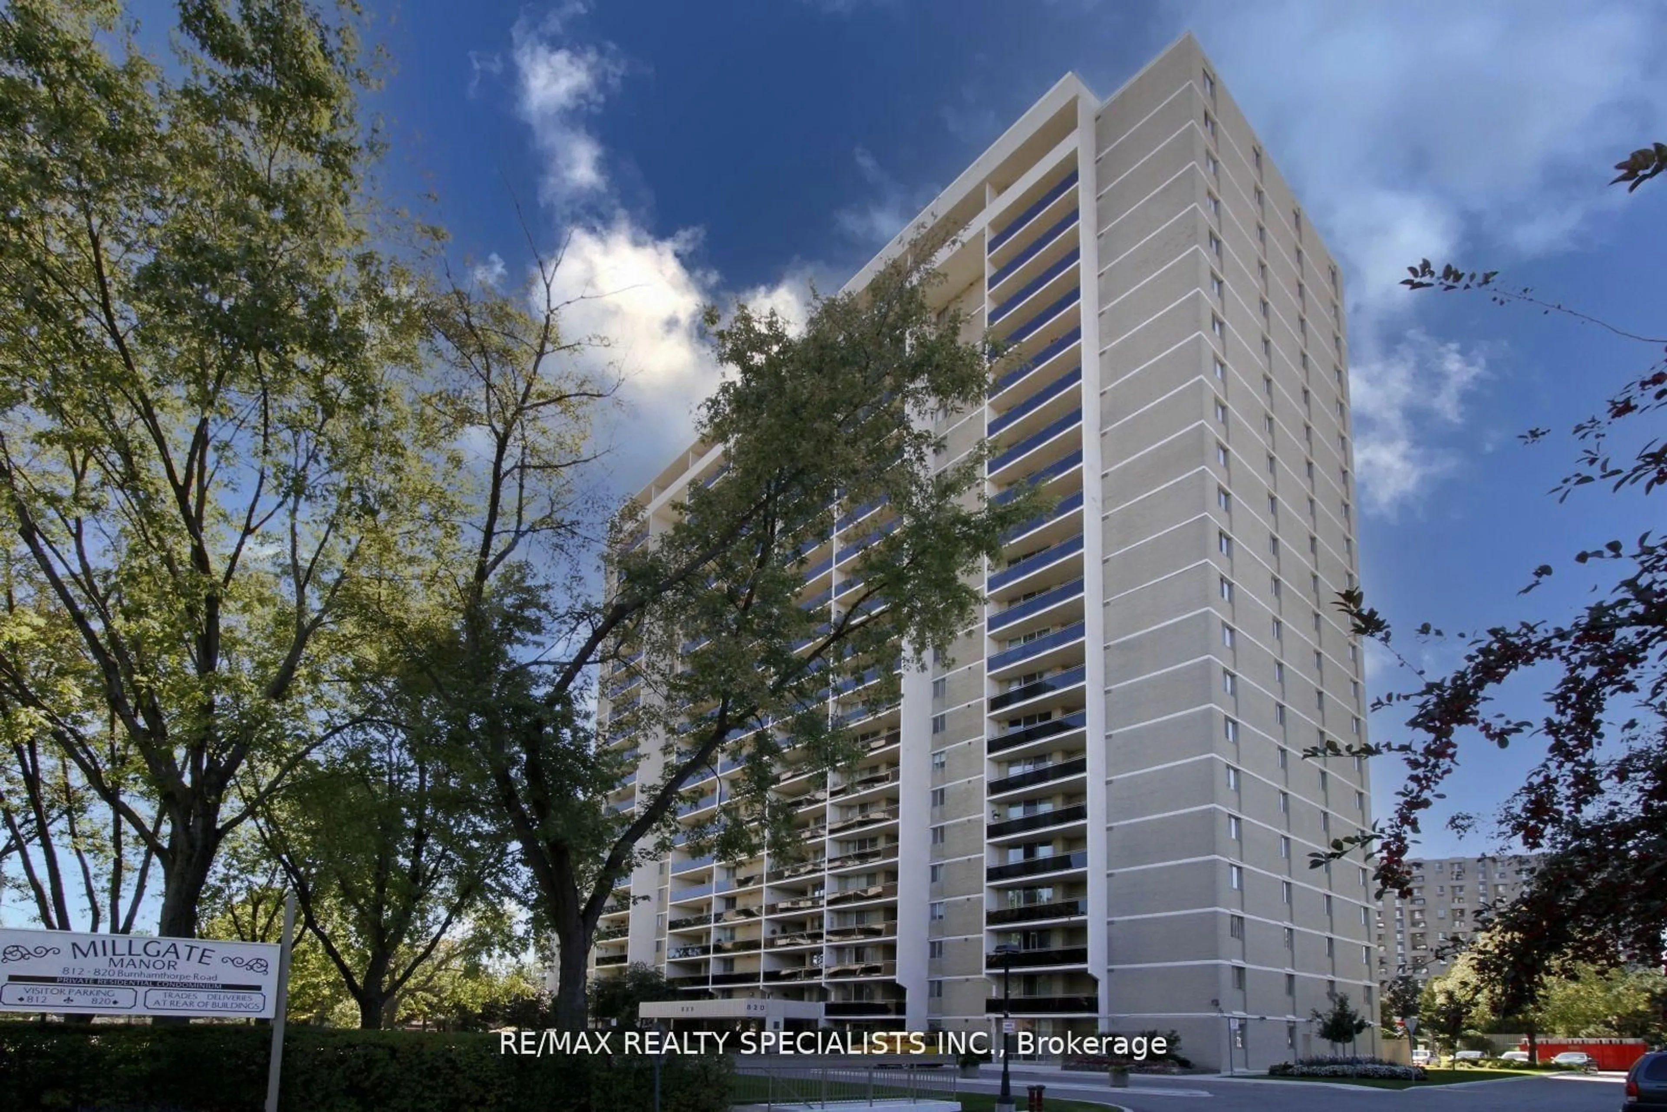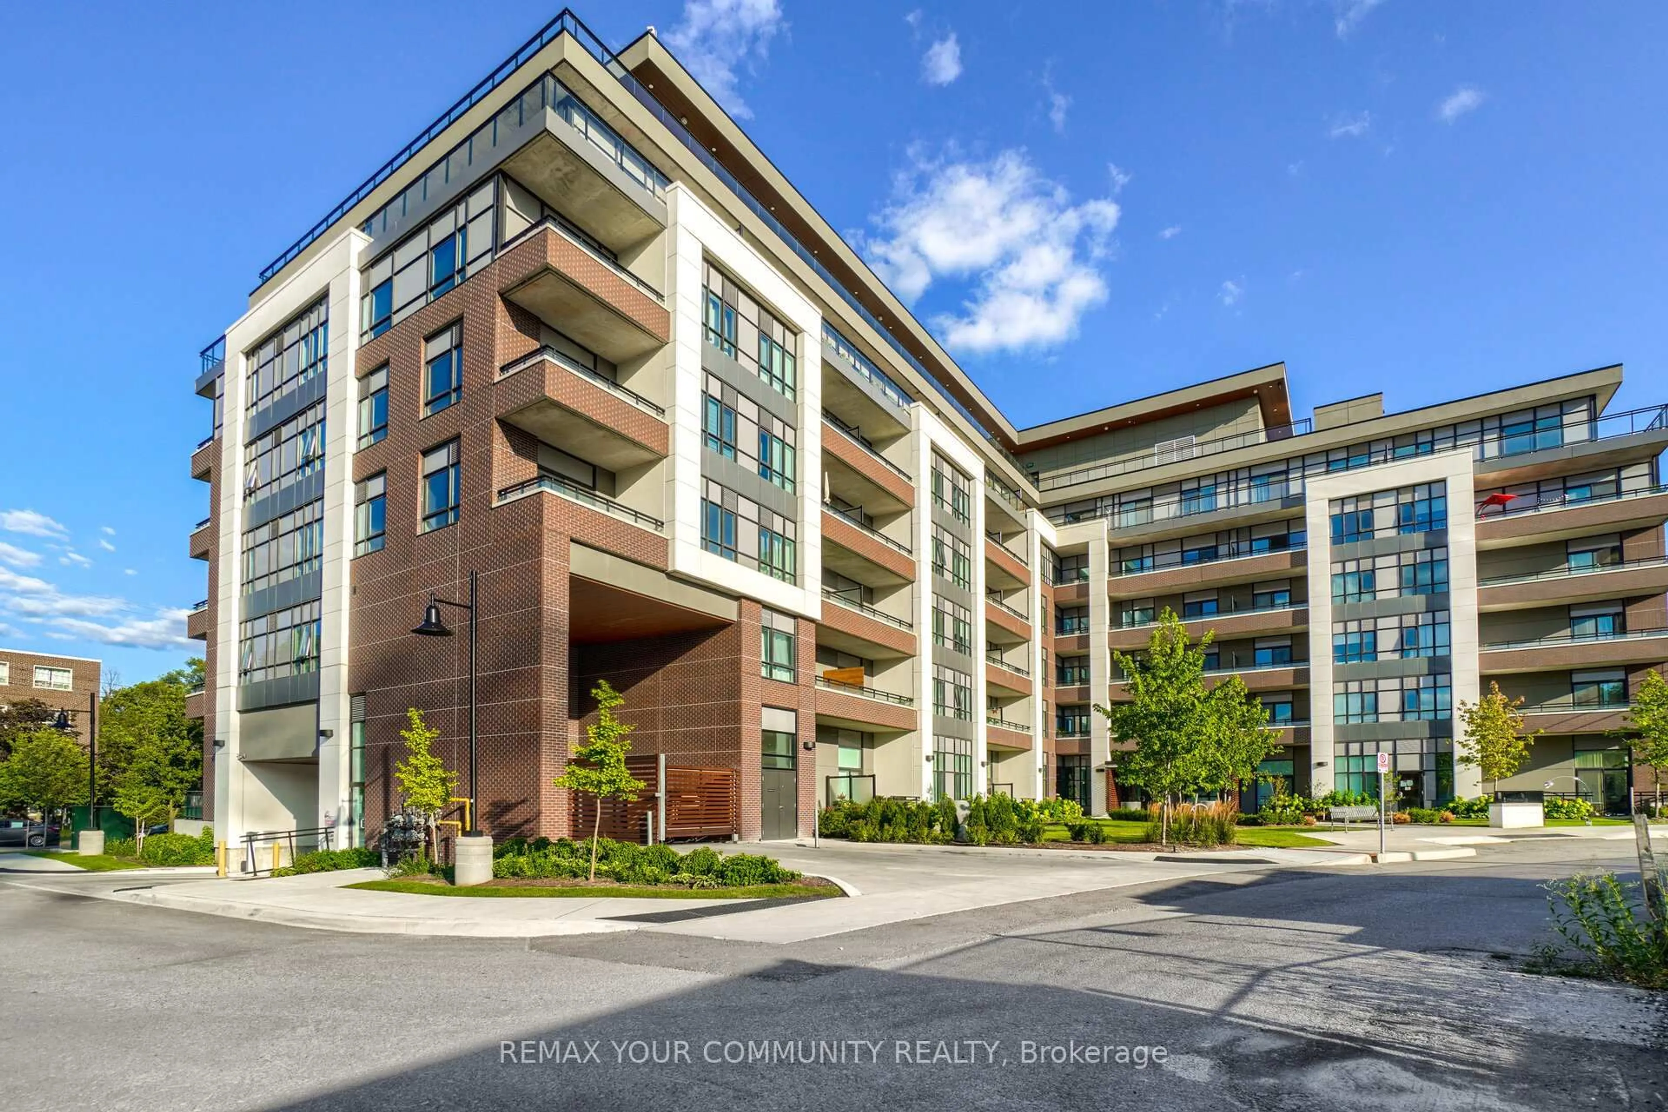
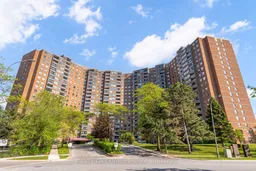
625 The West Mall #1105, Toronto, Ontario M9C 4W9
Contact us about this property
Highlights
Estimated valueThis is the price Wahi expects this property to sell for.
The calculation is powered by our Instant Home Value Estimate, which uses current market and property price trends to estimate your home’s value with a 90% accuracy rate.Not available
Price/Sqft$401/sqft
Monthly cost
Open Calculator
Description
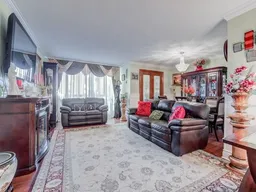
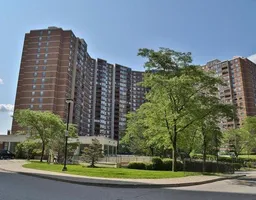
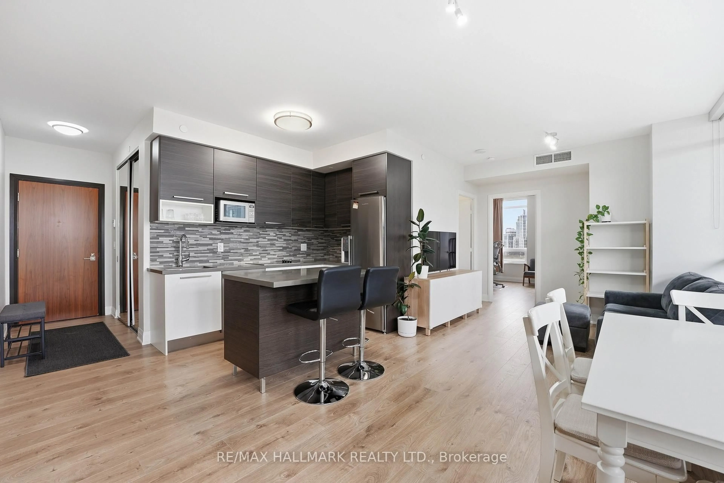
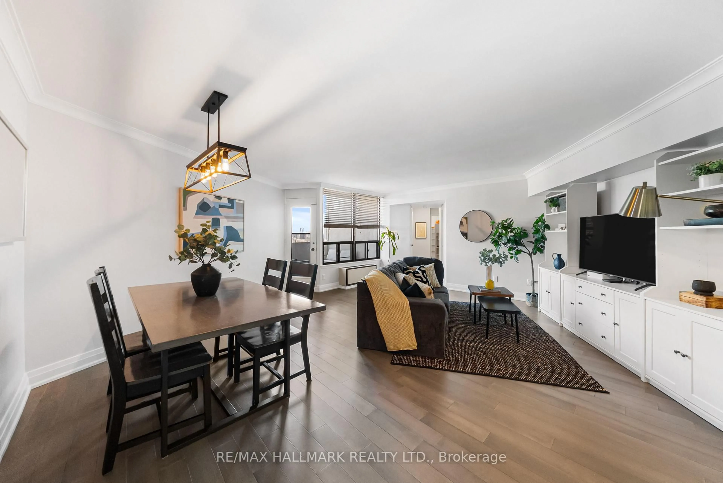
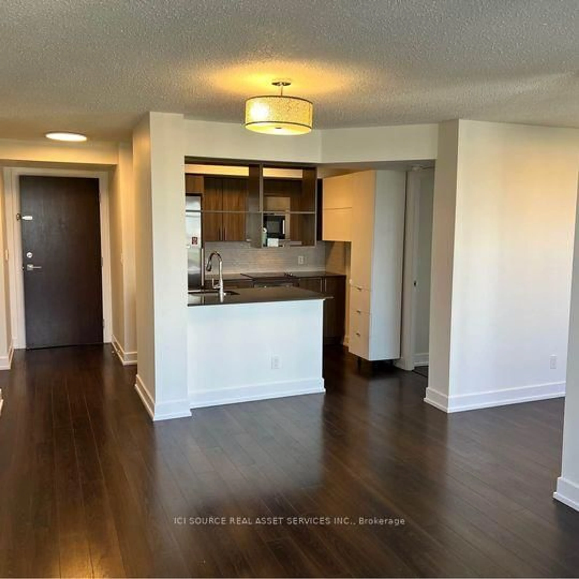
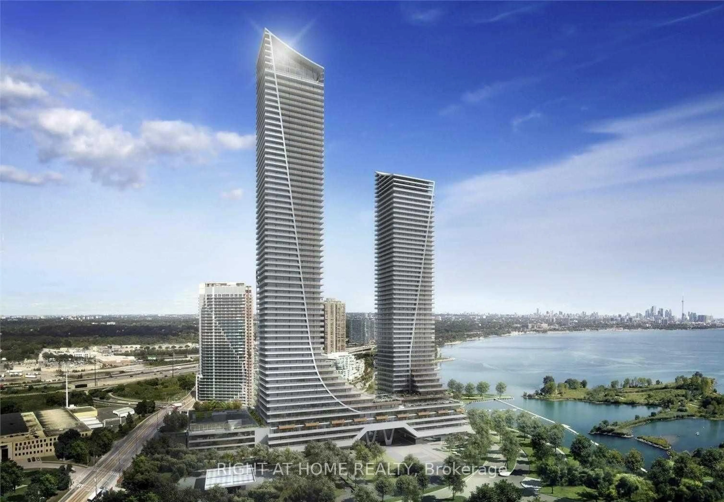
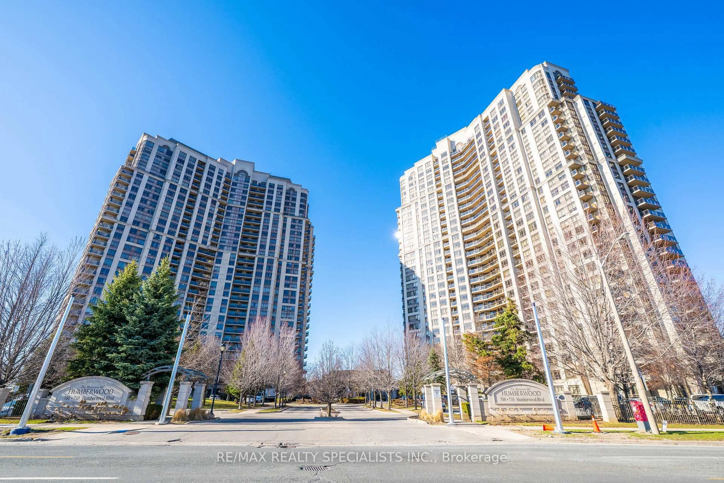
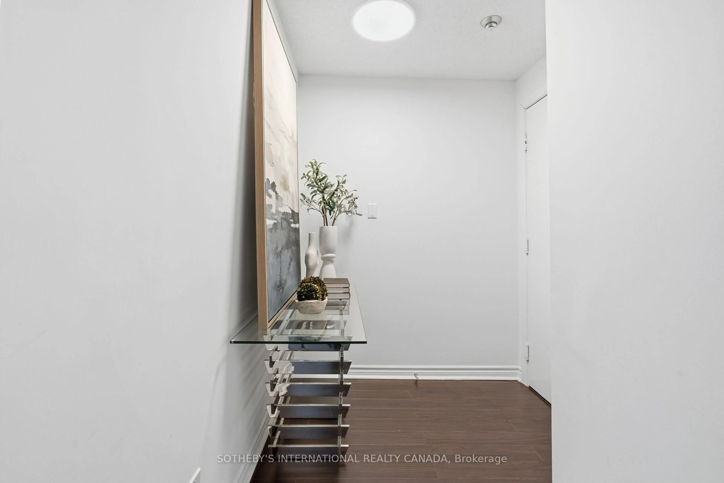
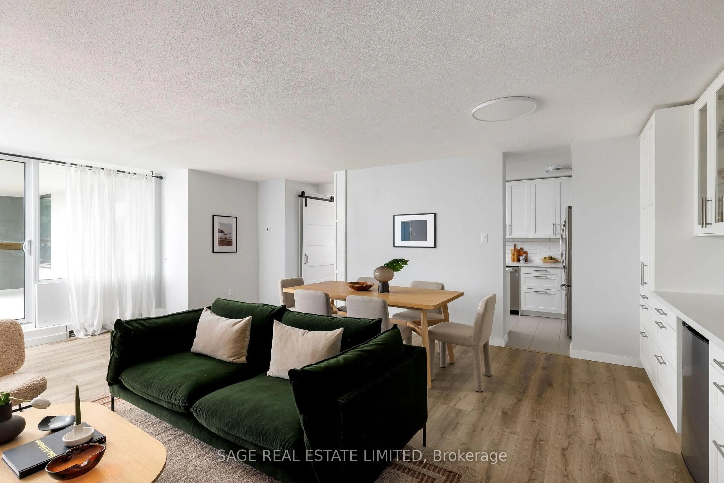
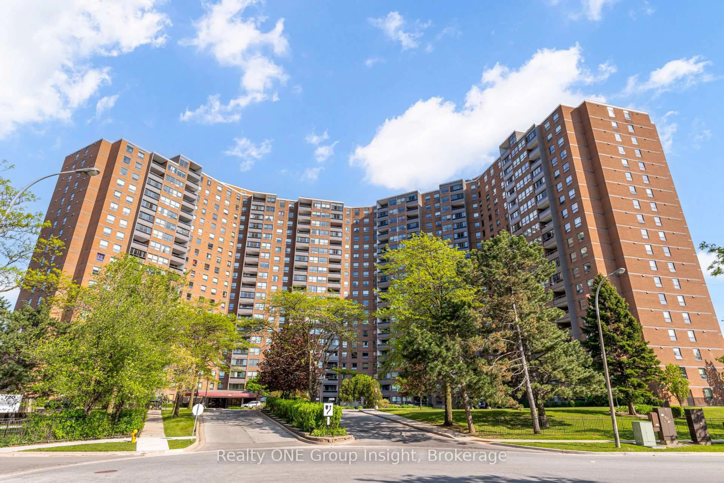
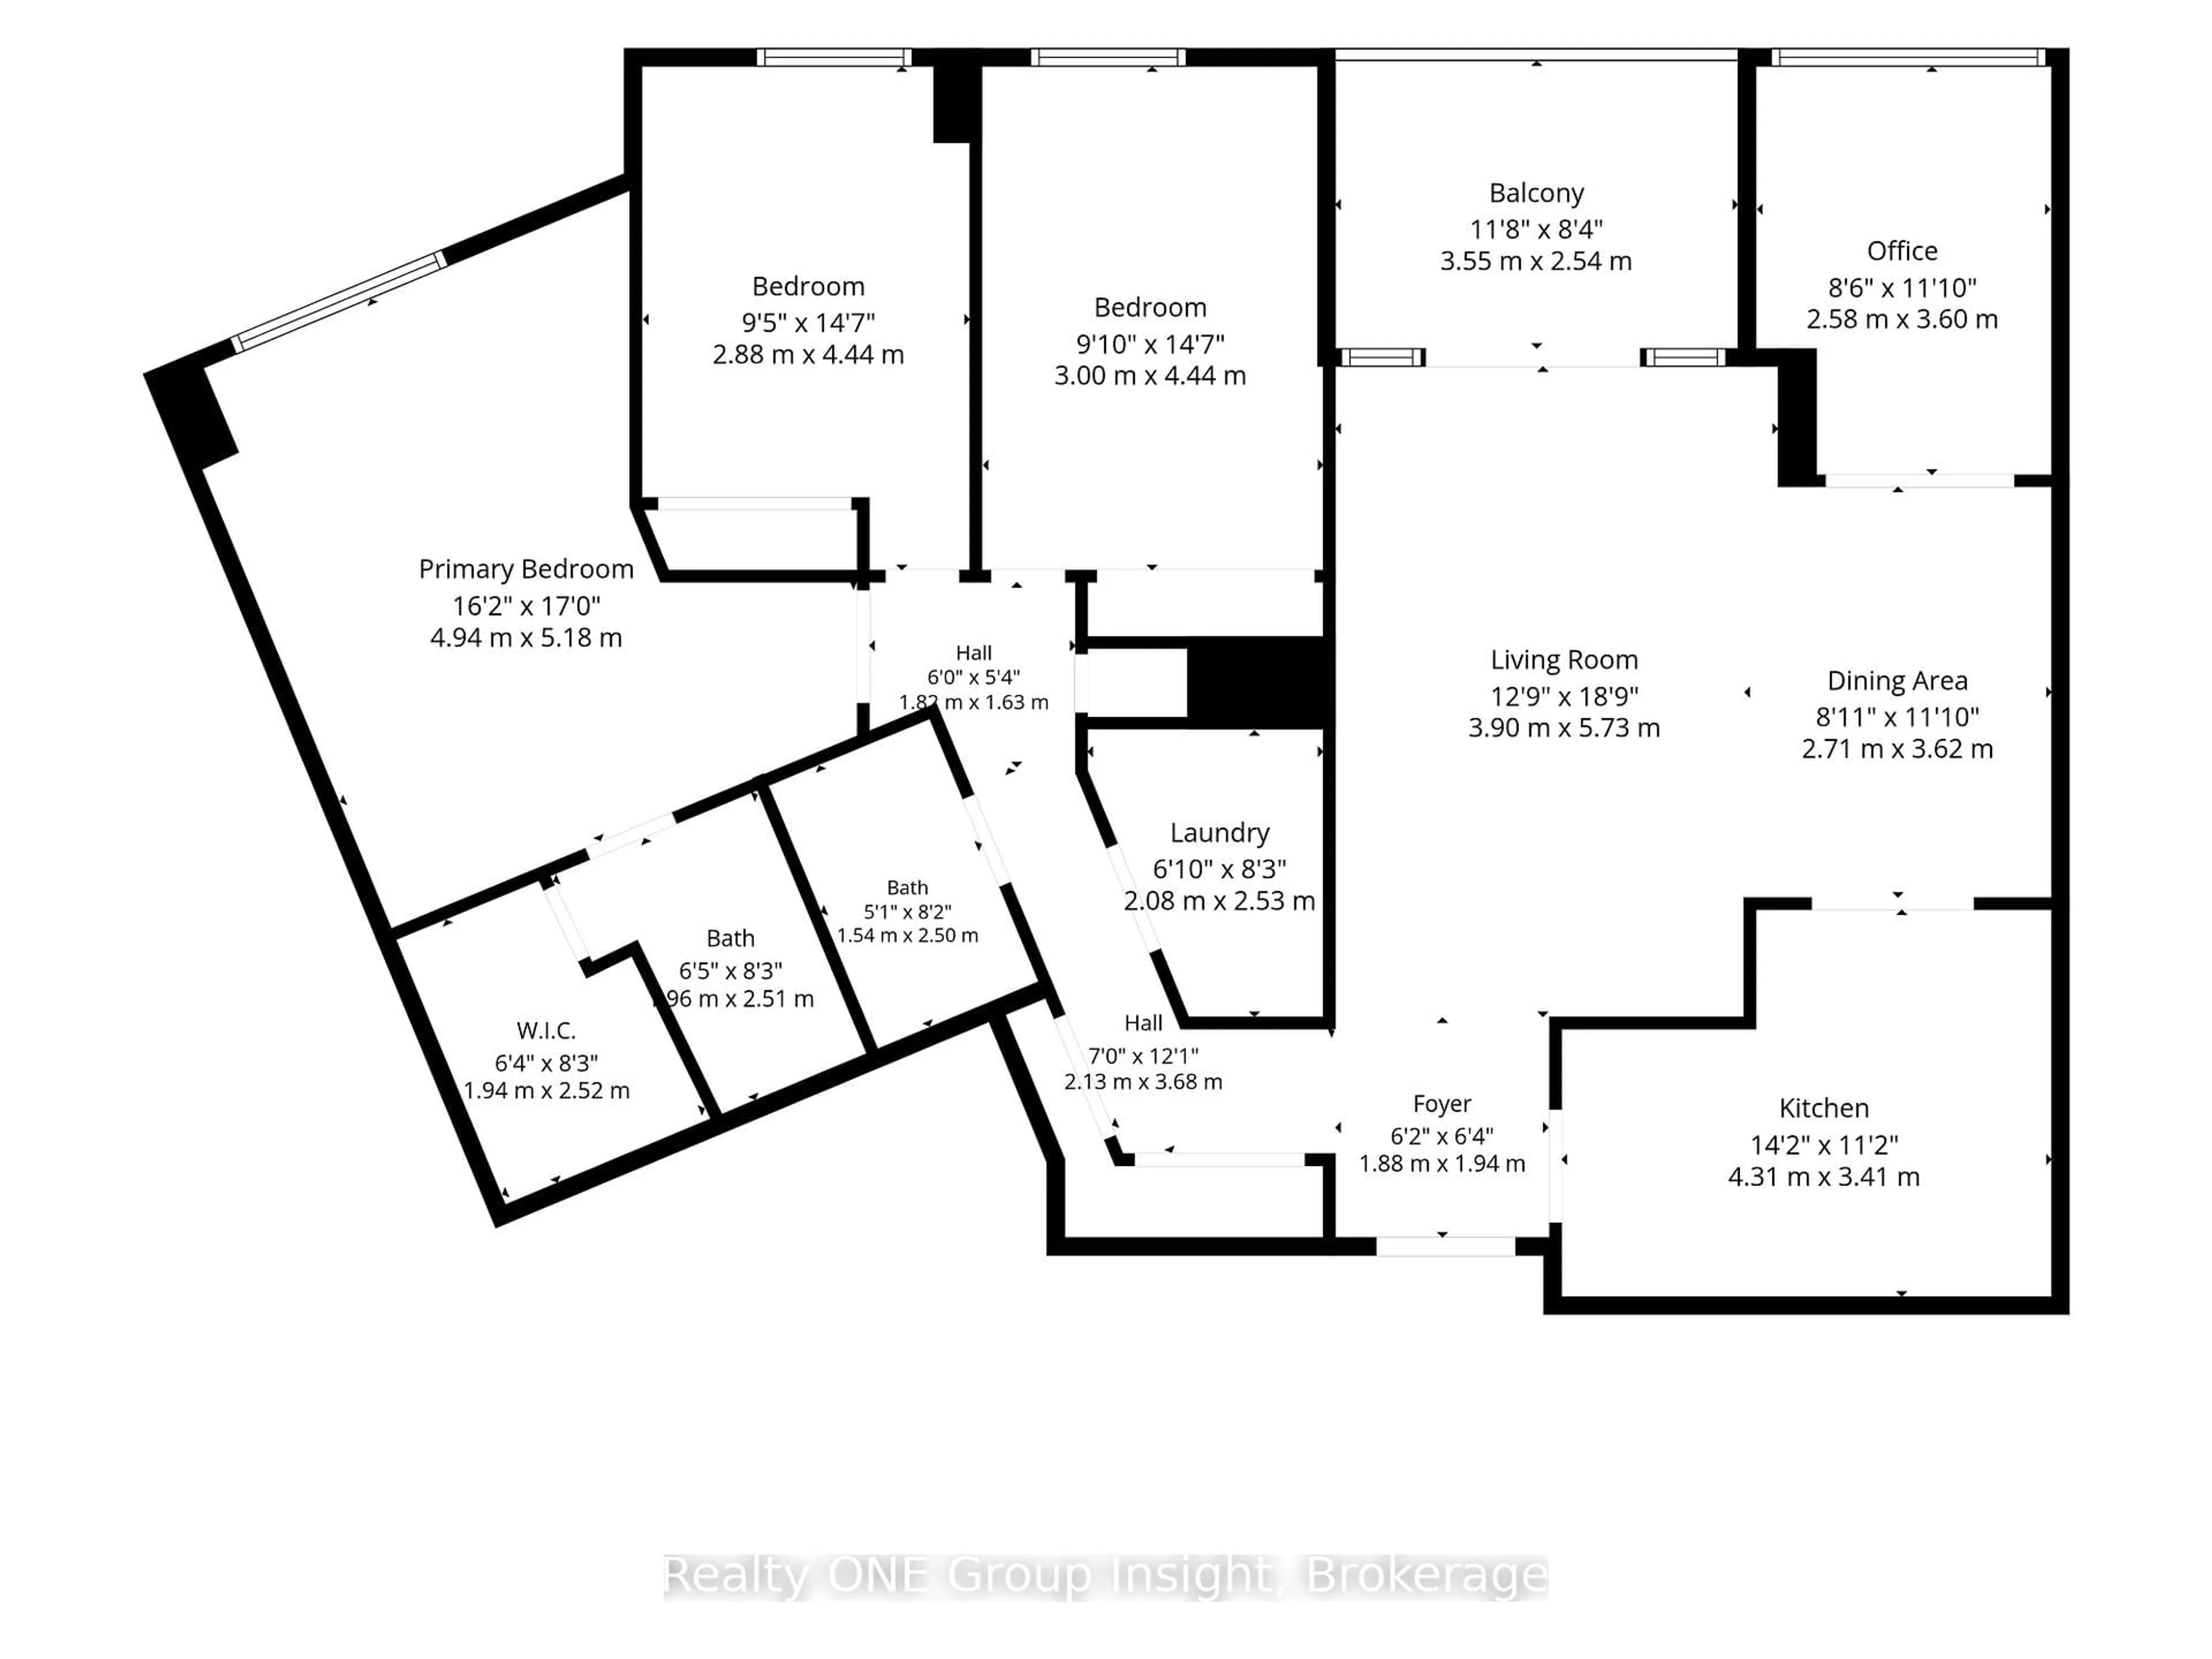
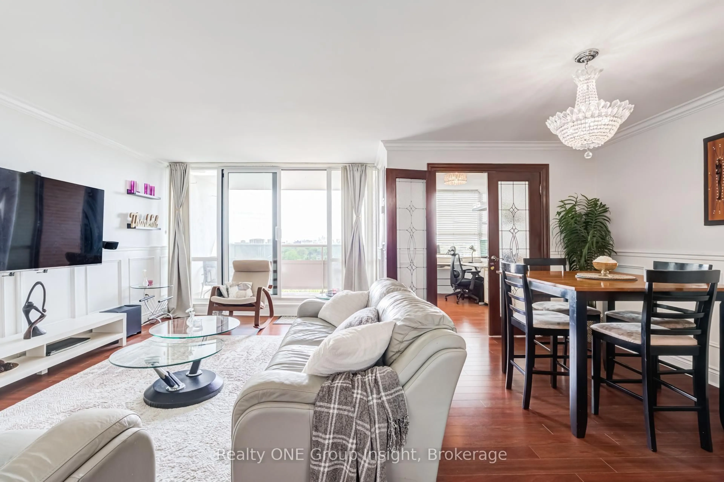
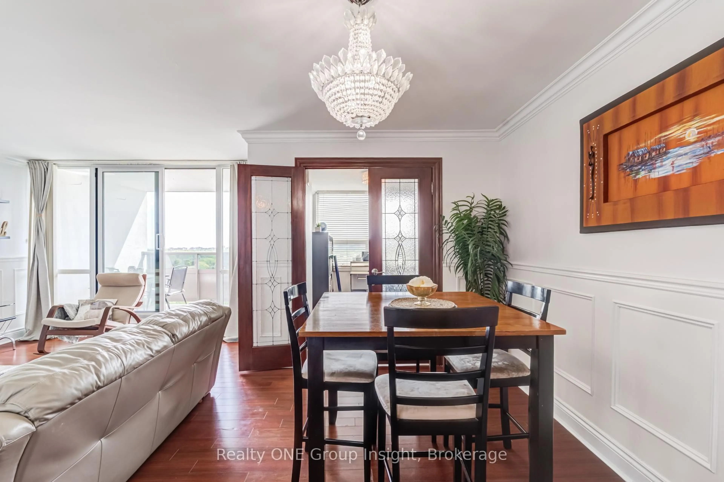
This 3 Bedroom + large private den and 2 full bath property has the Space (and Storage) to live comfortably. Fully updated with the upgrades you ACTUALLY want - New Smooth Ceilings throughout, Custom Kitchen with Quartz Counters, High-End Finishes and Eat-in Kitchen Island; Primary Bedroom complete with 4-piece En-suite Bathroom and XL Walk-in Closet; The Foyer functions well with XL Organizer Closets spanning the length of the hallway, and the 2nd /3rd Bedrooms have Custom Built-in Closet Organizers as well. Your in-suite laundry is a Full Laundry Room complete with solid wood cupboards and a laundry sink. This bright unit receives great light which can be enjoyed on the covered balcony with stunning Green Views and Sunshine. The Den also receives abundant light and is perfect for an Office, Playroom, or 4th Bedroom. Every room in this home has unobstructed lush views of Parks and the City. The Amenities of this building are expansive: Tennis Court, Outdoor and Indoor Pools, Basketball Court, Soccer Field, Playground, free BBQ, Gazebo and Private Picnic areas for your next family Party, 3 Gym Rooms, and more! Conveniently located: 2 Mins to Major Hwys and Walking Distance to Transit, Shopping, Parks, Schools and Place of Worship. ALL INCLUSIVE MAINTENANCE FEES: Heat, Hydro, Water, Central AC, Cable TV and Internet are All Included within your monthly fees. You'll find yourself asking if this is a Condo or a House while you walk-through this generous, homey space. Nicest unit and most functional layout in the building. This Home shows amazingly, you have to see it in person!!!
Property Details
Interior
Features
Main Floor
Living
5.73 x 3.9Open Concept / W/O To Balcony / Wainscoting
Dining
3.62 x 2.71Crown Moulding / Combined W/Living / Open Concept
Kitchen
4.31 x 3.41Quartz Counter / Renovated / Custom Counter
Primary
5.18 x 4.94W/I Closet / 4 Pc Ensuite / Wainscoting
Exterior
Features
Parking
Garage spaces 1
Garage type Underground
Other parking spaces 0
Total parking spaces 1
Condo Details
Amenities
Community BBQ, Exercise Room, Indoor Pool, Outdoor Pool, Playground, Tennis Court
Inclusions
Property History
 50
50