5 days on Market

6 Munford Cres, Toronto, Ontario M4B 1C1

Detached
4
2
~1500-2000 sqft
$1,049,000
Get pre-qualifiedPowered by nesto
Detached
4
2
~1500-2000 sqft

Contact us about this property

Call

Highlights

Property Estimate

Days on market5 days

Estimated valueNot available

Price/Sqft$612/sqft

Monthly cost

Open Calculator

Description

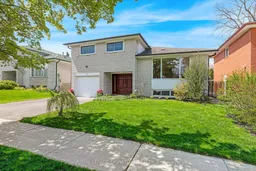
6 Munford Is Calling... and it's time to answer. Step through the door into a home that has held decades of laughter, milestones, and everyday magic-cherished by the same family since 1968. Mornings begin in the beautifully renovated eat-in kitchen, where sunlight pours in and coffee lingers a little longer. From there, the home opens into a bright, expansive living and dining space-perfect for holiday dinners, birthday candles, and the simple joy of being together. A rare main floor bedroom or family room invites you to slow down, with views of the easy to maintain landscaped yard where summers are spent outdoors and evenings stretch just a little later. A convenient main floor three-piece bath adds ease to busy family days. Upstairs, three generous bedrooms offer peaceful retreats. Downstairs, the lower level with its separate entrance holds endless possibility for an in-law suite, income potential, or a space that grows with your family's needs. Set on a rare, nearly 50-foot-wide lot, with a garage and a wide driveway for two cars, this home blends space and practicality with effortless charm. Just a 4 minute walk to George Webster School and moments from George Webster Park, Taylor Creek Park, shops, and transit, it's a place where convenience meets connection. A home filled with history, ready for you to make new memories.


Property Details

StyleSidesplit 4
View-
Age of property-
SqFt~1500-2000 SqFt
Lot Size4,030 SqFt(83.1 x 48.5)
Parking Spaces3
MLS ®NumberE13149766
Community NameWoodbine Gardens
Data SourceTRREB
Listing byROYAL LEPAGE SIGNATURE REALTY

Features

Heating: Forced Air
Cooling: Central Air
Basement: Sep Entrance, Full

Main Floor

Living

5.08 x 3.35

Open Concept / Large Window / hardwood floor

Dining

3.33 x 2.92

Open Concept / Combined W/Living / Window

Kitchen

5.05 x 2.72

Renovated / Stainless Steel Appl / hardwood floor


Features

Lot size: 4,030 SqFt

Parking

Garage spaces 1

Garage type Built-In

Other parking spaces 2

Total parking spaces 3


Property History

May 20, 2026
ListedActive
$1,049,000
5 days on market
history photo preview38
Listing by trreb®
Property listed by ROYAL LEPAGE SIGNATURE REALTY, Brokerage
Agent Banner Image
Interested in this property?Get in touch to get the inside scoop.
Market Data - Woodbine Gardens

Geo Zone Map ThumbnailWoodbine Gardens

Balanced Market

View Market Data

Detached house - for the past 30 days

Buyer's market Seller's market

Avg. Days on Market

Past 30 days

10 days

Compared to

2025

13 days

2024

11 days

2023

6 days

New Listings

Past 30 days

25 listings

Compared to

2025

41 listings

2024

21 listings

2023

21 listings

Units sold

Past 30 days

8 units

Compared to

2025

15 units

2024

18 units

2023

12 units

Median Sold Price

Past 30 days

$1,115,875

Compared to

2025

$965,000

2024

$1,127,500

2023

$1,037,500


Population and Demographics

Overview

Total population 30090
Average household income $111,296

Age (%)

0 to 19
22%
20 to 34
20%
35 to 49
23%
50 to 64
20%
65 and plus
14%

Household composition (%)

Single family
59%
Single person
33%
Multi person
7%
Multi family
0%

Mother tongue (%)

English
65%
Bengali
10%
Others
5%
Yue (Cantonese)
3%
Tagalog (Pilipino, Filipino)
3%
Urdu
2%
Spanish
2%
Amharic
2%
French
1%
Greek
1%

House tenancy (%)

Renters
57%
Owners
43%

What’s nearby?Essentials within 5 km

Local Logic

Transportation Scores

Estimated Budget