Open: Sat, 2PM to 4PM
trreb/IMG-E13826990_1ce58f7e-541a-4947-aa21-5a3cf4d692e0-l.jpg
9 hours on Market

243 Coleridge Ave, Toronto, Ontario M4C 4J2

Detached
3 + 2
3
~1100-1500 sqft
$990,000
Get pre-qualifiedPowered by nesto
Detached
3 + 2
3
~1100-1500 sqft

Contact us about this property

Call

Highlights

Property Estimate

Days on market9 hours

Estimated valueNot available

Price/Sqft$780/sqft

Monthly cost

Open Calculator

Description

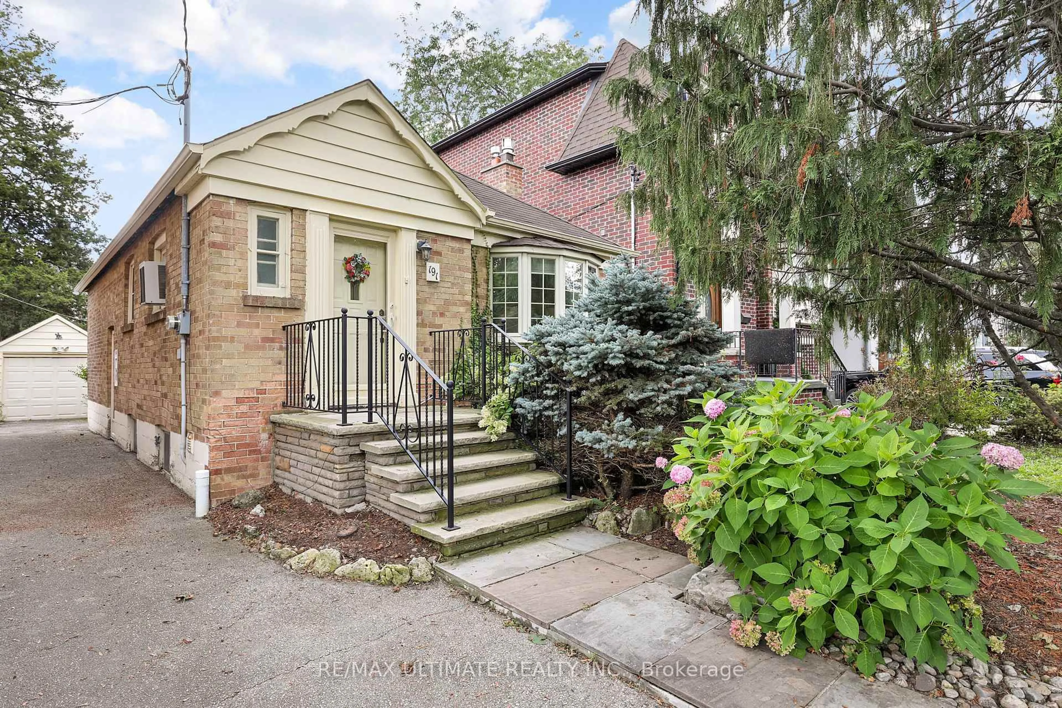
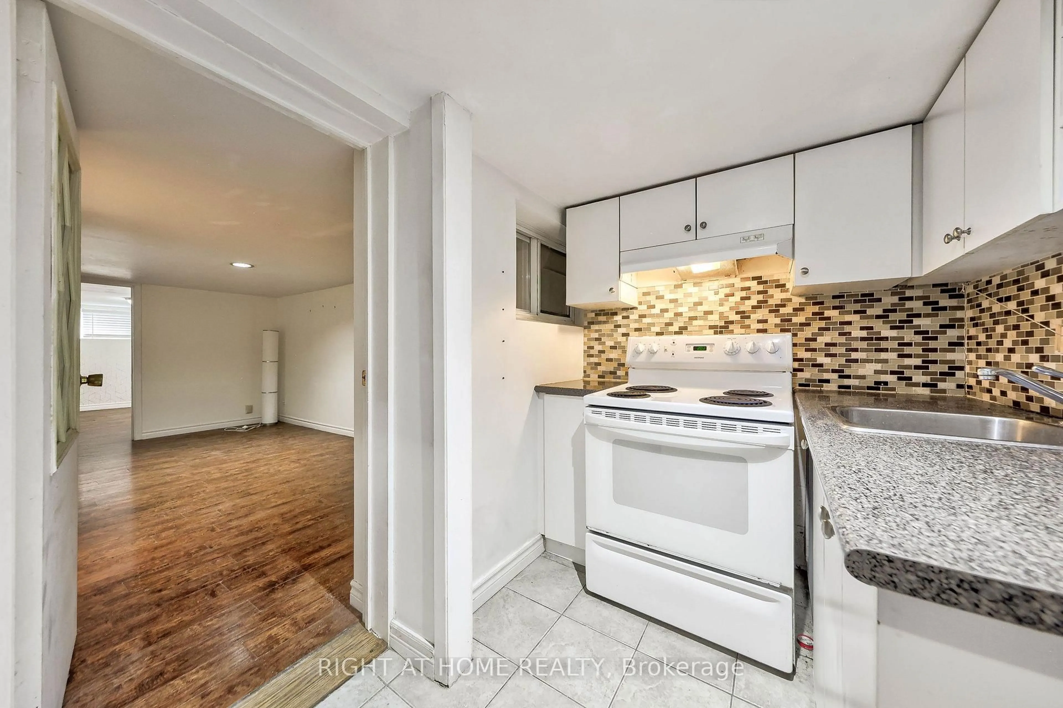
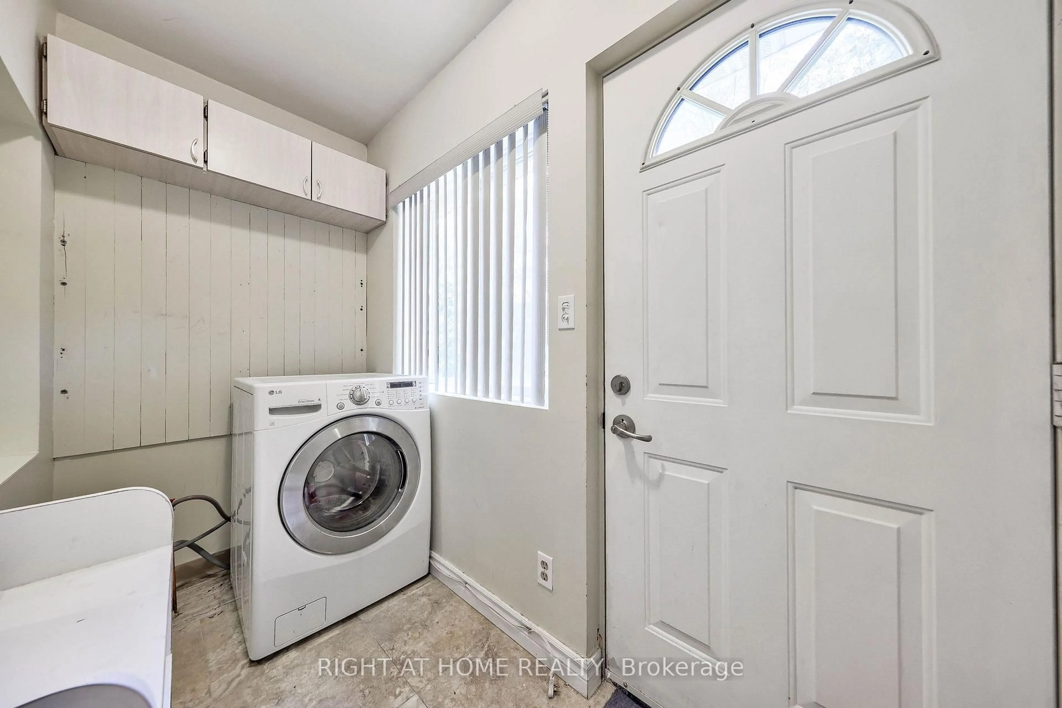
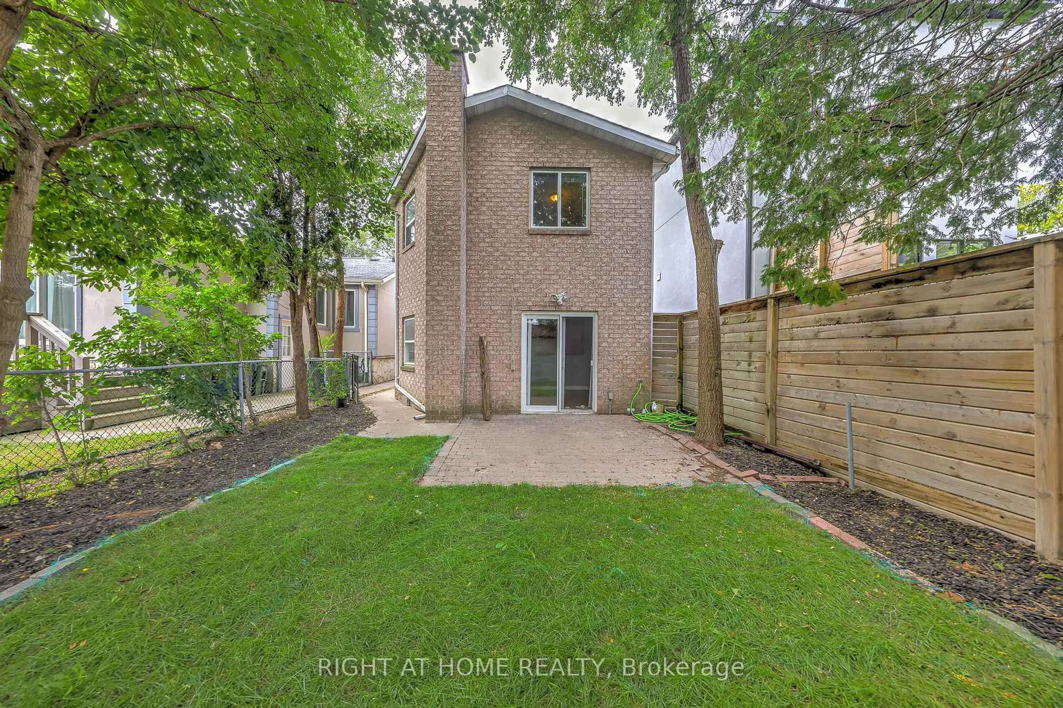
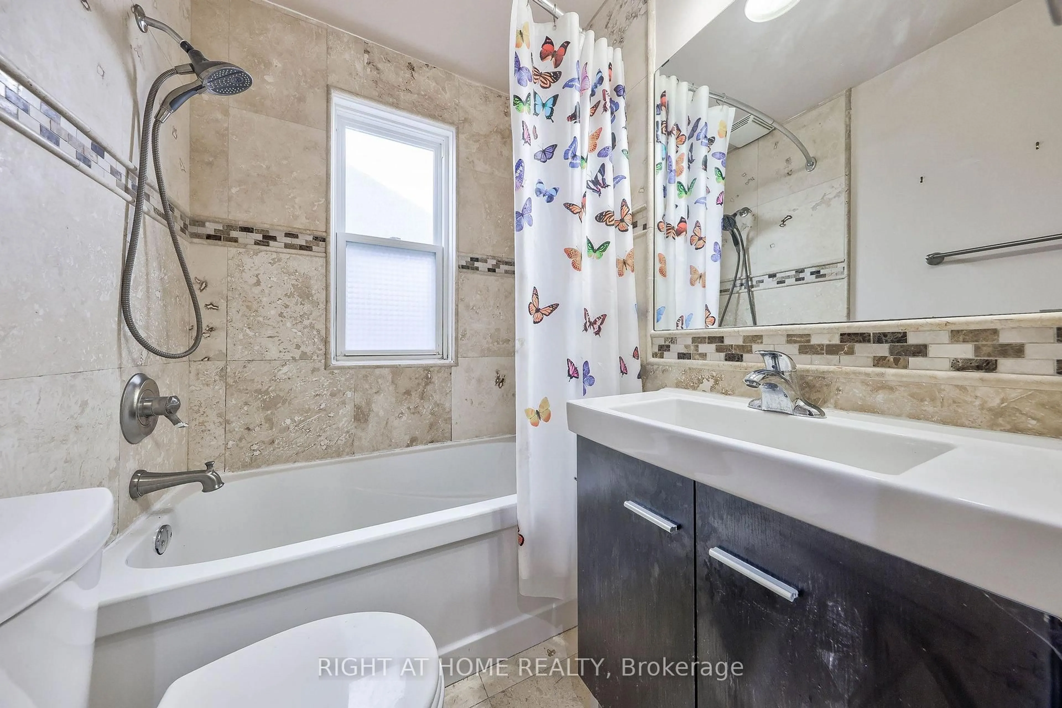
Welcome to 243 Coleridge Ave, a spacious detached 4-level backsplit offering exceptional flexibility and income potential in East York's sought-after Woodbine-Lumsden community. The functional multi-level layout features bright living and dining areas, a well-appointed kitchen with granite countertops and skylight, and a family room with a fireplace and walkout to the patio. Separate entrances provide privacy between the upper and lower living areas, creating excellent flexibility for extended family, multigenerational living, or separately rented accommodations with strong income-generating potential. The property also presents an exciting opportunity to renovate, reconfigure or build new to suit your future vision. Conveniently located near TTC, Woodbine Subway Station, the Danforth, schools, parks, shops, restaurants and everyday amenities-an appealing opportunity for end users, investors and builders alike. Buyers to verify the intended use, retrofit status and development possibilities.


Upcoming Open Houses

Oct 4Sun2:00 PM - 4:00 PM
Sep 26Sat2:00 PM - 4:00 PM
Oct 3Sat2:00 PM - 4:00 PM

Property Details

StyleBacksplit 4
View-
Age of property-
SqFt~1100-1500 SqFt
Lot Size2,375 SqFt(95 x 25)
Parking Spaces1
MLS ®NumberE13826990
Community NameWoodbine Gardens
Data SourceTRREB
Listing byRIGHT AT HOME REALTY

Features

Heating: Forced Air
Cooling: Central Air
Fireplace
Basement: Apartment, Sep Entrance

Main Floor

Living

3.35 x 2.87

hardwood floor / Pot Lights

Dining

3.79 x 3.49

hardwood floor / Pot Lights

Kitchen

3.78 x 2.48

Granite Counter / Backsplash

Primary

3.7 x 2.8

Laminate / 4 Pc Bath


Features

Lot size: 2,375 SqFt

Parking

Garage spaces -

Garage type -

Total parking spaces 1


Property History
Sep 25, 2026
ListedActive
$990,000
9 hours on market
history photo preview36
Listing by trreb®
Property listed by RIGHT AT HOME REALTY, Brokerage
Agent Banner Image
Interested in this property?Get in touch to get the inside scoop.

Market Data - Woodbine Gardens

Geo Zone Map ThumbnailWoodbine Gardens

Balanced Market

View Market Data

Detached house - for the past 30 days

Buyer's market Seller's market

Avg. Days on Market

Past 30 days

34 days

Compared to

2025

62 days

2024

29 days

2023

10 days

New Listings

Past 30 days

11 listings

Compared to

2025

15 listings

2024

12 listings

2023

16 listings

Units sold

Past 30 days

7 units

Compared to

2025

5 units

2024

6 units

2023

8 units

Median Sold Price

Past 30 days

$960,000

Compared to

2025

$1,400,000

2024

$940,000

2023

$1,217,900


Population and Demographics

Overview

Total population 30090
Average household income $111,296

Age (%)

0 to 19
22%
20 to 34
20%
35 to 49
23%
50 to 64
20%
65 and plus
14%

Household composition (%)

Single family
59%
Single person
33%
Multi person
7%
Multi family
0%

Mother tongue (%)

English
65%
Bengali
10%
Others
5%
Yue (Cantonese)
3%
Tagalog (Pilipino, Filipino)
3%
Urdu
2%
Spanish
2%
Amharic
2%
French
1%
Greek
1%

House tenancy (%)

Renters
57%
Owners
43%

What’s nearby?Essentials within 5 km

Local Logic

Transportation Scores

Estimated Budget