Open: Sat, 2PM to 4PM
trreb/IMG-C13815320_fda715b5-8207-4cad-955c-b315b1f90c97-l.jpg
23 days on Market

191 Glenvale Blvd, Toronto, Ontario M4G 2W5

Detached
2
1
~700-1100 sqft
$•••,•••
$1,249,000
Get pre-qualifiedPowered by nesto
Detached
2
1
~700-1100 sqft

Contact us about this property

Call

Highlights

Property Estimate

Days on market23 days

Estimated valueNot available

Price/Sqft$1,460/sqft

Monthly cost

Open Calculator

Description

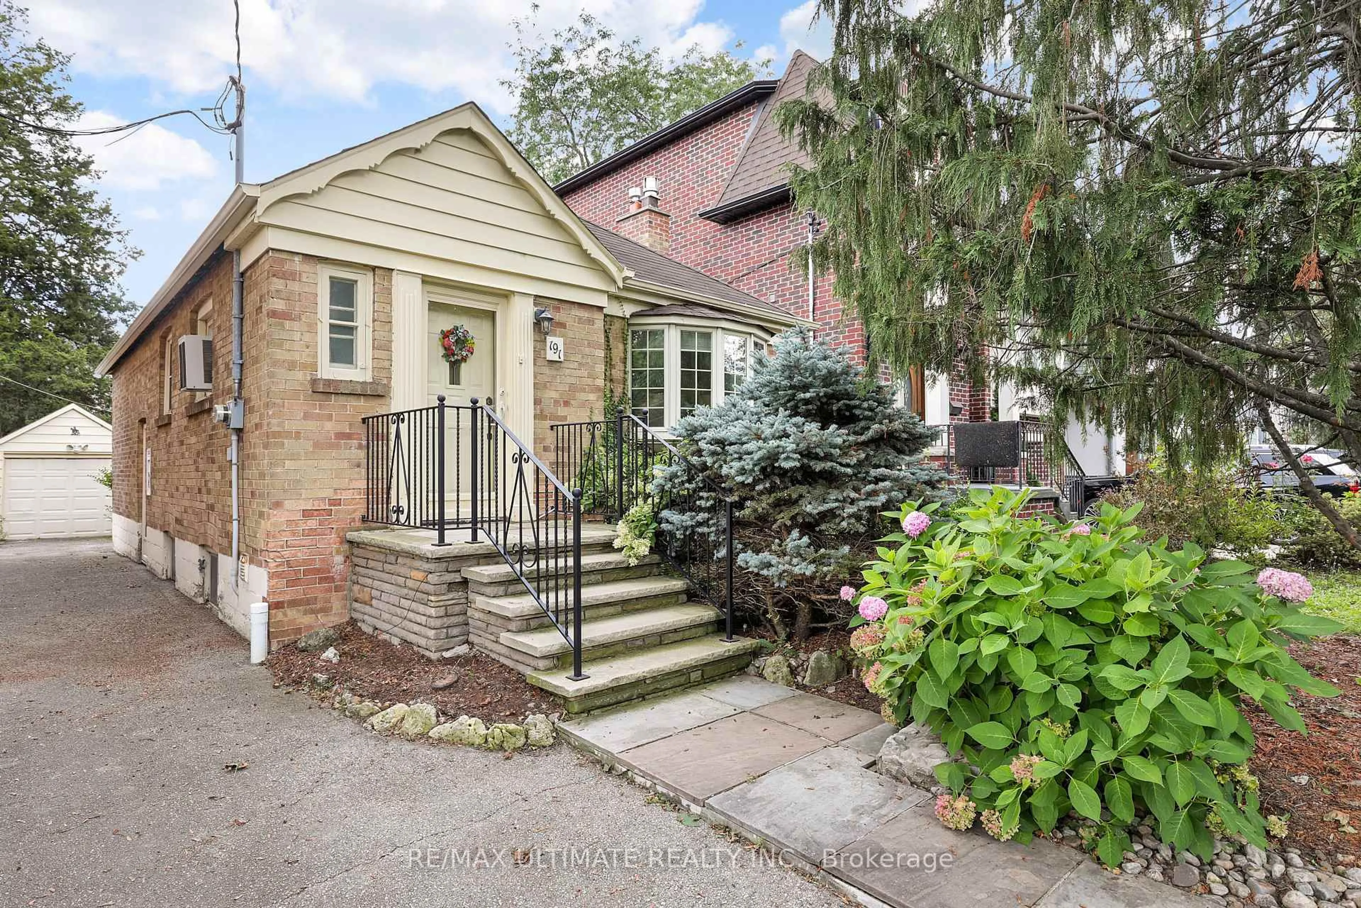
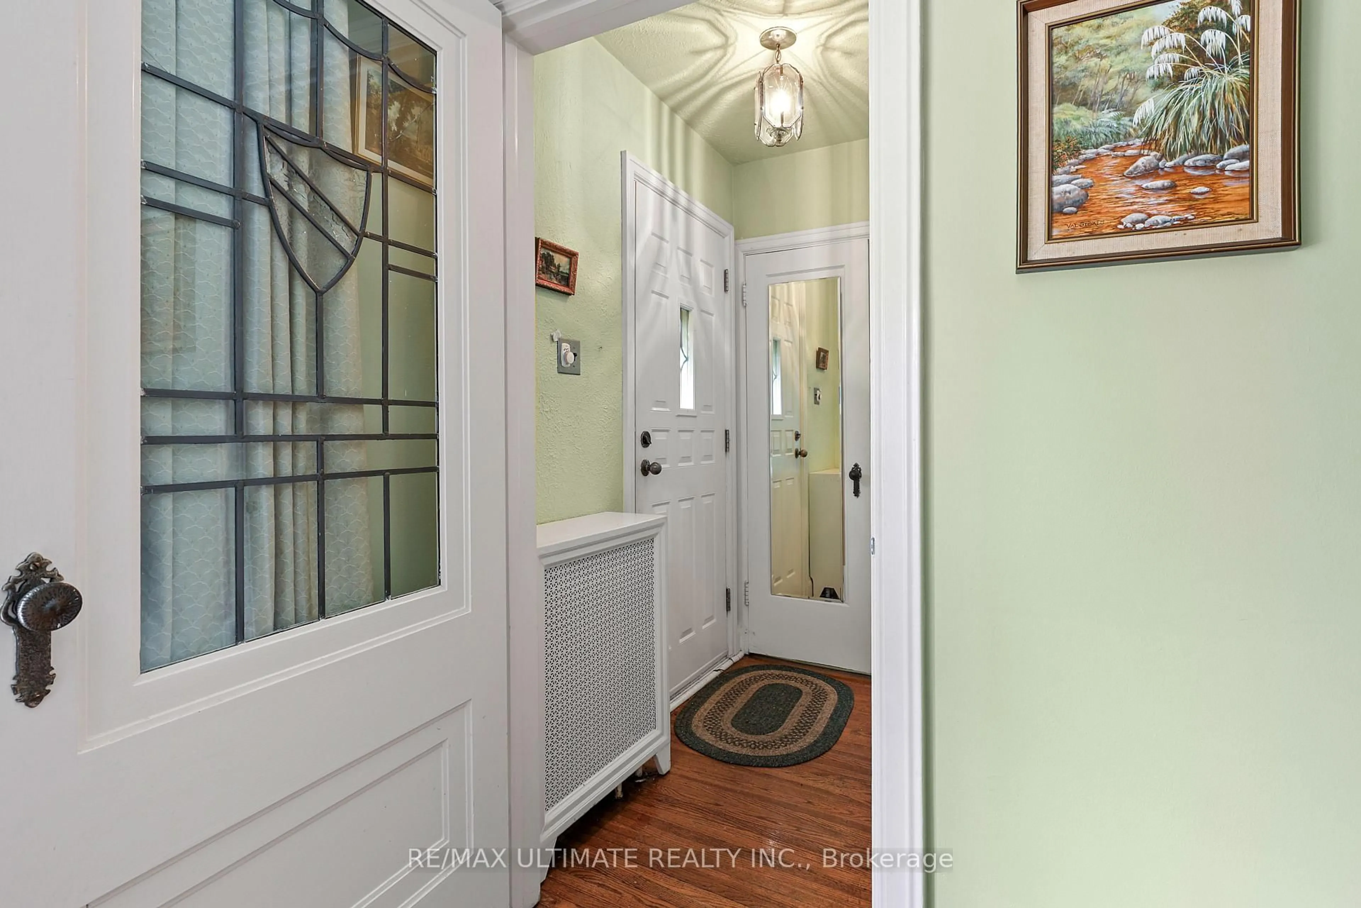
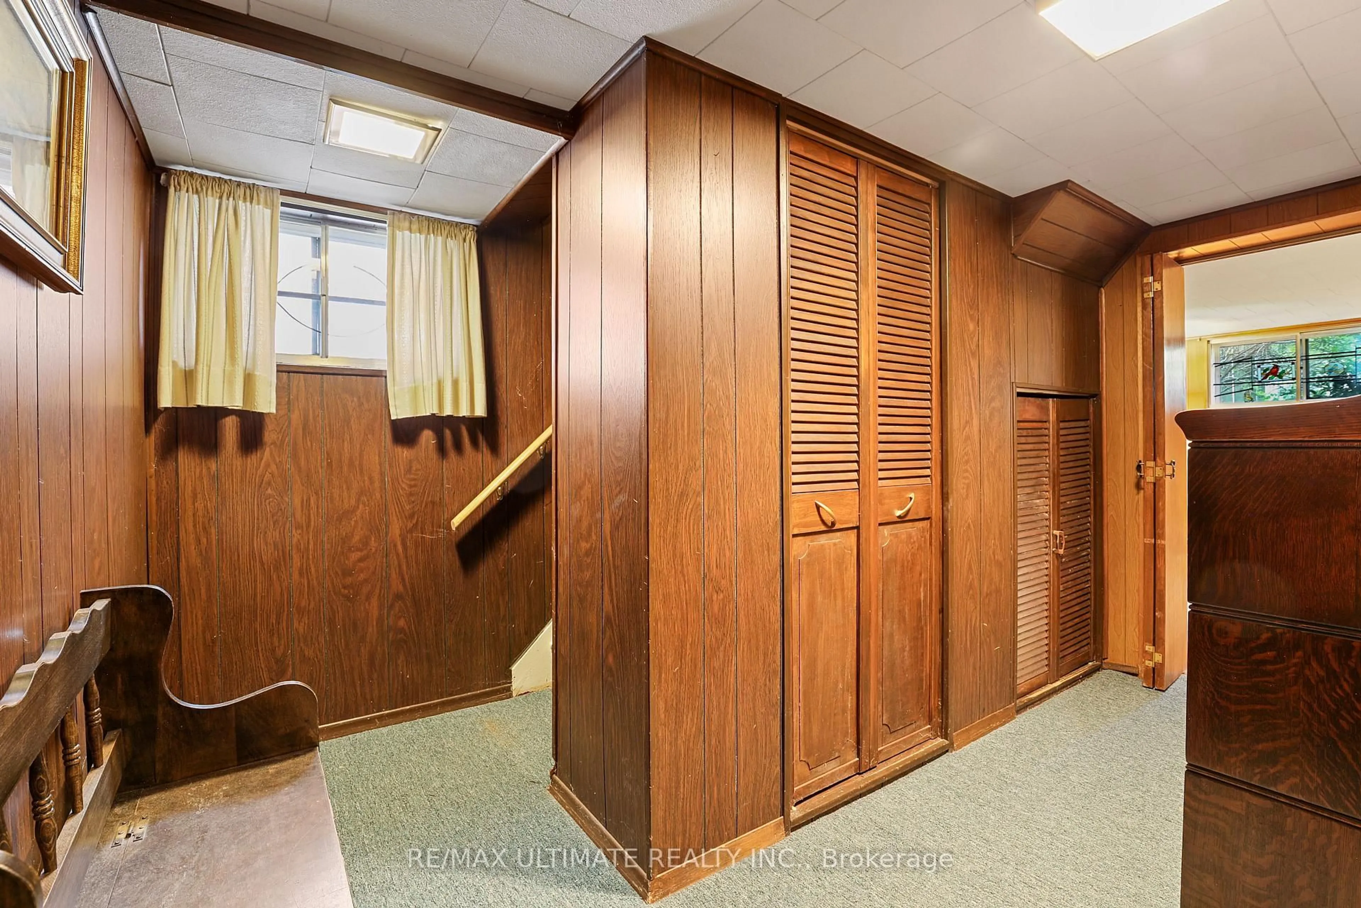
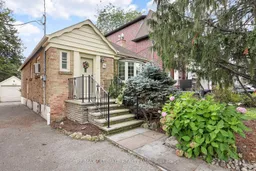
Prestigious Prime North Leaside! Rarely available bungalow on 30 x 125 ft lot. Surrounded by multi-million dollar homes, this is a terrific opportunity to build in a high demand neighbourhood. Wonderful home features hardwood floors, living room has lovely bay window and fireplace, private driveway with detached garage. Separate side entrance to finished basement featuring rec room with fireplace and built-in shelves, office. Near Sunnybrook hospital, walk to Eglinton LRT station. Being sold "as is".


Upcoming Open Houses

Oct 18Sun2:00 PM - 4:00 PM
Oct 17Sat2:00 PM - 4:00 PM

Property Details

StyleBungalow
View-
Age of property-
SqFt~700-1100 SqFt
Lot Size3,750 SqFt(125 x 30)
Parking Spaces4
MLS ®NumberC13815320
Community NameLeaside
Data SourceTRREB
Listing byRE/MAX ULTIMATE REALTY INC.

Features

Heating: Water
Cooling: Window Unit
Fireplace
Basement: Finished, Sep Entrance

Main Floor

Living

4.95 x 3.4

hardwood floor / Fireplace / Bay Window

Dining

2.69 x 2.68

hardwood floor / Window

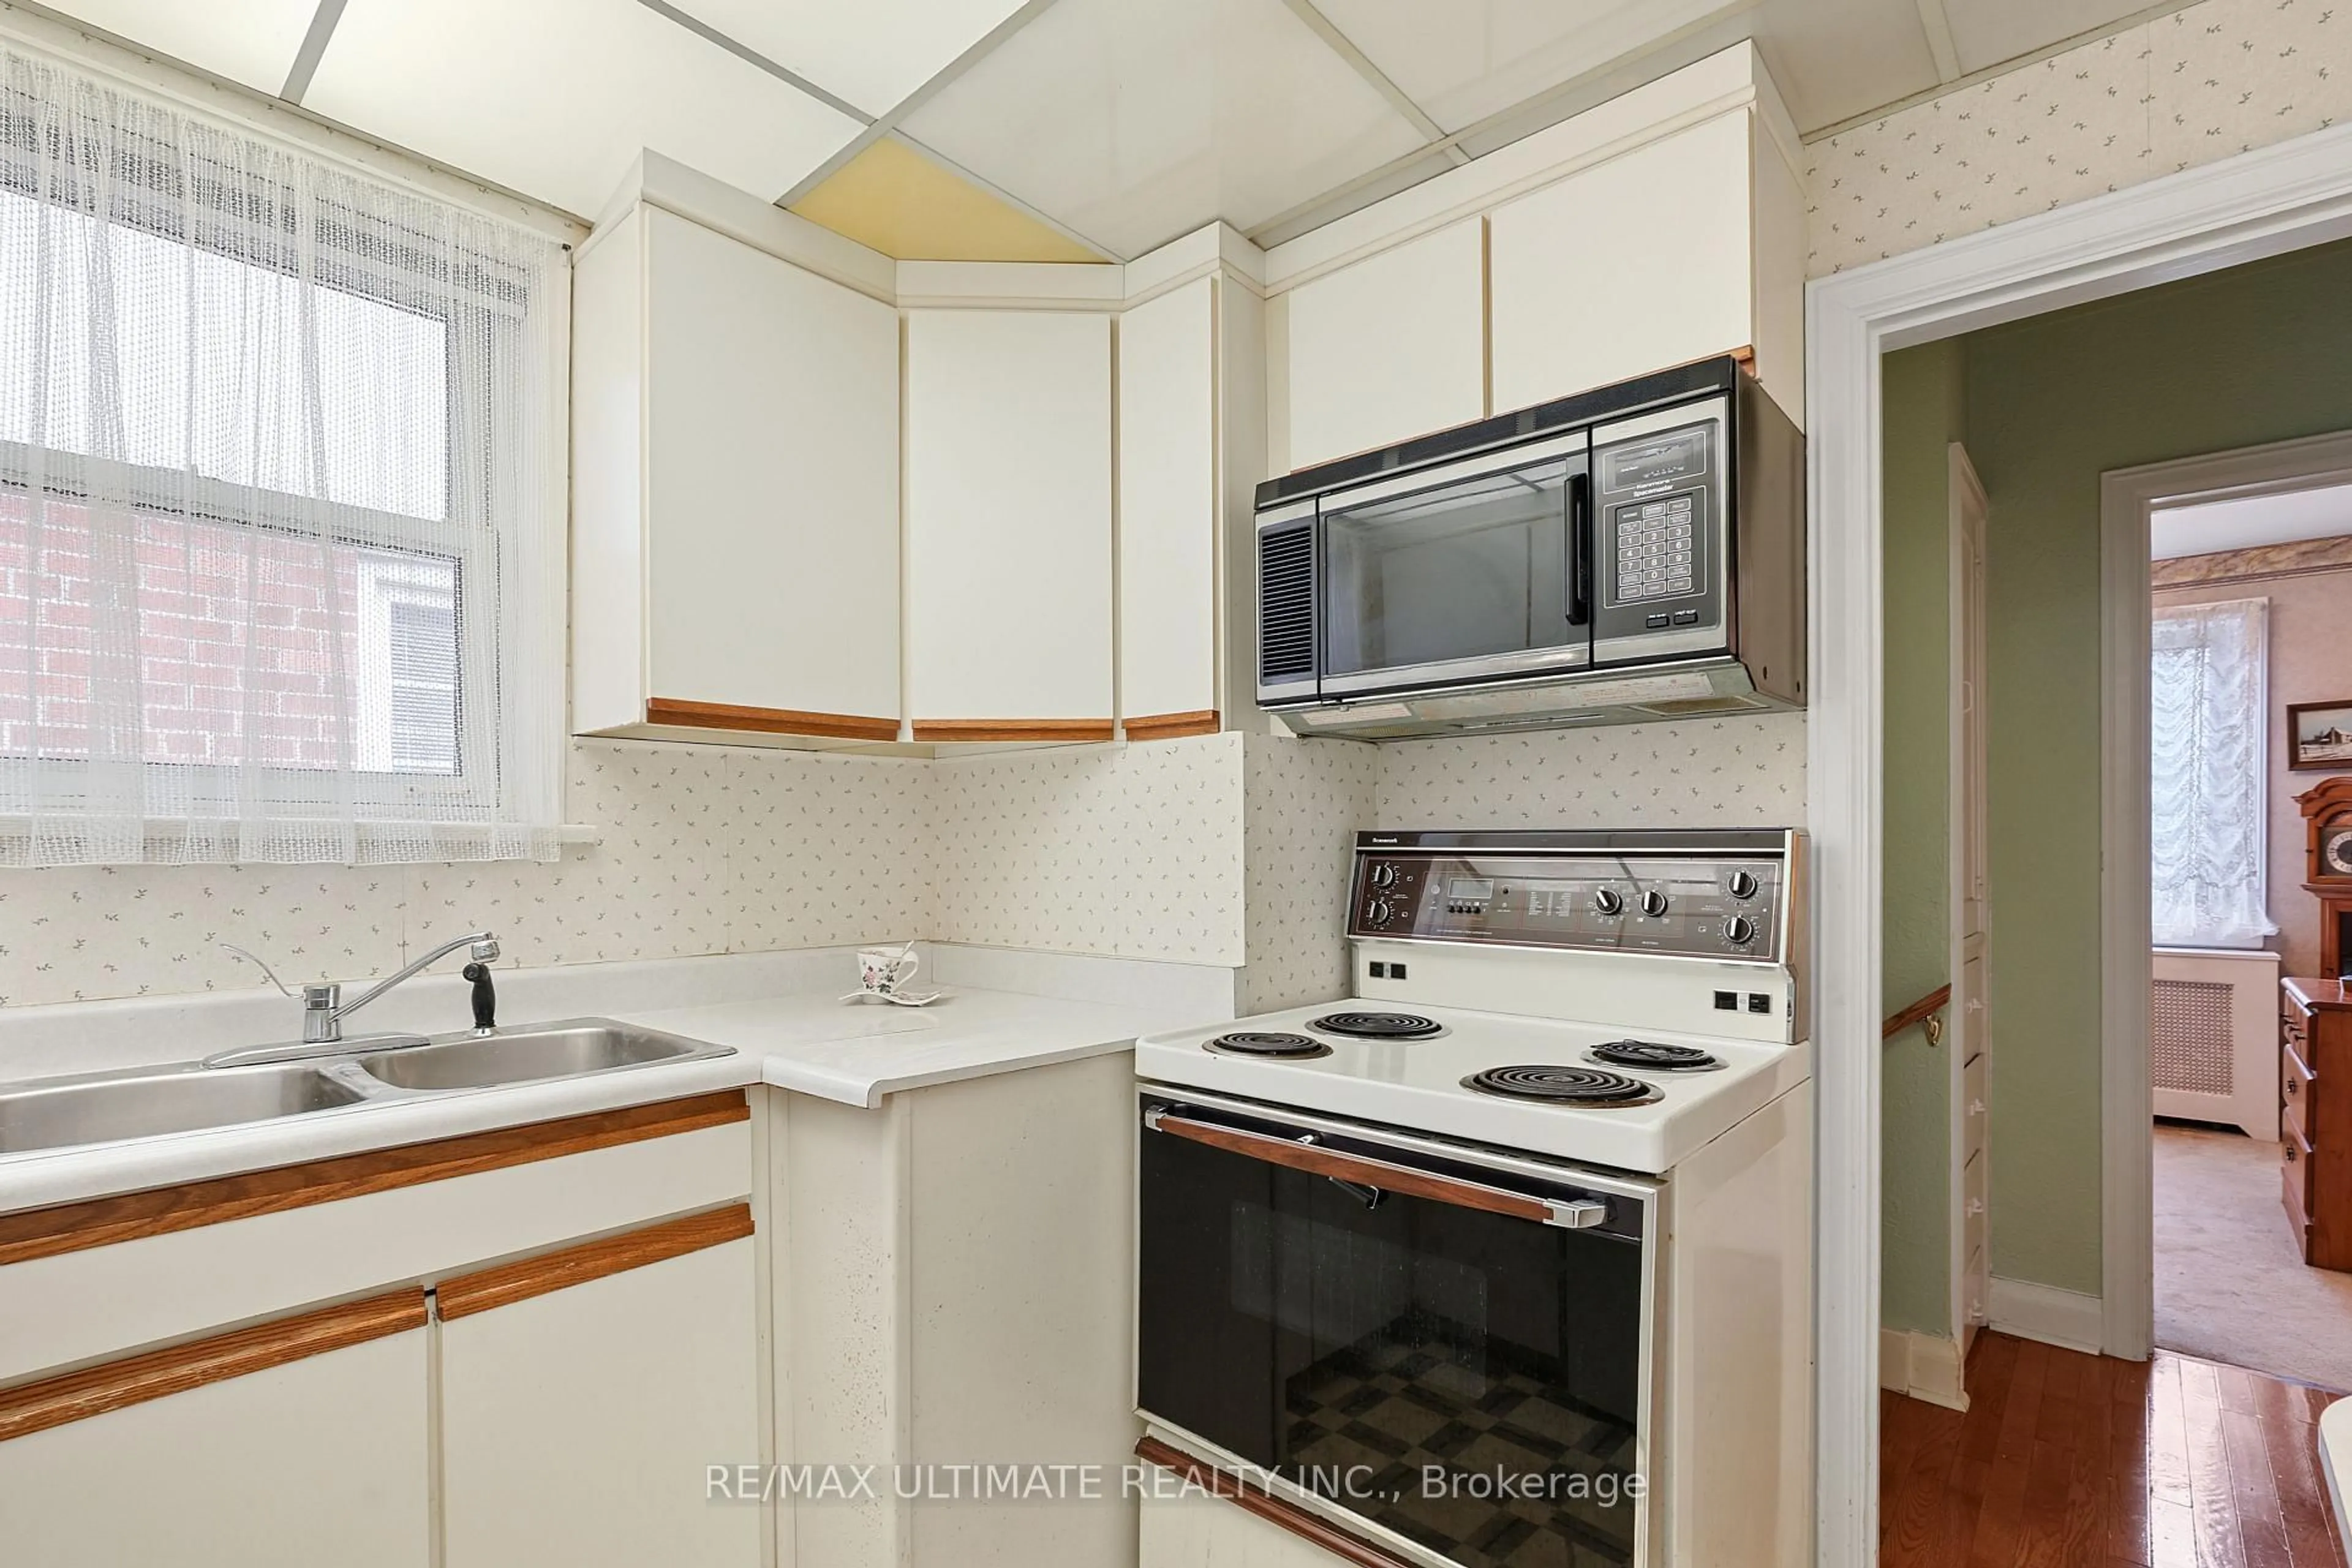
Kitchen

2.64 x 2.54

Linoleum / B/I Microwave / Double Sink

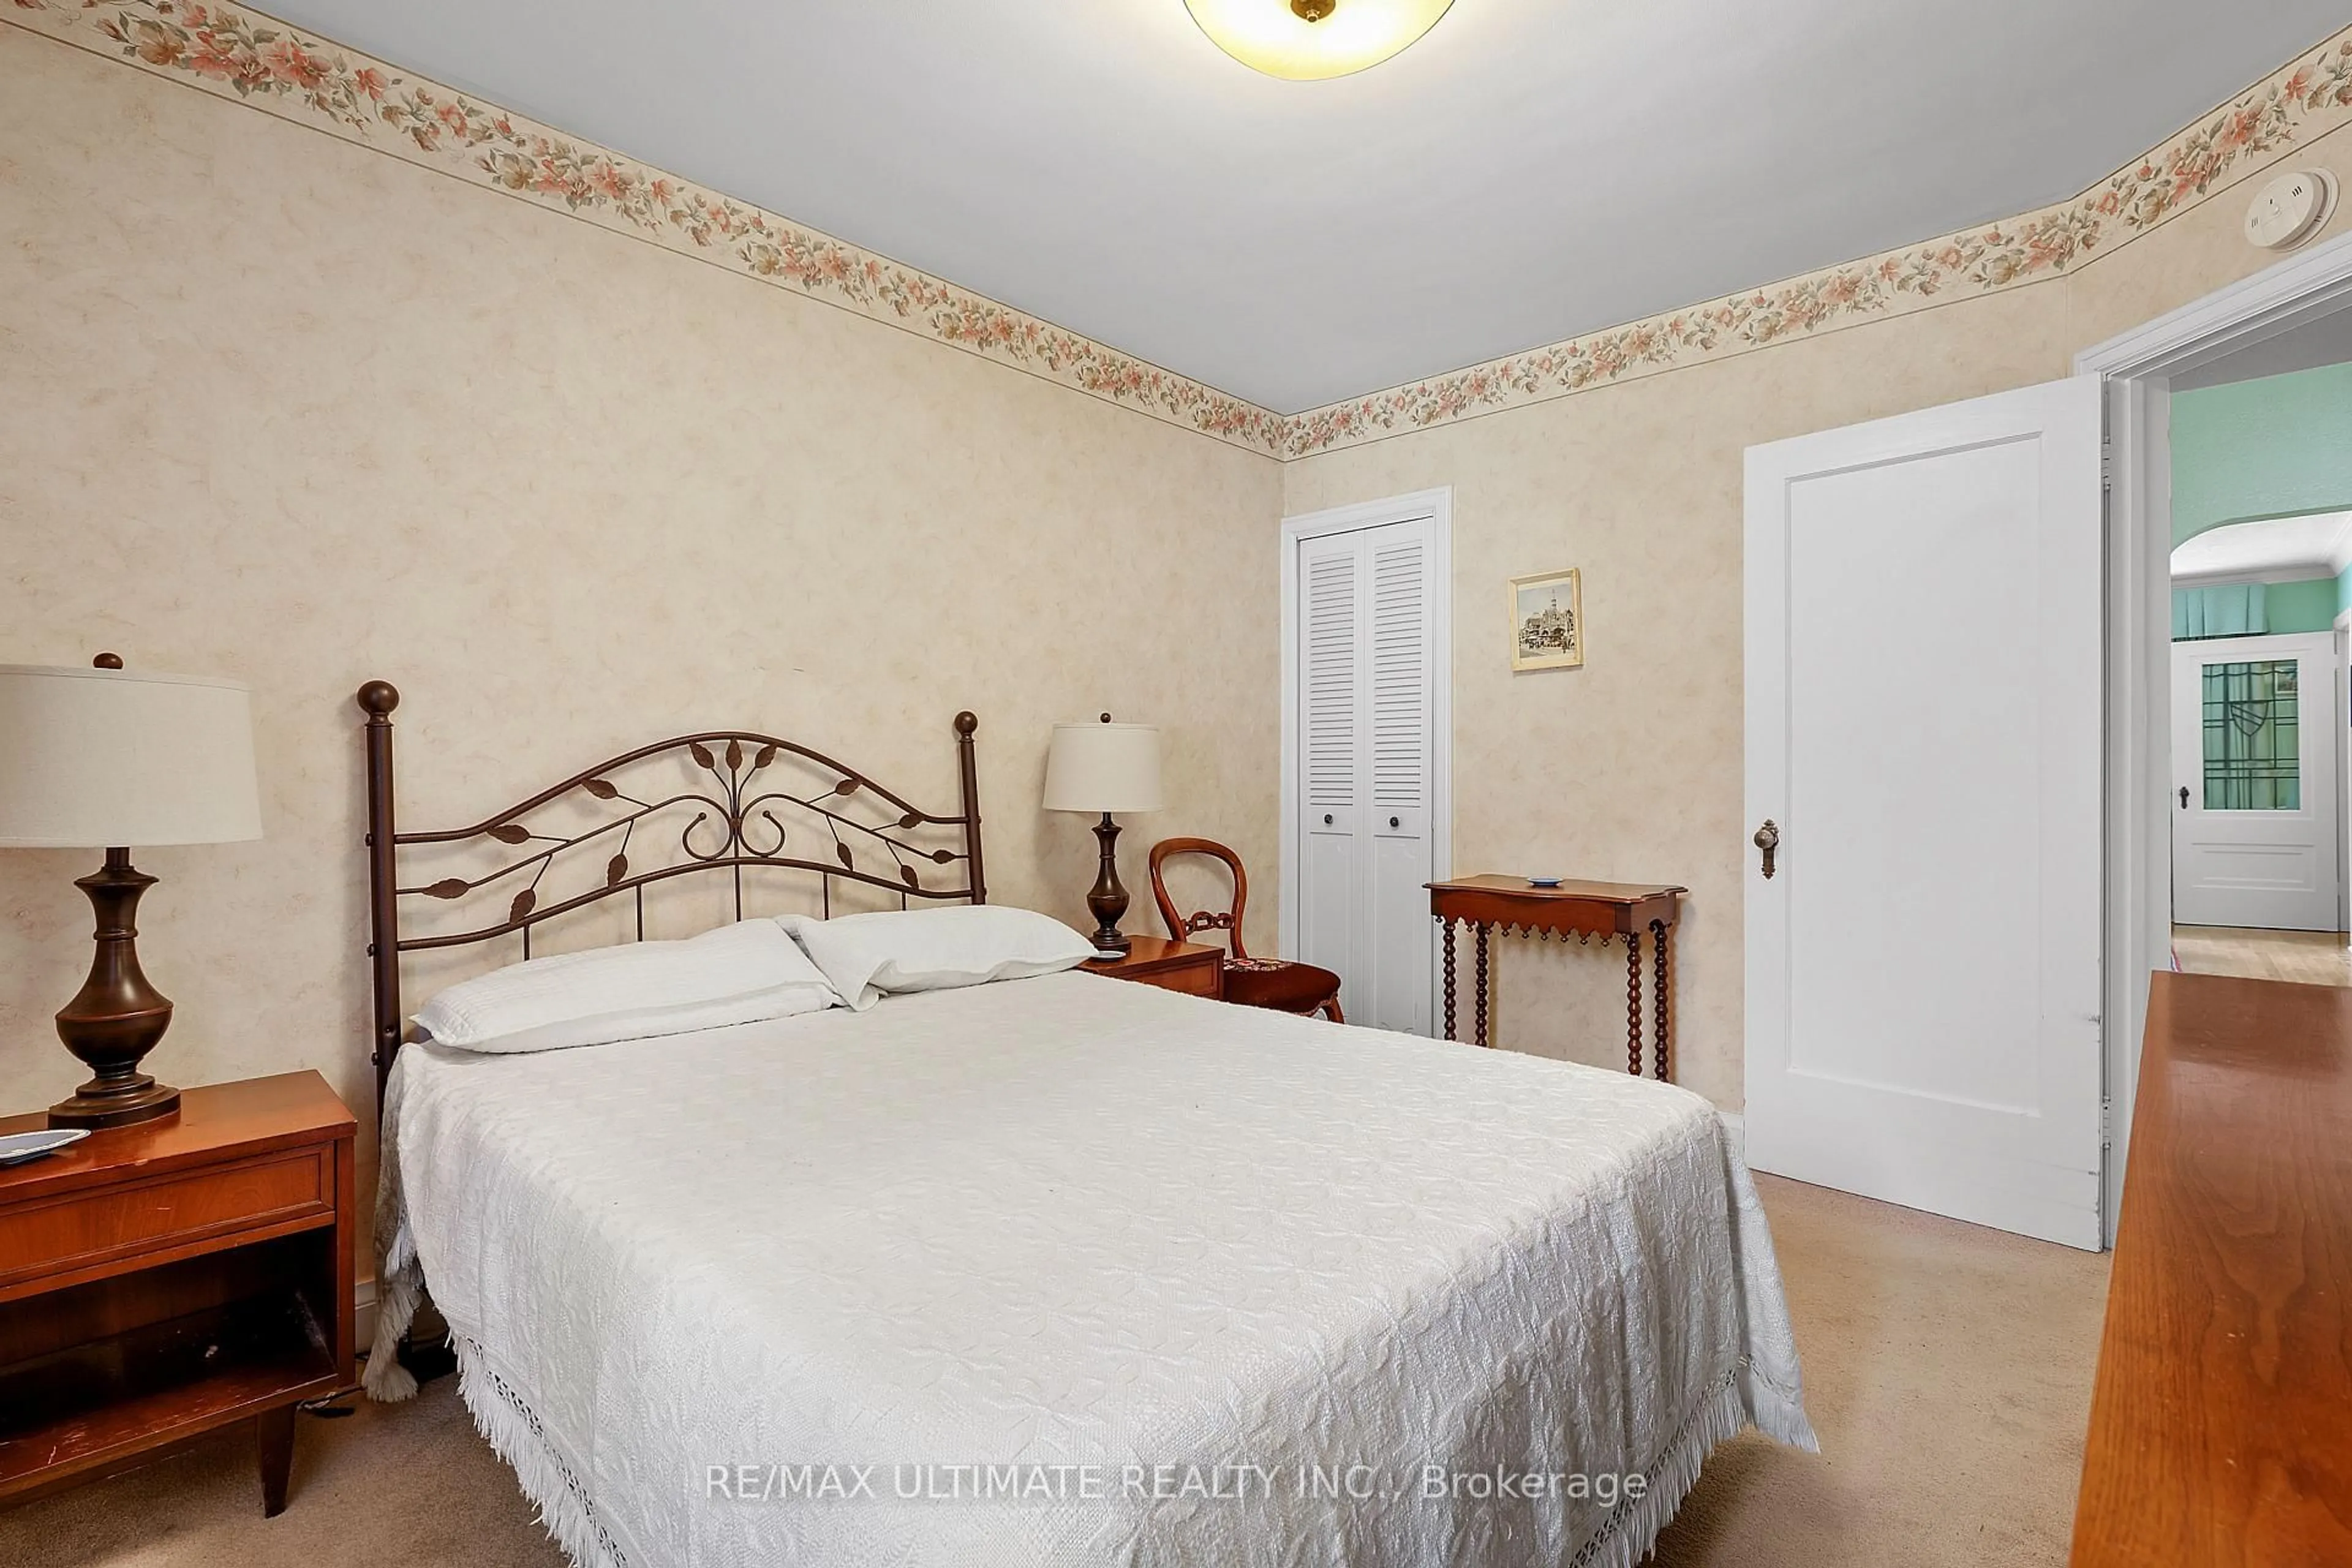
Primary

3.66 x 3.02

hardwood floor / Broadloom / Closet


Features

Lot size: 3,750 SqFt

Parking

Garage spaces 1

Garage type Detached

Other parking spaces 3

Total parking spaces 4


Property History
Sep 22, 2026
ListedActive
$1,249,000
23 days on market
history photo preview24
Listing by trreb®
Property listed by RE/MAX ULTIMATE REALTY INC., Brokerage
Agent Banner Image
Interested in this property?Get in touch to get the inside scoop.

Market Data - Leaside

Geo Zone Map ThumbnailLeaside

Balanced Market

View Market Data

Detached house - for the past 30 days

Buyer's market Seller's market

Avg. Days on Market

Past 30 days

11 days

Compared to

2025

15 days

2024

11 days

2023

13 days

New Listings

Past 30 days

19 listings

Compared to

2025

26 listings

2024

29 listings

2023

25 listings

Units sold

Past 30 days

4 units

Compared to

2025

7 units

2024

13 units

2023

9 units

Median Sold Price

Past 30 days

$1,715,000

Compared to

2025

$2,350,000

2024

$2,190,000

2023

$2,900,000


Population and Demographics

Overview

Total population 11014
Average household income $301,230

Age (%)

0 to 19
24%
20 to 34
15%
35 to 49
20%
50 to 64
23%
65 and plus
17%

Household composition (%)

Single family
68%
Single person
30%
Multi person
2%
Multi family
0%

Mother tongue (%)

English
84%
Others
3%
Yue (Cantonese)
2%
Spanish
2%
Mandarin
2%
Iranian Persian
1%
French
1%
Greek
1%

House tenancy (%)

Owners
71%
Renters
29%

What’s nearby?Essentials within 5 km

Local Logic

Transportation Scores

Estimated Budget