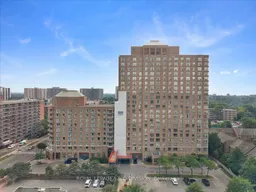
Unknown for 21 Overlea Blvd #1306, Toronto Ontario M4H 1P2
18 hours on Market

21 Overlea Blvd #1306, Toronto, Ontario M4H 1P2

In the same building:
-
Condo
2
2
~900-999 sqft
$439,000
Get pre-qualifiedPowered by nesto
Condo
2
2
~900-999 sqft

Contact us about this property

Call

Highlights

Property Estimate

Days on market18 hours

Estimated valueNot available

Price/Sqft$463/sqft

Monthly cost

Open Calculator

Description

Welcome to this bright and well-maintained 2-bedroom, 2-bathroom condo in the heart of Thorncliffe Park. Functional open-concept layout featuring spacious bedrooms, including a generous primary suite with ensuite bath. Freshly painted throughout and meticulously cleaned, this move-in-ready home offers comfortable living in a convenient location. Enjoy exceptional transit access with a TTC stop at your doorstep and the new Ontario Line currently under construction just minutes away. Easy access to the DVP and approximately a 20-minute drive to downtown Toronto. Conveniently located close to Costco, grocery stores, restaurants, parks, schools, and East York Town Centre. Includes one parking space and one locker. An excellent opportunity for first-time buyers, downsizers, or investors seeking value in a well-connected community.


Property Details

Style1 Storey/Apt
View-
Age of property-
SqFt~900-999 SqFt
Lot Size-
Parking Spaces1
MLS ®NumberC13614488
Community NameThorncliffe Park
Data SourceTRREB
Listing byROYAL LEPAGE/J & D DIVISION

Features

Heating: Forced Air
Cooling: Central Air

Main Floor

Foyer

1.02 x 2.0

Double Closet

Living

3.14 x 3.94

Combined W/Dining / Large Window

Dining

1.98 x 2.92

Combined W/Living

2nd Br

3.05 x 4.75

Closet / Window


Parking

Garage spaces 1

Garage type Underground

Other parking spaces 0

Total parking spaces 1


13Story
Amenities

Concierge, Elevator, Exercise Room, Party/Meeting Room, Squash/Racquet Court, Visitor Parking

Inclusions
Hydro
Water
Parking
Cable
Heat

Property History

Jul 29, 2026
ListedActive
$439,000
18 hours on market
history photo preview38
Listing by trreb®
Property listed by ROYAL LEPAGE/J & D DIVISION, Brokerage
Agent Banner Image
Interested in this property?Get in touch to get the inside scoop.

Market Data - Thorncliffe Park

Geo Zone Map ThumbnailThorncliffe Park

Seller's Market

View Market Data

Condo - for the past 30 days

Buyer's market Seller's market

Avg. Days on Market

Past 30 days

60 days

Compared to

2025

0 day

2024

0 day

2023

8 days

New Listings

Past 30 days

2 listings

Compared to

2025

4 listings

2024

6 listings

2023

4 listings

Units sold

Past 30 days

3 units

Compared to

2025

0 unit

2024

0 unit

2023

3 units

Median Sold Price

Past 30 days

$385,000

Compared to

2023

$505,000


Population and Demographics

Overview

Total population 7675
Average household income $99,541

Age (%)

0 to 19
26%
20 to 34
21%
35 to 49
21%
50 to 64
16%
65 and plus
15%

Household composition (%)

Single family
58%
Single person
35%
Multi person
6%
Multi family
1%

Mother tongue (%)

English
40%
Urdu
16%
Tagalog (Pilipino, Filipino)
7%
Arabic
6%
Gujarati
5%
Pashto
5%
Dari
3%
Others
2%
Greek
2%
Multiple non-official languages
1%
Bengali
1%
Spanish
1%

House tenancy (%)

Renters
83%
Owners
17%

What’s nearby?Essentials within 5 km

Local Logic

Transportation Scores

Estimated Budget