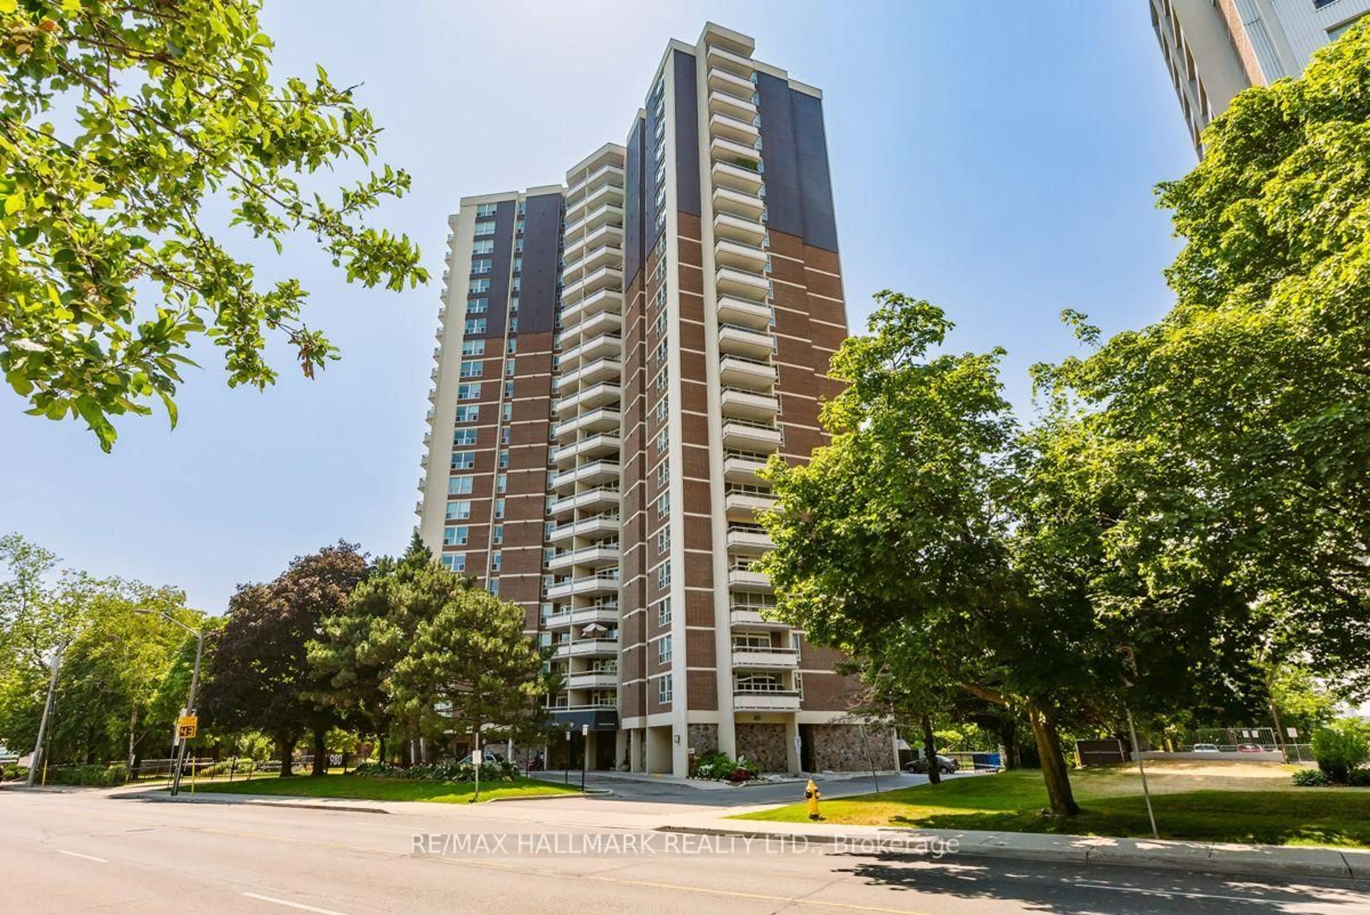
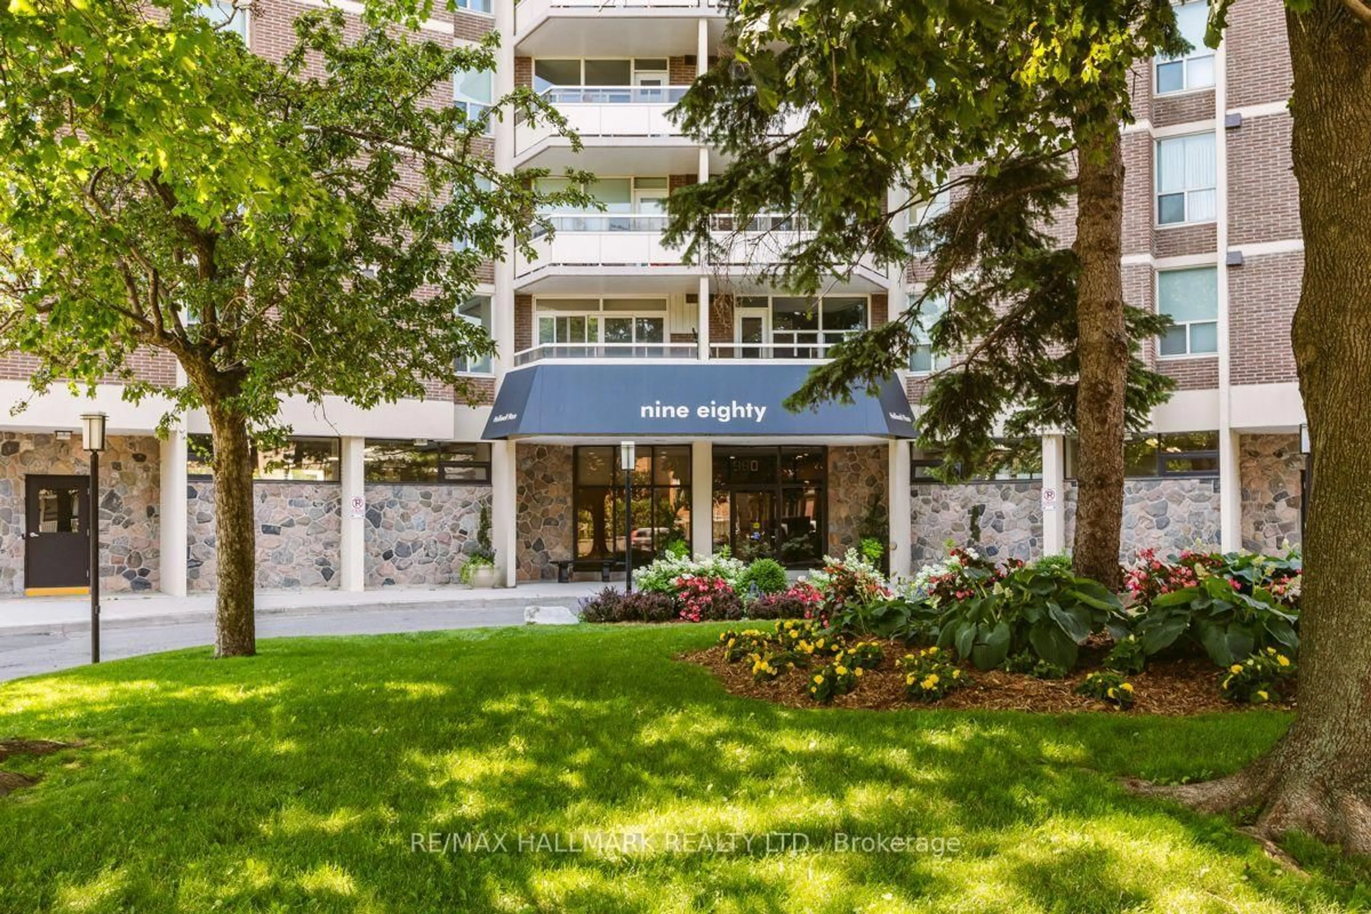
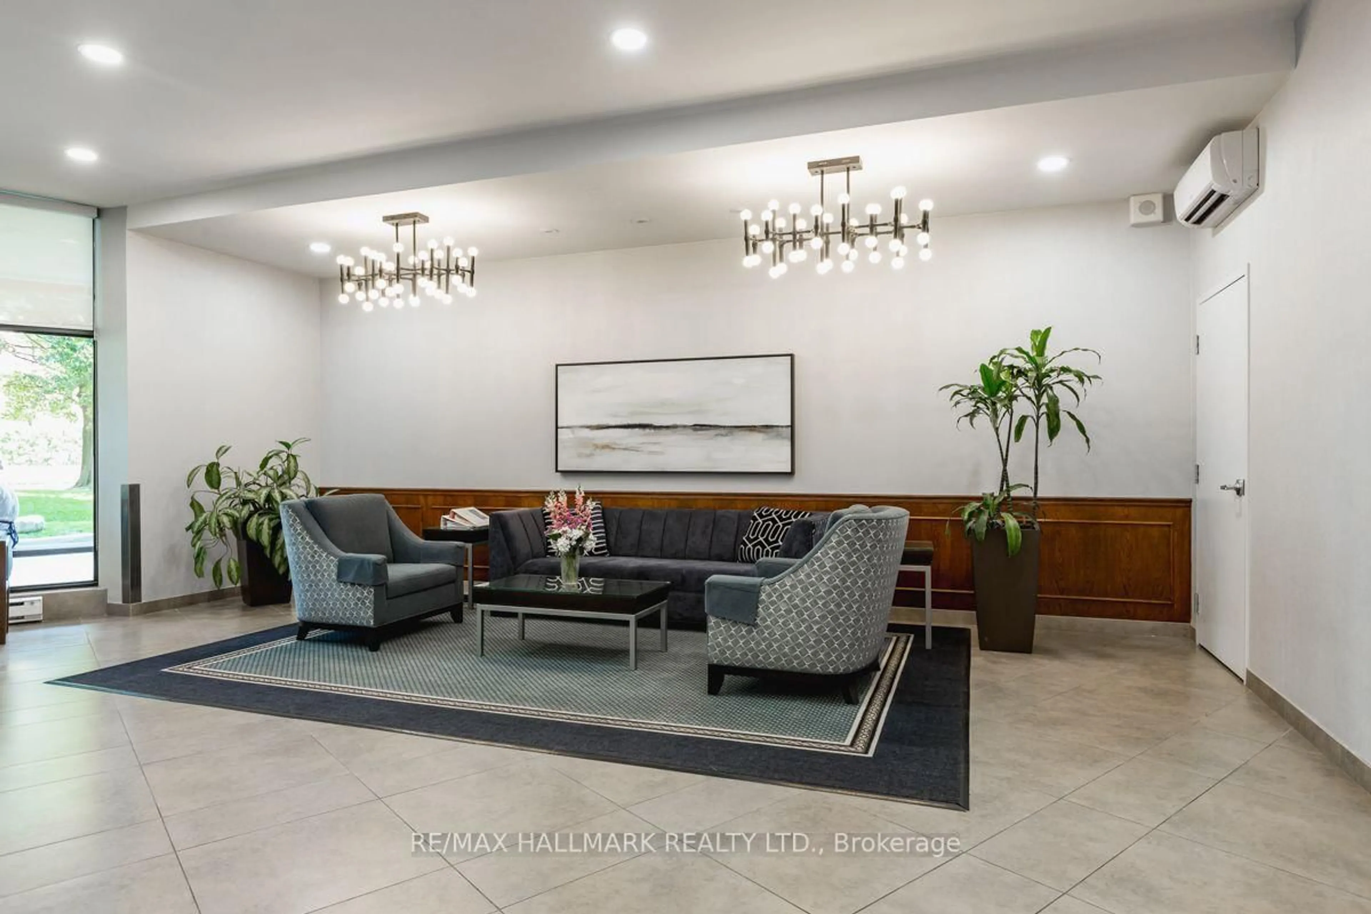
A pic from outside/outdoor area/front of a property/back of a property/a pic from drone, building for 980 Broadview Ave #1201, Toronto Ontario M4K 3Y1
1 hour on Market

980 Broadview Ave #1201, Toronto, Ontario M4K 3Y1

In the same building:
-
Condo
2
2
~1000-1199 sqft
$679,000
Get pre-qualifiedPowered by nesto
Condo
2
2
~1000-1199 sqft

Contact us about this property

Call

Highlights

Property Estimate

Days on market1 hour

Estimated valueNot available

Price/Sqft$623/sqft

Monthly cost

Open Calculator

Description

This bright, beautifully maintained 2-bedroom, 2-bathroom condo offers comfortable living in a spacious open-concept layout. Featuring hardwood parquet flooring throughout. Freshly painted, newer light fixtures, floor to ceiling sliding glass doors and a large ensuite storage closet. The renovated kitchen is equipped with stainless steel appliances, granite counters, breakfast bar, large centre island and offers plenty of cabinetry and storage space. The spacious separate laundry room adds convenience and organization. Step out onto the large south-east facing balcony and enjoy a clear, picturesque view of the lake. Helliwell Place is a community within a community; offering many social activities including coffee time, happy hour, book club, bid euchre, mindful practice, music jam evenings and trivia nights. You will be proud to call Helliwell your home! The large, parklike backyard setting is perfect for hosting family and friends over for a barbecue! Ideally located close to the Danforth, schools, shopping, parks, hiking trails and the subway with easy access to downtown. This suite offers an excellent combination of comfort, convenience, and location. Don't miss the opportunity to make this wonderful condominium your new home! ***Public Open House Saturday and Sunday 2 to 4***


Property Details

StyleApartment
View-
Age of property-
SqFt~1000-1199 SqFt
Lot Size-
Parking Spaces1
MLS ®NumberE13771048
Community NameBroadview North
Data SourceTRREB
Listing byRE/MAX HALLMARK REALTY LTD.

Features

Heating: Radiant
Cooling: Window Unit
Basement: Other

Ground Floor

Living

5.09 x 3.93

Parquet Floor / W/O To Balcony

Kitchen

3.3 x 3.16

Centre Island / Stainless Steel Appl / Breakfast Bar

Primary

4.54 x 3.43

2 Pc Ensuite / Double Closet / Parquet Floor

2nd Br

3.51 x 3.02

Double Closet / Parquet Floor


Features

Patio: Open
Balcony: Open

Parking

Garage spaces 1

Garage type Underground

Other parking spaces 0

Total parking spaces 1


12Story
Elevator
Amenities

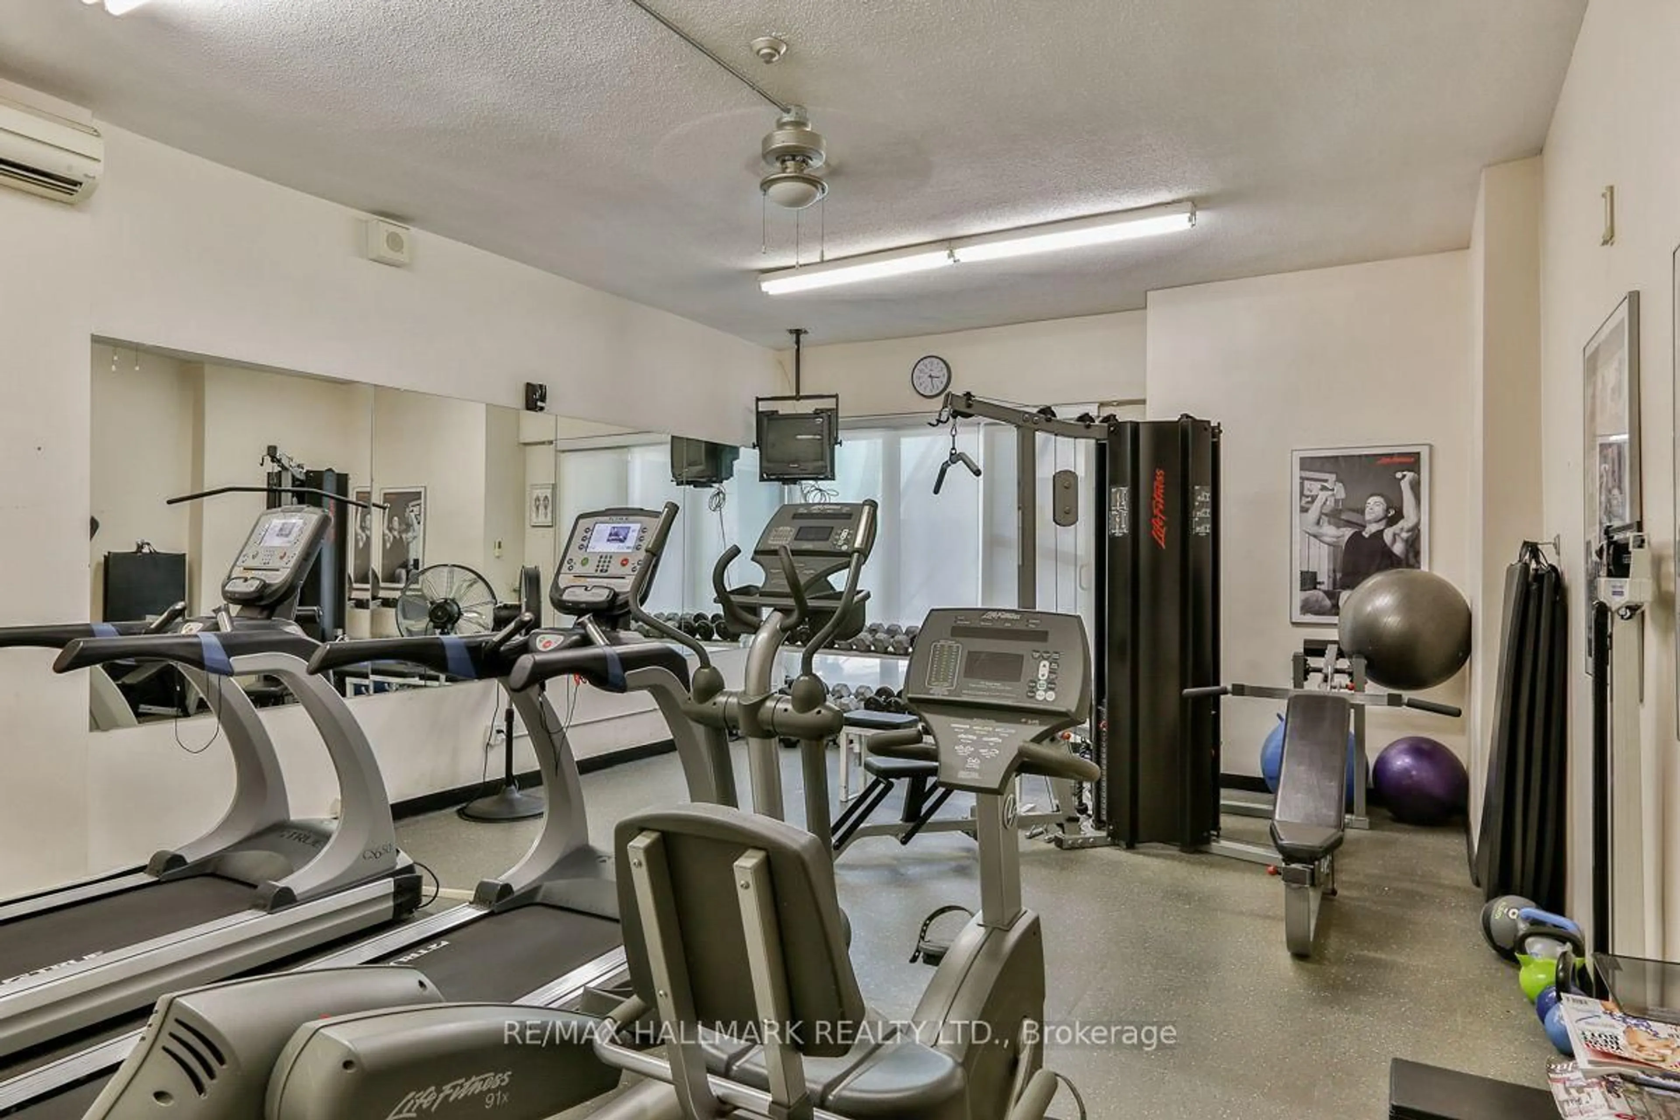
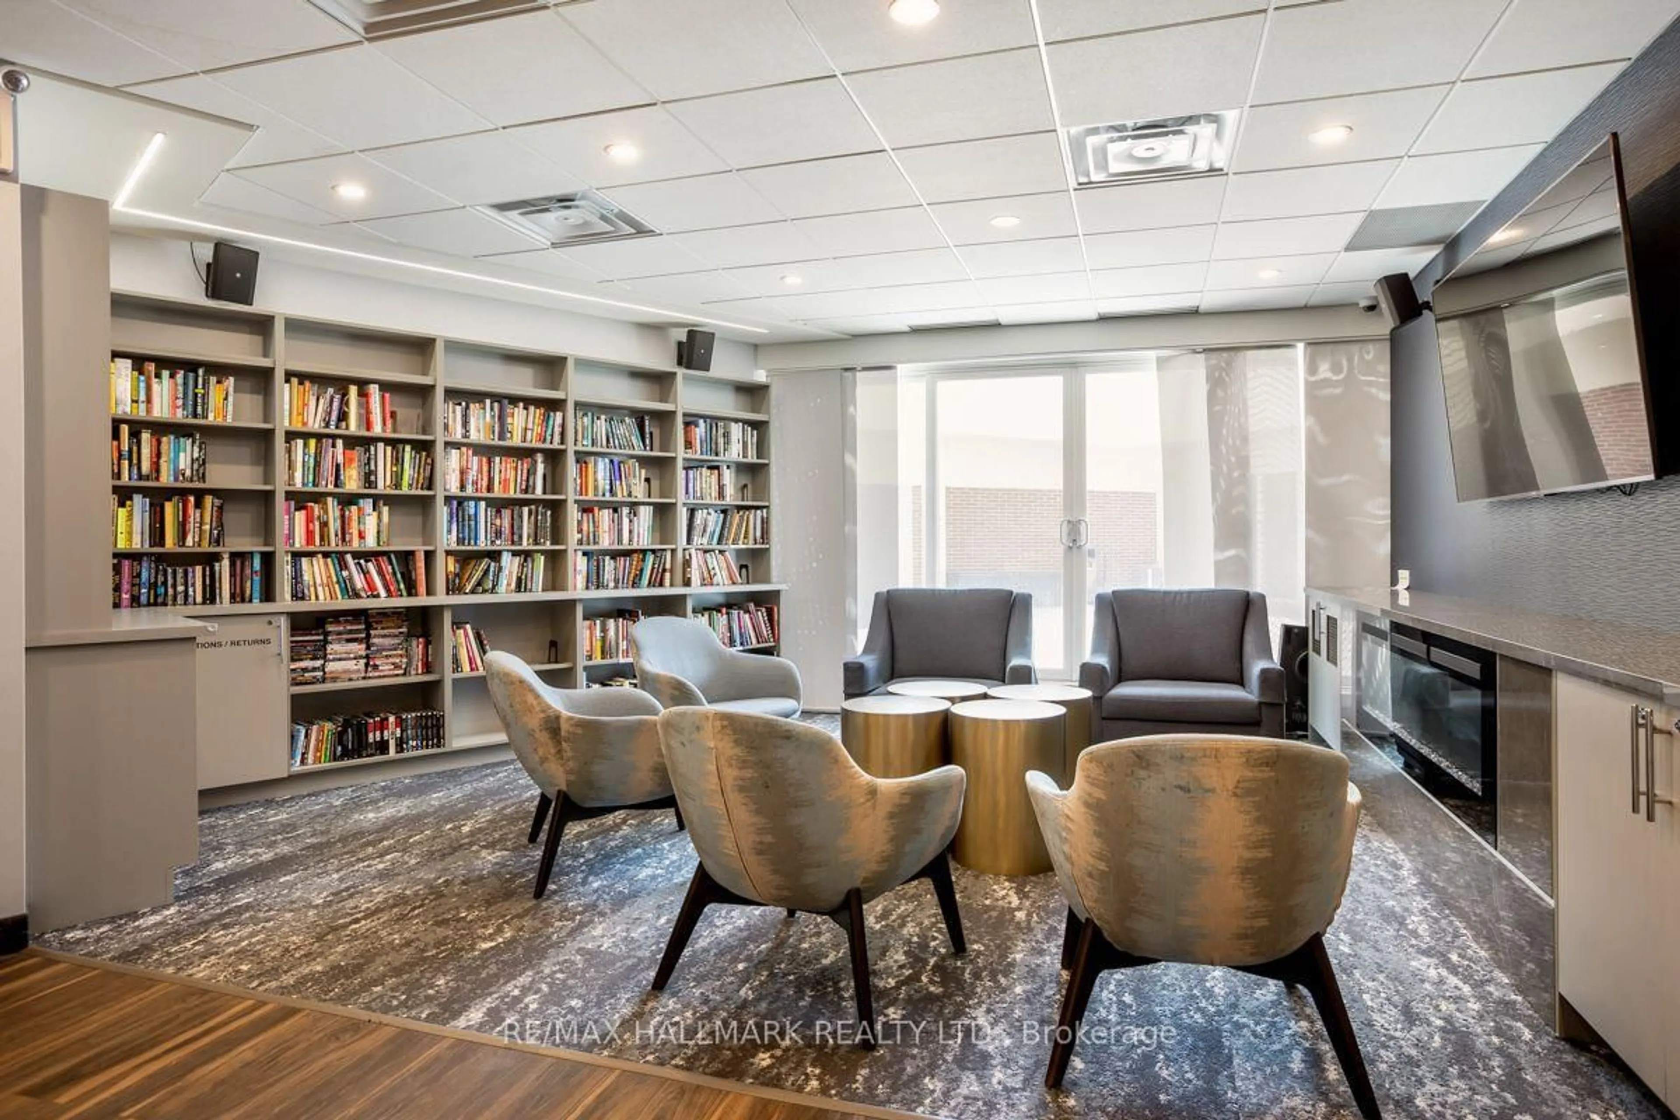
Bike Storage, Concierge, Exercise Room, Indoor Pool, Party/Meeting Room, Visitor Parking

Inclusions
Hydro
Water
Parking
Cable
Heat

Property History

Sep 11, 2026
ListedActive
$679,000
1 hour on market
history photo preview32
Listing by trreb®
Property listed by RE/MAX HALLMARK REALTY LTD., Brokerage
Agent Banner Image
Interested in this property?Get in touch to get the inside scoop.

Market Data - Broadview North

Geo Zone Map ThumbnailBroadview North

Seller's Market

View Market Data

Condo - for the past 30 days

Buyer's market Seller's market

Avg. Days on Market

Past 30 days

29 days

Compared to

2025

4 days

2024

16 days

2023

16 days

New Listings

Past 30 days

1 listing

Compared to

2025

3 listings

2024

0 listing

2023

2 listings

Units sold

Past 30 days

1 unit

Compared to

2025

1 unit

2024

1 unit

2023

1 unit

Median Sold Price

Past 30 days

$445,000

Compared to

2025

$735,000

2024

$485,000

2023

$610,000


Population and Demographics

Overview

Total population 10620
Average household income $135,434

Age (%)

0 to 19
19%
20 to 34
19%
35 to 49
24%
50 to 64
21%
65 and plus
17%

Household composition (%)

Single family
56%
Single person
38%
Multi person
6%
Multi family
0%

Mother tongue (%)

English
67%
Greek
10%
Others
4%
Tagalog (Pilipino, Filipino)
3%
Spanish
3%
Yue (Cantonese)
2%
Serbian
2%
Albanian
2%
Bulgarian
1%

House tenancy (%)

Renters
61%
Owners
39%

What’s nearby?Essentials within 5 km

Local Logic

Transportation Scores

Estimated Budget