106 Tiago Ave, Toronto, Ontario M4B 2A3
Contact us about this property
Highlights
Estimated valueThis is the price Wahi expects this property to sell for.
The calculation is powered by our Instant Home Value Estimate, which uses current market and property price trends to estimate your home’s value with a 90% accuracy rate.Not available
Price/Sqft$743/sqft
Monthly cost
Open Calculator
Description
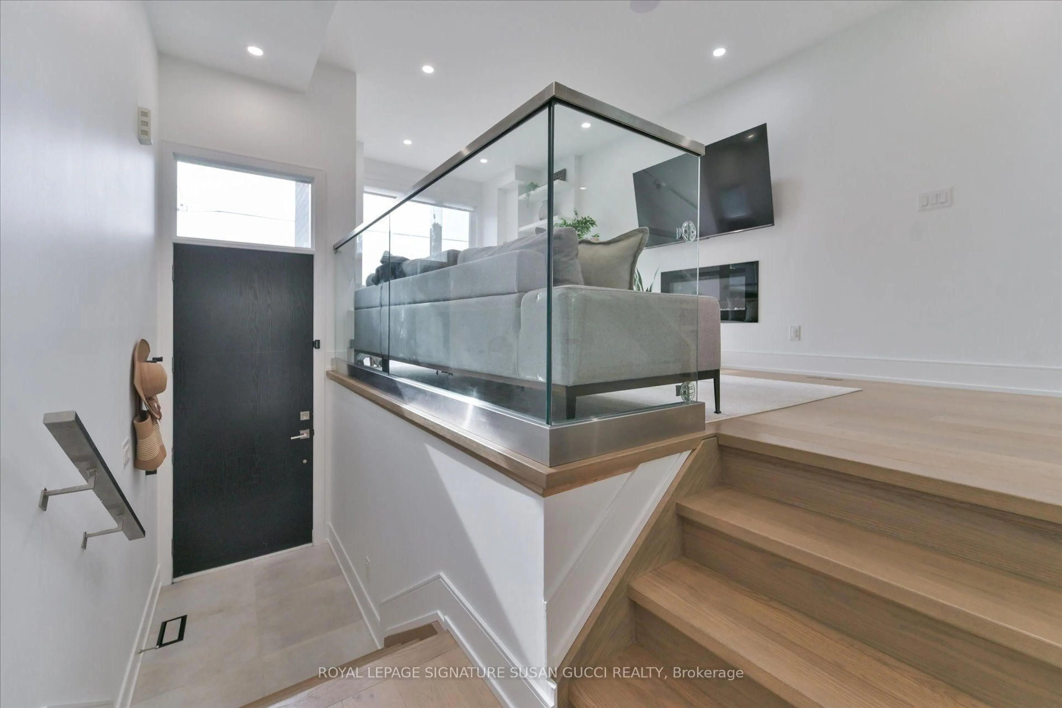
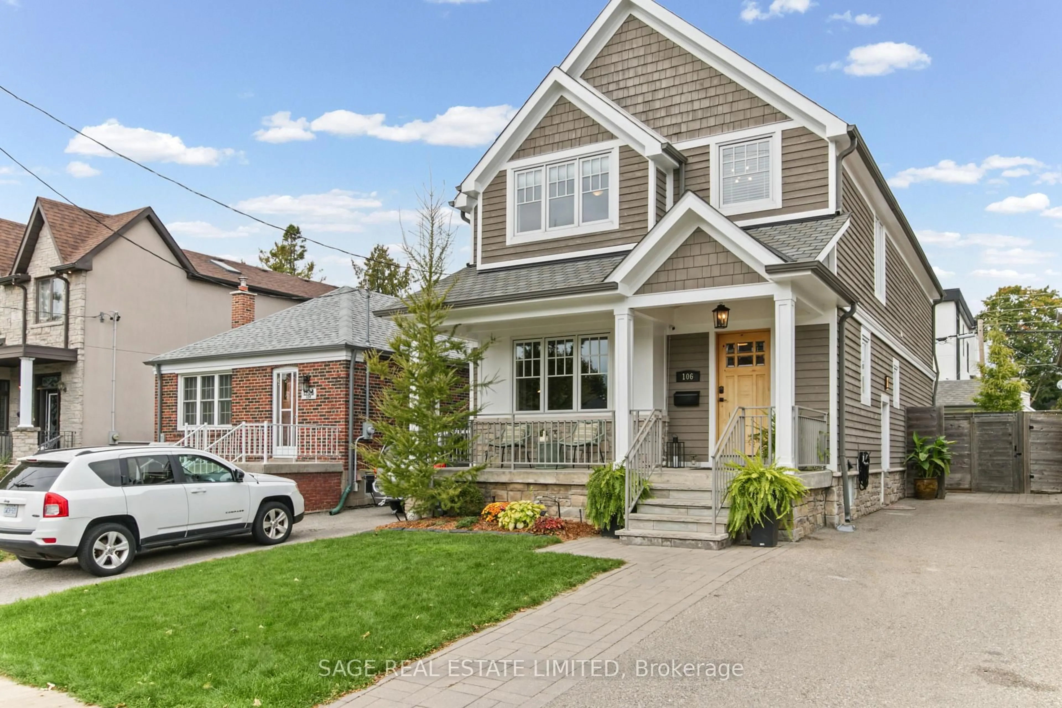
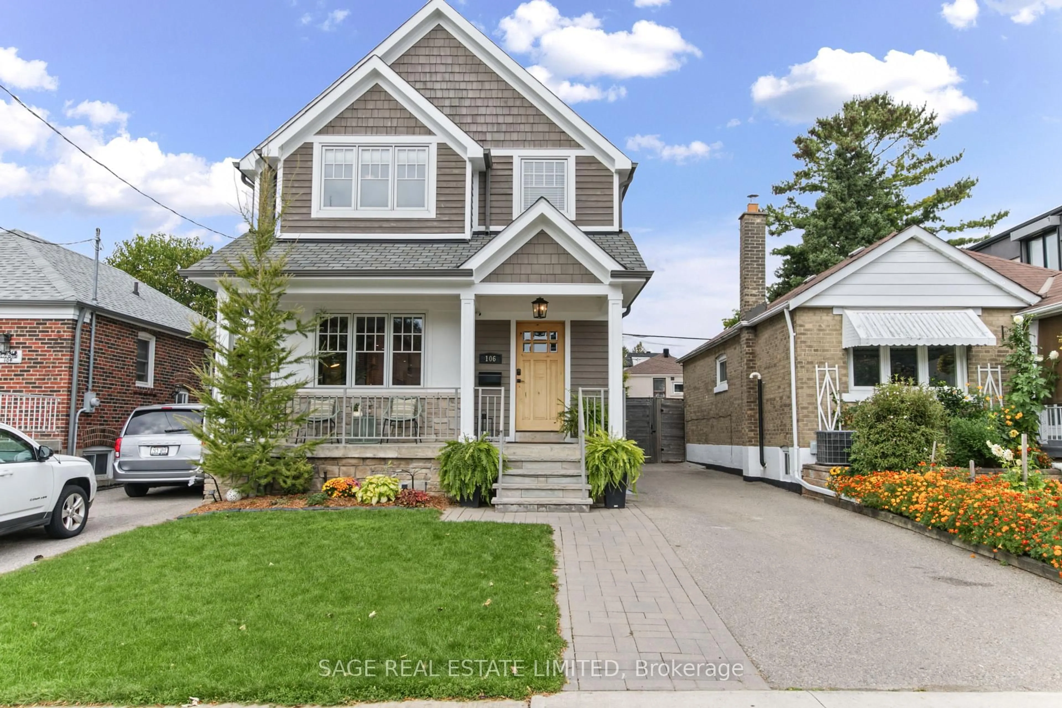
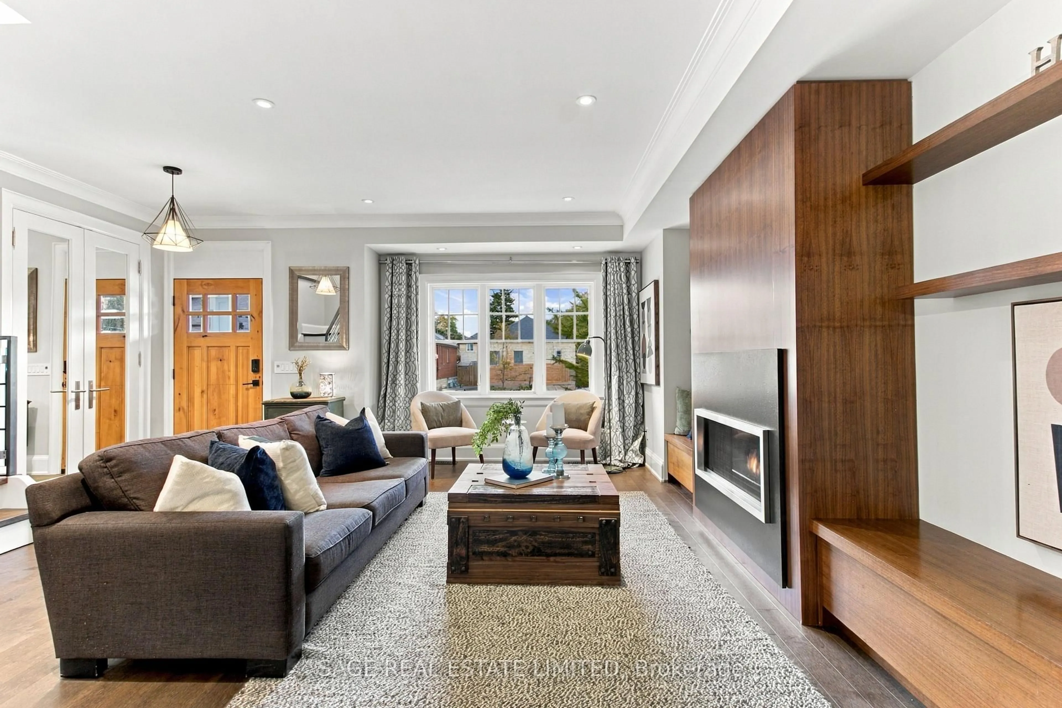
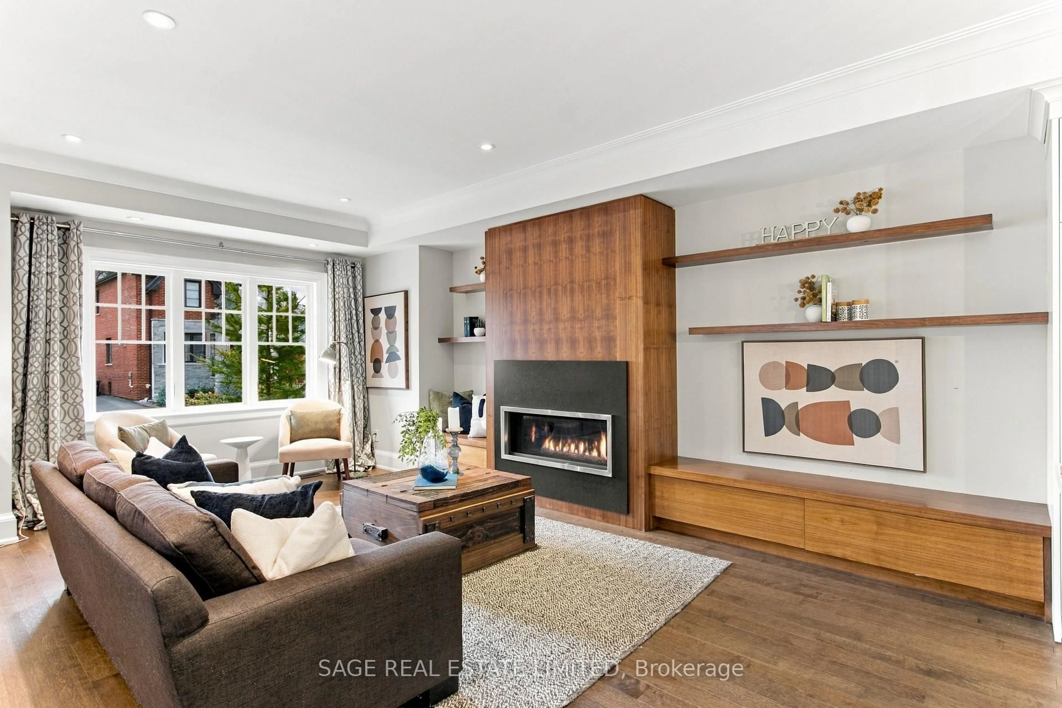
Turn-key Topham Park Family Home! Builder's own home, complete with dozens of thoughtful upgrades. Built with love, featuring high quality materials; natural stone porches (front & back), solid core 90" wood doors, 7" wood baseboards, premium shingles, premium wood windows, heated bathroom floors (x3), sprinkler system, 200AMP service, backflow preventer & over $150k in custom maple & walnut cabinetry throughout. Plenty of work-from-home opportunity with custom built-in desk spaces on each floor! Smart storage solutions including large outdoor shed, walk-in storage closet & utility room with workbench. Plenty of space for your hobbies & projects. Did I mention the shoe closet? Warm & welcoming main floor featuring linear gas fireplace with black granite surround, 11' Caesarstone island, powder room & multiple spacious & welcoming living spaces. Walk-out from the dining room to the fully fenced backyard featuring a custom storage shed, composite deck, interlock patio & natural stone porch. Welcome friends & family to stay a while & enjoy socializing in the open concept space, filled with natural light. Enjoy your coffee & a book on the sunny South-facing front porch or invite friends to a backyard BBQ. Upstairs features four spacious bedrooms, two full baths (including a primary ensuite), walk-in closet & laundry room. Functional basement featuring separate side entrance, wet bar, three piece bath, recreation room, fifth bedroom & walk-in storage closet.Located on a quiet interior street, this home is easily walkable to the nearby schools, parks, shops, restaurants & nature trails in this vibrant community. Easy TTC access including the new LRT & a short drive to downtown, the DVP & the 401.
Property Details
Interior
Features
Main Floor
Foyer
1.96 x 1.55Tile Floor / B/I Closet / W/O To Porch
Living
6.07 x 4.01hardwood floor / Gas Fireplace / Crown Moulding
Kitchen
4.98 x 4.45hardwood floor / Centre Island / Stone Counter
Family
4.5 x 3.48hardwood floor / Large Window / B/I Desk
Exterior
Features
Parking
Garage spaces -
Garage type -
Total parking spaces 3
Property History
 46
46