7A Virginia Ave, Toronto, Ontario M4C 2S6
Contact us about this property
Highlights
Estimated valueThis is the price Wahi expects this property to sell for.
The calculation is powered by our Instant Home Value Estimate, which uses current market and property price trends to estimate your home’s value with a 90% accuracy rate.Not available
Price/Sqft$771/sqft
Monthly cost
Open Calculator
Description
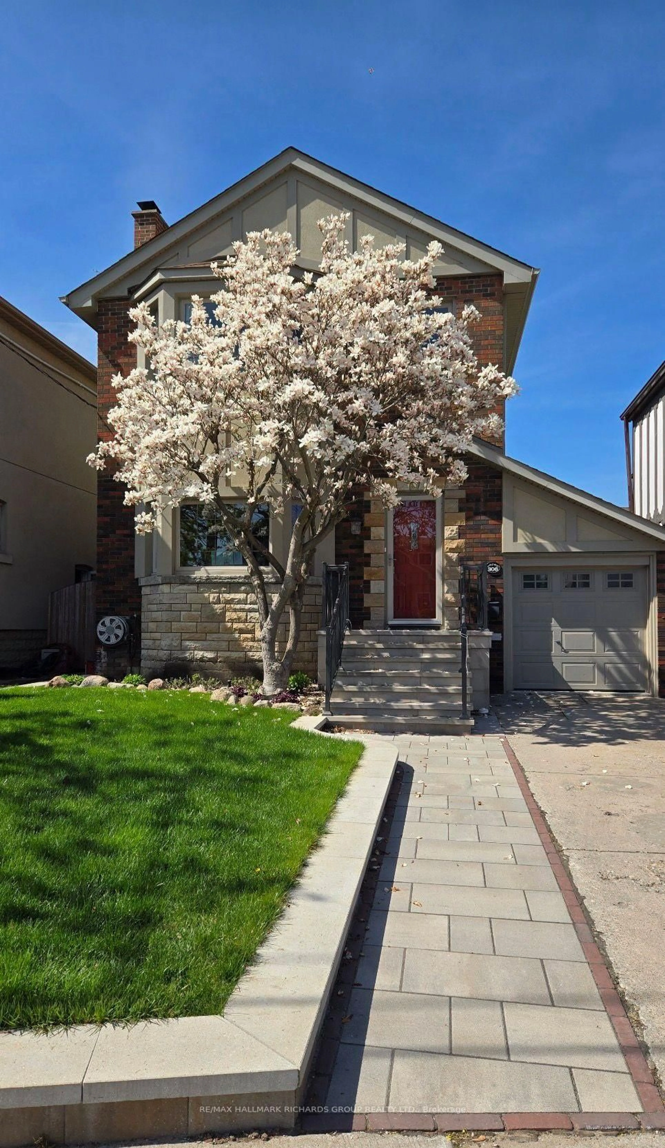
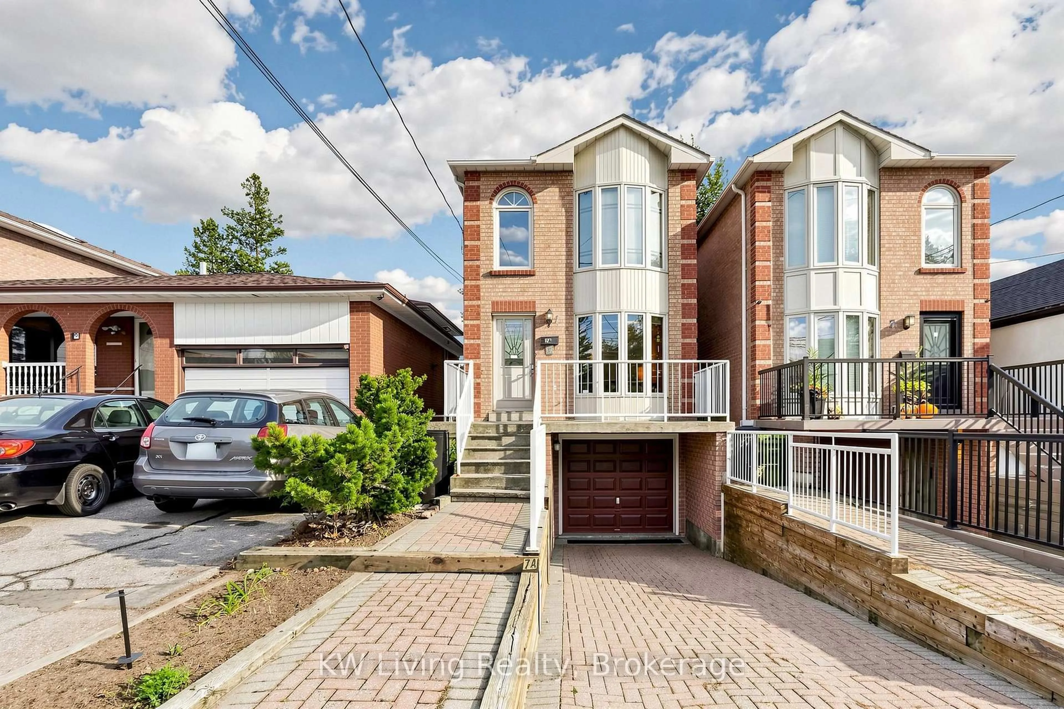
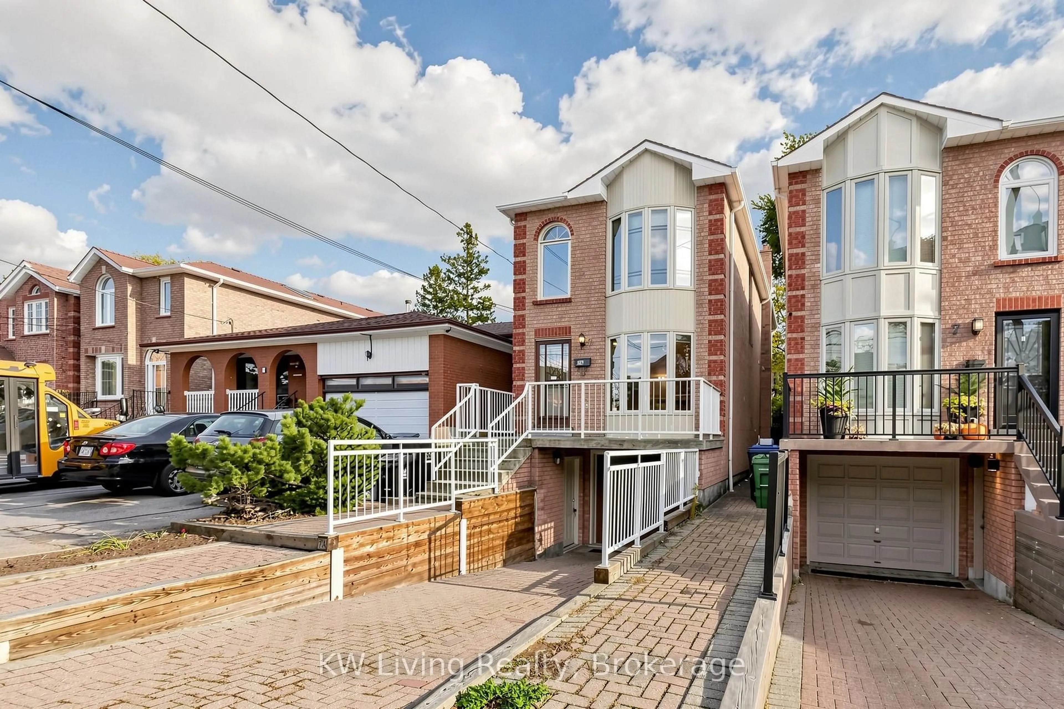
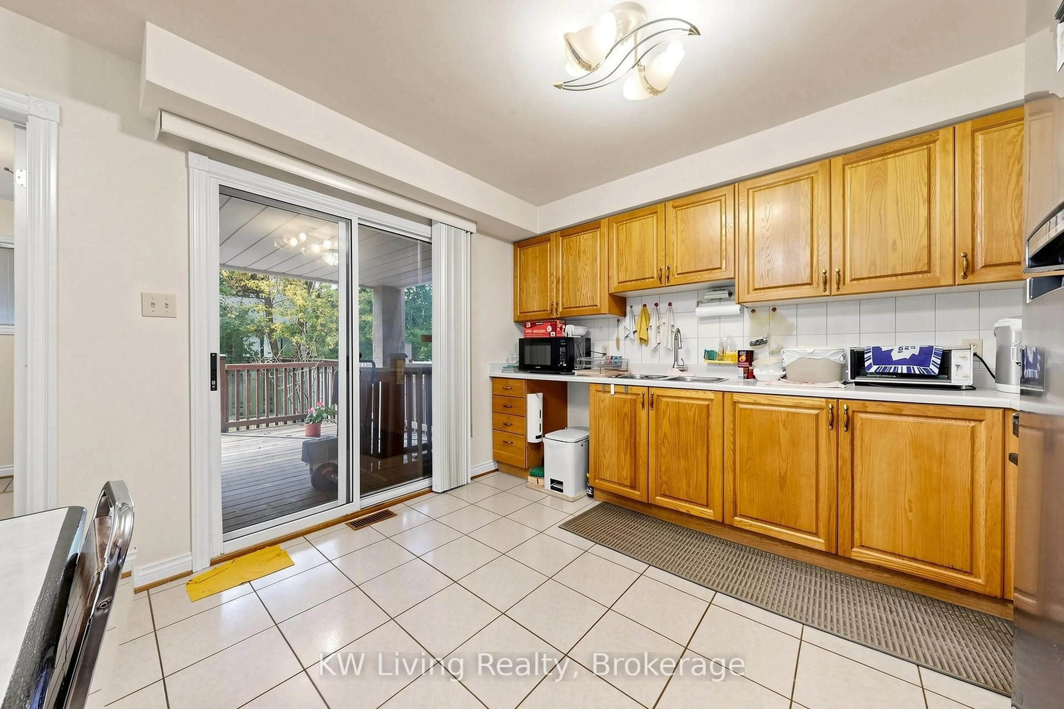
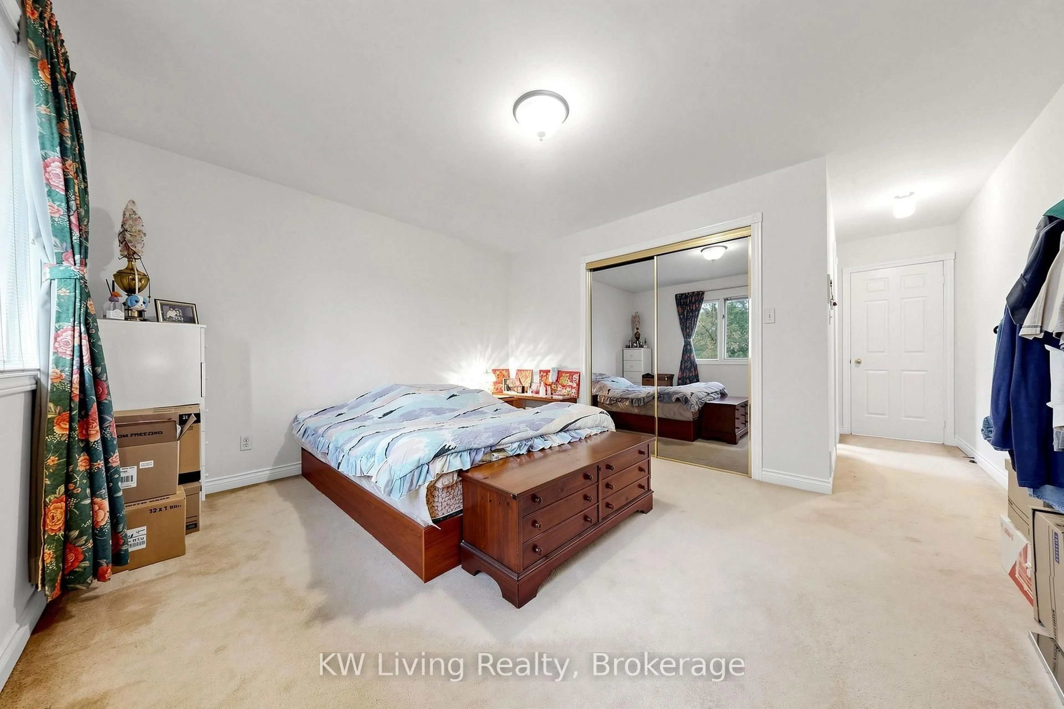
Welcome to this all-brick detached two-storey home located in one of Toronto's most desirable neighbourhoods, Danforth Village-East York. A classic façade with a soaring bay window, graceful arched accents and a front balcony sits above an interlocking driveway and built-in garage. Hardwood floors, pot lights and elegant crown moulding. Bright open-concept living and dining room. Convenient main floor laundry room. The spacious eat-in kitchen offers abundant cabinetry and walks out through sliding doors to a covered deck overlooking a private, fully fenced backyard framed by trees. Skylights on the top floor bring natural light into the hallway and baths, while the generous primary bedroom boasts a mirrored double closet and ensuite with a jetted soaker tub. The finished lower level adds a cozy recreation room with a classic brick fireplace and a three-piece bath. Meticulously cared for with largely original finishes, this solidly built home is ready for cosmetic updates or a full renovation to make it truly your own. Walk to Michael Garron Hospital, the shops and cafés of the Danforth, and Coxwell and Woodbine subway stations. Private drive and built-in garage parking.
Property Details
Interior
Features
Main Floor
Living
5.75 x 4.39Bay Window / Combined W/Dining
Dining
4.39 x 2.82Combined W/Living / Open Concept
Kitchen
3.59 x 2.84Combined W/Br
Laundry
2.97 x 1.45Exterior
Features
Parking
Garage spaces 1
Garage type Built-In
Other parking spaces 1
Total parking spaces 2
Property History
 50