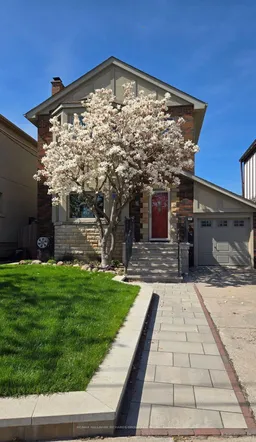
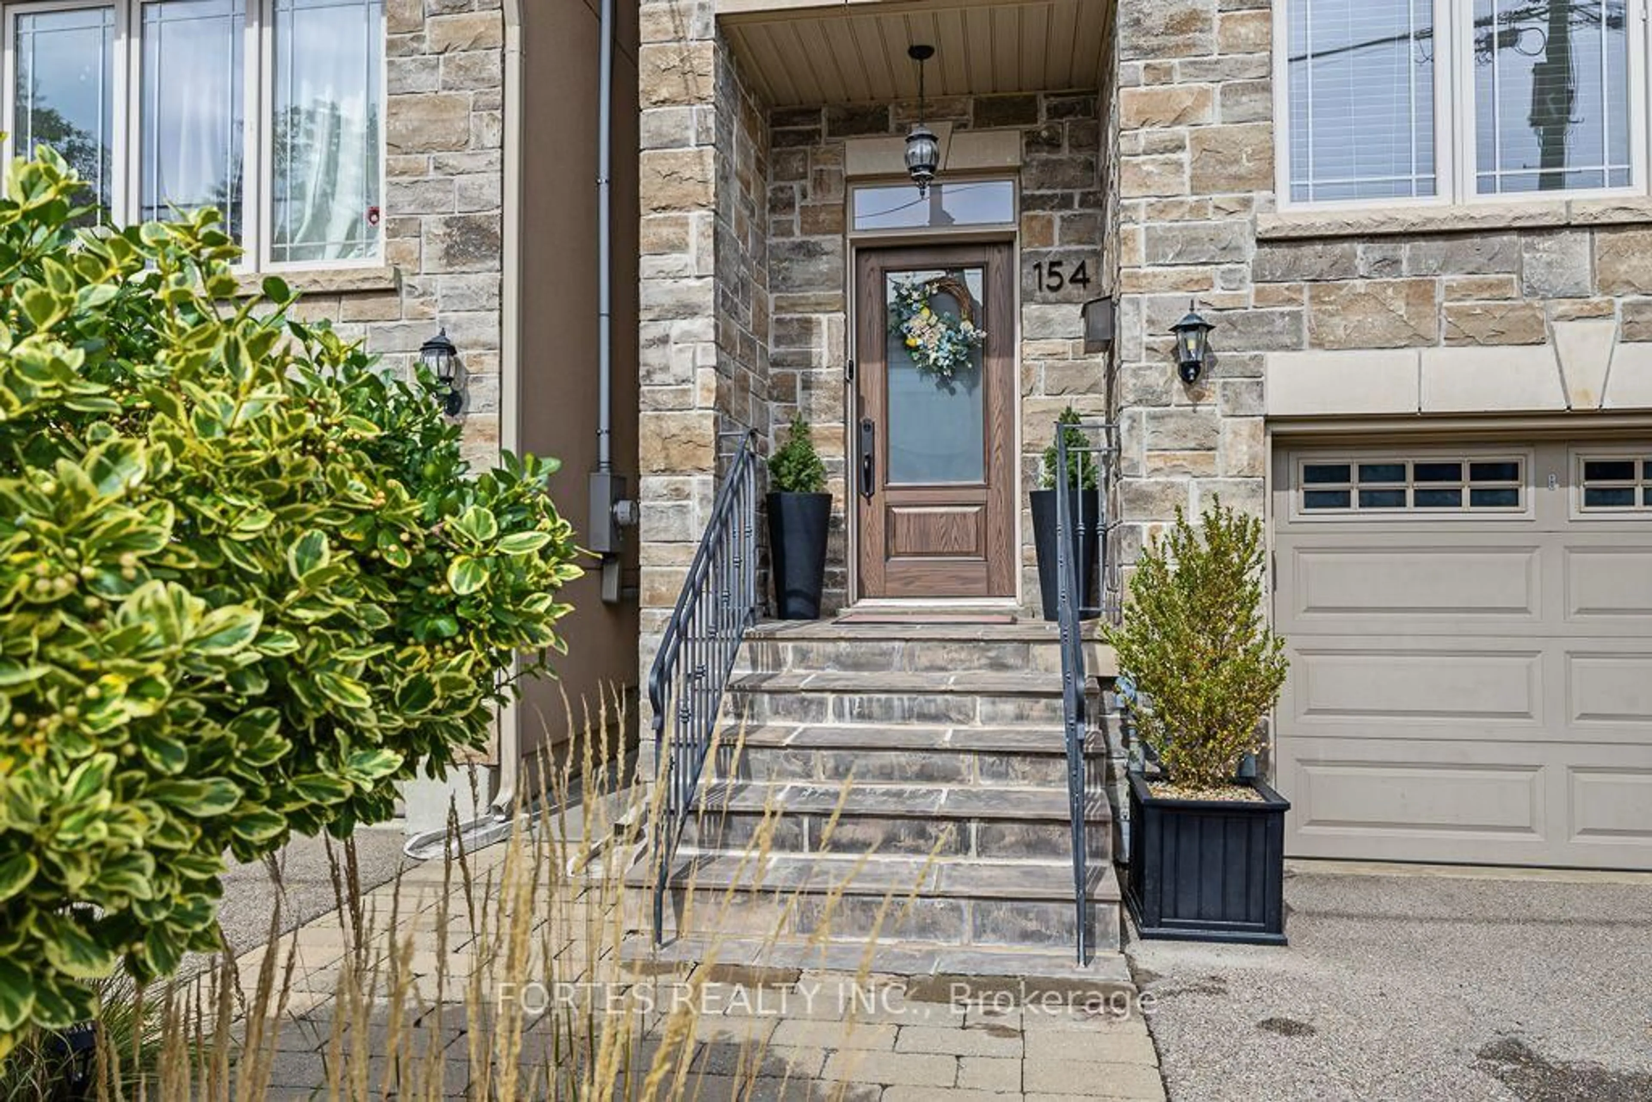
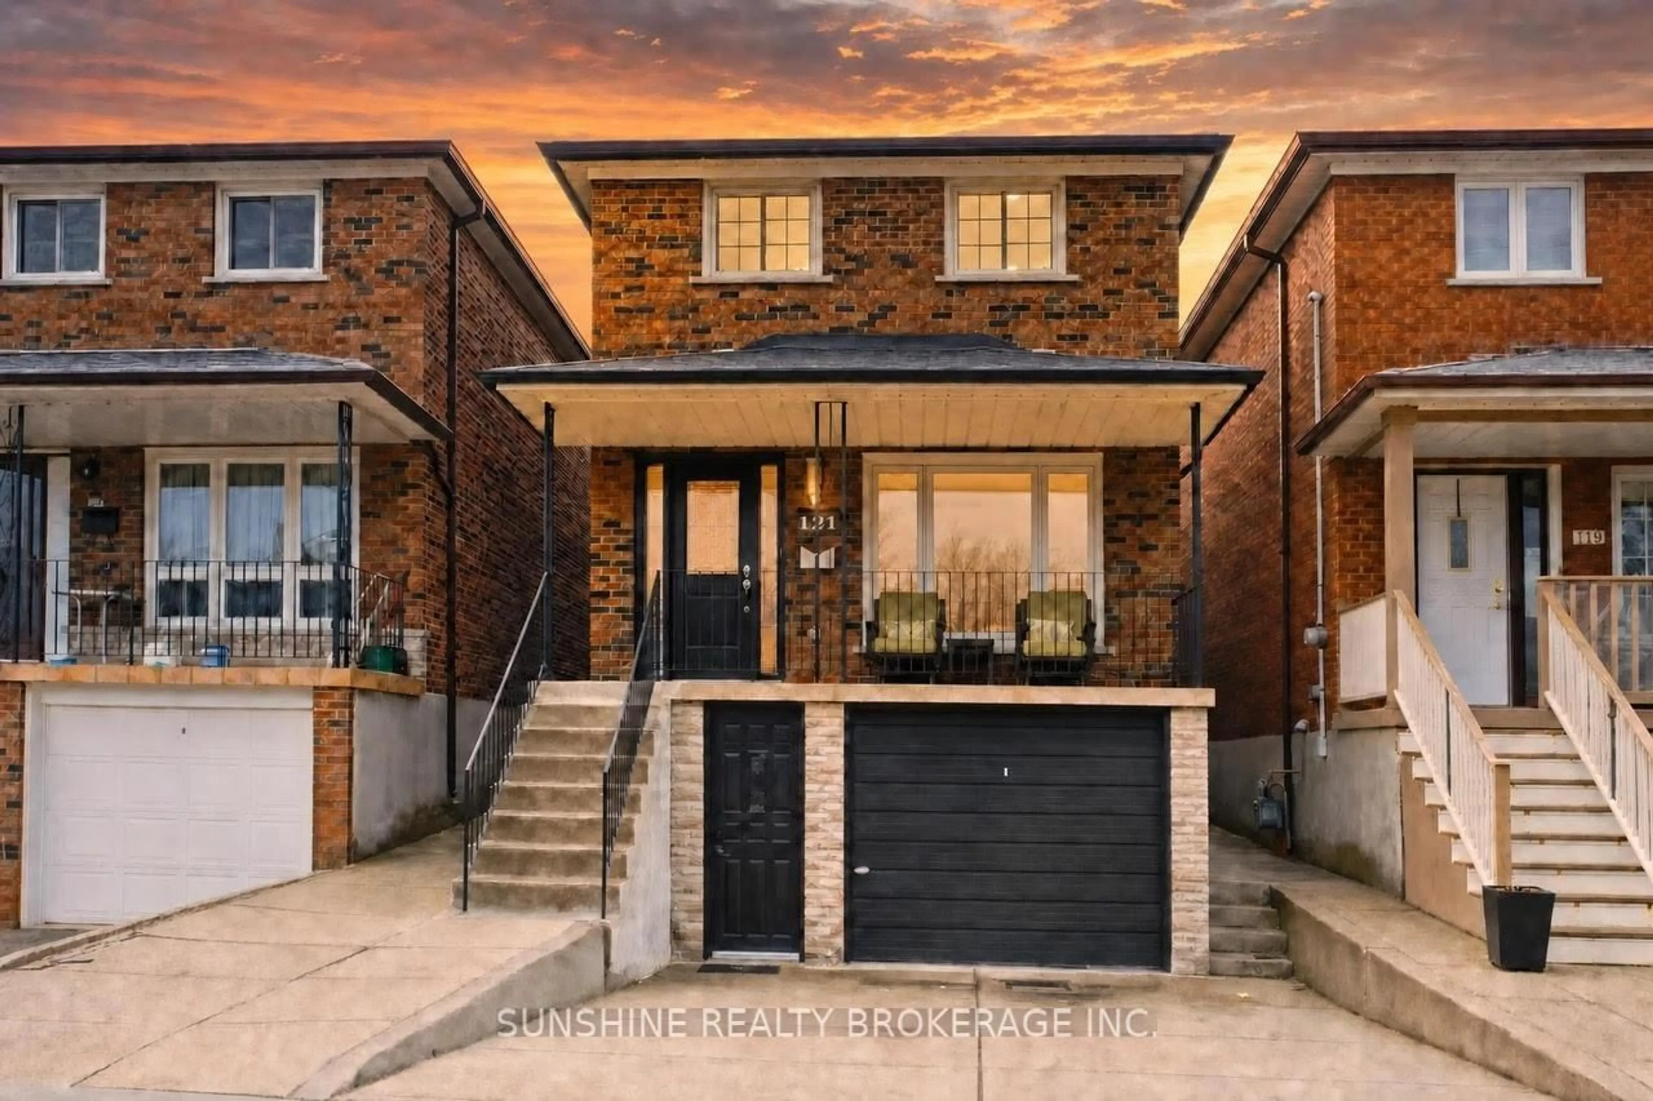
trreb/IMG-E13840414_888d477f-105d-4396-968a-9f0153a53af6-l.jpg

306 Westwood Ave, Toronto, Ontario M4J 2H7

Detached
3
3
~1500-2000 sqft
$1,595,000
Get pre-qualifiedPowered by nesto
Detached
3
3
~1500-2000 sqft

Contact us about this property

Call

Highlights

Property Estimate

Estimated valueNot available

Price/Sqft$930/sqft

Monthly cost

Open Calculator

Description

On a quiet, tree-lined street in the heart of East York, this classic family home combines original character with thoughtful updates. With 3 bedrooms, 3 bathrooms, formal living and dining rooms, a spacious family room, a finished basement and two fireplaces, there's a comfortable sense of space throughout.Inside, hardwood floors run through the main living areas, including a bay-windowed living room centred around a wood-burning fireplace and an elegant dining room with wainscoting. The kitchen features stainless steel appliances, while the family room offers a more relaxed place to gather around the gas fireplace. From here, step through the vaulted sunroom onto a new oversized deck and into the beautiful fenced backyard.Upstairs, the primary bedroom is bright and peaceful, with a bay window, walk-in closet and renovated 5-piece ensuite tucked beneath a skylight. This room spans the entire width of the house, giving it a special feel with unparalleled space. Both the second and third bedrooms are also generous in size and share a stunning renovated family bathroom. The basement adds even more usable space, with luxury vinyl flooring and updated drywall.Well cared for and thoughtfully renovated over the years, this is a home with plenty of character and an easy, comfortable layout. Walk to Chester Elementary, Westwood Middle School and East York C.I., with the shops and restaurants along the Danforth just moments away. A home for quiet mornings, cozy evenings by the fire and long summer dinners out on the deck.


Property Details

Style2-Storey
View-
Age of property-
SqFt~1500-2000 SqFt
Lot Size3,791 SqFt(113.58 x 33.38)
Parking Spaces2
MLS ®NumberE13840414
Community NameNeighborhood of East York
Data SourceTRREB
Listing byRE/MAX HALLMARK RICHARDS GROUP REALTY LTD.

Features

Heating: Forced Air
Central Vacuum
Cooling: Central Air
Fireplace
Basement: Part Fin

Main Floor

Living

4.33 x 4.11

hardwood floor / Bay Window / Fireplace

Dining

3.37 x 3.16

hardwood floor / Wainscoting / Large Window

Kitchen

2.68 x 4.45

Stainless Steel Appl

Family

6.1 x 5.22

hardwood floor / Large Window / Gas Fireplace


Features

Lot size: 3,791 SqFt

Parking

Garage spaces -

Garage type -

Total parking spaces 2


Property History

Date unavailable
ListedActive
$1,595,000
< 1h on market
history photo preview43
Listing by trreb®
Property listed by RE/MAX HALLMARK RICHARDS GROUP REALTY LTD., Brokerage
Agent Banner Image
Interested in this property?Get in touch to get the inside scoop.
Market Data - Neighborhood of East York

Geo Zone Map ThumbnailNeighborhood of East York

Balanced Market

View Market Data

Detached house - for the past 30 days

Buyer's market Seller's market

Avg. Days on Market

Past 30 days

44 days

Compared to

2025

26 days

2024

21 days

2023

11 days

New Listings

Past 30 days

25 listings

Compared to

2025

18 listings

2024

22 listings

2023

19 listings

Units sold

Past 30 days

15 units

Compared to

2025

9 units

2024

17 units

2023

8 units

Median Sold Price

Past 30 days

$1,120,000

Compared to

2025

$1,115,300

2024

$1,300,000

2023

$1,202,500


Population and Demographics

Overview

Total population 26032
Average household income $148,136

Age (%)

0 to 19
21%
20 to 34
16%
35 to 49
24%
50 to 64
21%
65 and plus
17%

Household composition (%)

Single family
62%
Single person
32%
Multi person
5%
Multi family
0%

Mother tongue (%)

English
71%
Greek
8%
Others
4%
Yue (Cantonese)
4%
Spanish
2%
Italian
2%
French
2%
Tagalog (Pilipino, Filipino)
2%
Mandarin
1%

House tenancy (%)

Owners
60%
Renters
40%

What’s nearby?Essentials within 5 km

Local Logic

Transportation Scores

Estimated Budget