Open: Today, 2PM to 4PM
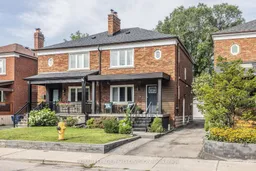


Home with brick exterior material, street for 6 Lankin Blvd, Toronto Ontario M4J 4W8
2 days on Market

6 Lankin Blvd, Toronto, Ontario M4J 4W8

Semi-Detached
3 + 1
3
~1500-2000 sqft
$1,199,000
Get pre-qualifiedPowered by nesto
Semi-Detached
3 + 1
3
~1500-2000 sqft

Contact us about this property

Call

Highlights

Property Estimate

Days on market2 days

Estimated valueNot available

Price/Sqft$699/sqft

Monthly cost

Open Calculator

Description

*Open House Weekend - Saturday August 22nd & Sunday August 23rd @ 2pm-4pm!* Beautifully situated on a quiet tree-lined street in East Danforth, this is a wonderful wide semi. Totally and stylishly renovated with recent updates. Open concept living room/dining room and stunning kitchen with large center island and oversized breakfast bar for four people. The kitchen walks out to a new deck and a lovely west facing garden. Rare powder room on main floor and stackable laundry. On the second floor, there are three generously sized bedrooms, and a luxurious five-piece washroom. The lower level has a separate side entrance, and it could be rented as a basement apartment or used as an in-law suite. It features one bedroom, renovated kitchen, recreation room, three-piece washroom, and separate laundry. Parking for two cars; one in the detached garage (with power) and one in front of the garage. Memorial Park is just around the corner with its weekly farmer's market, the Toronto Public Library offers numerous programs, and Dieppe Park, just a few blocks away, offers an ice skating rink in the winter and a baseball diamond/soccer field plus a playground and splash pad in the summer. Shops at Donlands/O'Connor and along the Danforth are just a walk away. Conveniently located just a walk to Coxwell subway station and Michael Garron Hospital, and easy access to the DVP. Just a short walk away from all area schools. Enjoy this great family home with numerous improvements by the current owner.


Upcoming Open House

Aug 23Sun2:00 PM - 4:00 PM

Property Details

Style2-Storey
View-
Age of property-
SqFt~1500-2000 SqFt
Lot Size2,499 SqFt(104.41 x 23.94)
Parking Spaces2
MLS ®NumberE13697940
Community NameNeighborhood of East York
Data SourceTRREB
Listing byROYAL LEPAGE/J & D DIVISION

Features

Heating: Forced Air
Cooling: Central Air
Fireplace
Basement: Sep Entrance, Apartment

Main Floor

Living

5.51 x 3.47

Picture Window / Combined W/Dining / Fireplace

Dining

3.52 x 2.19

hardwood floor / Open Concept / 2 Pc Bath

Kitchen

5.51 x 2.79

Centre Island / Breakfast Bar / W/O To Sundeck


Features

Lot size: 2,499 SqFt

Parking

Garage spaces 1

Garage type Detached

Other parking spaces 1

Total parking spaces 2


Property listed by ROYAL LEPAGE/J & D DIVISION, Brokerage
Agent Banner Image
Interested in this property?Get in touch to get the inside scoop.

Market Data - Neighborhood of East York

Geo Zone Map ThumbnailNeighborhood of East York

Strong Seller's Market

View Market Data

Semi-Detached house - for the past 30 days

Buyer's market Seller's market

Avg. Days on Market

Past 30 days

14 days

Compared to

2025

10 days

2024

12 days

2023

14 days

New Listings

Past 30 days

9 listings

Compared to

2025

9 listings

2024

5 listings

2023

7 listings

Units sold

Past 30 days

8 units

Compared to

2025

3 units

2024

4 units

2023

3 units

Median Sold Price

Past 30 days

$985,000

Compared to

2025

$1,140,000

2024

$1,212,500

2023

$1,315,000


Population and Demographics

Overview

Total population 26032
Average household income $148,136

Age (%)

0 to 19
21%
20 to 34
16%
35 to 49
24%
50 to 64
21%
65 and plus
17%

Household composition (%)

Single family
62%
Single person
32%
Multi person
5%
Multi family
0%

Mother tongue (%)

English
71%
Greek
8%
Others
4%
Yue (Cantonese)
4%
Spanish
2%
Italian
2%
French
2%
Tagalog (Pilipino, Filipino)
2%
Mandarin
1%

House tenancy (%)

Owners
60%
Renters
40%

What’s nearby?Essentials within 5 km

Local Logic

Transportation Scores

Estimated Budget