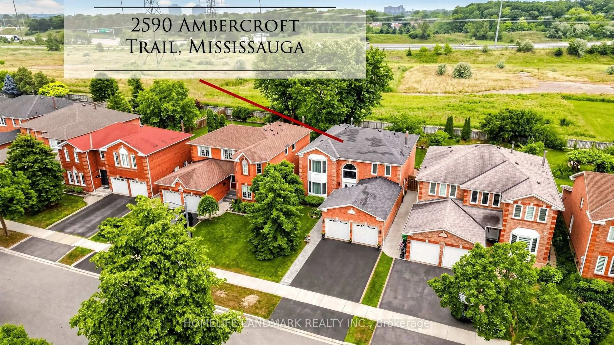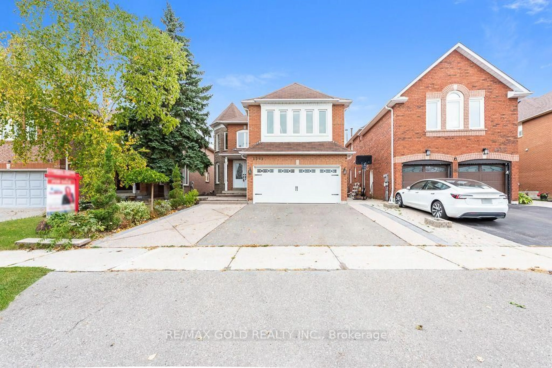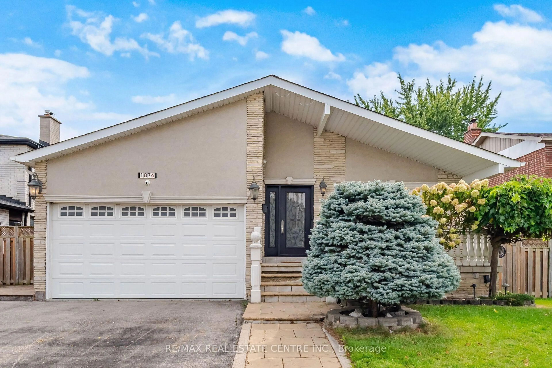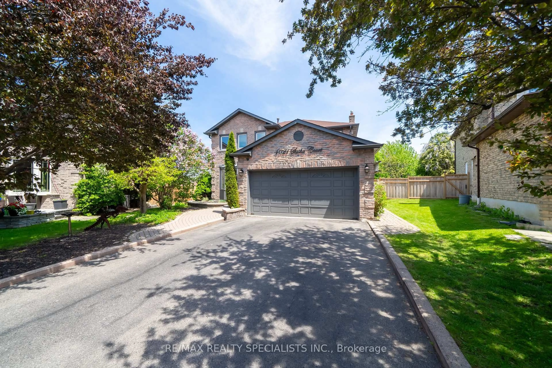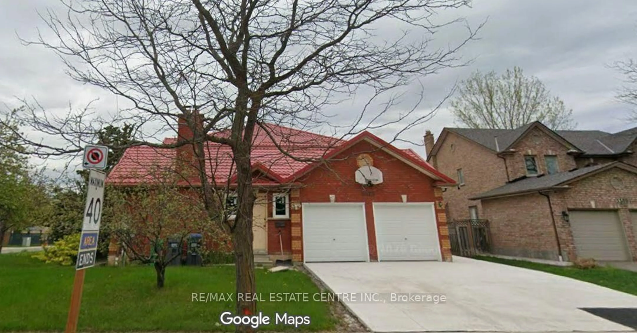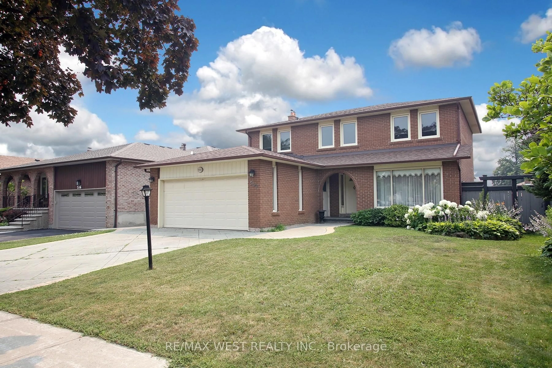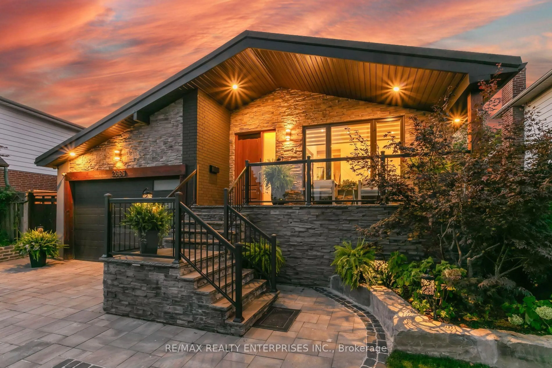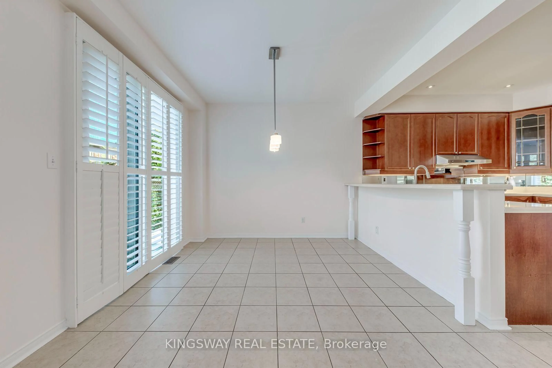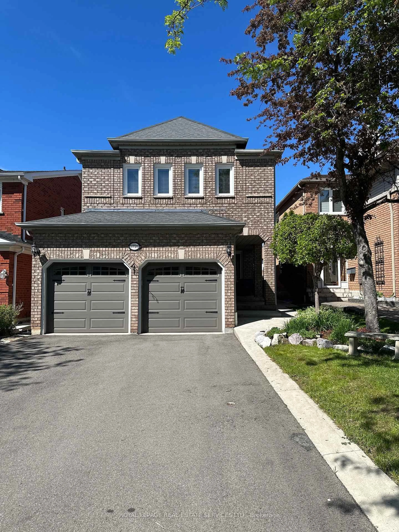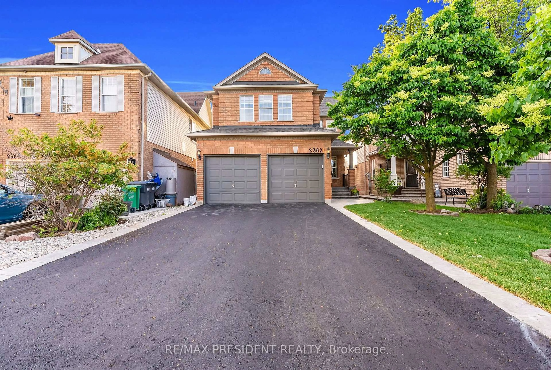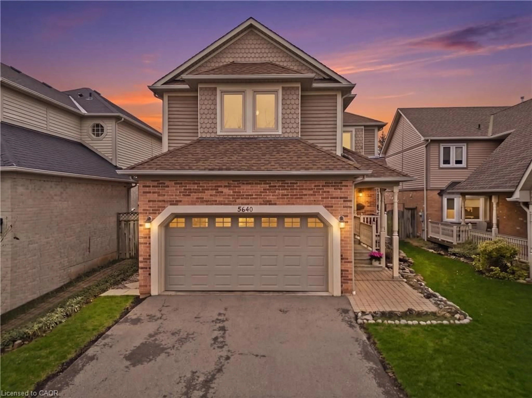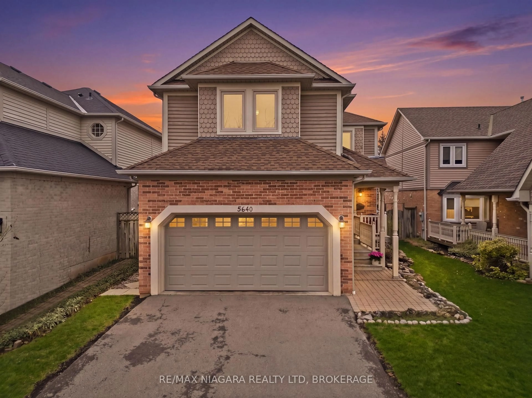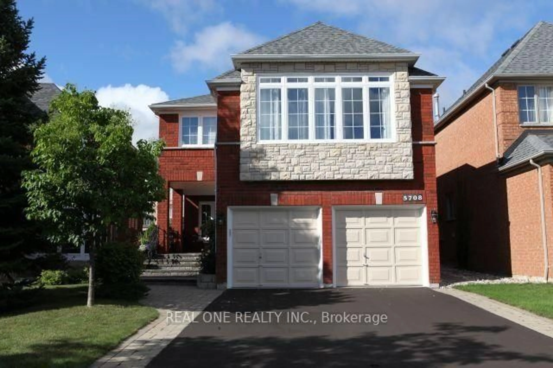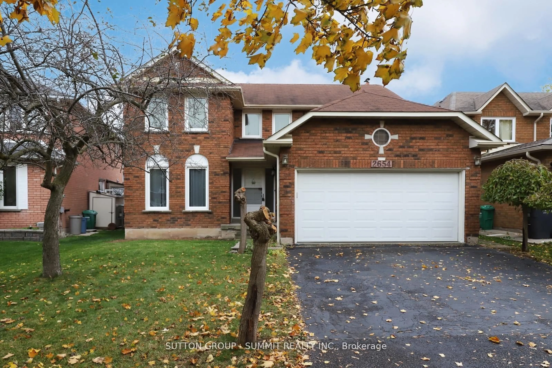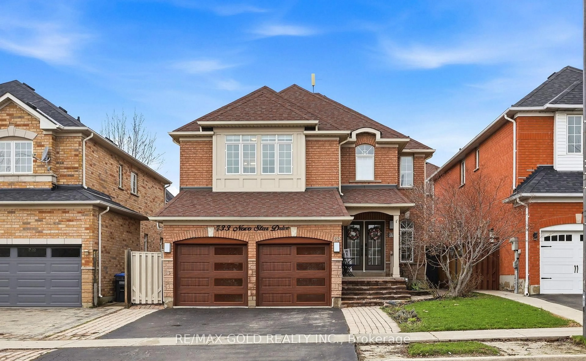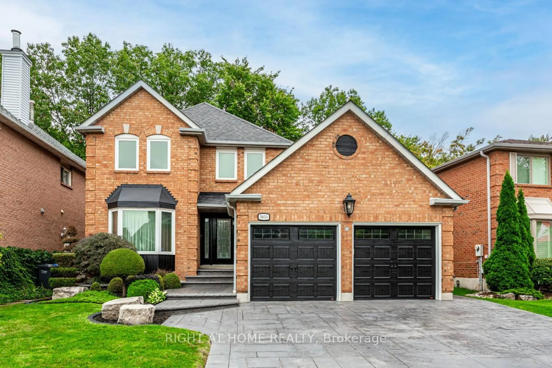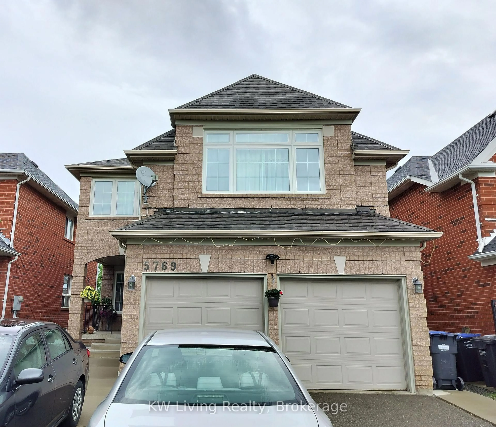
Home with brick exterior material, street for 5769 Greensboro Dr, Mississauga Ontario L5M 5V1
6 hours on Market

5769 Greensboro Dr, Mississauga, Ontario L5M 5V1

Detached
5 + 1
4
~2000-2500 sqft
$1,590,000
Get pre-qualifiedPowered by nesto
Detached
5 + 1
4
~2000-2500 sqft

Contact us about this property

Call

Highlights

Property Estimate

Days on market6 hours

Estimated valueNot available

Price/Sqft$716/sqft

Monthly cost

Open Calculator

Description

Welcome to this spacious family home located in the highly sought-after Central Erin Mills neighborhood. Nestled in one of Mississauga's top-rated school zones with access to John Fraser Secondary School, St. Aloysius Gonzaga, and Castlebridge Public School (French Immersion) - this property is perfect for families seeking exceptional education opportunities. Finished Walk-Out Basement with an additional bedroom and a full bathroom. *Main floor laundry with direct access to garage. Enjoy the convenience of being just minutes from Groceries, Community Centre, Erin Mills Town Centre, Parks, Credit Valley Hospital, public transit, and major highways.


Property Details

Style2-Storey
View-
Age of property16-30
SqFt~2000-2500 SqFt
Lot Size4,613 SqFt(127.82 x 36.09)
Parking Spaces4
MLS ®NumberW13683748
Community NameUpper Erin Mills
Data SourceTRREB
Listing byKW Living Realty

Features

Heating: Forced Air
Cooling: Central Air
Fireplace
Basement: Fin W/O

2nd Floor

Primary

5.03 x 5.0

hardwood floor / 5 Pc Ensuite / W/I Closet

2nd Br

3.0 x 2.7

hardwood floor / Closet

3rd Br

3.32 x 2.7

hardwood floor / Closet

4th Br

3.05 x 2.7

hardwood floor / Closet


Features

Lot size: 4,613 SqFt

Parking

Garage spaces 2

Garage type Built-In

Other parking spaces 2

Total parking spaces 4


Property History
Aug 17, 2026
ListedActive
$1,590,000
6 hours on market
history photo preview1
Listing by trreb®
Property listed by KW Living Realty, Brokerage
Agent Banner Image
Interested in this property?Get in touch to get the inside scoop.

Market Data - Upper Erin Mills

Geo Zone Map ThumbnailUpper Erin Mills

Balanced Market

View Market Data

Detached house - for the past 30 days

Buyer's market Seller's market

Avg. Days on Market

Past 30 days

21 days

Compared to

2025

38 days

2024

24 days

2023

13 days

New Listings

Past 30 days

25 listings

Compared to

2025

27 listings

2024

25 listings

2023

19 listings

Units sold

Past 30 days

12 units

Compared to

2025

15 units

2024

11 units

2023

8 units

Median Sold Price

Past 30 days

$1,267,450

Compared to

2025

$1,427,000

2024

$1,358,000

2023

$1,515,000


Population and Demographics

Overview

Total population 37564
Average household income $143,613

Age (%)

0 to 19
23%
20 to 34
20%
35 to 49
19%
50 to 64
22%
65 and plus
16%

Household composition (%)

Single family
78%
Single person
19%
Multi person
2%
Multi family
1%

Mother tongue (%)

English
48%
Mandarin
11%
Arabic
9%
Urdu
8%
Yue (Cantonese)
5%
Others
4%
Hindi
2%
Portuguese
1%
Punjabi (Panjabi)
1%
Tagalog (Pilipino, Filipino)
1%

House tenancy (%)

Owners
73%
Renters
27%

What’s nearby?Essentials within 5 km

Local Logic

Transportation Scores

Estimated Budget