14 hours on Market

5577 Haddon Hall Rd, Mississauga, Ontario L5M 5G4

Detached
4
3
~2000-2500 sqft
$1,138,000
Get pre-qualifiedPowered by nesto
Detached
4
3
~2000-2500 sqft

Contact us about this property

Call

Highlights

Property Estimate

Days on market14 hours

Estimated valueNot available

Price/Sqft$512/sqft

Monthly cost

Open Calculator

Description

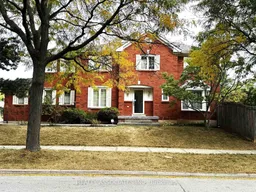
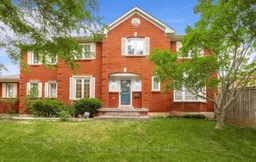
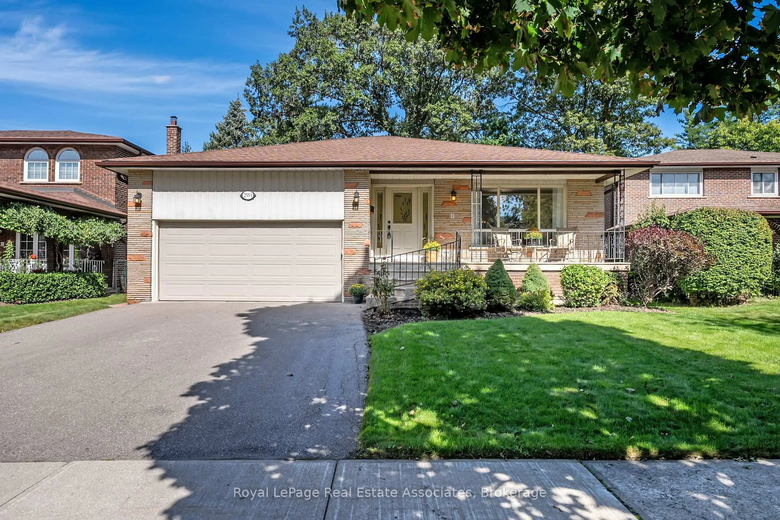
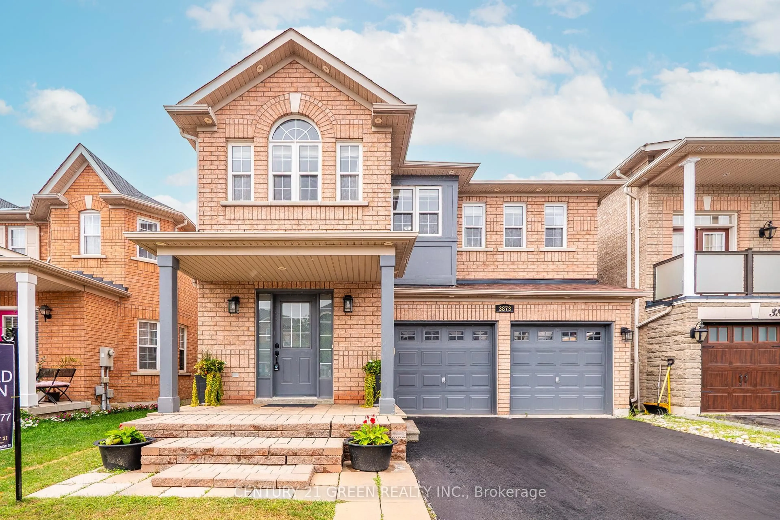
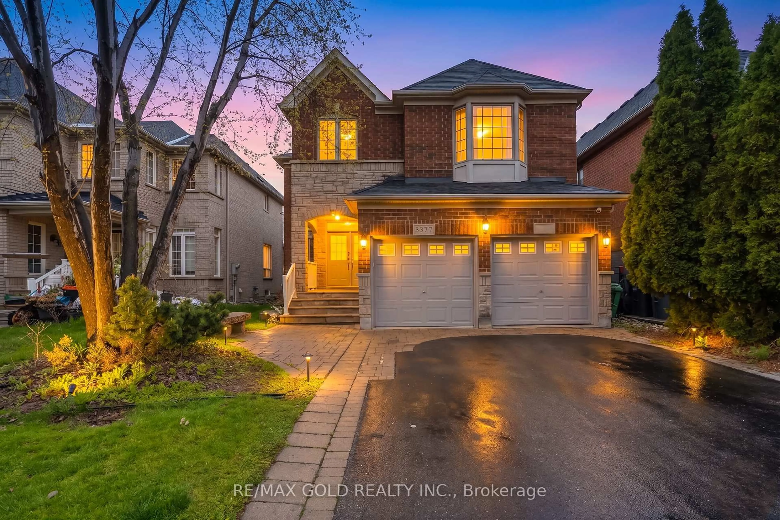
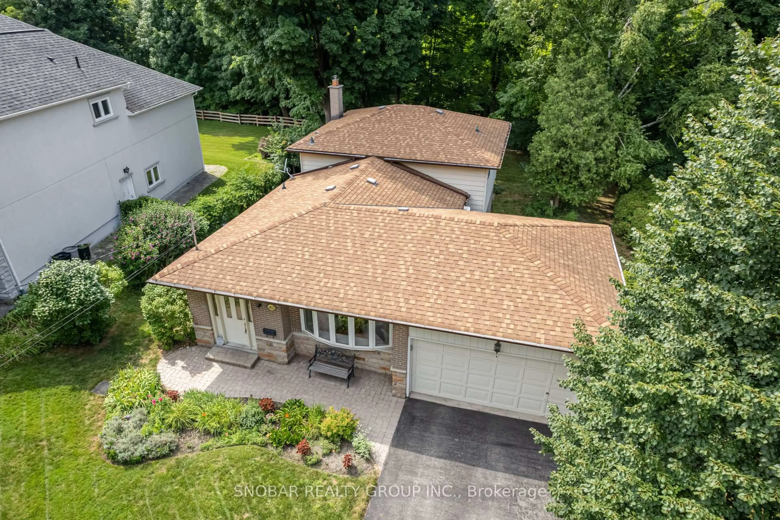
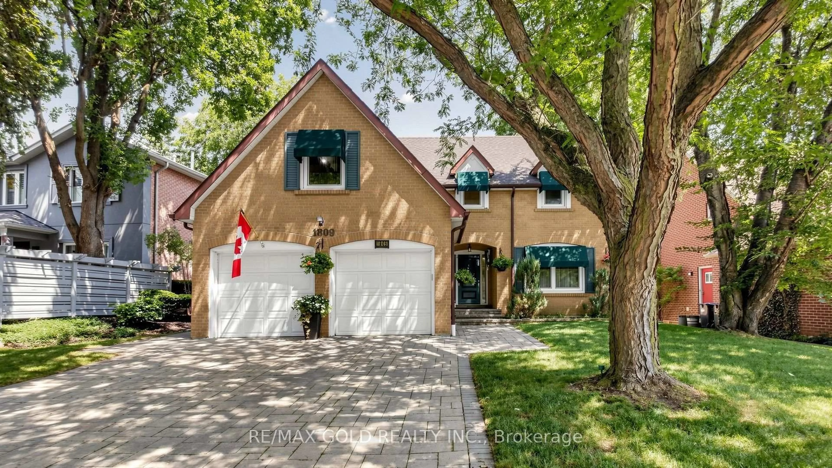
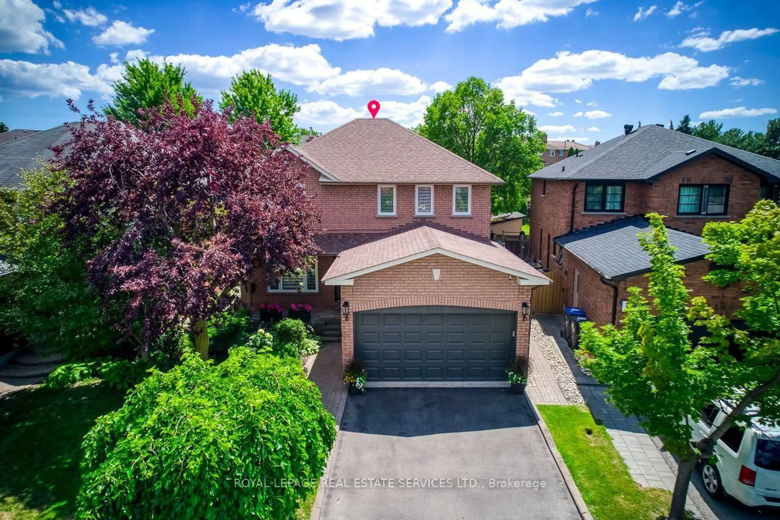
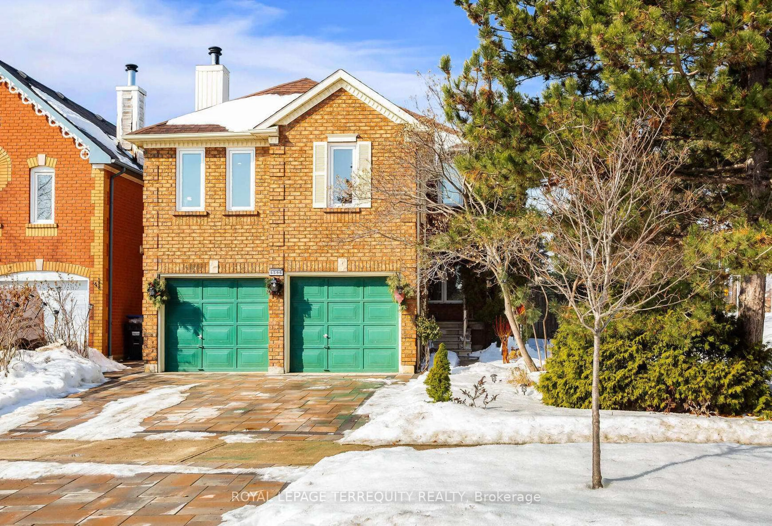
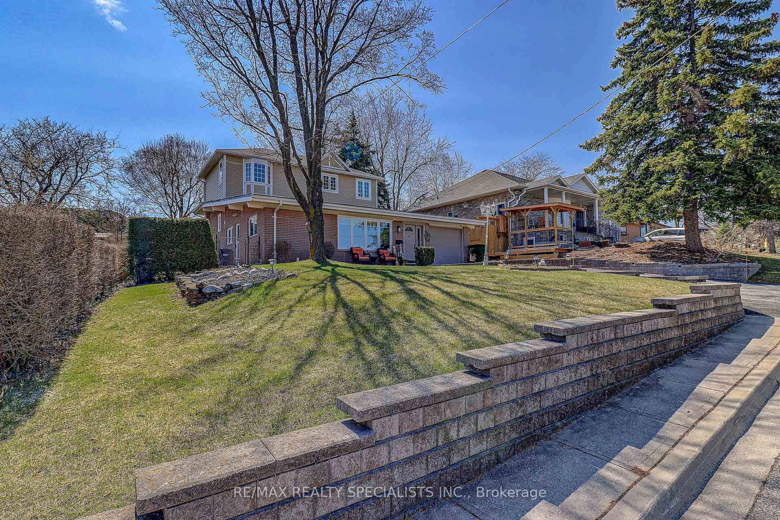
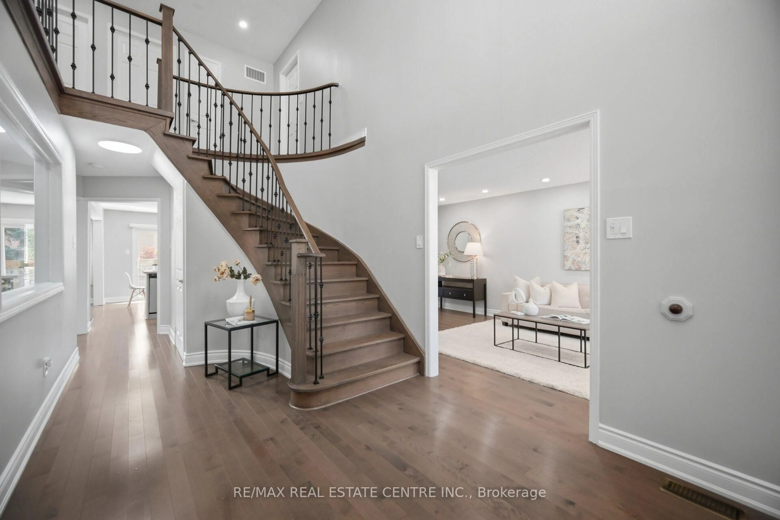
Welcome to Central Erin Mills one of Mississauga's most desirable, family-friendly neighborhoods surrounded by excellent schools & parks. This prime location is close to all amenities, offers quick access to major highways & the GO Train Station for commuters, 4 minutes drive to Erin Mills Town Centre & Credit Valley Hospital. Super well maintained home by original owner, situated on a premium 46.16 x 116.08 ft. lot. The beautiful landscaped backyard boasts mature trees, evergreens, and vibrant flowering perennials; ideal for entertaining or relaxing in a serene, park-like setting. The main level offers formal living & dining rooms, the kitchen features ample cabinetry, the bright breakfast area with walkout to the spacious backyard. The adjoining family room boasts a fireplace, and a bay window overlooking the front yard. A sunken laundry and side door complete the main level. Upstairs offers four generous bedrooms and two full baths. The oversized primary room fills with natural light, featuring a sitting room and 4-pc ensuite. The immaculate lower level offers potential for additional living space and has a rough-in for a future bathroom. Additional highlights include updated roof shingles, windows, patio door, high efficient gas furnace, and owned tankless hot water heater - an exceptional family home in a prime Mississauga location. One photo has been virtually decluttered to remove personal items. This space is shown for layout and visualization purposes.


Property Details

Style2-Storey
View-
Age of property31-50
SqFt~2000-2500 SqFt
Lot Size5,358 SqFt(116.08 x 46.16)
Parking Spaces4
MLS ®NumberW13583930
Community NameUpper Erin Mills
Data SourceTRREB
Listing byROYAL LEPAGE TERREQUITY REALTY

Features

Heating: Forced Air
Central Vacuum
Cooling: Central Air
Fireplace
Basement: Unfinished

2nd Floor

Primary

5.13 x 5.94

4 Pc Ensuite / Combined W/Sitting / His/Hers Closets

2nd Br

3.15 x 3.35

Window / Closet

3rd Br

3.15 x 4.37

Window / Double Closet

4th Br

3.66 x 3.05

W/I Closet / Window


Features

Lot size: 5,358 SqFt

Parking

Garage spaces 2

Garage type Attached

Other parking spaces 2

Total parking spaces 4


Property History

Jul 20, 2026
ListedActive
$1,138,000
14 hours on market
history photo preview41
Listing by trreb®
Property listed by ROYAL LEPAGE TERREQUITY REALTY, Brokerage
Agent Banner Image
Interested in this property?Get in touch to get the inside scoop.
Market Data - Upper Erin Mills

Geo Zone Map ThumbnailUpper Erin Mills

Balanced Market

View Market Data

Detached house - for the past 30 days

Buyer's market Seller's market

Avg. Days on Market

Past 30 days

34 days

Compared to

2025

27 days

2024

20 days

2023

17 days

New Listings

Past 30 days

42 listings

Compared to

2025

33 listings

2024

25 listings

2023

23 listings

Units sold

Past 30 days

14 units

Compared to

2025

10 units

2024

8 units

2023

12 units

Median Sold Price

Past 30 days

$1,364,393

Compared to

2025

$1,509,000

2024

$1,588,000

2023

$1,635,000


Population and Demographics

Overview

Total population 37564
Average household income $143,613

Age (%)

0 to 19
23%
20 to 34
20%
35 to 49
19%
50 to 64
22%
65 and plus
16%

Household composition (%)

Single family
78%
Single person
19%
Multi person
2%
Multi family
1%

Mother tongue (%)

English
48%
Mandarin
11%
Arabic
9%
Urdu
8%
Yue (Cantonese)
5%
Others
4%
Hindi
2%
Portuguese
1%
Punjabi (Panjabi)
1%
Tagalog (Pilipino, Filipino)
1%

House tenancy (%)

Owners
73%
Renters
27%

What’s nearby?Essentials within 5 km

Local Logic

Transportation Scores

Estimated Budget