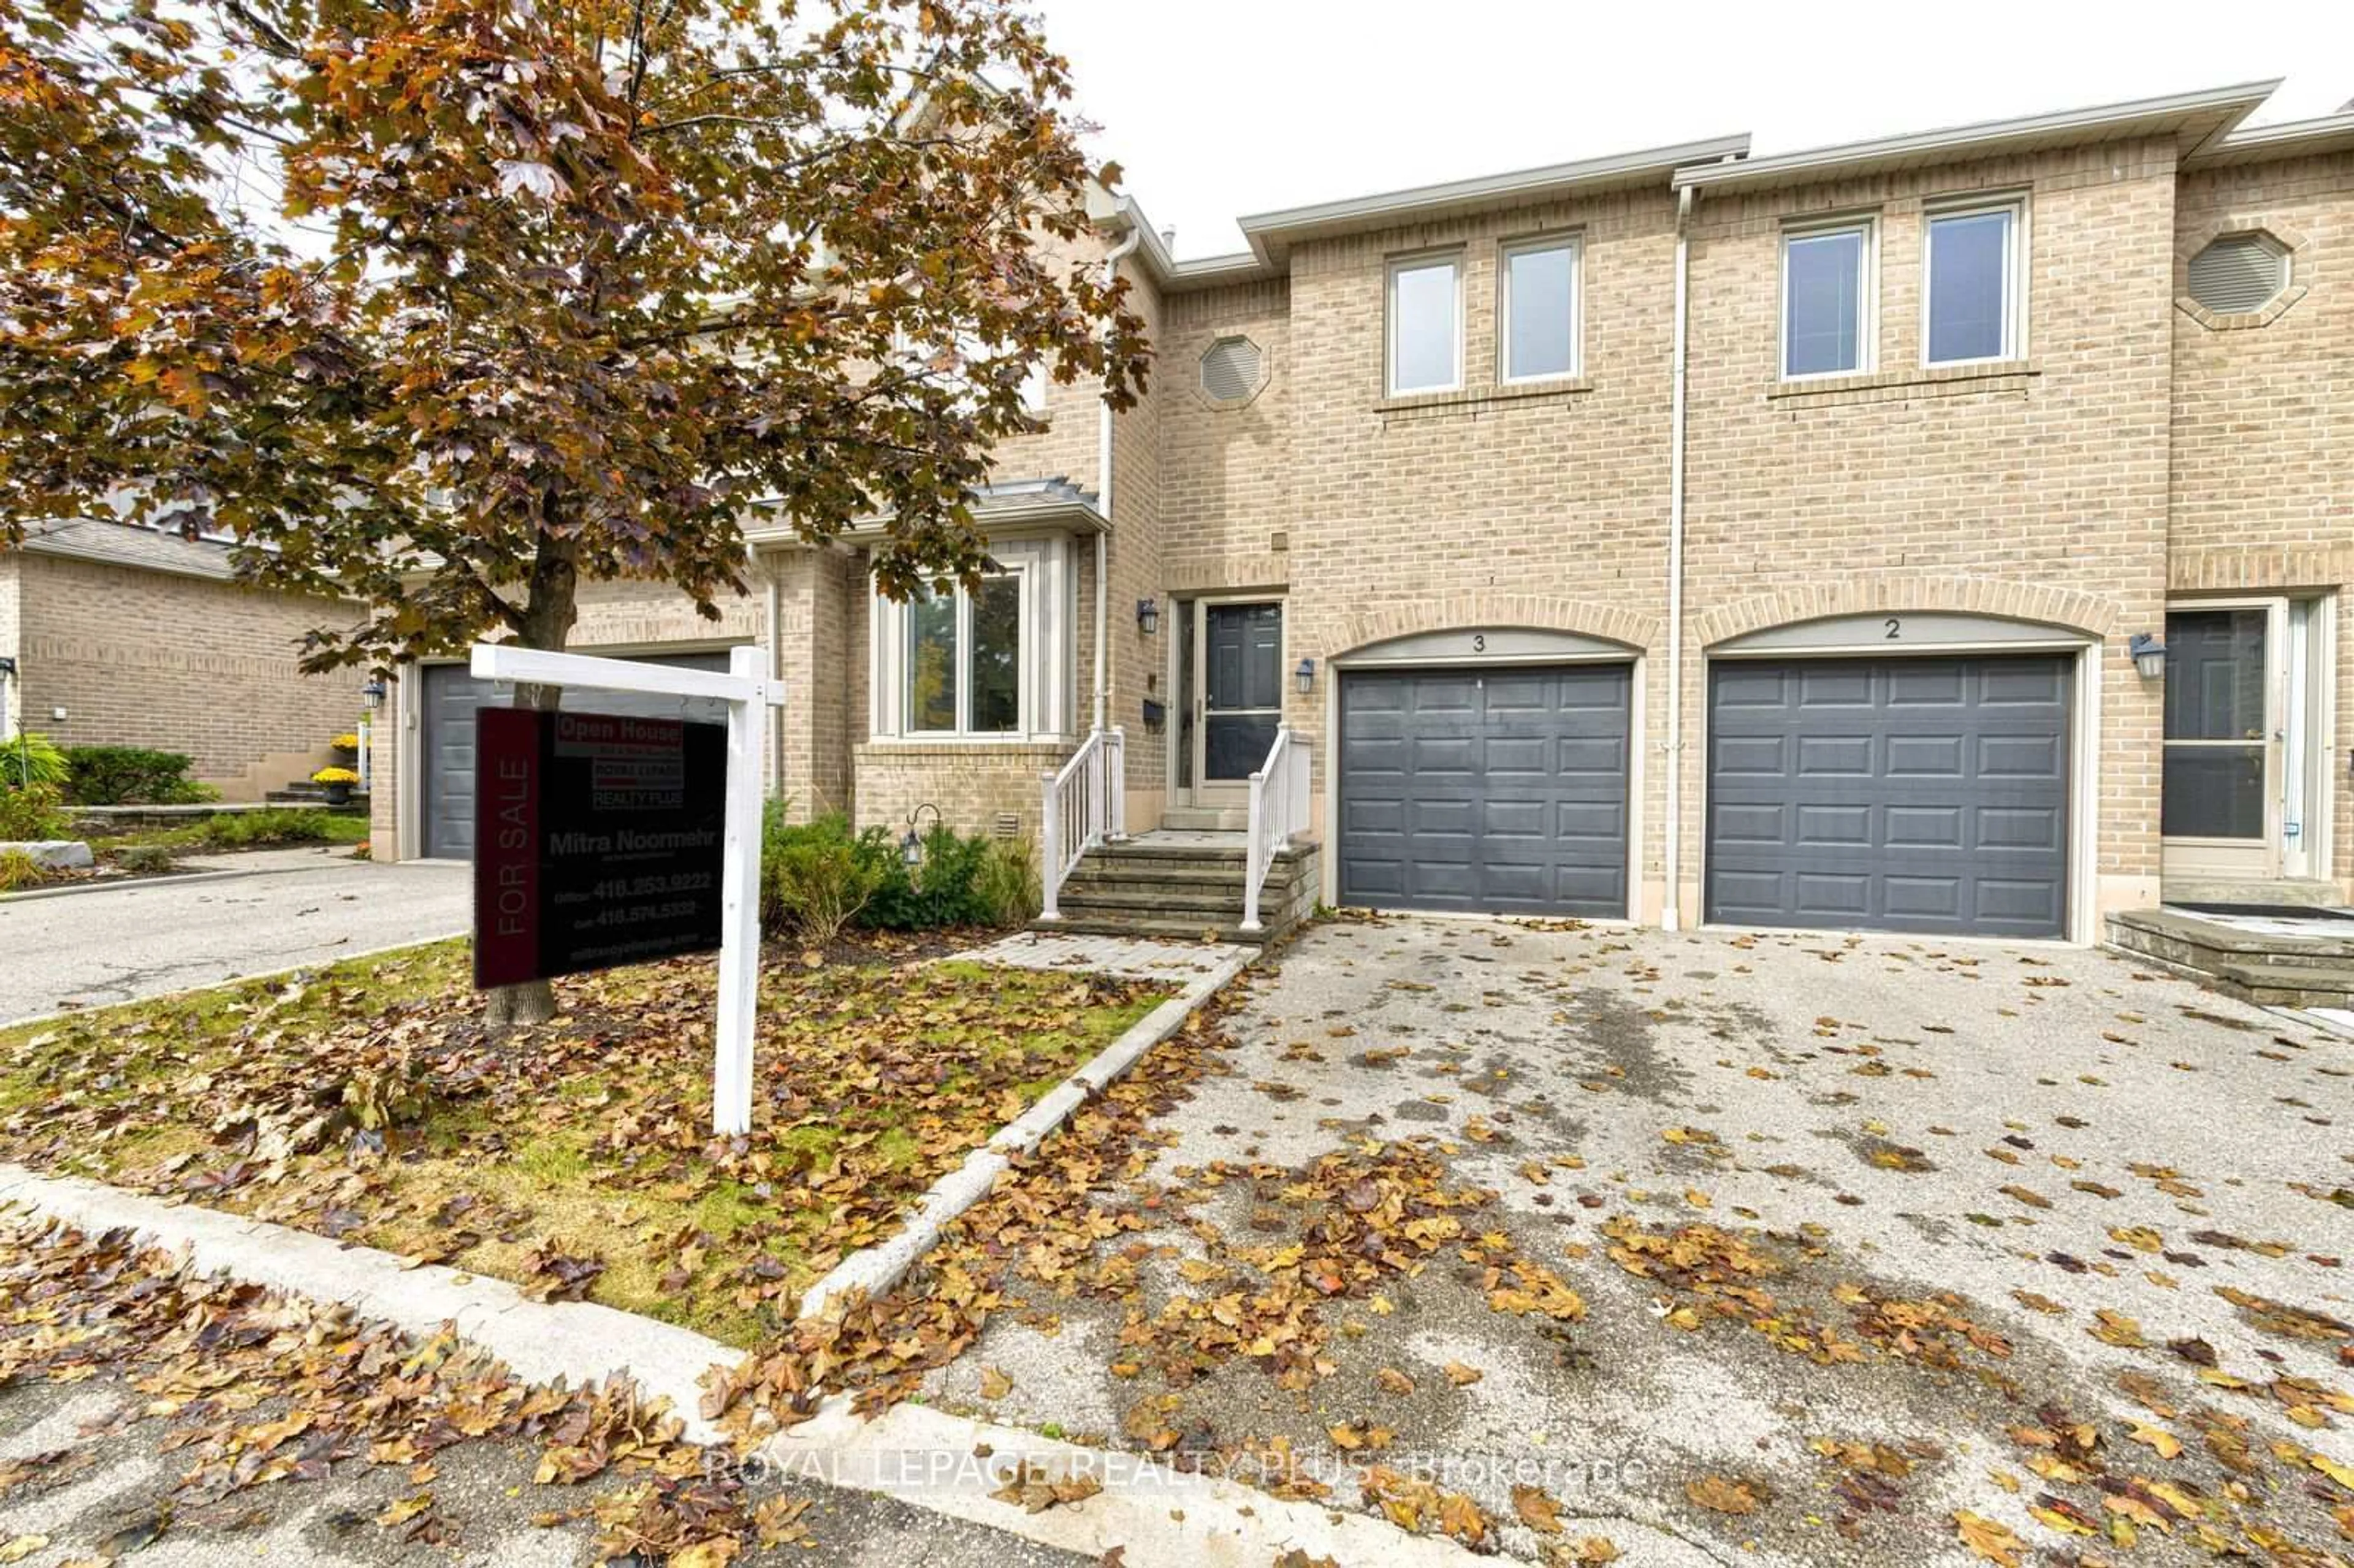
5490 Glen Erin Dr #3, Mississauga, Ontario L5M 5R4
Contact us about this property
Highlights
Estimated valueThis is the price Wahi expects this property to sell for.
The calculation is powered by our Instant Home Value Estimate, which uses current market and property price trends to estimate your home’s value with a 90% accuracy rate.Not available
Price/Sqft$421/sqft
Monthly cost
Open Calculator
Description
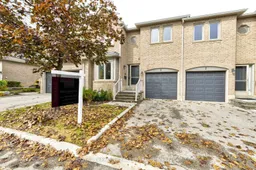
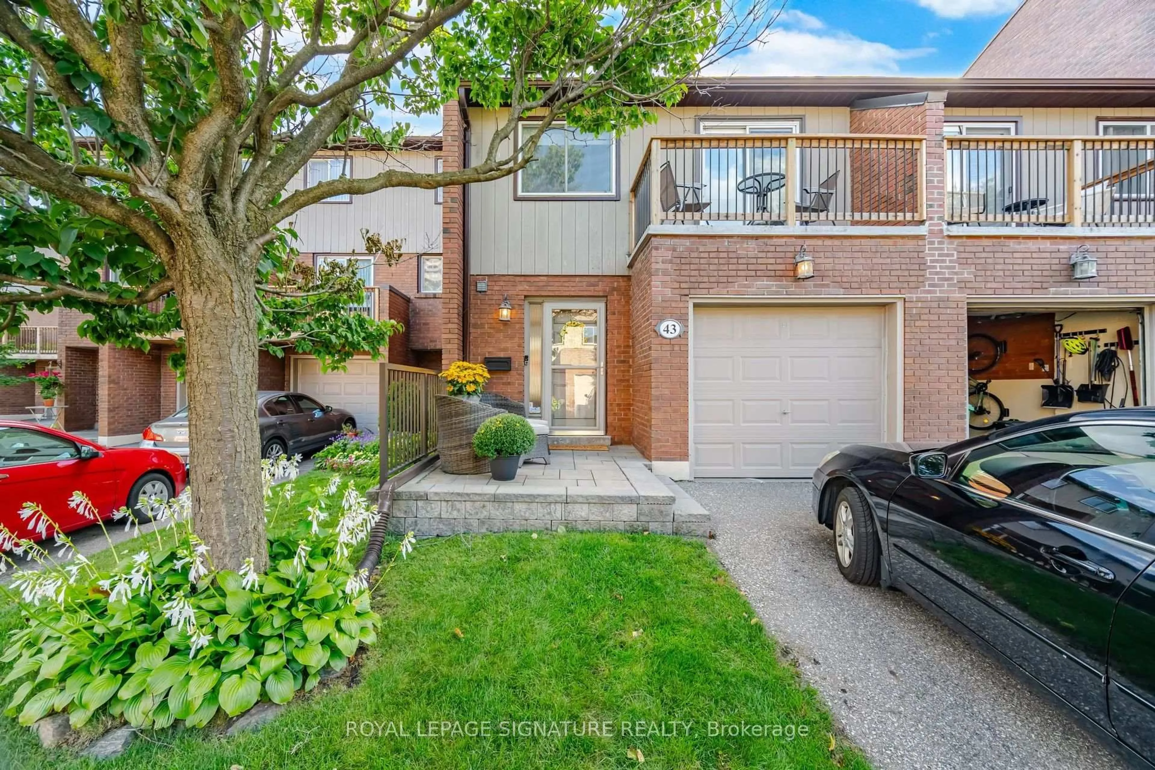
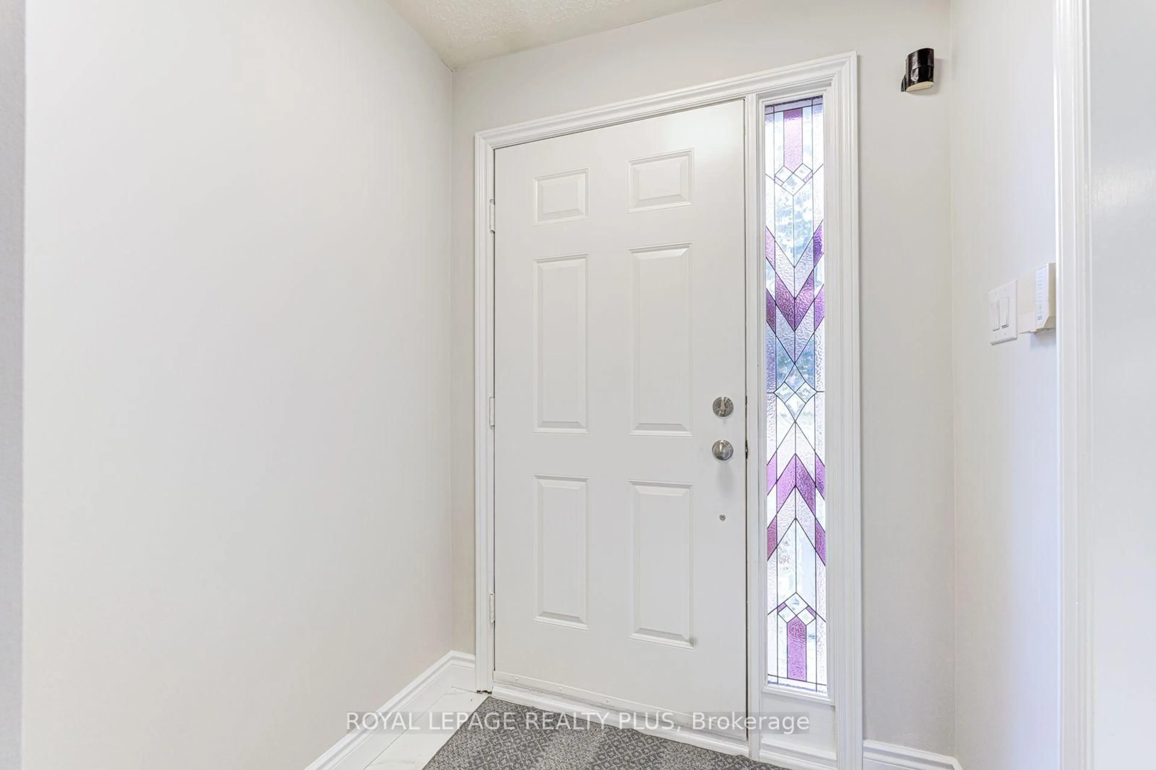
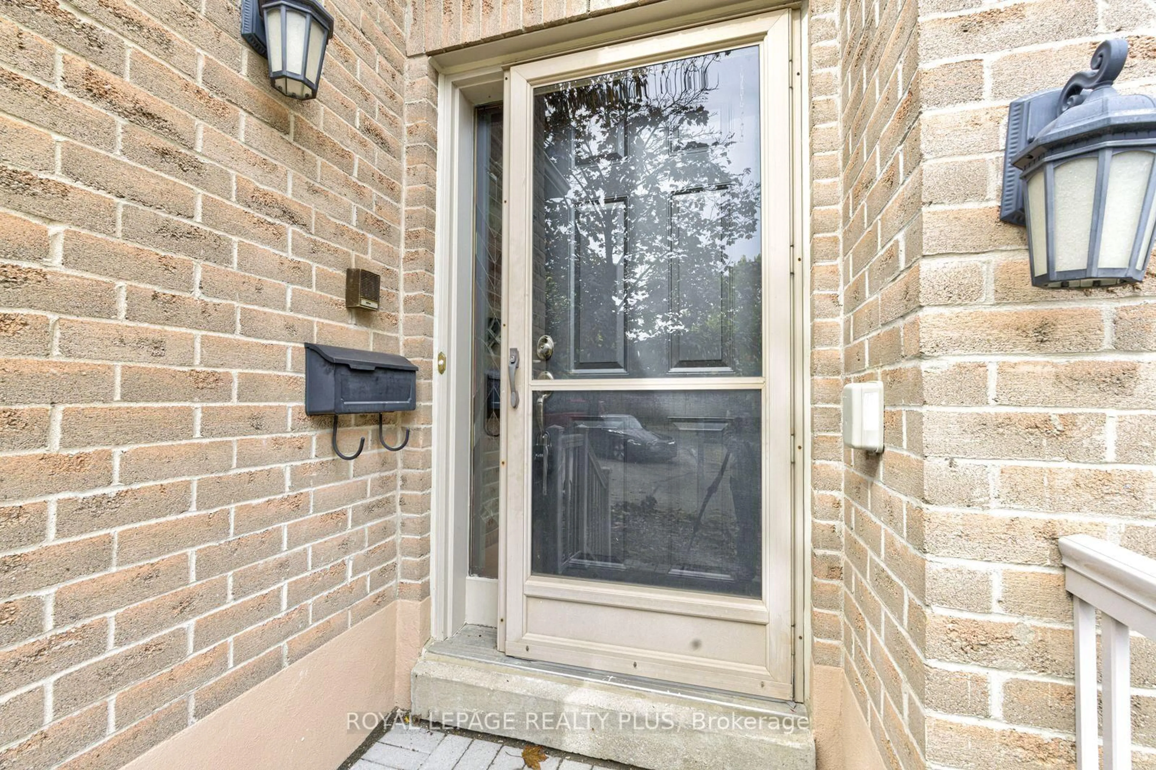
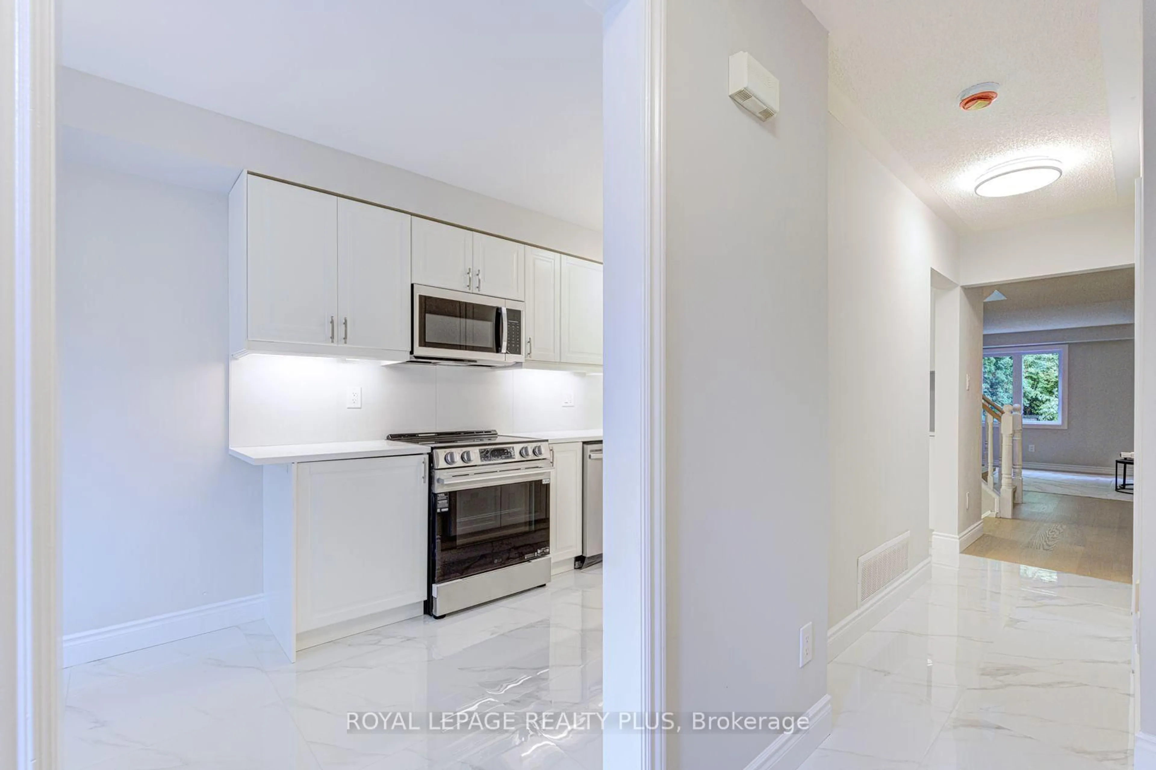
Welcome to this beautifully updated residence at Enclave on the Park, set within a peaceful and desirable community offering fantastic amenities, including a private clubhouse and pool. This inviting home combines modern updates, comfortable living spaces, and thoughtful finishes throughout.The entire home has been freshly painted, creating a bright, clean, and move-in-ready atmosphere. The main floor features a recently renovated kitchen with quartz countertops, stainless steel appliances, and new tile flooring extending through the kitchen and hallway. The spacious living and dining areas provide a warm and inviting space for everyday living and entertaining, with walkout access to a beautiful deck-perfect for enjoying your morning coffee, outdoor dining, or relaxing with family and friends.The living room also features a gas fireplace, creating a cozy and welcoming ambiance. A stylish oak staircase leads to the upper level, where natural light pours in through the skylight. The second floor features new laminate flooring and offers the added convenience of two primary bedrooms, providing excellent flexibility for families, guests, or those seeking additional private living space.The finished basement features new laminate flooring and a gas fireplace, creating a warm and inviting space for family gatherings, entertaining, or relaxing.Freshly painted throughout and featuring a recently renovated kitchen, new laminate flooring on the second floor and basement, two primary bedrooms, three gas fireplaces, and a beautiful outdoor deck, this home offers a wonderful combination of comfort, style, and functionality in a fantastic community setting. Conveniently located just minutes to schools, parks, trails, public transit, grocery stores, and Erin Mills Town Centre.
Upcoming Open House
Property Details
Interior
Features
Main Floor
Living
5.74 x 4.71hardwood floor / Gas Fireplace / W/O To Deck
Dining
4.48 x 3.35hardwood floor / Window
Kitchen
2.41 x 7.78Eat-In Kitchen / Quartz Counter / Backsplash
Exterior
Parking
Garage spaces 1
Garage type Built-In
Other parking spaces 1
Total parking spaces 2
Condo Details
Inclusions
Property History
 43
43