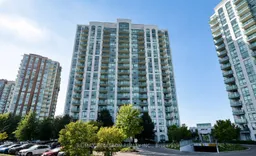
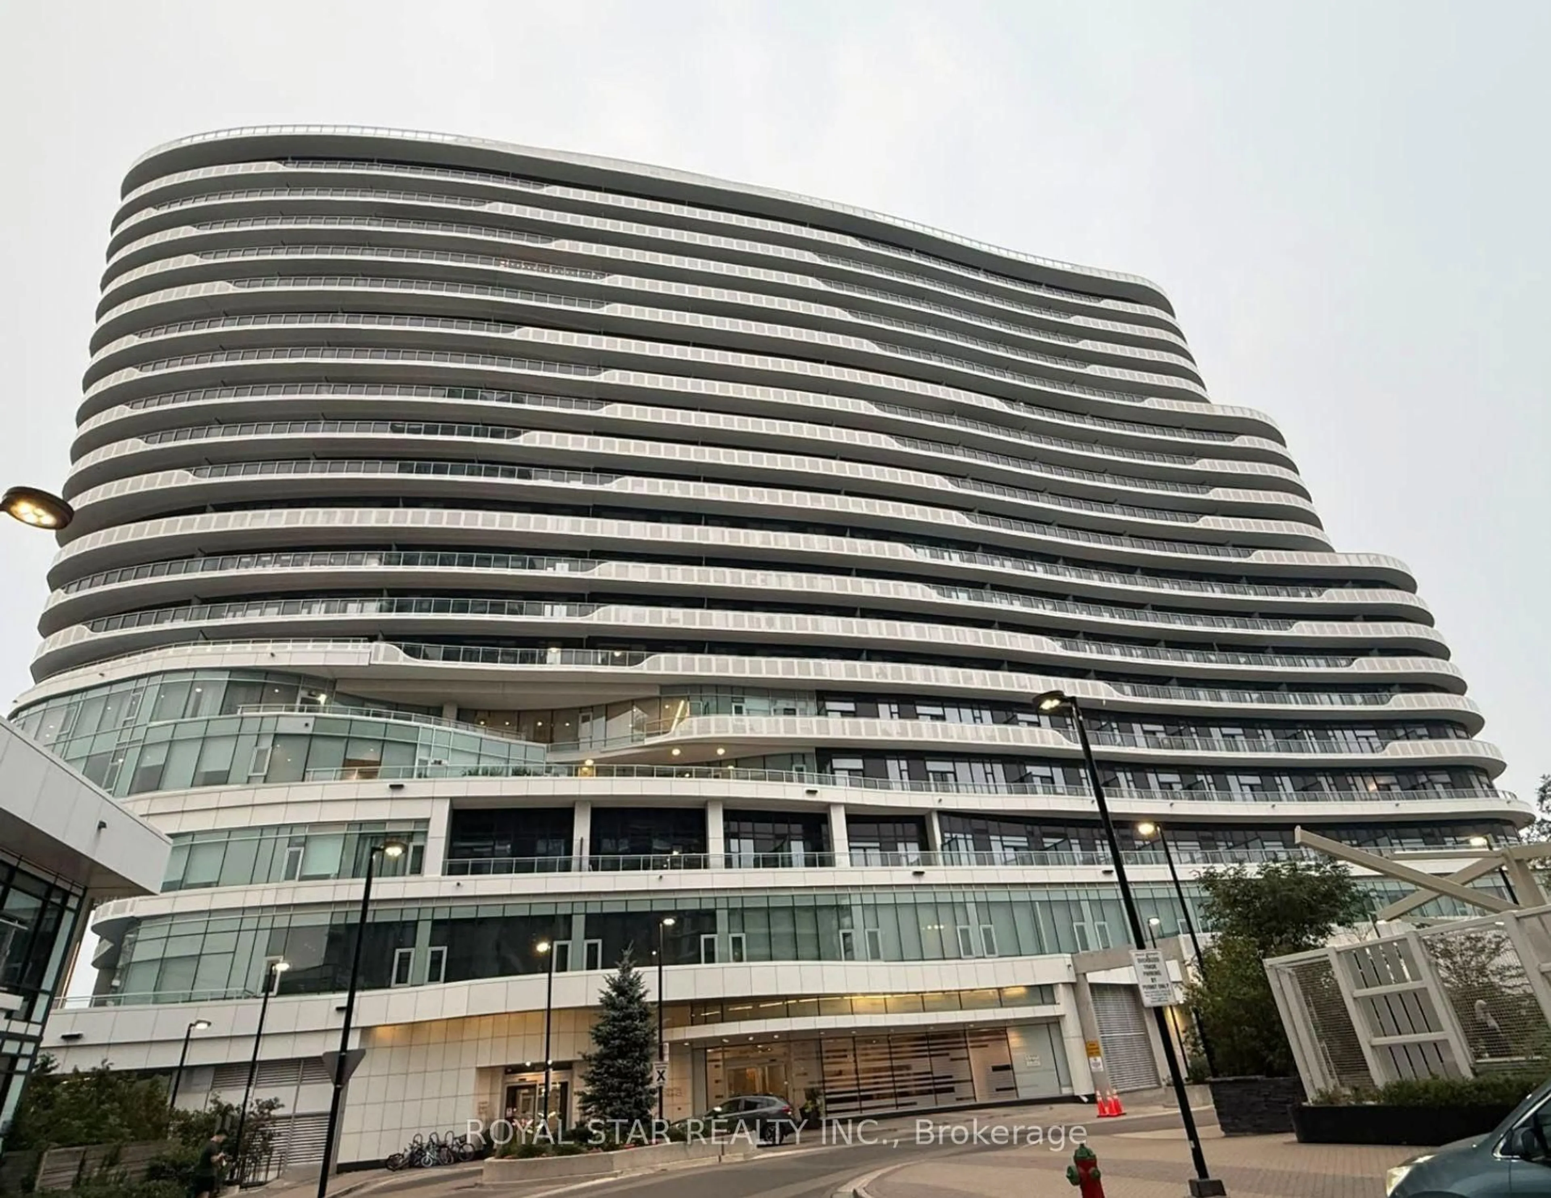
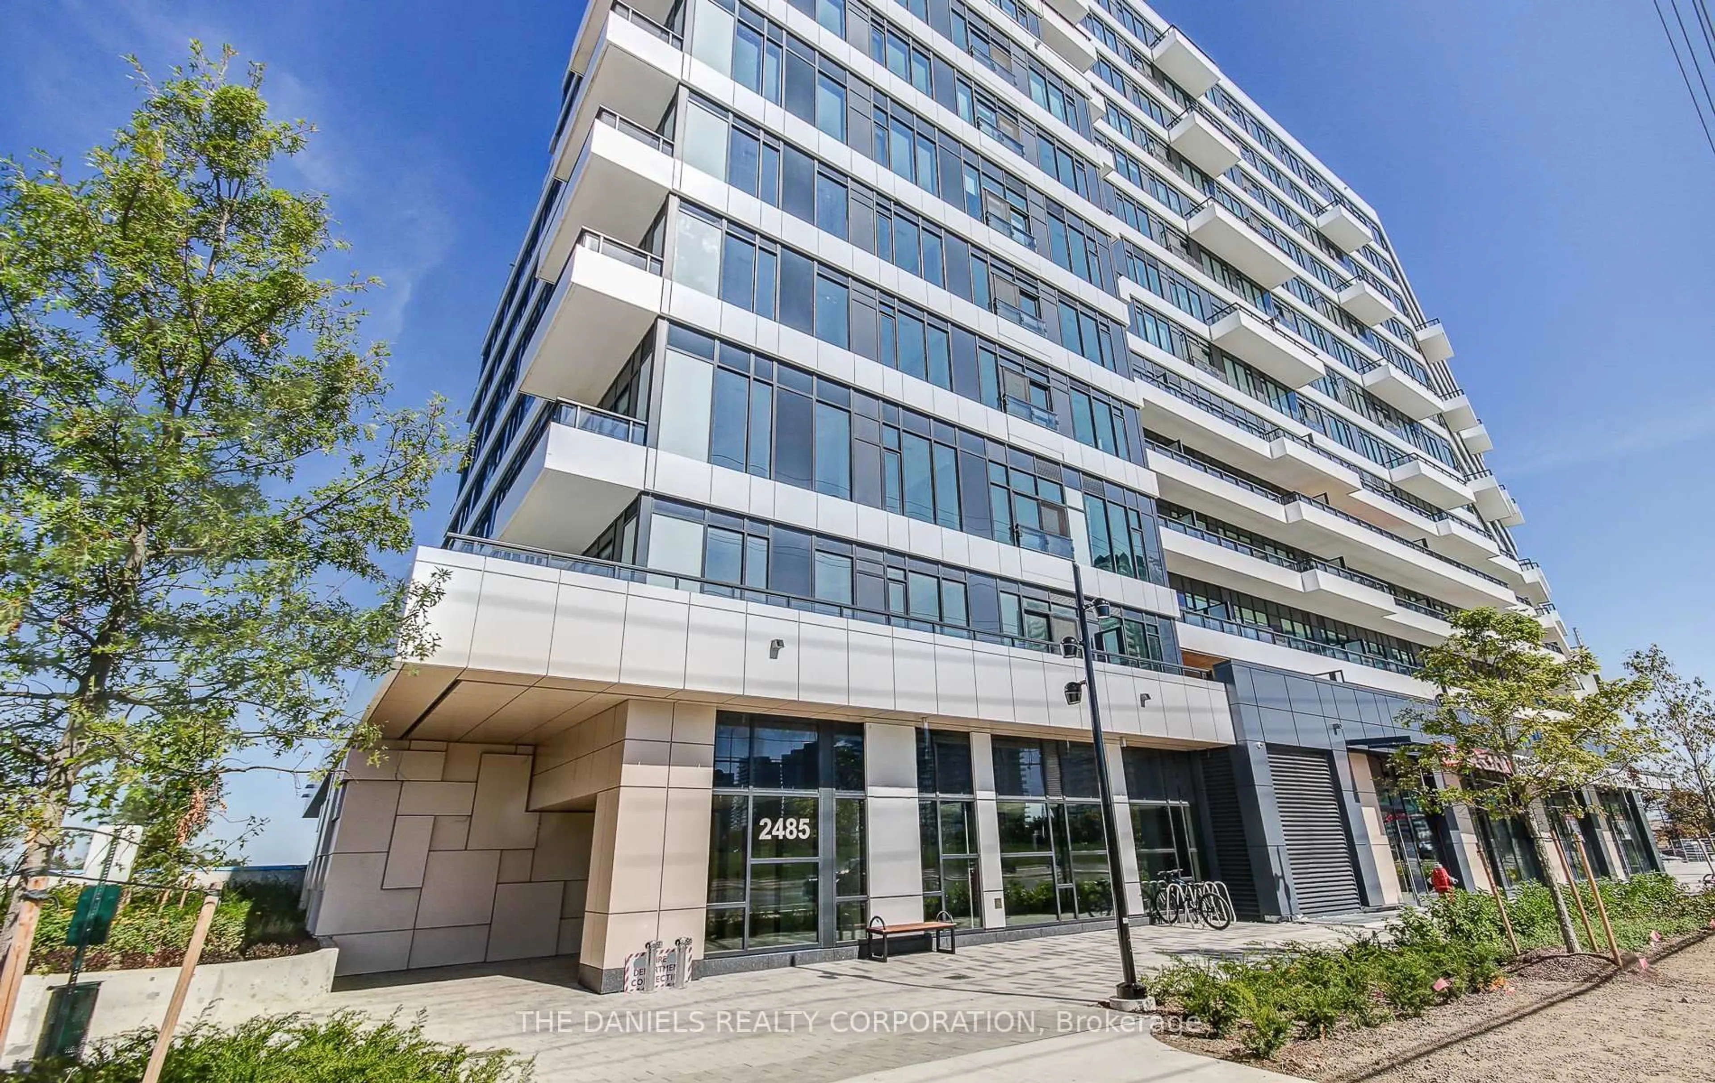
Unknown for 4850 Glen Erin Dr #1010, Mississauga Ontario L5M 7S1
21 days on Market

4850 Glen Erin Dr #1010, Mississauga, Ontario L5M 7S1

In the same building:
-
Condo
1 + 1
1
~600-699 sqft
$399,900
Get pre-qualifiedPowered by nesto
Condo
1 + 1
1
~600-699 sqft

Contact us about this property

Call

Highlights

Property Estimate

Days on market21 days

Estimated valueNot available

Price/Sqft$619/sqft

Monthly cost

Open Calculator

Description

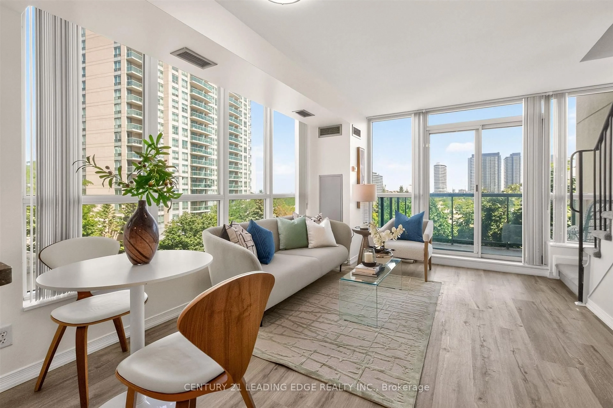
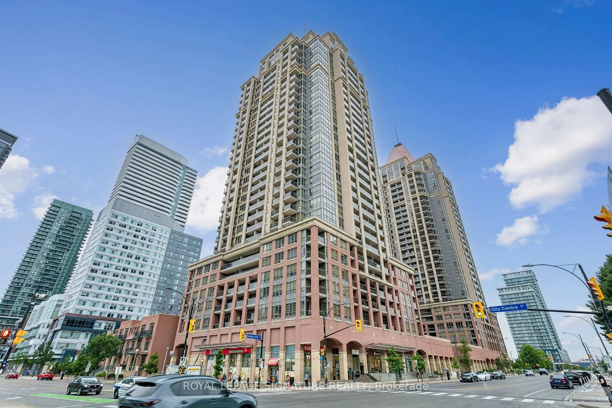
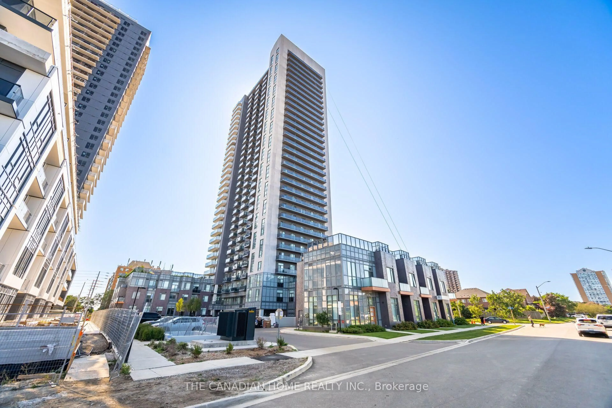
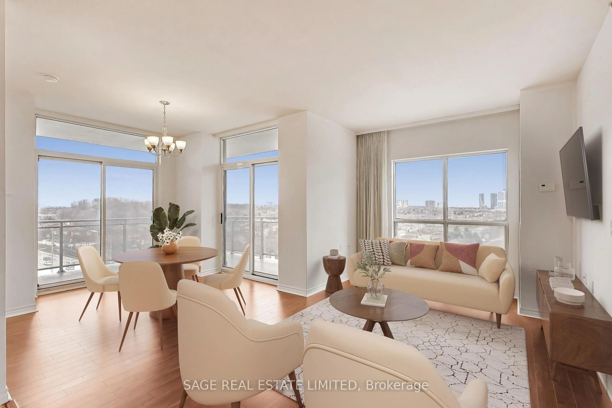
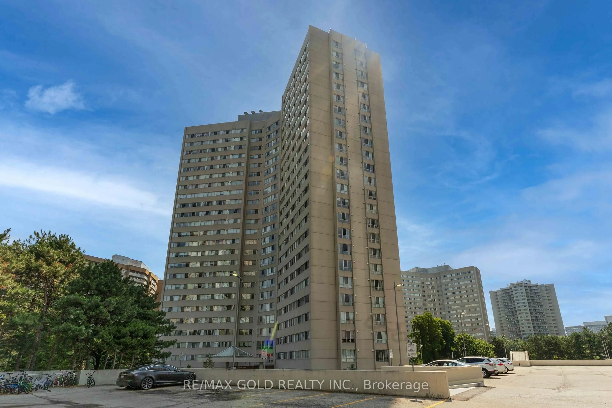
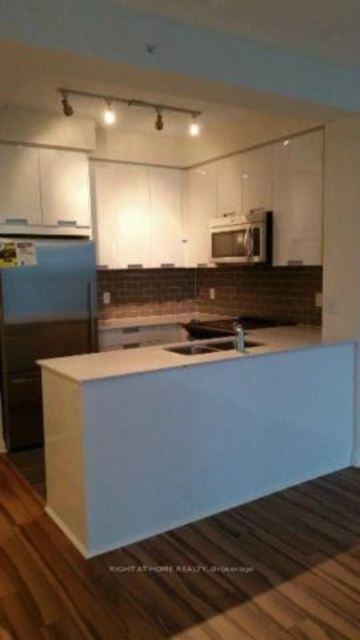
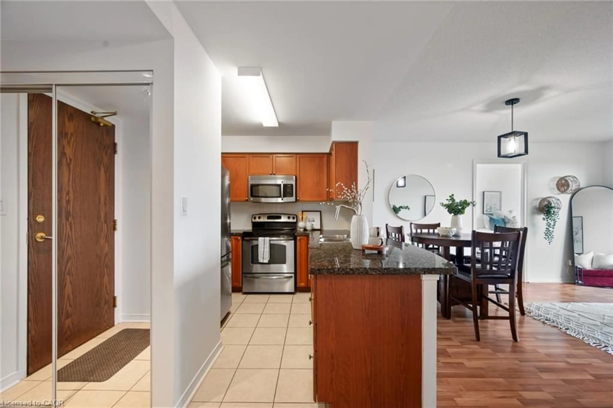
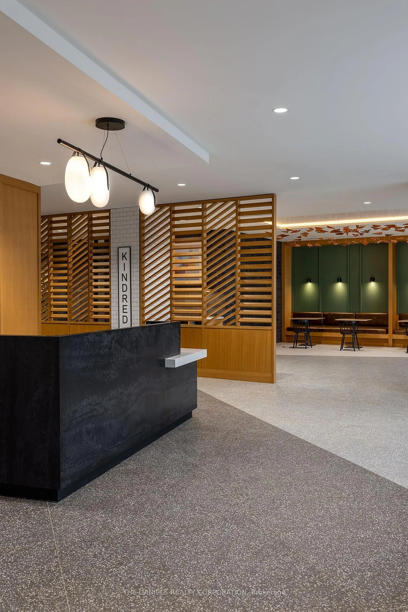
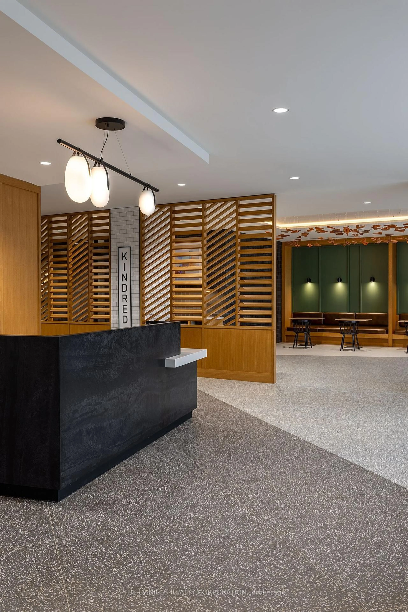
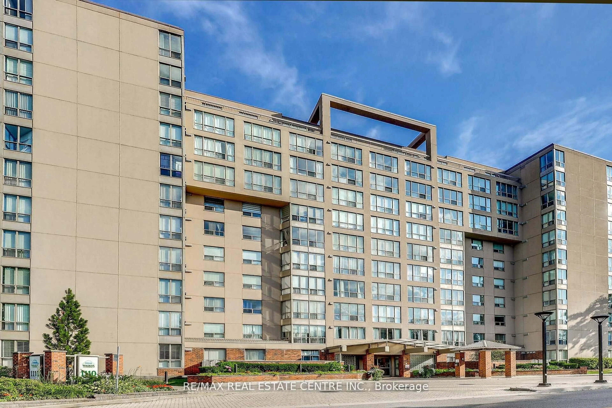
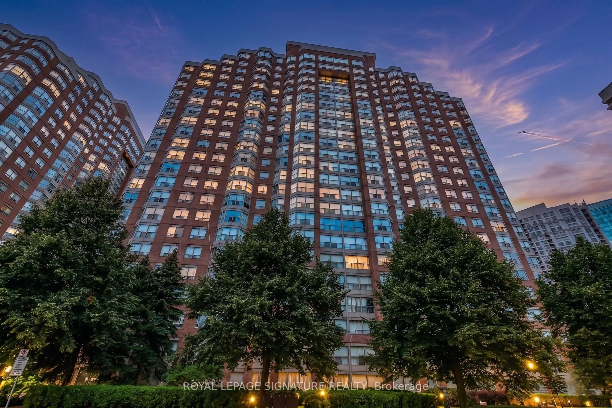
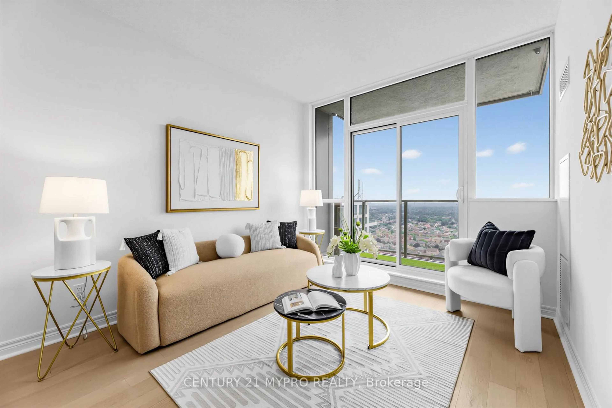
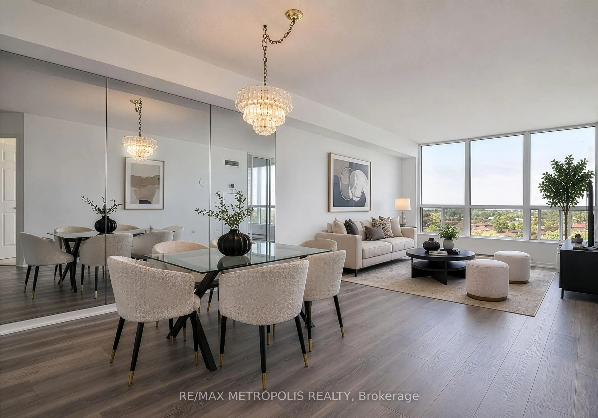
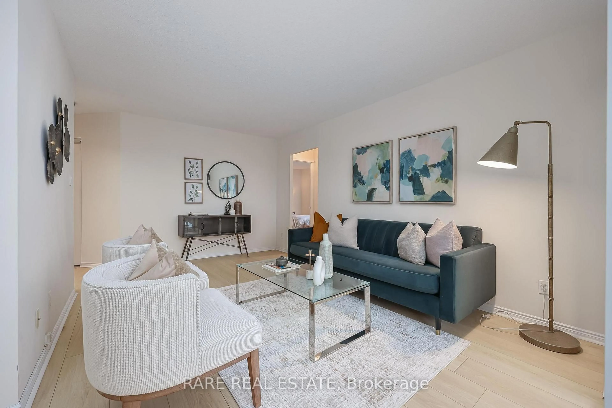
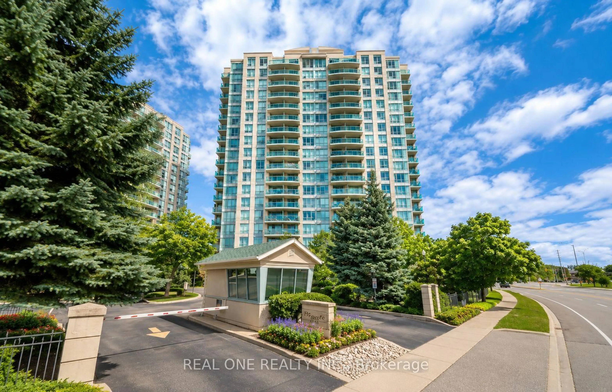
Welcome to one of Mississauga's most underrated condominium communities! Built by the highly regarded Pemberton Group, this well-managed building offers an exceptional location with outstanding convenience. Enjoy easy access to Highways 403 and 401, a short drive to the Streetsville GO Station, and an impressive selection of amenities just steps away, including Erin Mills Town Centre, Loblaws, Shoppers Drug Mart, major banks, LCBO, restaurants, cafés, and numerous big-box retailers. Credit Valley Hospital, parks, schools, and countless other everyday conveniences are all nearby. Inside, this thoughtfully designed 655 square foot suite (per builder's plan) offers an excellent layout featuring one bedroom plus a separate den/home office. Wood laminate flooring runs throughout the unit, while the spacious kitchen boasts ample cabinetry and a peninsula with breakfast bar, perfect for casual dining or entertaining. The open-concept living and dining area easily accommodates full-sized furniture and walks out to a private balcony, creating a bright and comfortable living space you'll be proud to call home. Residents enjoy an excellent selection of amenities, including an indoor pool, sauna, fully equipped weight room, separate cardio room, and party room. For added convenience, the amenity building can also be accessed directly from the P1 parking level. One underground parking space and a storage locker are also included.


Property Details

StyleApartment
View-
Age of property-
SqFt~600-699 SqFt
Lot Size-
Parking Spaces1
MLS ®NumberW13620532
Community NameUpper Erin Mills
Data SourceTRREB
Listing byRE/MAX REALTRON REALTY INC.

Features

Heating: Fan Coil
Cooling: Central Air

Main Floor

Living

5.61 x 3.1

Combined W/Dining / Laminate / W/O To Balcony

Dining

5.61 x 3.1

Combined W/Dining / Laminate

Kitchen

2.69 x 2.49

Primary

3.36 x 2.9


Features

Patio: Open
Balcony: Open

Parking

Garage spaces 1

Garage type Underground

Other parking spaces 0

Total parking spaces 1


10Story
Inclusions
Hydro
Water
Parking
Cable
Heat

Property History

Jul 30, 2026
ListedActive
$399,900
21 days on market
history photo preview13
Listing by trreb®
Property listed by RE/MAX REALTRON REALTY INC., Brokerage
Agent Banner Image
Interested in this property?Get in touch to get the inside scoop.
Market Data - Upper Erin Mills

Geo Zone Map ThumbnailUpper Erin Mills

Balanced Market

View Market Data

Condo - for the past 30 days

Buyer's market Seller's market

Avg. Days on Market

Past 30 days

38 days

Compared to

2025

29 days

2024

21 days

2023

18 days

New Listings

Past 30 days

46 listings

Compared to

2025

50 listings

2024

61 listings

2023

48 listings

Units sold

Past 30 days

21 units

Compared to

2025

20 units

2024

19 units

2023

21 units

Median Sold Price

Past 30 days

$579,000

Compared to

2025

$725,500

2024

$725,000

2023

$685,000


Population and Demographics

Overview

Total population 37564
Average household income $143,613

Age (%)

0 to 19
23%
20 to 34
20%
35 to 49
19%
50 to 64
22%
65 and plus
16%

Household composition (%)

Single family
78%
Single person
19%
Multi person
2%
Multi family
1%

Mother tongue (%)

English
48%
Mandarin
11%
Arabic
9%
Urdu
8%
Yue (Cantonese)
5%
Others
4%
Hindi
2%
Portuguese
1%
Punjabi (Panjabi)
1%
Tagalog (Pilipino, Filipino)
1%

House tenancy (%)

Owners
73%
Renters
27%

What’s nearby?Essentials within 5 km

Local Logic

Transportation Scores

Estimated Budget