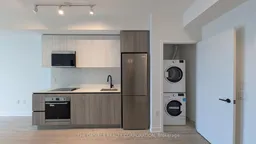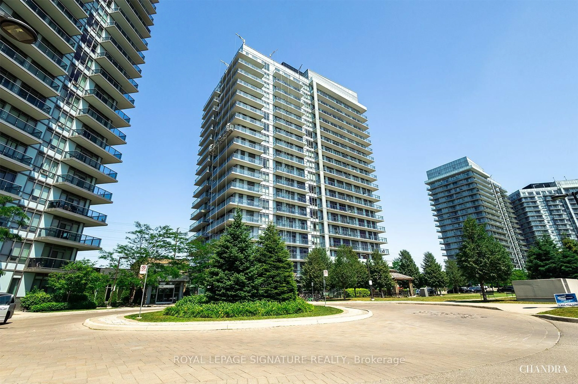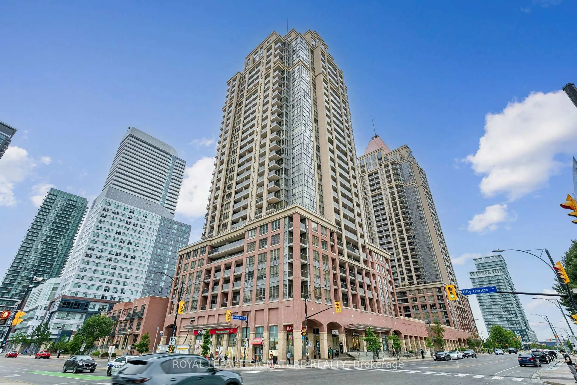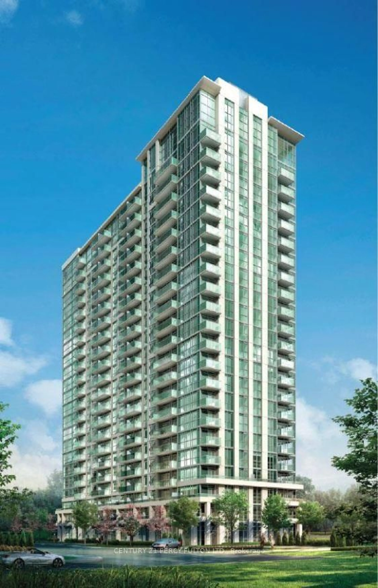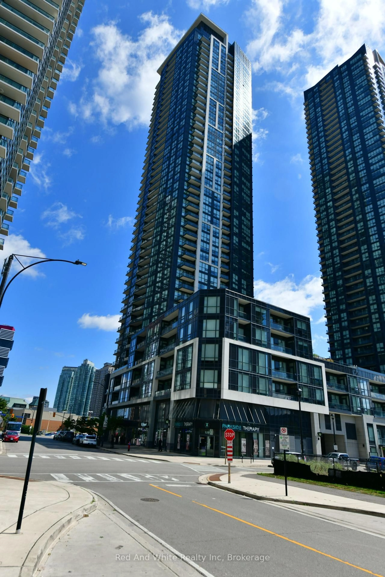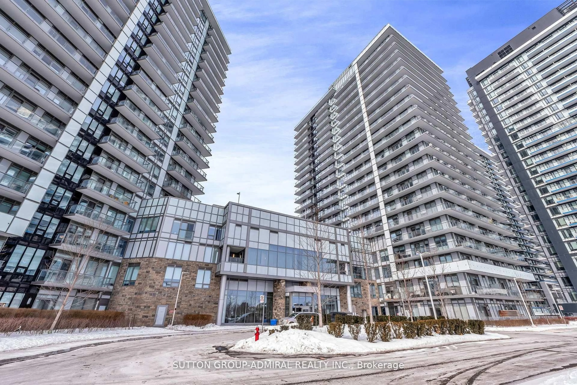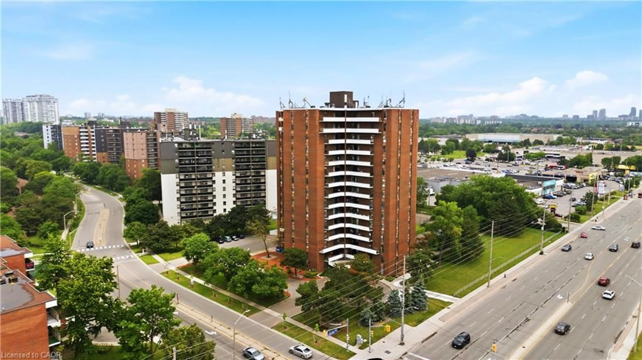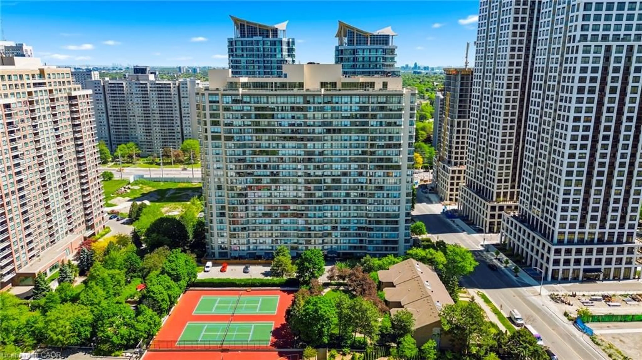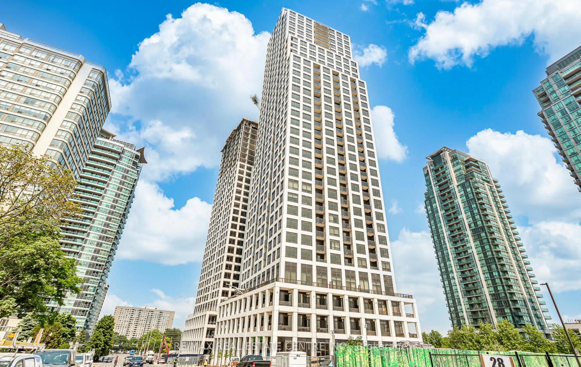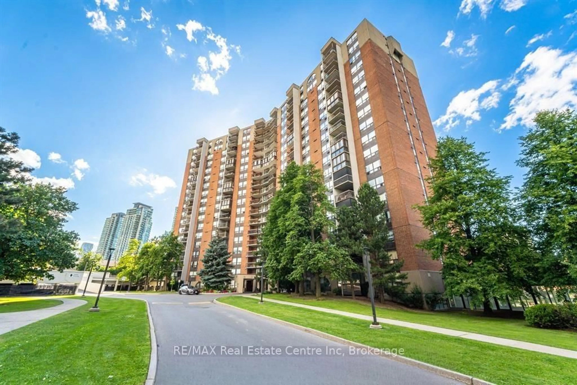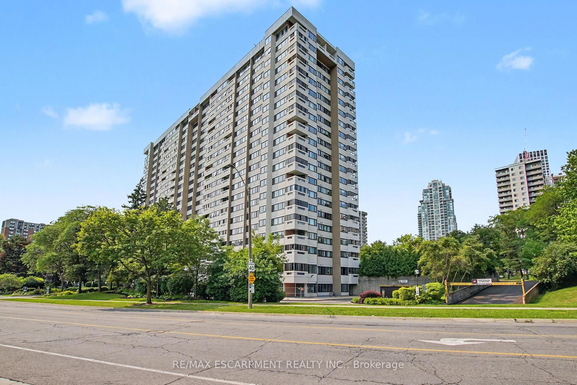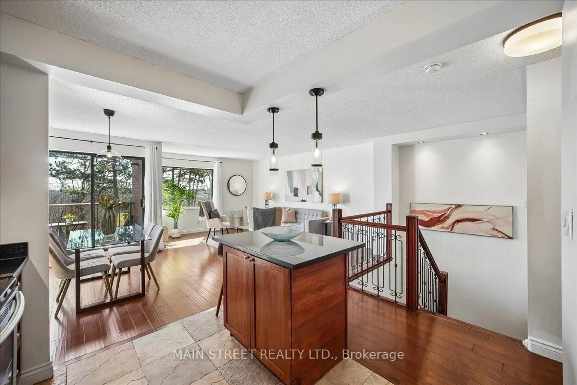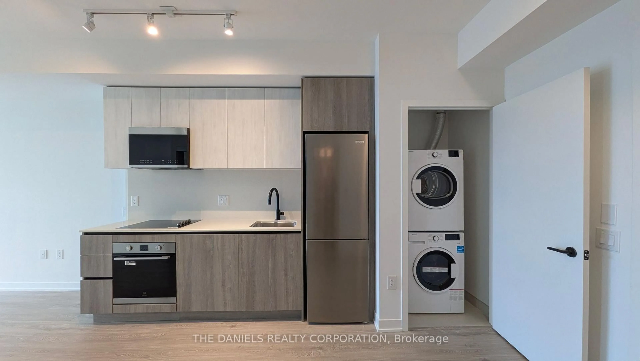
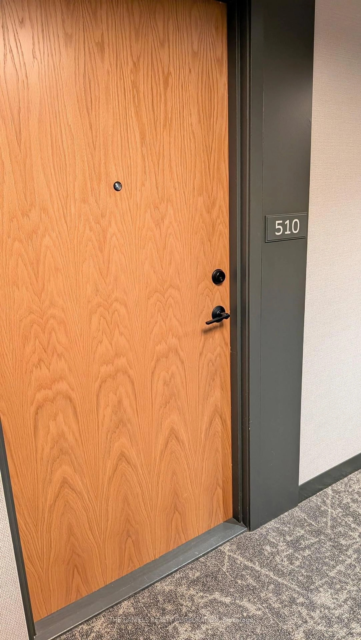
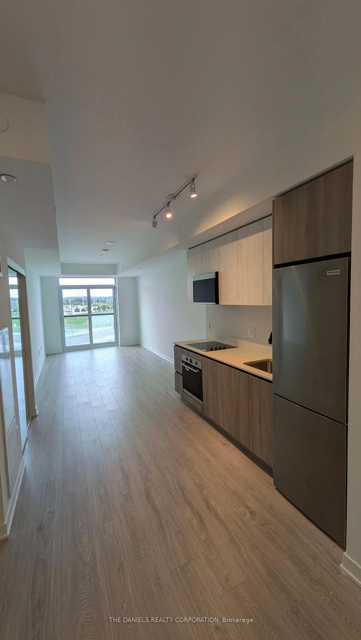
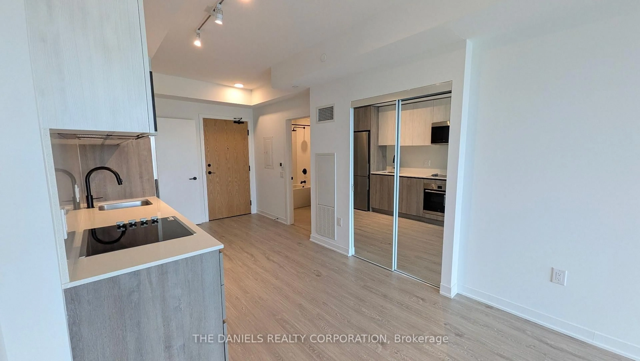
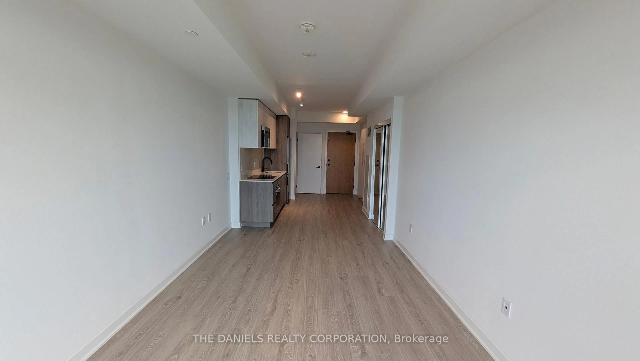
Standard kitchen, unknown for 2495 Eglinton Ave #510, Mississauga Ontario L5M 2T2
Re-listed 45 days ago

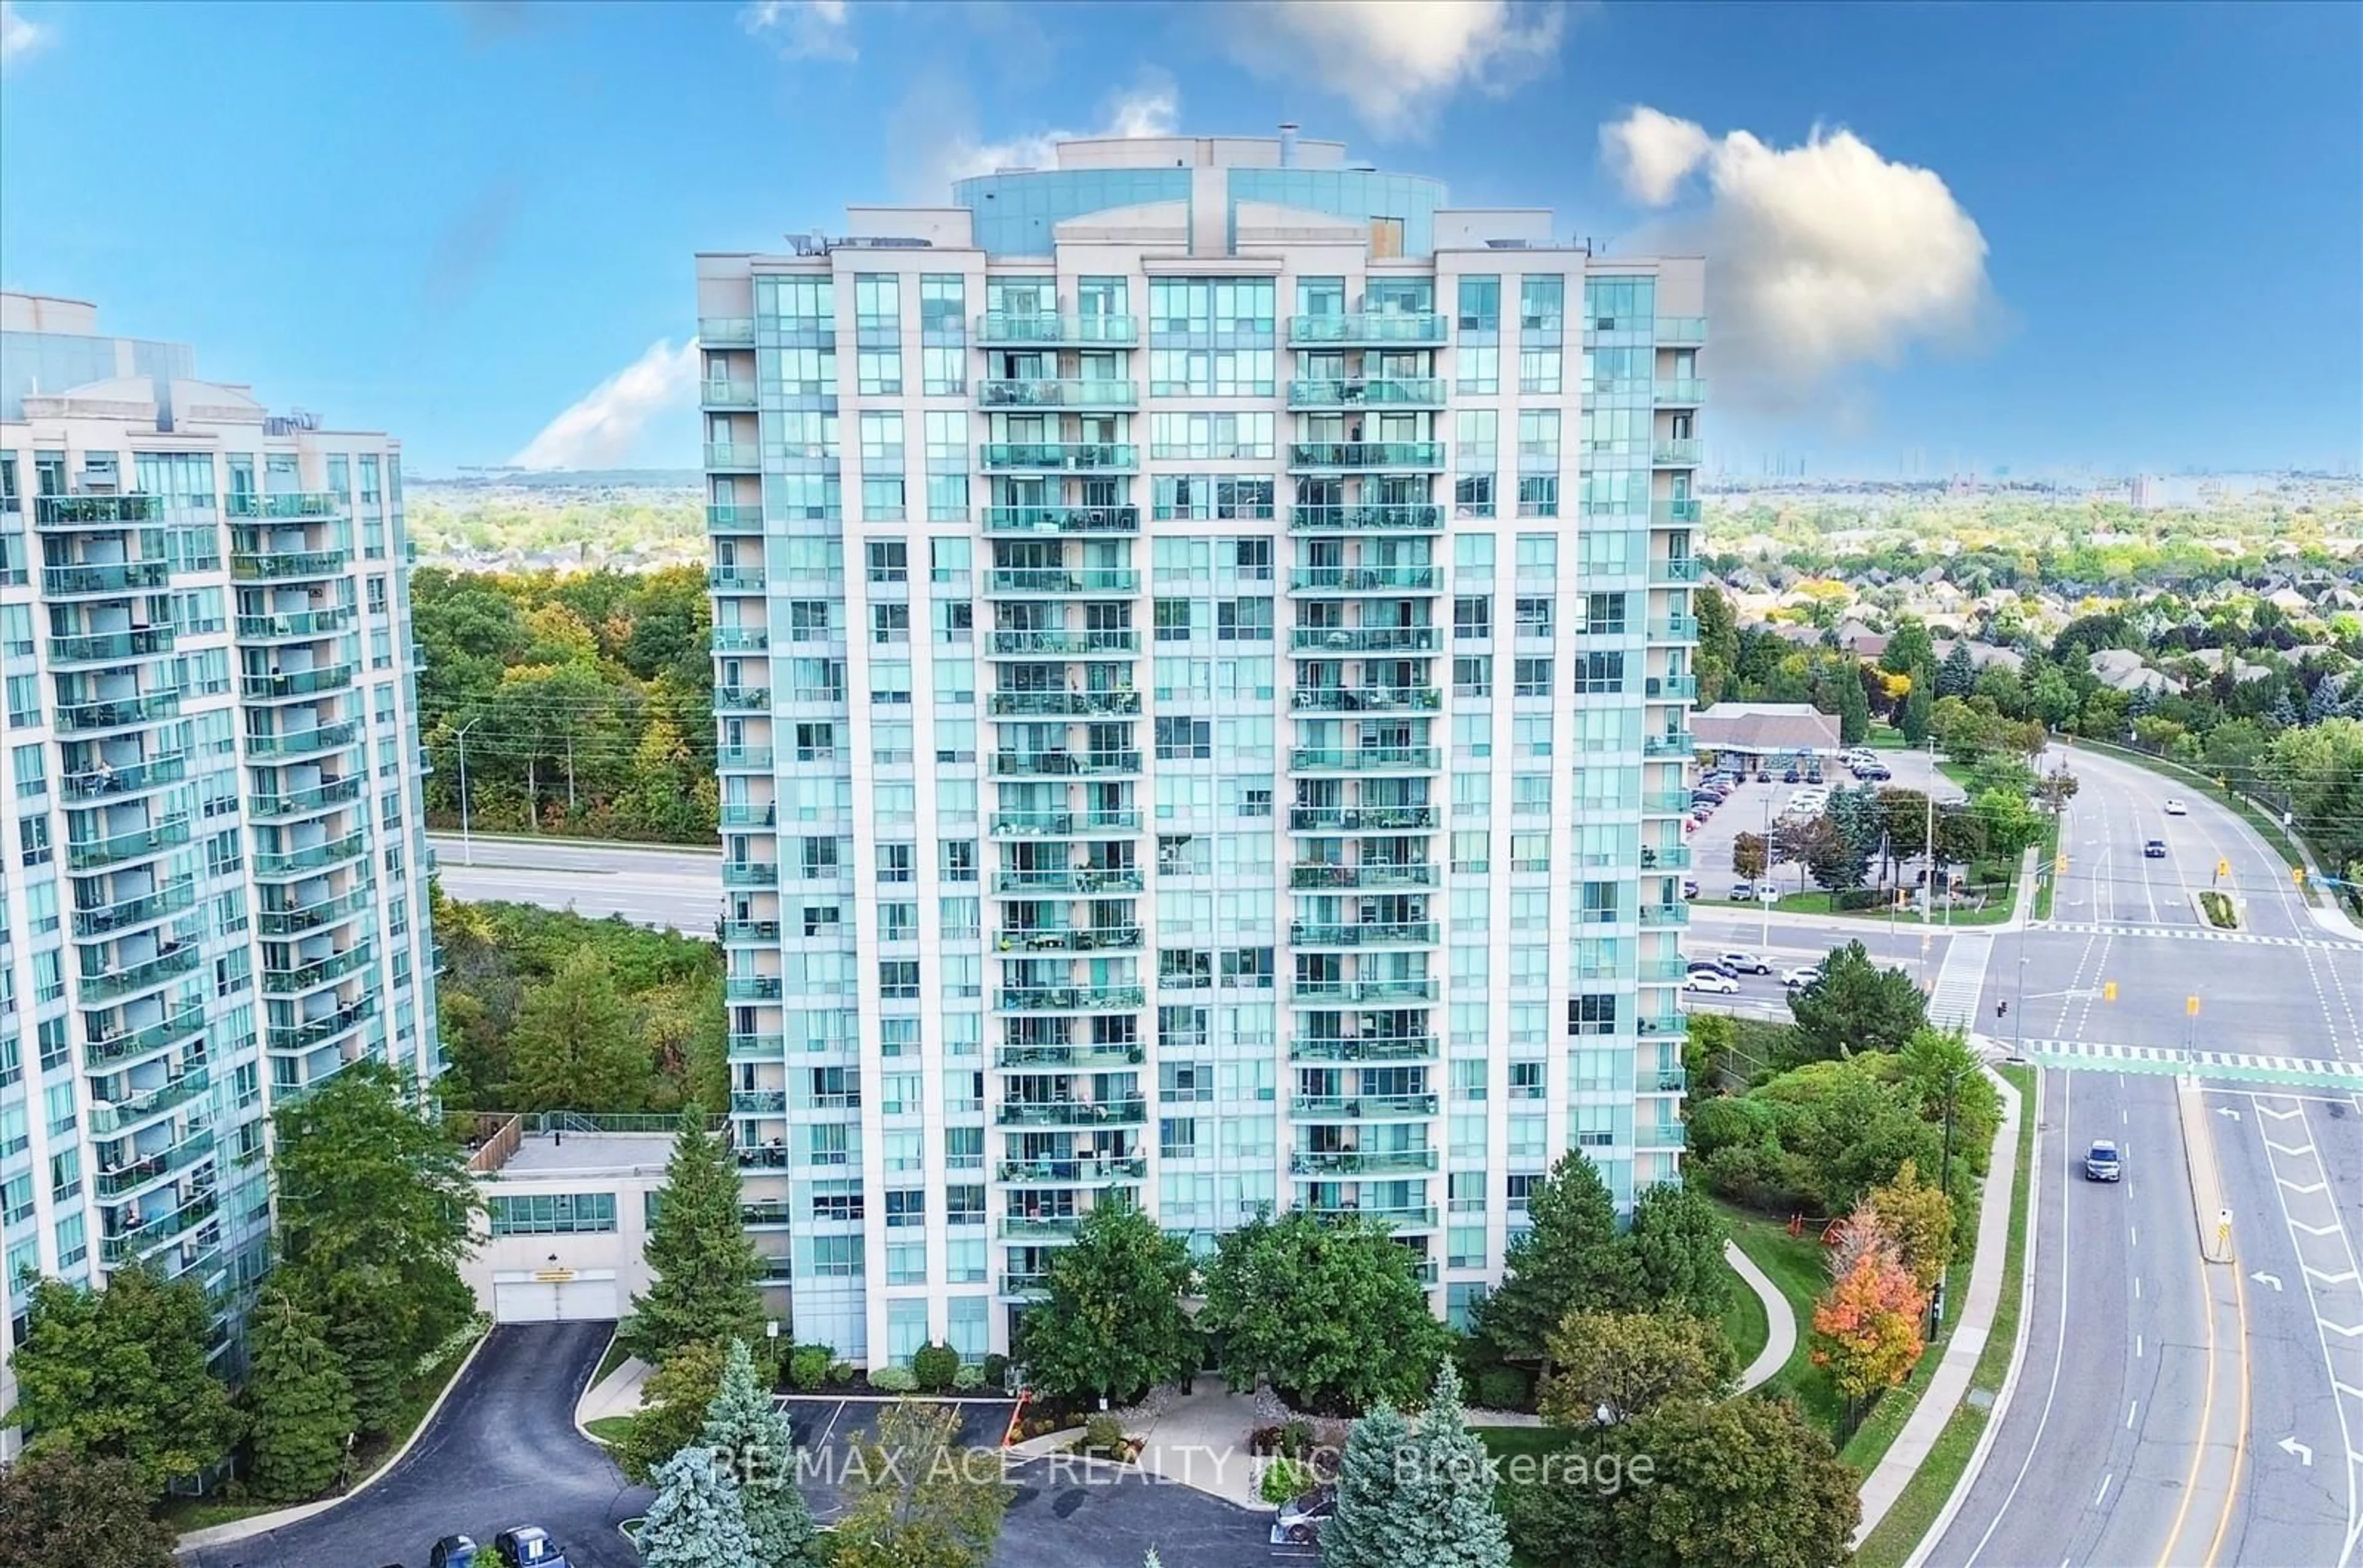
2495 Eglinton Ave #510, Mississauga, Ontario L5M 2T2

In the same building:
-
Condo
-
1
~0-499 sqft
$•••,•••
$299,900
Get pre-qualifiedPowered by nesto
Condo
-
1
~0-499 sqft

Contact us about this property

Call

Highlights

Property Estimate

Days on market45 days

Total days on market
186 days

Estimated valueNot available

Price/Sqft$301/sqft

Monthly cost

Open Calculator

Description

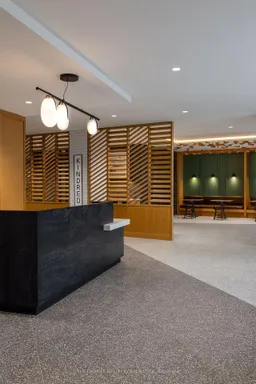
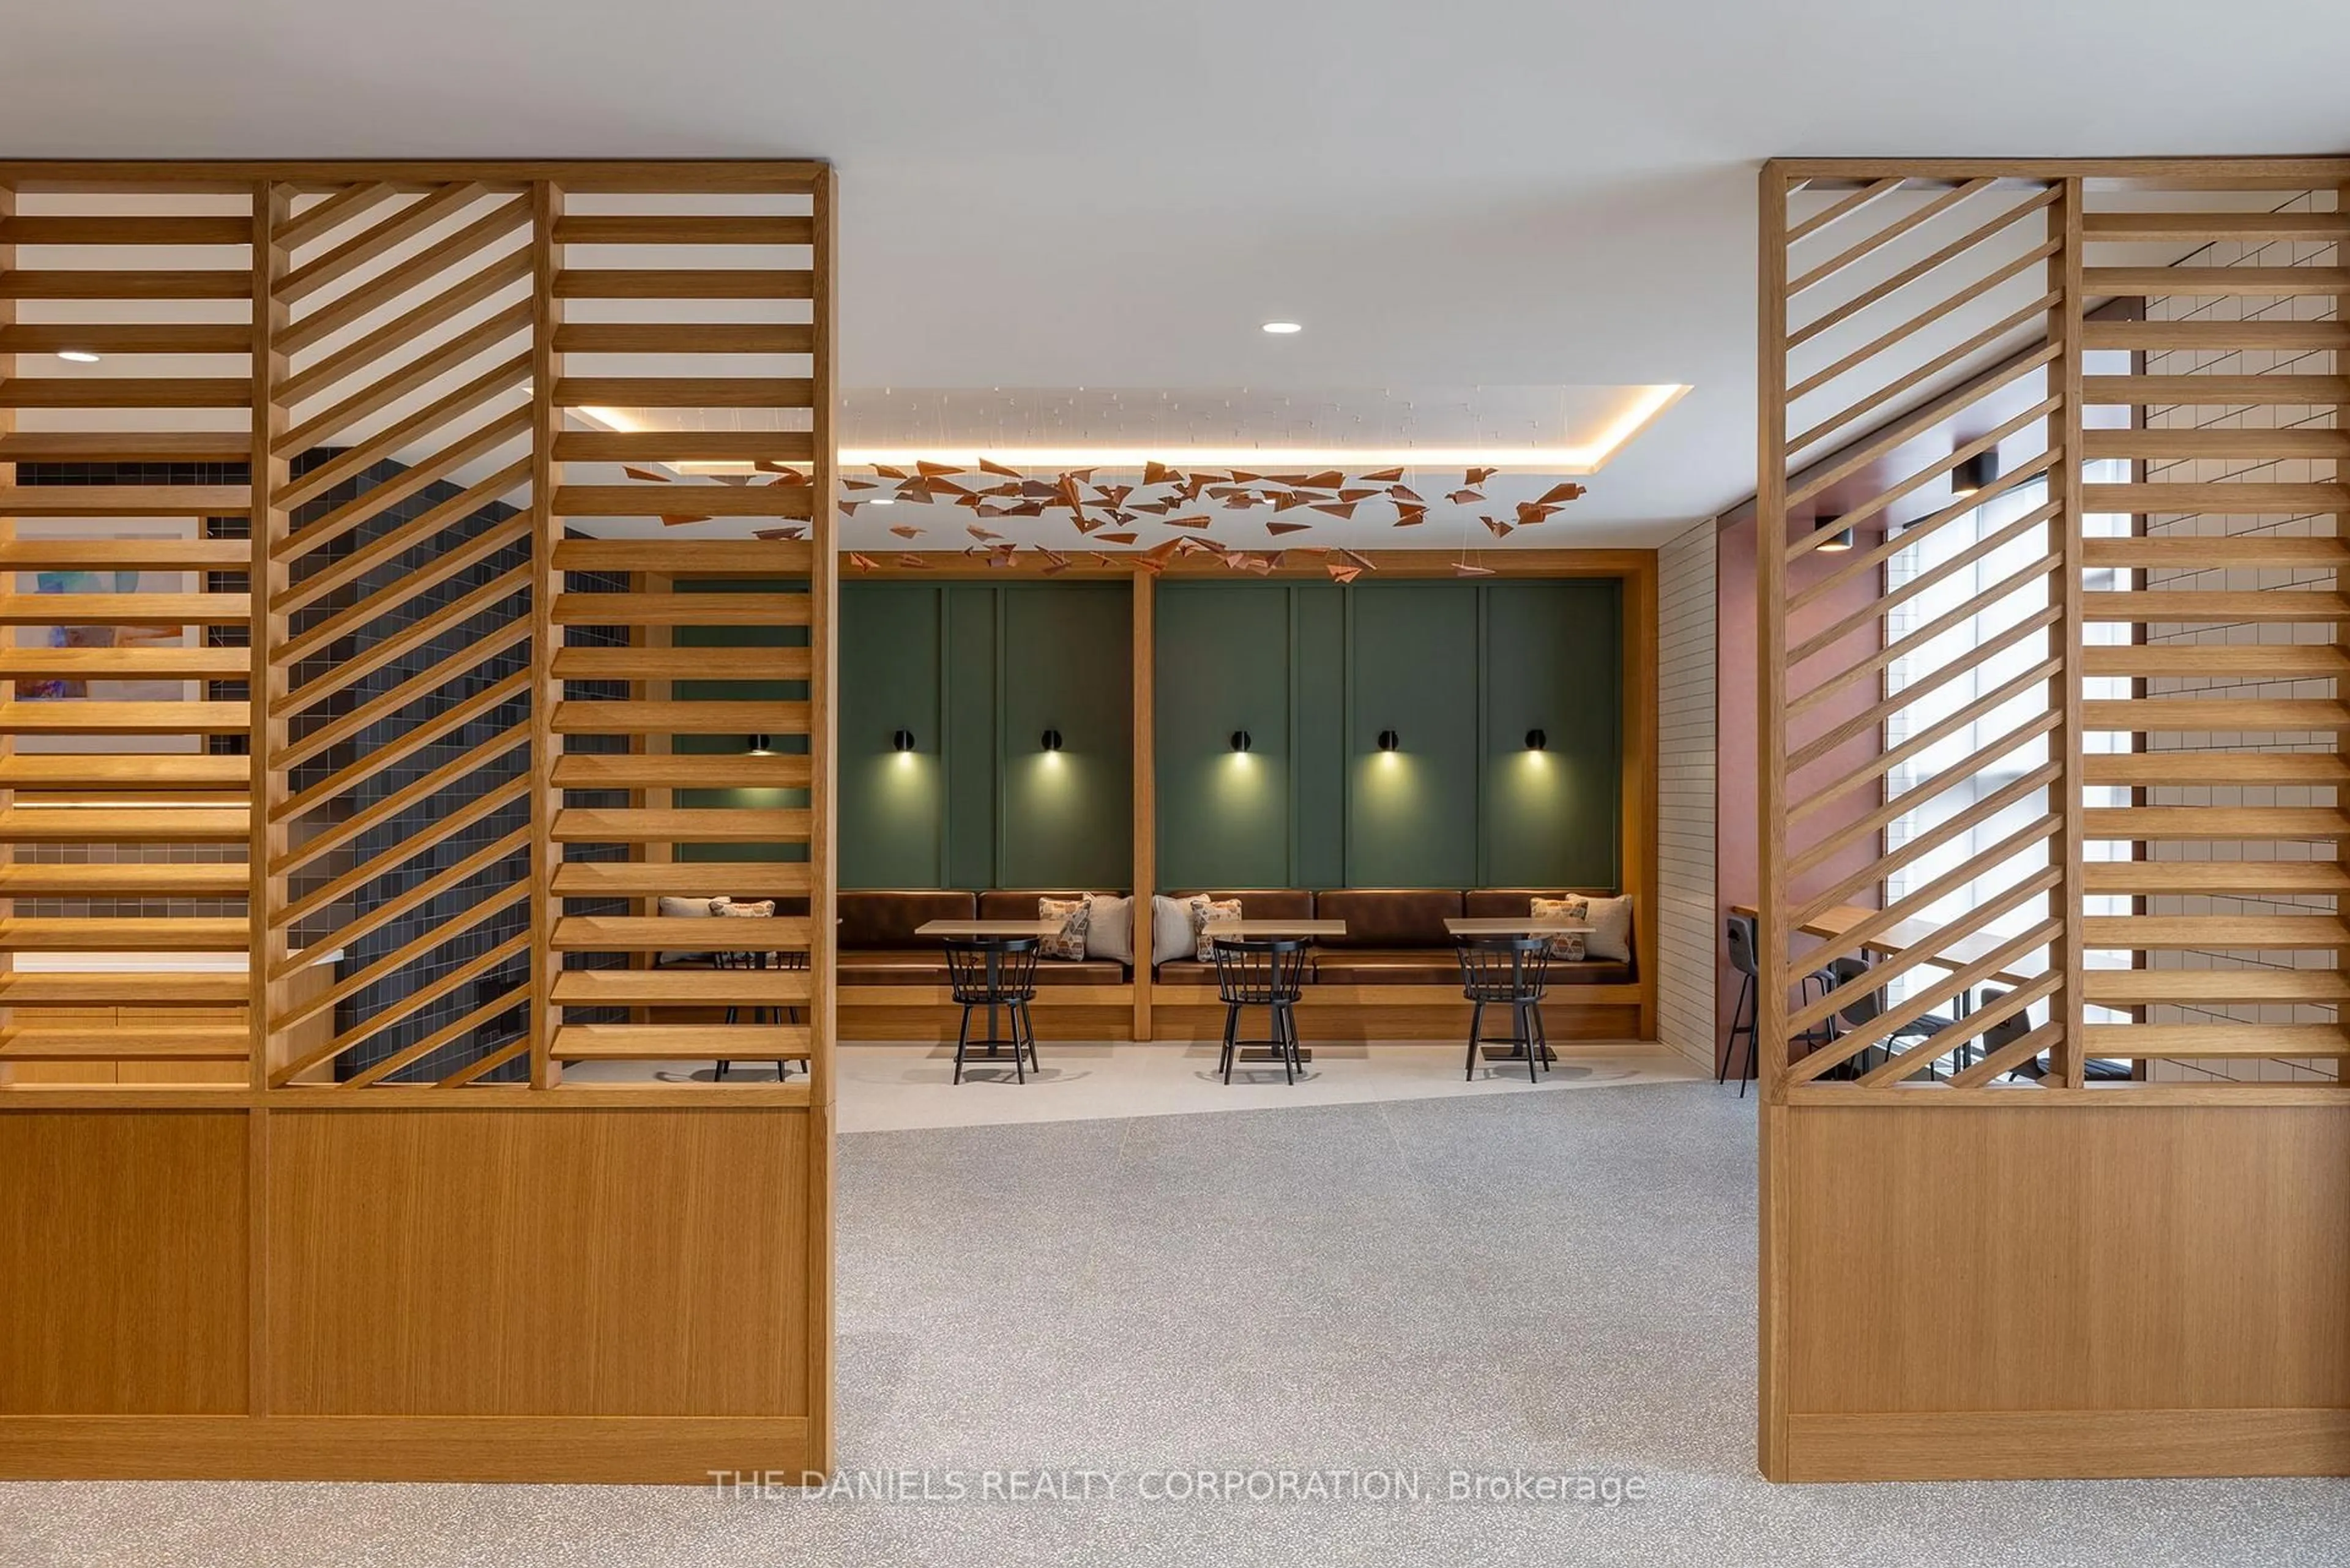
New Studio unit at Kindred Condominiums by award-winning developer/builder, The Daniels Corporation, BILD's 2025 Home Builder of the Year. Live in a multi-generational community in a suite with 433 Sq.Ft. West facing view. Great layout; perfect for first time buyers, families, downsizers. Enjoy access to the resident-exclusive amenities at The Kin Club including a Co-Working Lounge, Party Room, Games Lounge, Fitness Centre, Yoga Studio, Pet Wash Station, Outdoor Terrace and more. Located in the Daniels Erin Mills community in an unbeatable location steps from Credit Valley Hospital, LifeLabs, Erin Mills Town Centre, Loblaws, and Walmart. Easy access to Highway 403, Erin Mills Station, and both Streetsville and Clarkson GO Stations makes getting around seamless. Top-rated schools such as John Fraser Secondary School and the University of Toronto Mississauga are just minutes away. This is a brand new unit that is eligible for the newly announced government HST rebate program


Property Details

StyleApartment
View-
Age of propertyNew
SqFt~0-499 SqFt
Lot Size-
Parking Spaces-
MLS ®NumberW13739418
Community NameUpper Erin Mills
Data SourceTRREB
Listing byTHE DANIELS REALTY CORPORATION

Features

Heating: Forced Air
Cooling: Central Air

Flat Floor

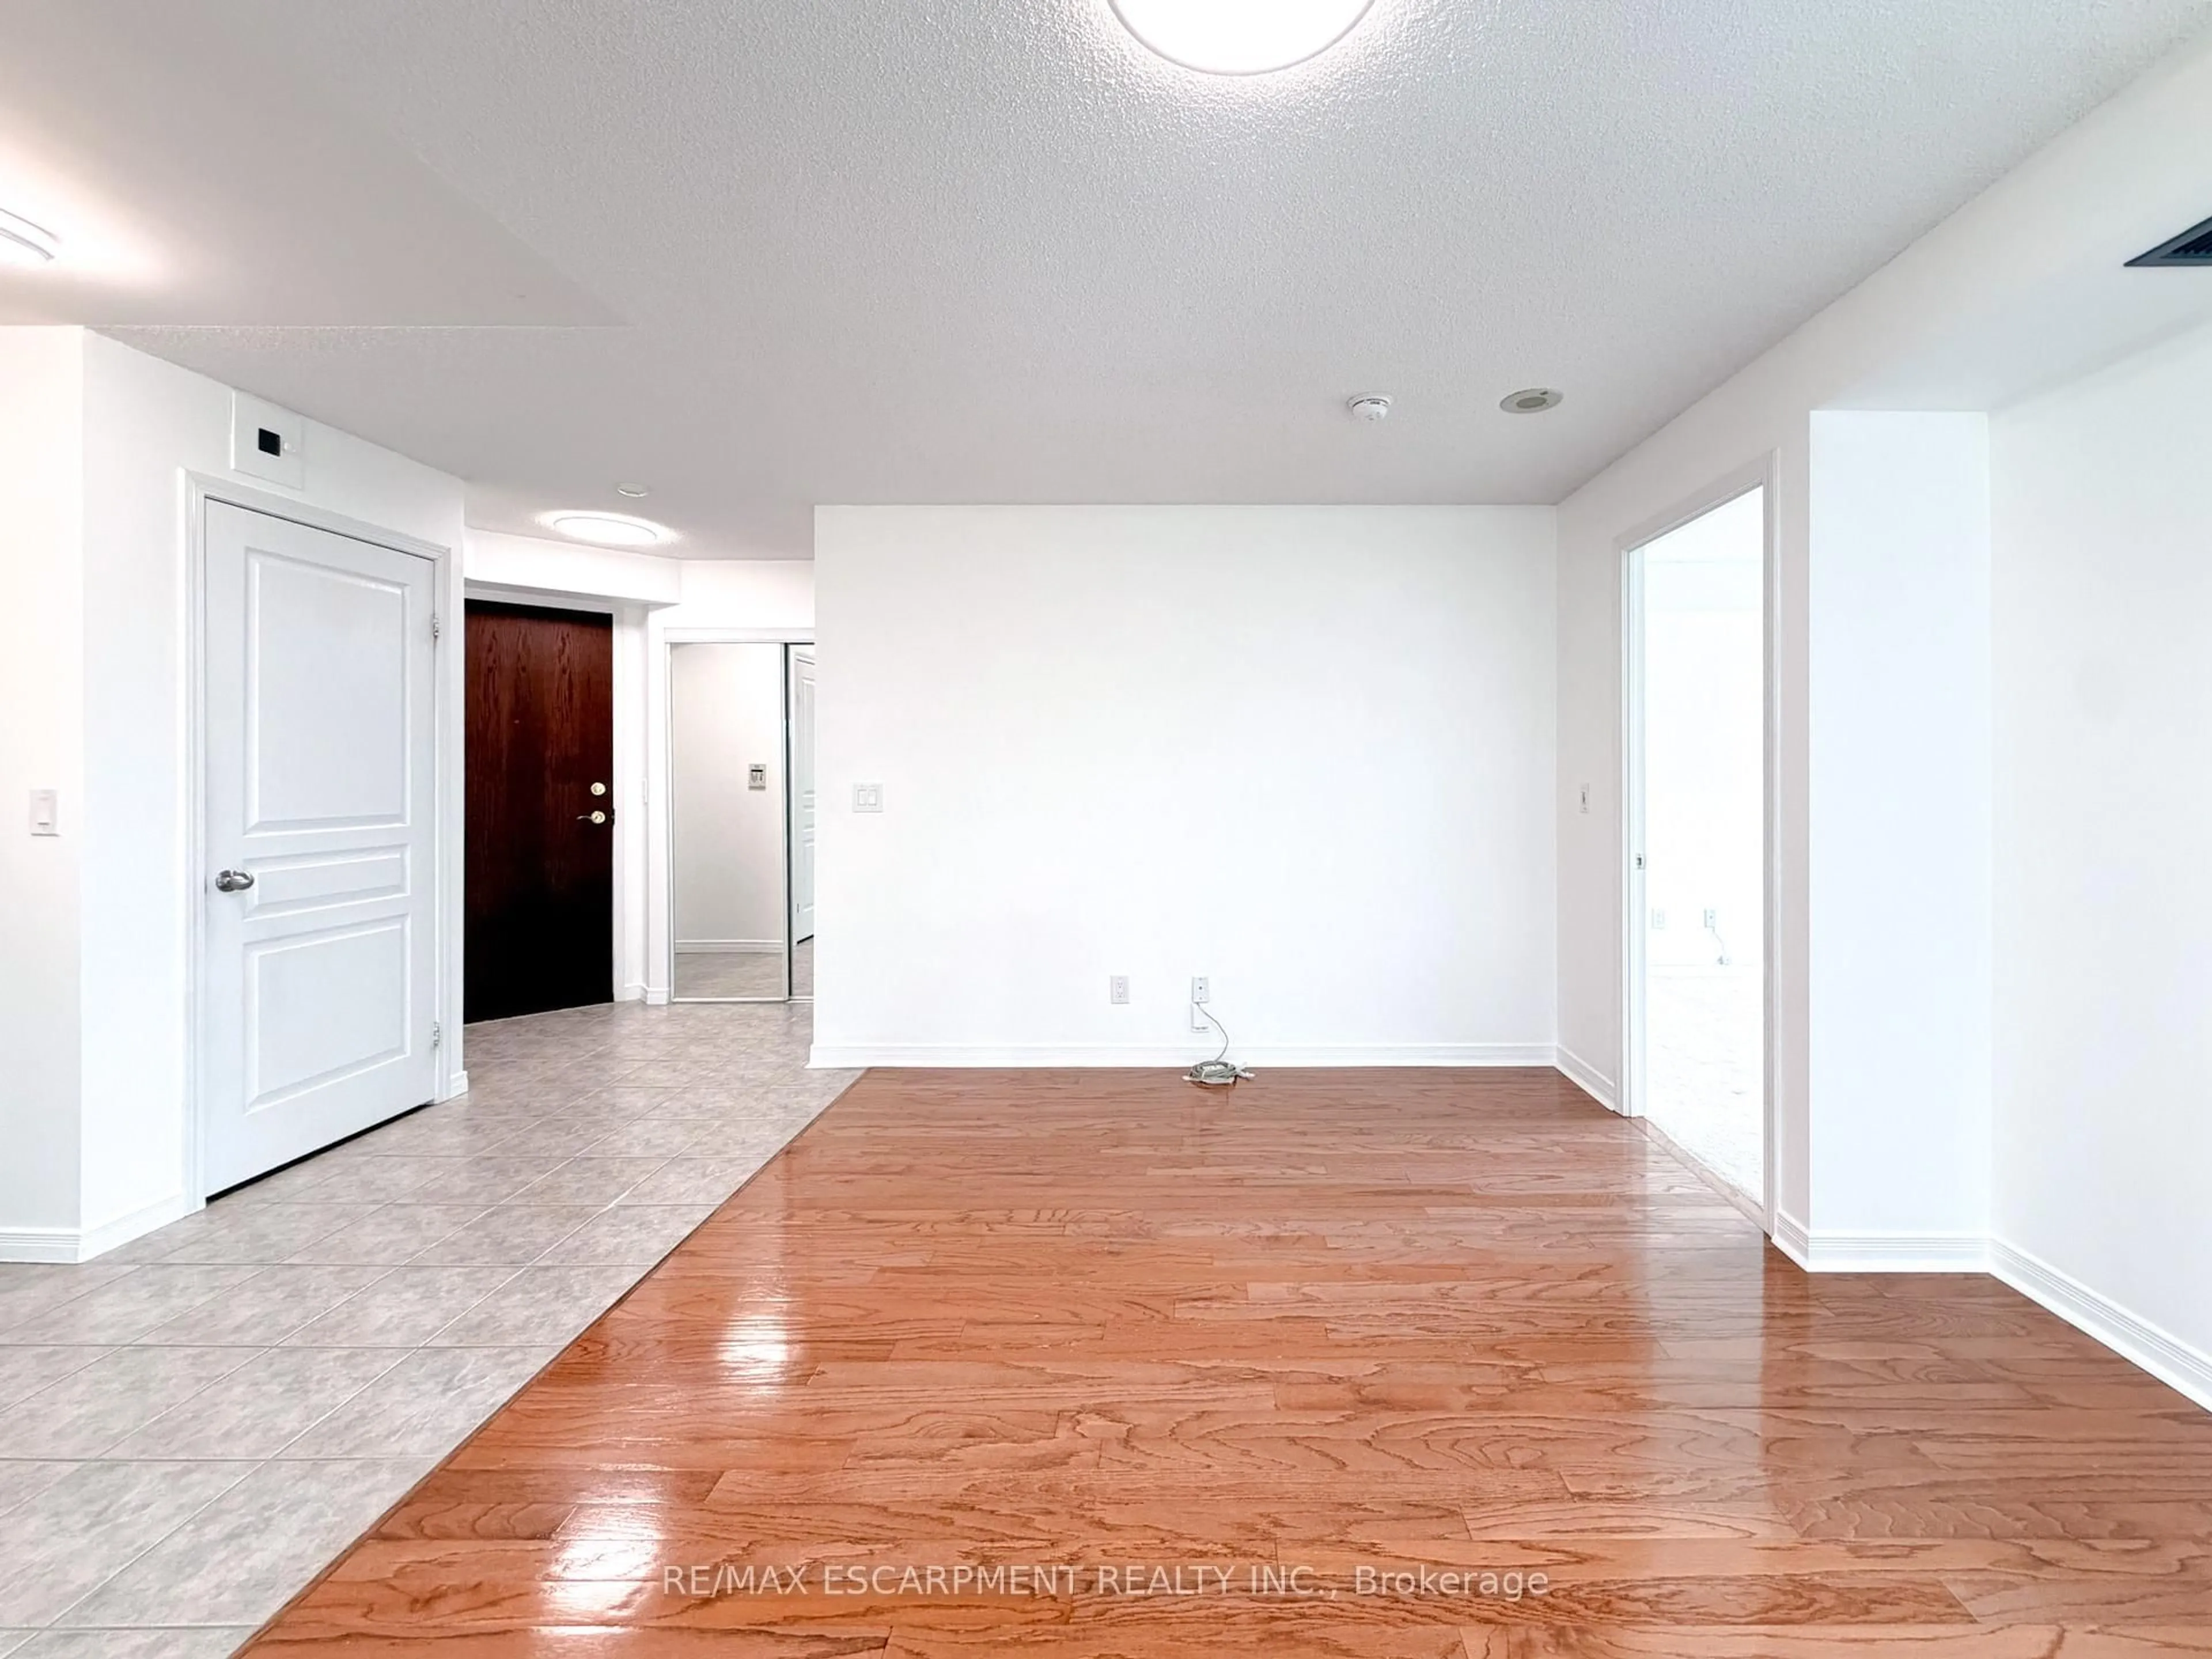
Living

5.08 x 3.0

Laminate / Juliette Balcony / Large Window

Kitchen

2.13 x 2.44

Stainless Steel Appl / Laminate / O/Looks Living


Features

Patio: Jlte
Balcony: Jlte

05Story
Amenities

Community BBQ, Concierge, Gym, Party/Meeting Room, Visitor Parking, Media Room

Inclusions
Hydro
Water
Parking
Cable
Heat

Property History

Login required
Price changeActive
$•••,•••
Login required
Re-listed
$•••,•••
45 days on market
history photo preview13
Listing by trreb®
Property listed by THE DANIELS REALTY CORPORATION, Brokerage
Agent Banner Image
Interested in this property?Get in touch to get the inside scoop.

Market Data - Upper Erin Mills

Geo Zone Map ThumbnailUpper Erin Mills

Strong Buyer's Market

View Market Data

Condo - for the past 30 days

Buyer's market Seller's market

Avg. Days on Market

Past 30 days

52 days

Compared to

2025

41 days

2024

28 days

2023

27 days

New Listings

Past 30 days

41 listings

Compared to

2025

53 listings

2024

50 listings

2023

47 listings

Units sold

Past 30 days

7 units

Compared to

2025

20 units

2024

12 units

2023

15 units

Median Sold Price

Past 30 days

$527,000

Compared to

2025

$627,500

2024

$773,000

2023

$728,000


Population and Demographics

Overview

Total population 37564
Average household income $143,613

Age (%)

0 to 19
23%
20 to 34
20%
35 to 49
19%
50 to 64
22%
65 and plus
16%

Household composition (%)

Single family
78%
Single person
19%
Multi person
2%
Multi family
1%

Mother tongue (%)

English
48%
Mandarin
11%
Arabic
9%
Urdu
8%
Yue (Cantonese)
5%
Others
4%
Hindi
2%
Portuguese
1%
Punjabi (Panjabi)
1%
Tagalog (Pilipino, Filipino)
1%

House tenancy (%)

Owners
73%
Renters
27%

What’s nearby?Essentials within 5 km

Local Logic

Transportation Scores

Estimated Budget