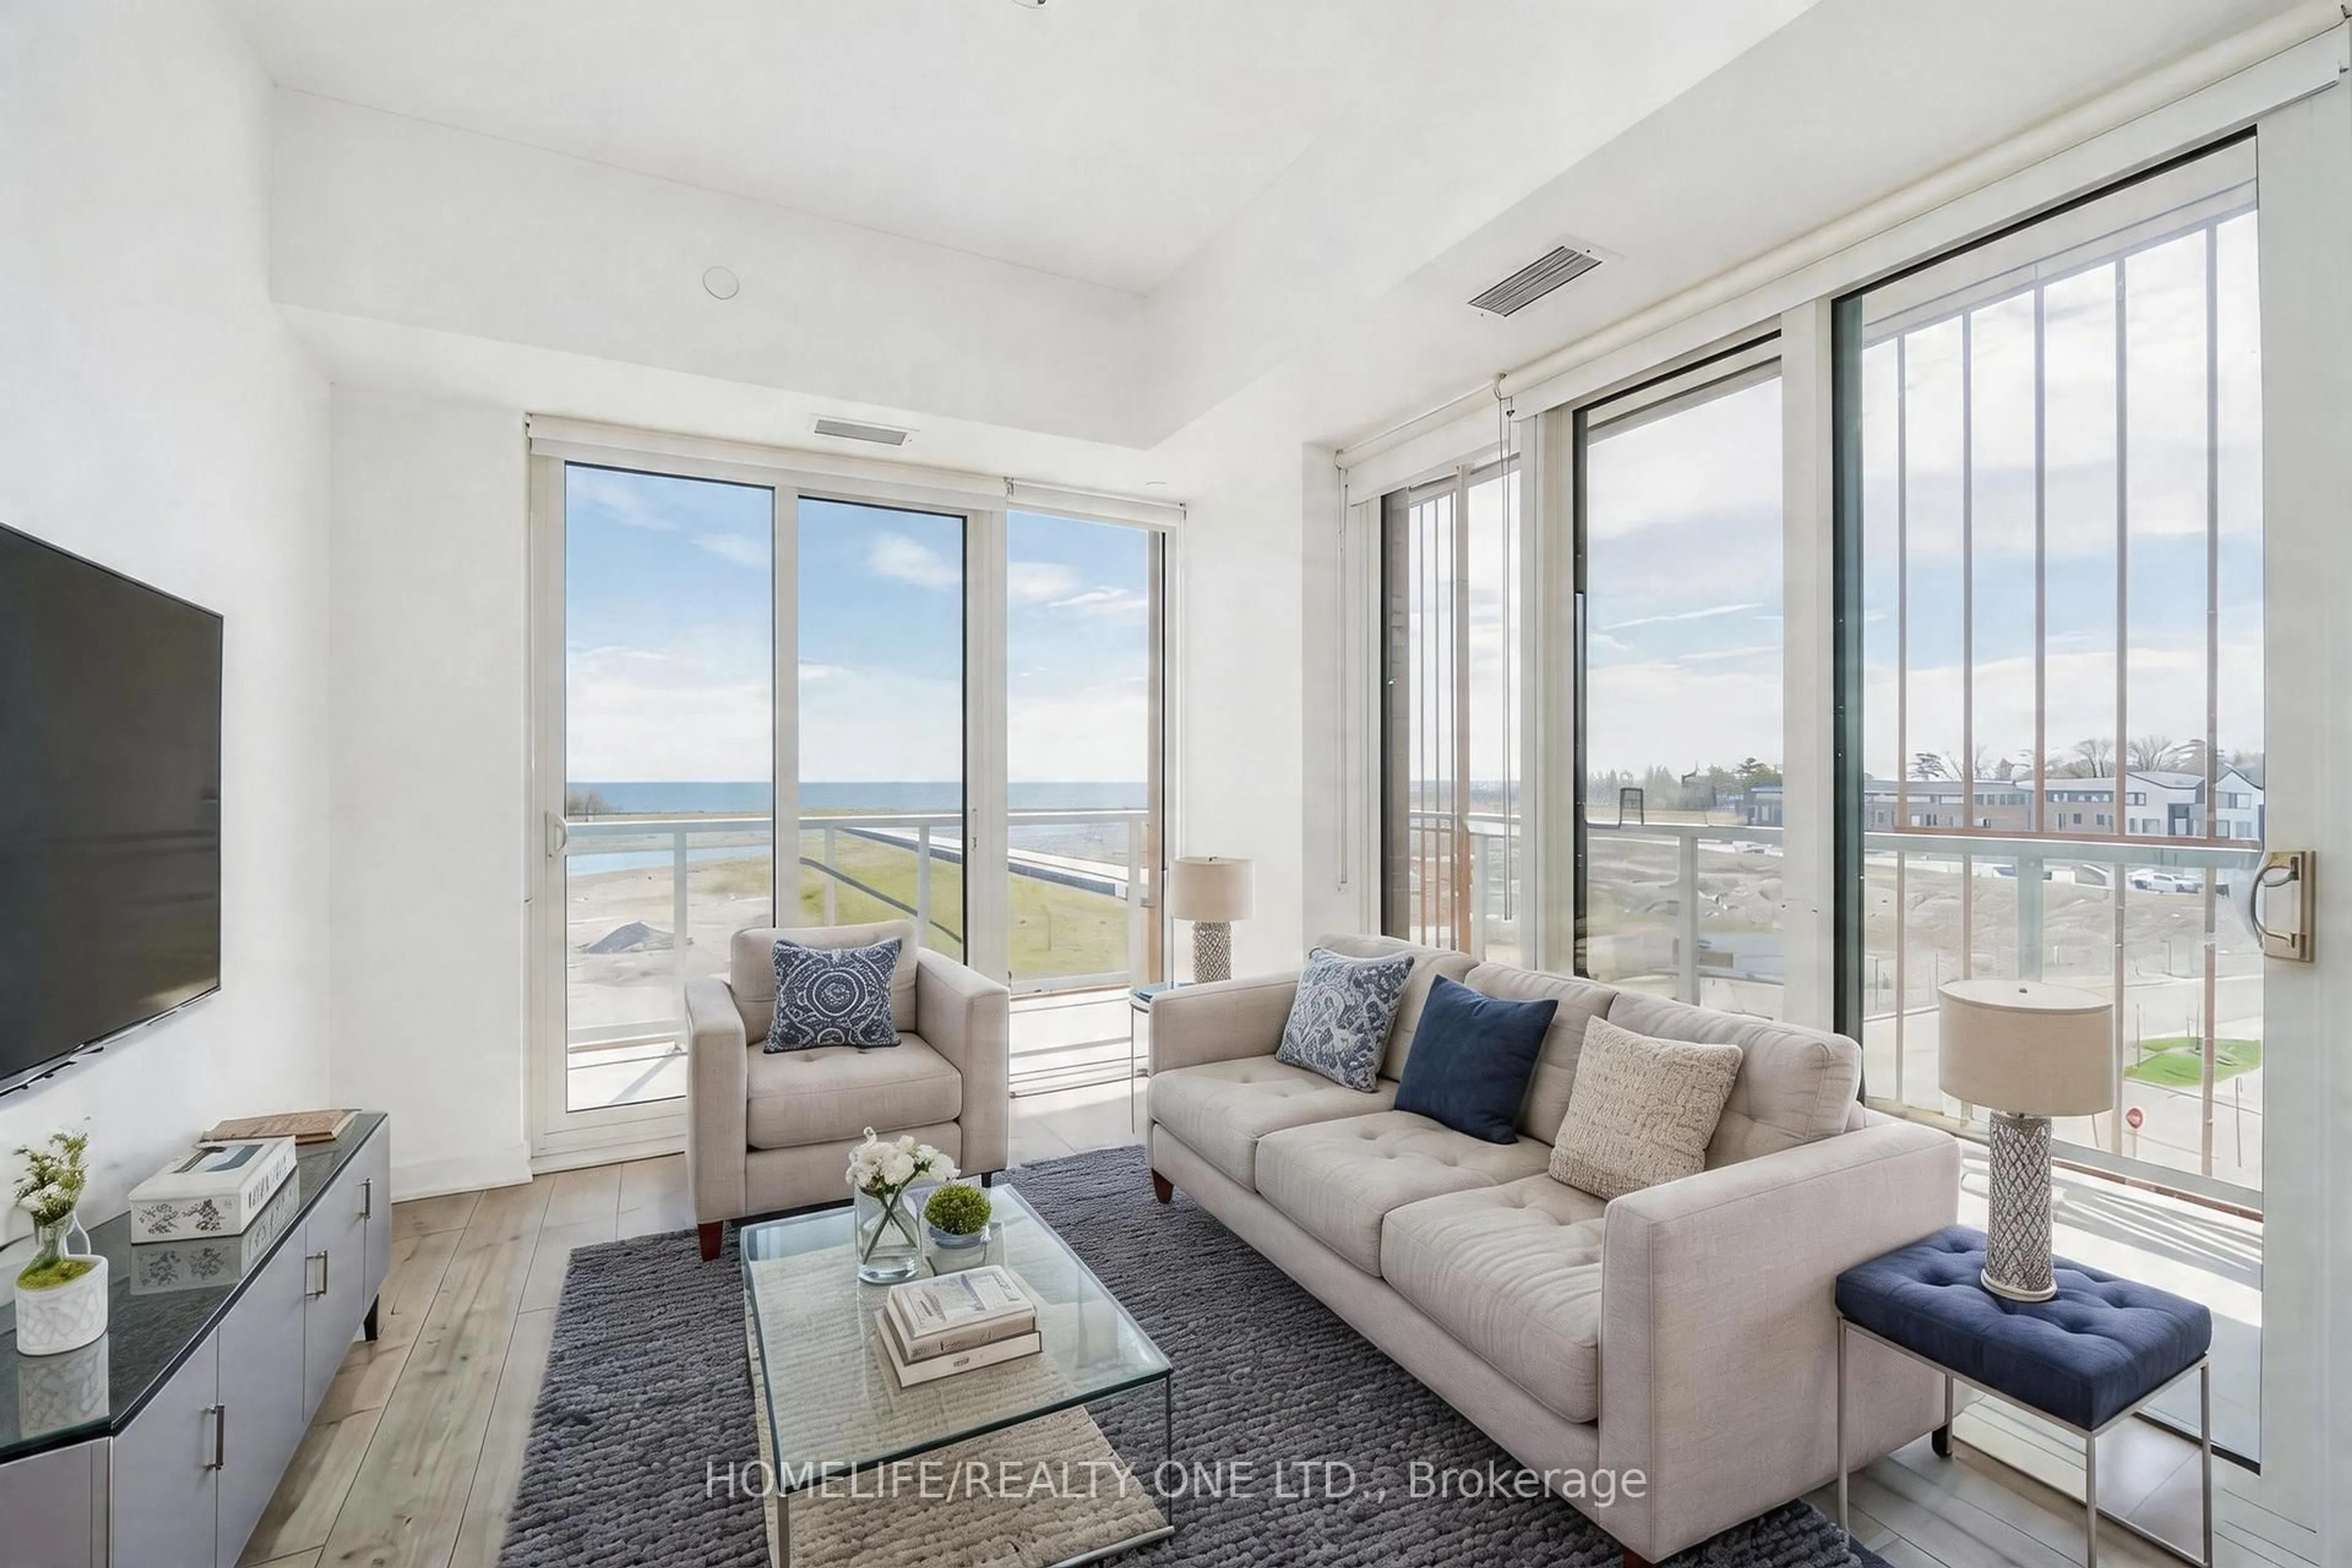
2170 Bromsgrove Rd #2, Mississauga, Ontario L5J 4J2

In the same building:
-
Condo
2
2
~1200-1399 sqft
$499,000
Get pre-qualifiedPowered by nesto
Condo
2
2
~1200-1399 sqft

Contact us about this property

Call

Highlights

Property Estimate

Estimated valueNot available

Price/Sqft$386/sqft

Monthly cost

Open Calculator

Description

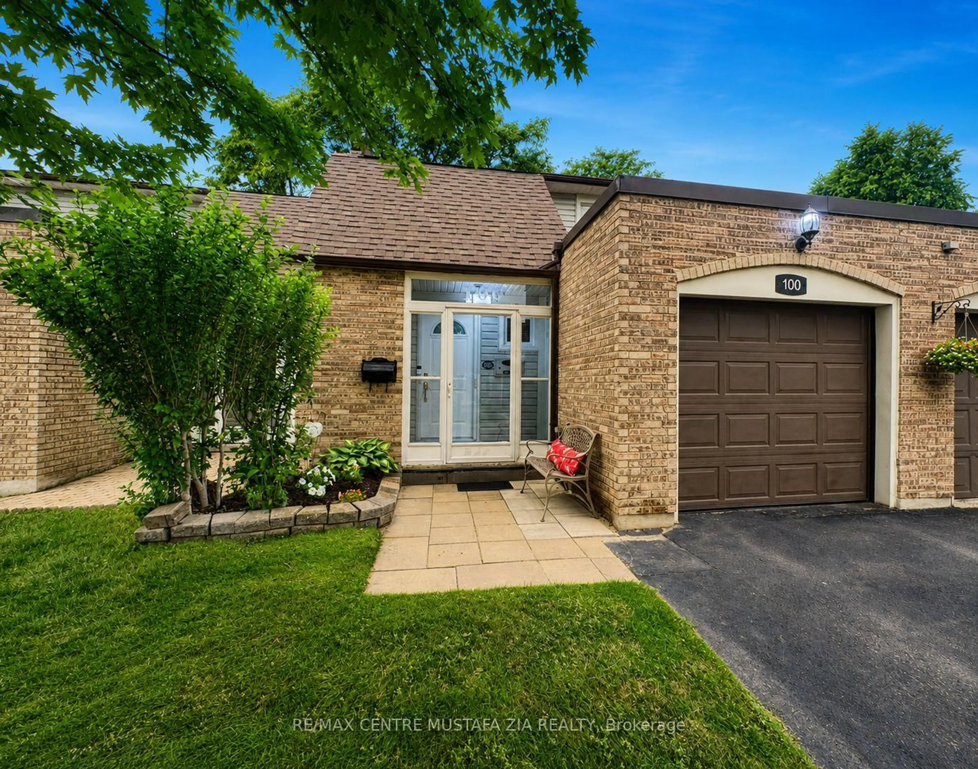
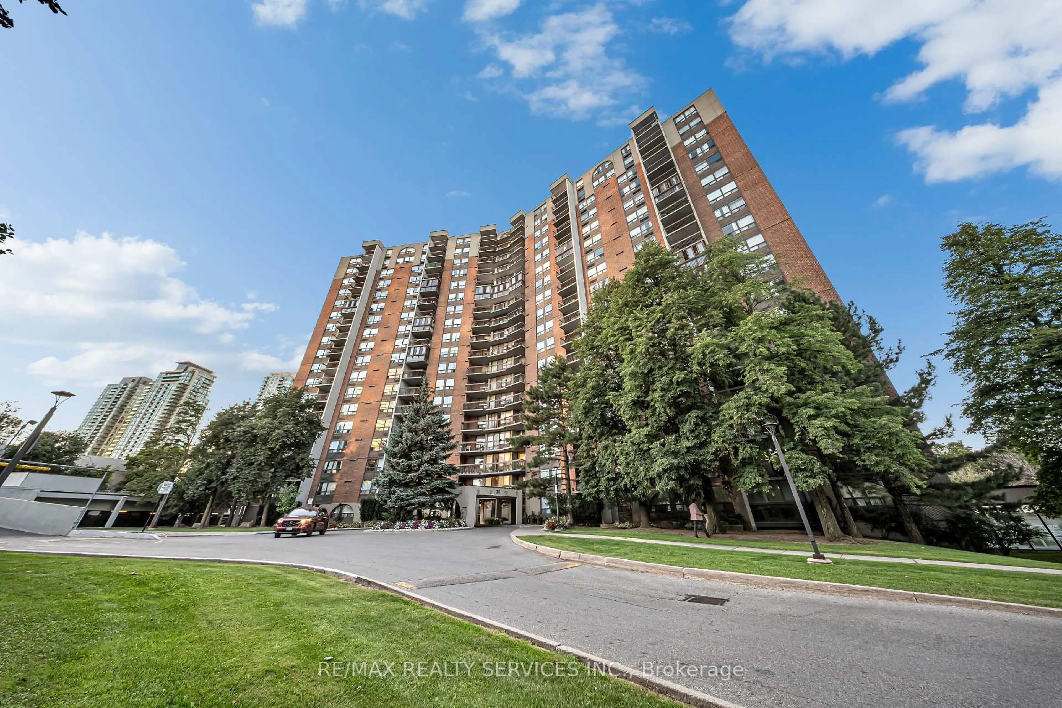
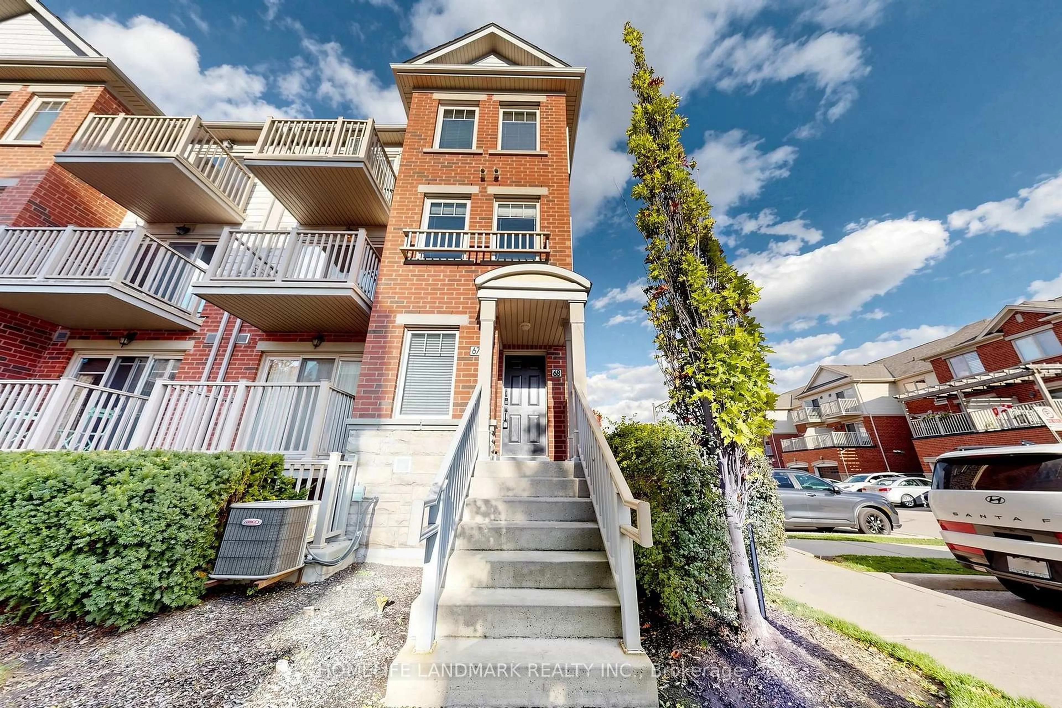
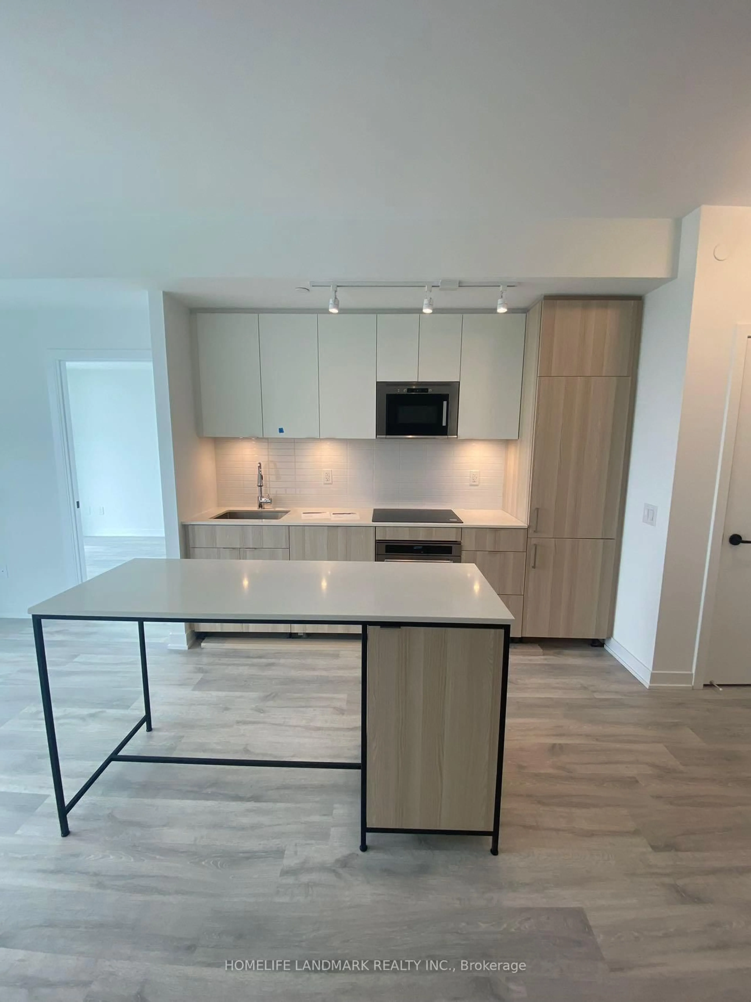
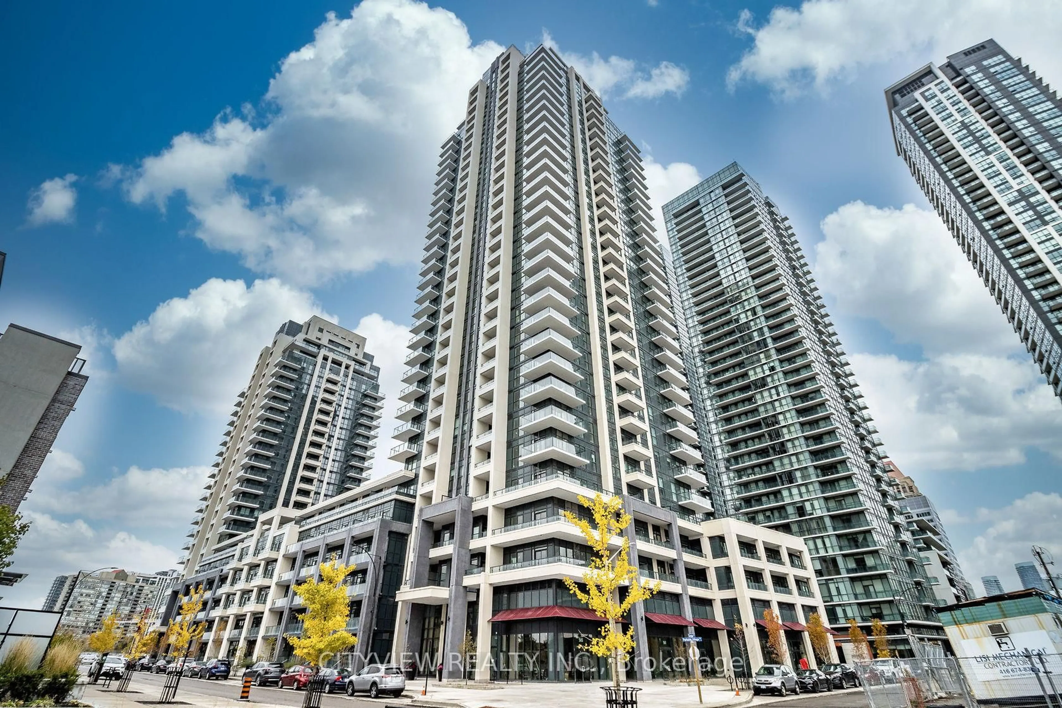

Welcome to Unit 2 at 2170 Bromsgrove Rd., a spacious condo townhouse in the highly sought-after Clarkson community of Mississauga. Offering approximately 1300 sq. ft. of thoughtfully designed living space, this bright 2-bedroom, 2-bathroom home is ideal for first-time buyers, professionals, downsizers, or investors. The functional layout features generous principal rooms, an open-concept living and dining area and a well-appointed kitchen with walkout to a private terrace. Enjoy the convenience of a covered parking space located just steps from your front door, along with abundant visitor parking. Maintenance fees includes Rogers 1.5 Gbps high-speed Internet and a 4K TV package. Situated in a family-friendly community with an outdoor playground, mature green spaces and direct gated access to Clarkson GO Station-just a 3-minute walk away, this location is ideal for commuters. You'll also enjoy easy access to the QEW, Hwy. 403, shopping, restaurants, parks, schools, waterfront trails and everyday amenities. An excellent opportunity to update and personalize this home to your own taste while adding value in one of Mississauga's most desirable neighbourhoods. Property is being sold in "As Is, Where Is" condition, with no representations or warranties by the Seller.


Property Details

Style2-Storey
View-
Age of property-
SqFt~1200-1399 SqFt
Lot Size-
Parking Spaces1
MLS ®NumberW13570044
Community NameClarkson-Lorne Park
Data SourceTRREB
Listing byRE/MAX REAL ESTATE CENTRE INC.

Features

Heating: Baseboard

Main Floor

Living

4.57 x 4.2

Combined W/Dining / Parquet Floor / Open Concept

Dining

2.7 x 4.27

Combined W/Living / Parquet Floor / Open Concept

Kitchen

4.8 x 2.6

W/O To Yard / Ceramic Floor / Breakfast Area


Features

Patio: Open
Balcony: Open

Parking

Garage spaces 1

Garage type Surface

Other parking spaces 0

Total parking spaces 1


1Story
Amenities

Bbqs Allowed, Party/Meeting Room, Playground, Visitor Parking

Inclusions
Hydro
Water
Parking
Cable
Heat

Property History

Date unavailable
ListedActive
$499,000
< 1h on market
history photo preview37
Listing by trreb®
Property listed by RE/MAX REAL ESTATE CENTRE INC., Brokerage
Agent Banner Image
Interested in this property?Get in touch to get the inside scoop.
Market Data - Clarkson-Lorne Park

Geo Zone Map ThumbnailClarkson-Lorne Park

Strong Buyer's Market

View Market Data

Condo - for the past 30 days

Buyer's market Seller's market

Avg. Days on Market

Past 30 days

30 days

Compared to

2025

36 days

2024

37 days

2023

19 days

New Listings

Past 30 days

26 listings

Compared to

2025

32 listings

2024

23 listings

2023

20 listings

Units sold

Past 30 days

10 units

Compared to

2025

8 units

2024

10 units

2023

19 units

Median Sold Price

Past 30 days

$599,500

Compared to

2025

$625,500

2024

$832,500

2023

$726,000


Population and Demographics

Overview

Total population 36356
Average household income $195,497

Age (%)

0 to 19
22%
20 to 34
18%
35 to 49
19%
50 to 64
23%
65 and plus
19%

Household composition (%)

Single family
74%
Single person
22%
Multi person
3%
Multi family
1%

Mother tongue (%)

English
74%
Polish
4%
Others
3%
Mandarin
3%
Arabic
3%
Spanish
2%
Urdu
2%
Tagalog (Pilipino, Filipino)
2%
Portuguese
1%
French
1%

House tenancy (%)

Owners
77%
Renters
23%

What’s nearby?Essentials within 5 km

Local Logic

Transportation Scores

Estimated Budget