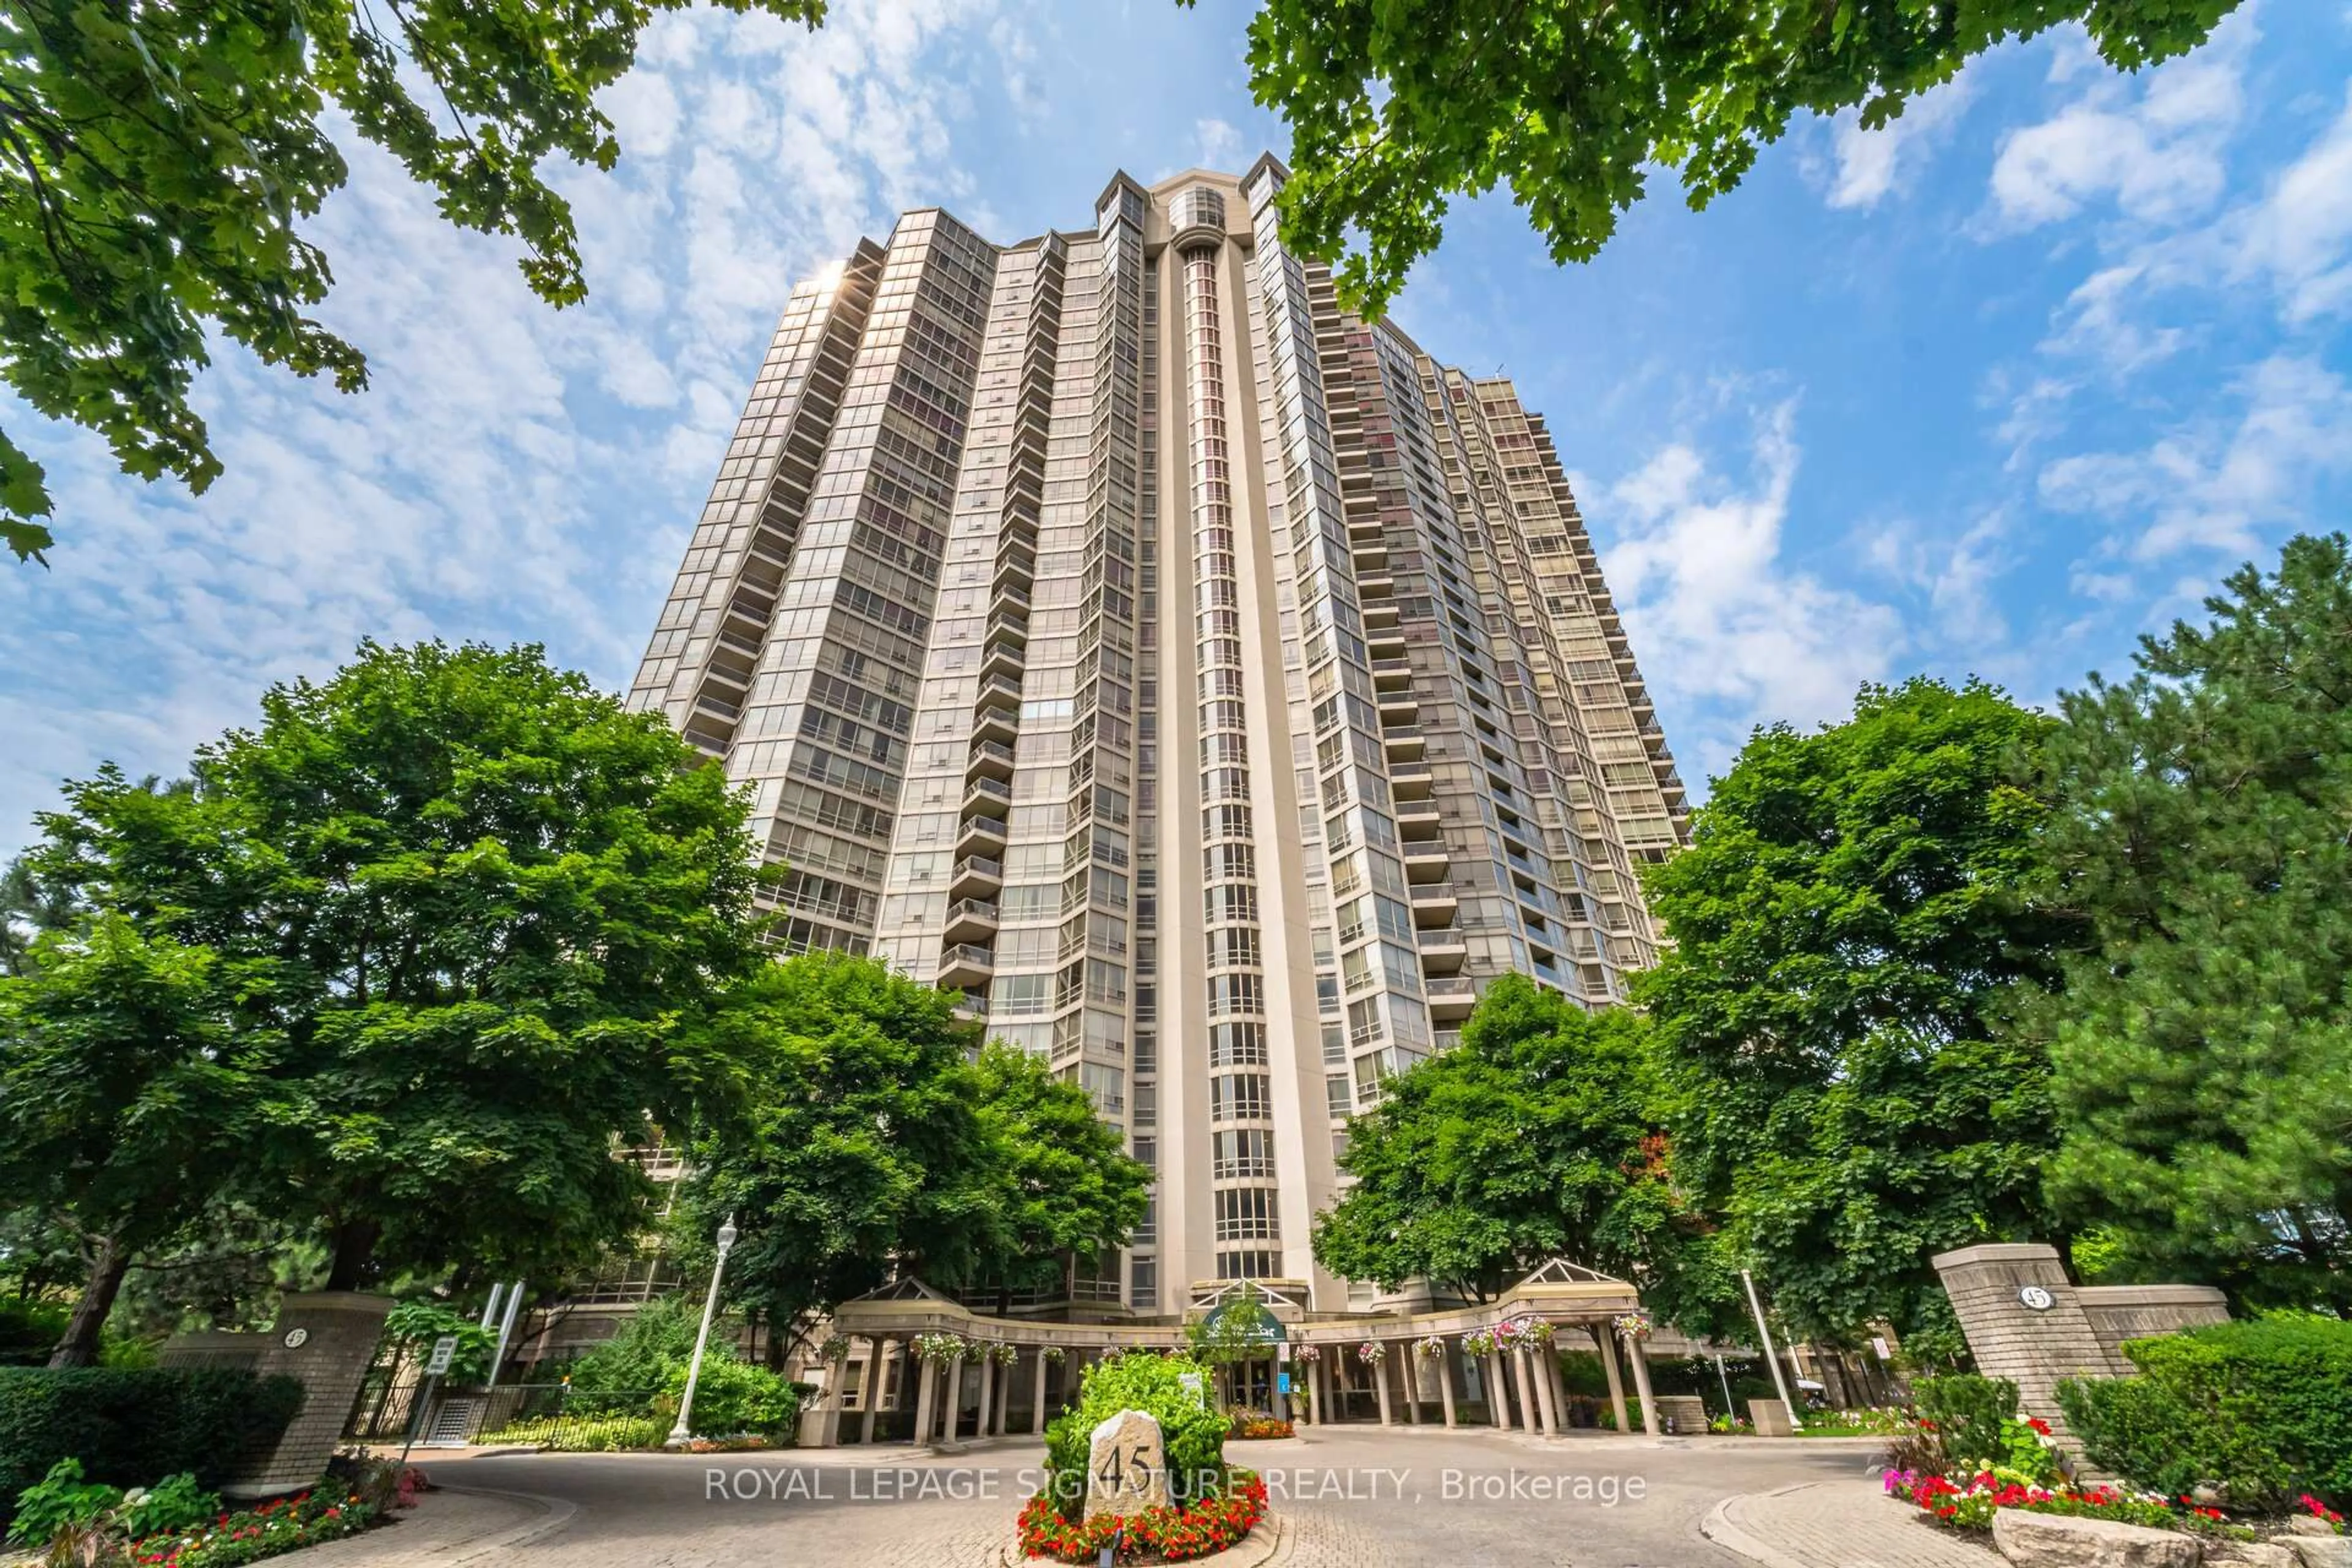
Open: Sat, 2PM to 4PM
Unknown for 3125 Fifth Line #52, Mississauga Ontario L5L 3S8
12 hours on Market

3125 Fifth Line #52, Mississauga, Ontario L5L 3S8

In the same building:
-
Condo
3
4
~1200-1399 sqft
$779,900
Get pre-qualifiedPowered by nesto
Condo
3
4
~1200-1399 sqft

Contact us about this property

Call

Highlights

Property Estimate

Days on market12 hours

Estimated valueNot available

Price/Sqft$603/sqft

Monthly cost

Open Calculator

Description

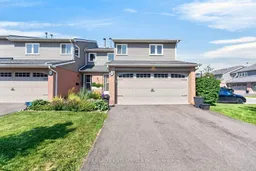
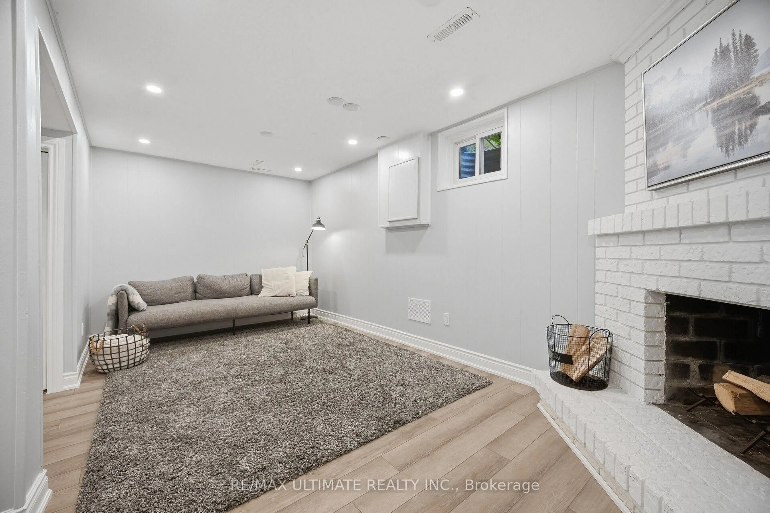
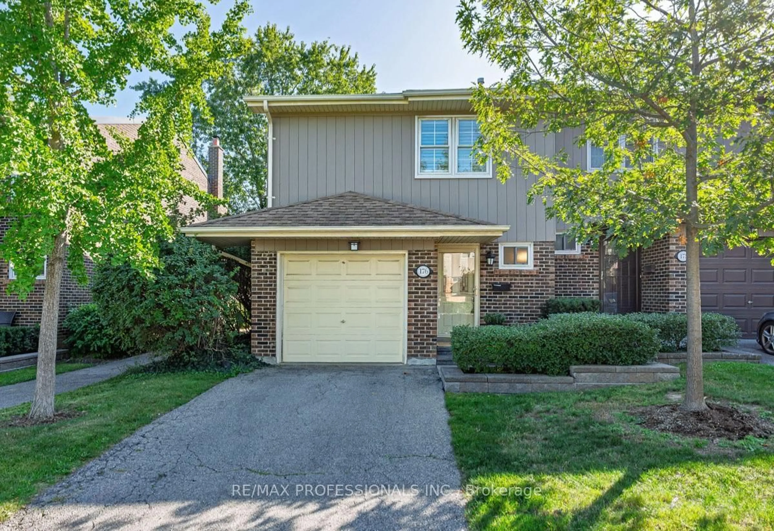
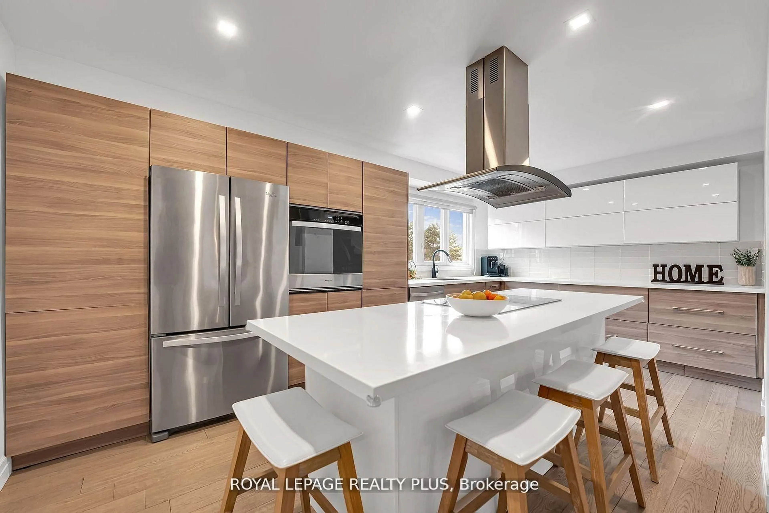
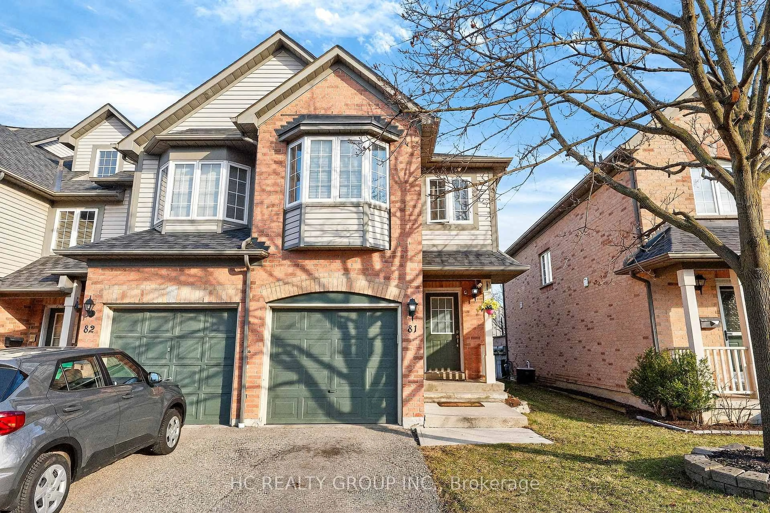
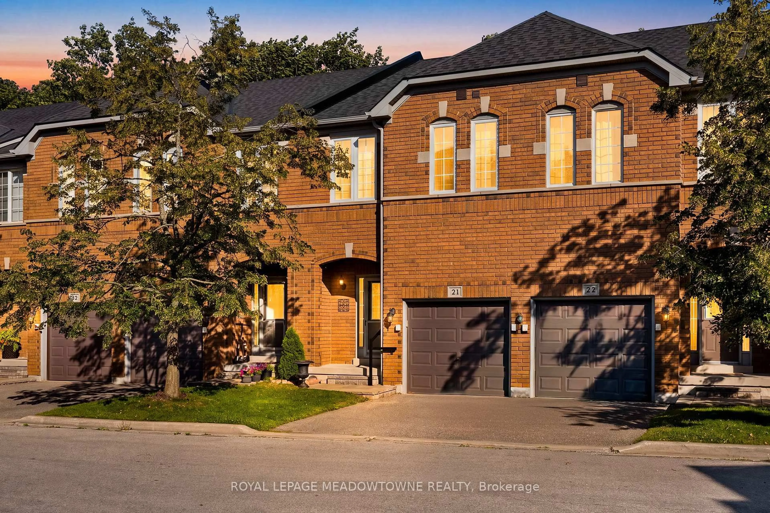
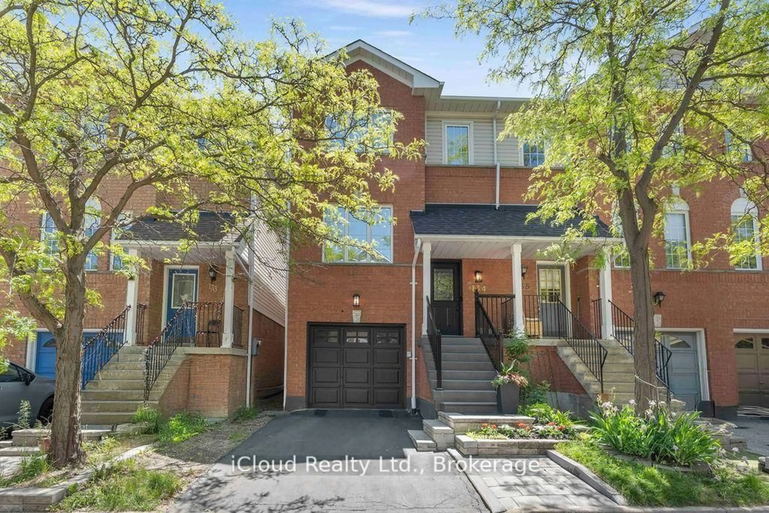
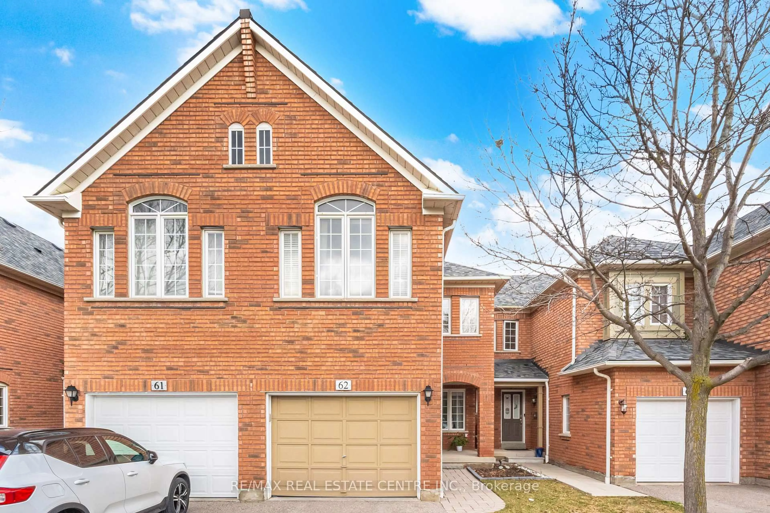
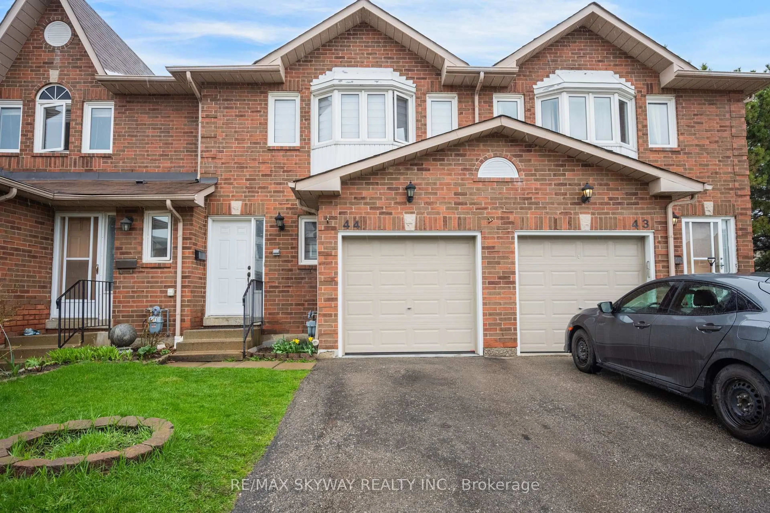
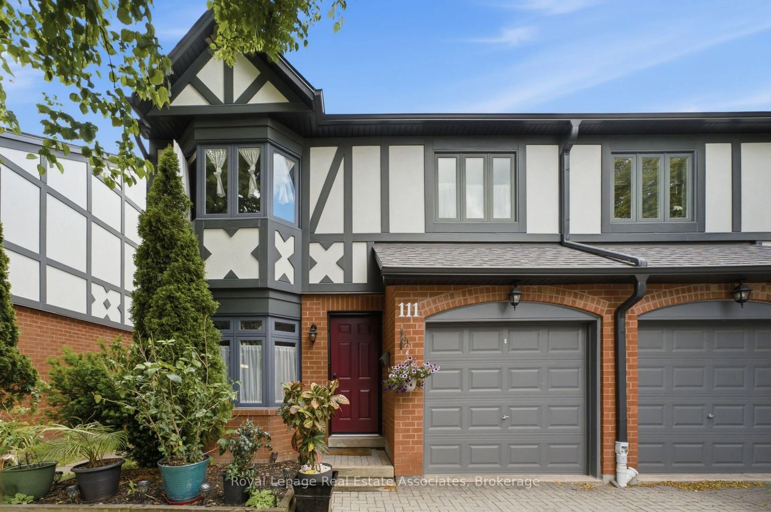
This beautifully renovated 3-bedroom, 4-bathroom end-unit townhouse lives like a semi, offering 1,295 sq. ft. above grade, a fully finished basement, a rare fully fenced backyard, and parking for four vehicles! The open-concept main floor is designed for both everyday living and entertaining, featuring hand-scraped hardwood flooring, a stylish renovated kitchen with quartz countertops, stainless steel appliances, breakfast bar, and a spacious living room anchored by a cozy gas fireplace. A dining room that fits a full size table with walk-out to yard. Direct inside access to your two-car garage with durable epoxy flooring adds everyday convenience. Upstairs, the hand-scraped hardwood flooring continues. The oversized primary bedroom features a walk-in closet and 3-piece ensuite, while two additional generously sized bedrooms share a 4-piece bathroom.The finished basement extends your living space with a modern recreation room highlighted by a feature wall with electric fireplace, a versatile den ideal for a home office, gym, or guest room, plus a combined laundry room and convenient 2-piece bathroom. Step outside to a fully fenced backyard - an incredibly rare feature for condo townhouse living - offering plenty of space to relax, entertain, or let kids and pets play safely. Enjoy the ease of low-maintenance living with condo fees covering lawn care, snow removal, hardscaping, roof, windows and doors, plus access to the beautiful community outdoor pool. Ideally located in the heart of Erin Mills, you're just minutes from shopping, restaurants, parks, schools, the 403, Clarkson GO, and every amenity you could ask for. When the list of "must-haves" is long, this is the home that proves you don't have to settle!


Upcoming Open Houses

Aug 1Sat2:00 PM - 4:00 PM
Aug 2Sun2:00 PM - 4:00 PM

Property Details

Style2-Storey
View-
Age of property31-50
SqFt~1200-1399 SqFt
Lot Size-
Parking Spaces4
MLS ®NumberW13608264
Community NameLower Erin Mills
Data SourceTRREB
Listing byRE/MAX REALTY ENTERPRISES INC.

Features

Heating: Forced Air
Cooling: Central Air
Fireplace
Basement: Full, Finished

Main Floor

Living

4.26 x 3.66

hardwood floor / Gas Fireplace / Window

Dining

3.5 x 3.0

hardwood floor / Open Concept / W/O To Yard

Kitchen

3.5 x 2.74

hardwood floor / Breakfast Bar / Stainless Steel Appl


Parking

Garage spaces 2

Garage type Built-In

Other parking spaces 2

Total parking spaces 4


1Story
Amenities

Bbqs Allowed, Visitor Parking, Outdoor Pool

Inclusions
Hydro
Water
Parking
Cable
Heat

Property History

Jul 27, 2026
ListedActive
$779,900
12 hours on market
history photo preview40
Listing by trreb®
Property listed by RE/MAX REALTY ENTERPRISES INC., Brokerage
Agent Banner Image
Interested in this property?Get in touch to get the inside scoop.
Market Data - Lower Erin Mills

Geo Zone Map ThumbnailLower Erin Mills

Strong Buyer's Market

View Market Data

Condo - for the past 30 days

Buyer's market Seller's market

Avg. Days on Market

Past 30 days

47 days

Compared to

2025

31 days

2024

57 days

2023

15 days

New Listings

Past 30 days

29 listings

Compared to

2025

43 listings

2024

19 listings

2023

30 listings

Units sold

Past 30 days

8 units

Compared to

2025

11 units

2024

14 units

2023

13 units

Median Sold Price

Past 30 days

$680,000

Compared to

2025

$760,000

2024

$766,000

2023

$765,000


Population and Demographics

Overview

Total population 41369
Average household income $143,772

Age (%)

0 to 19
20%
20 to 34
19%
35 to 49
17%
50 to 64
22%
65 and plus
21%

Household composition (%)

Single family
76%
Single person
20%
Multi person
3%
Multi family
1%

Mother tongue (%)

English
66%
Polish
5%
Mandarin
4%
Arabic
4%
Urdu
4%
Others
3%
Tagalog (Pilipino, Filipino)
3%
Spanish
2%
Yue (Cantonese)
2%
Punjabi (Panjabi)
1%

House tenancy (%)

Owners
78%
Renters
22%

What’s nearby?Essentials within 5 km

Local Logic

Transportation Scores

Estimated Budget