Open: Sat, 2PM to 4PM
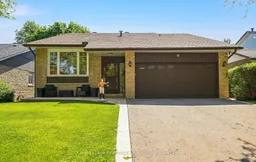
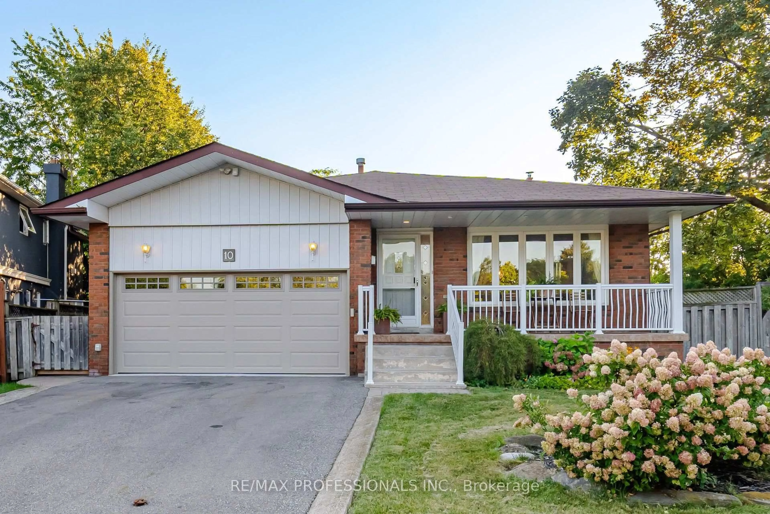
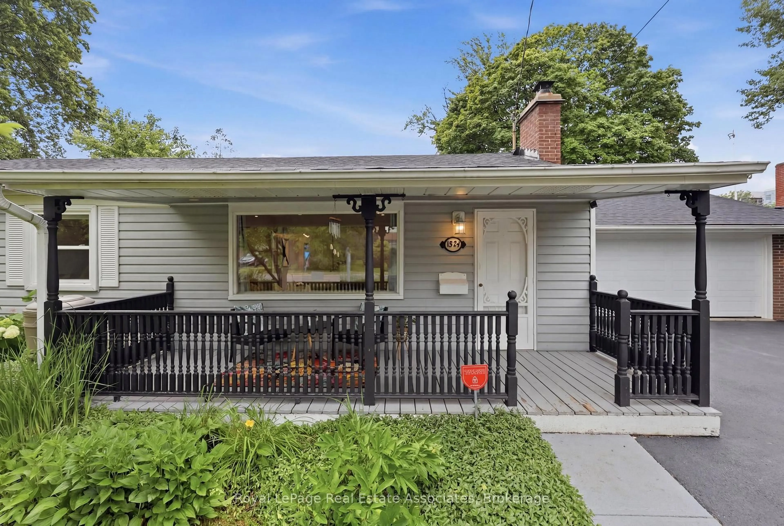
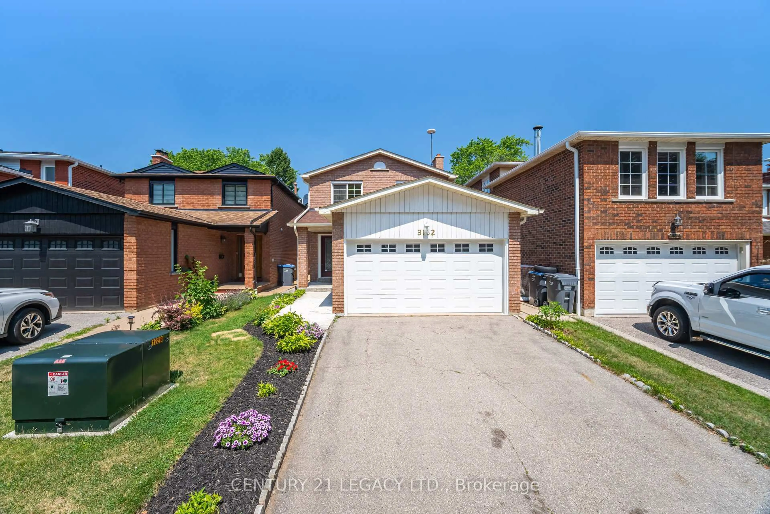
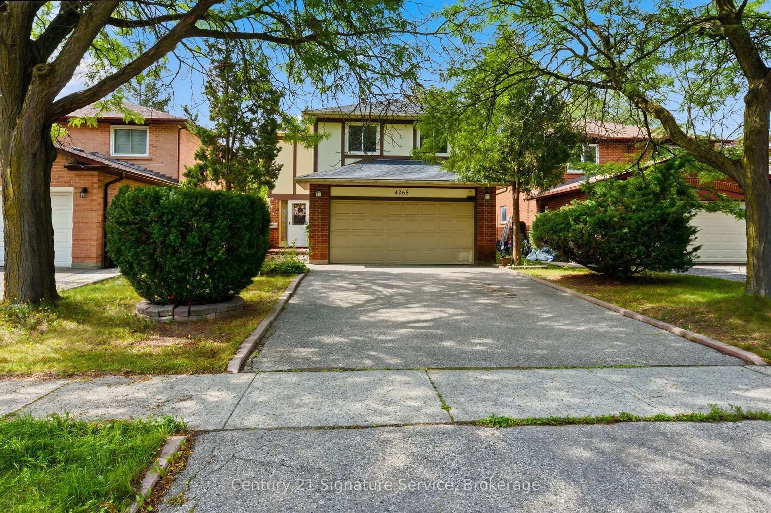
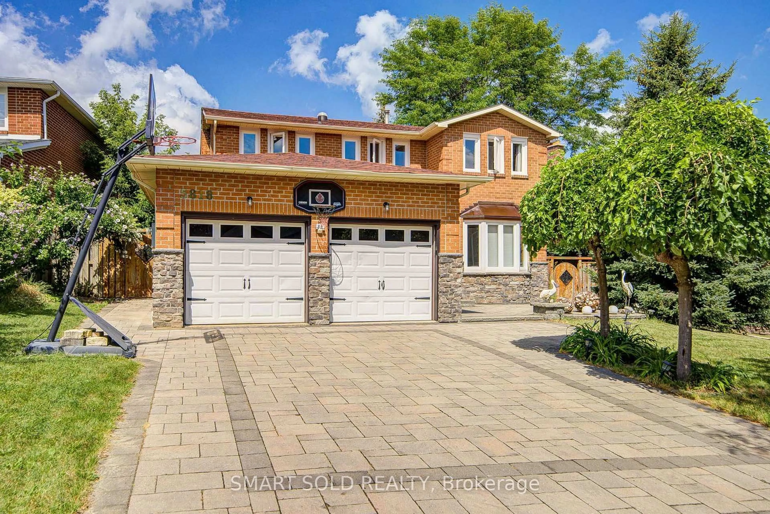
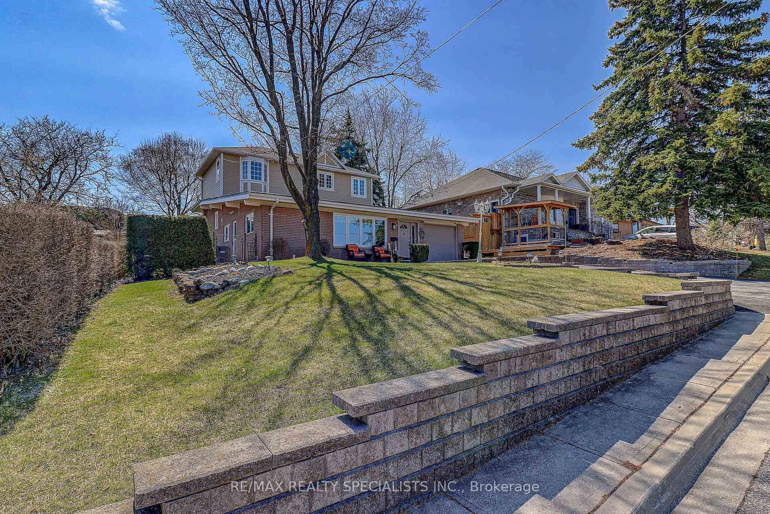
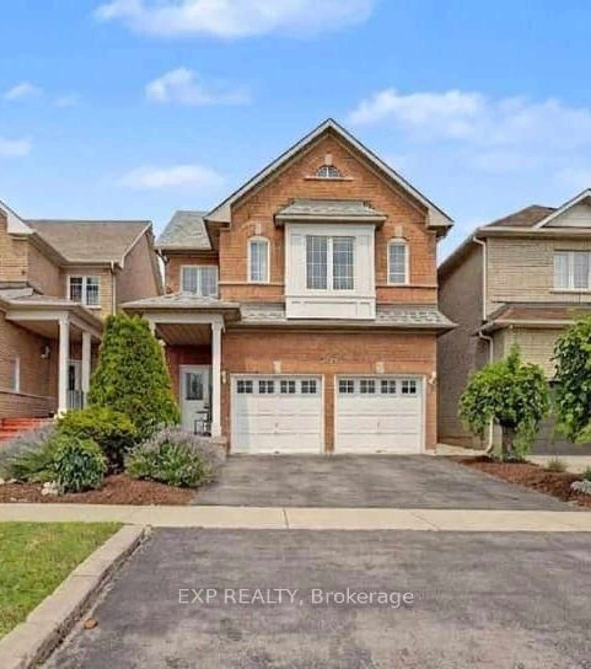
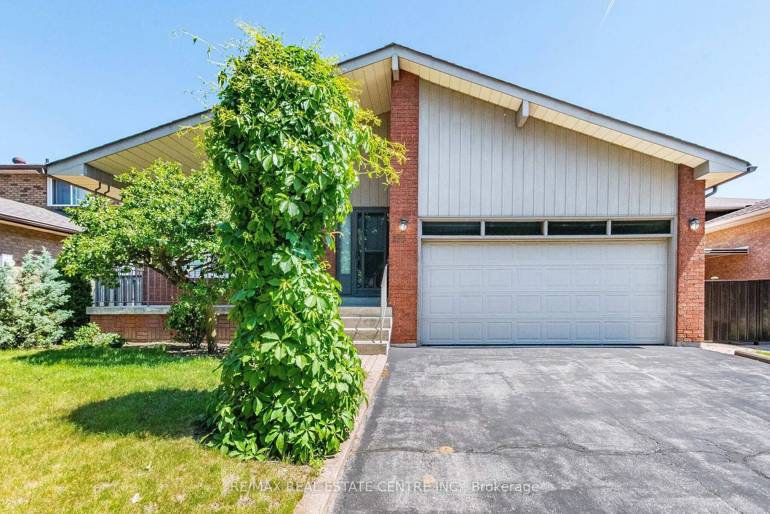
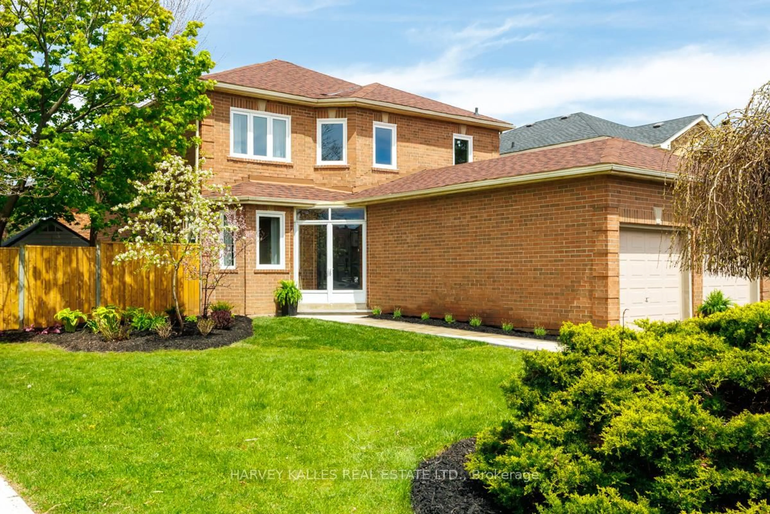
Home with brick exterior material, street for 10 Charing Dr, Mississauga Ontario L5N 1E9
1 day on Market

10 Charing Dr, Mississauga, Ontario L5N 1E9

Detached
3 + 1
3
~2000-2500 sqft
$1,189,900
Get pre-qualifiedPowered by nesto
Detached
3 + 1
3
~2000-2500 sqft

Contact us about this property

Call

Highlights

Property Estimate

Days on market1 day

Estimated valueNot available

Price/Sqft$535/sqft

Monthly cost

Open Calculator

Description

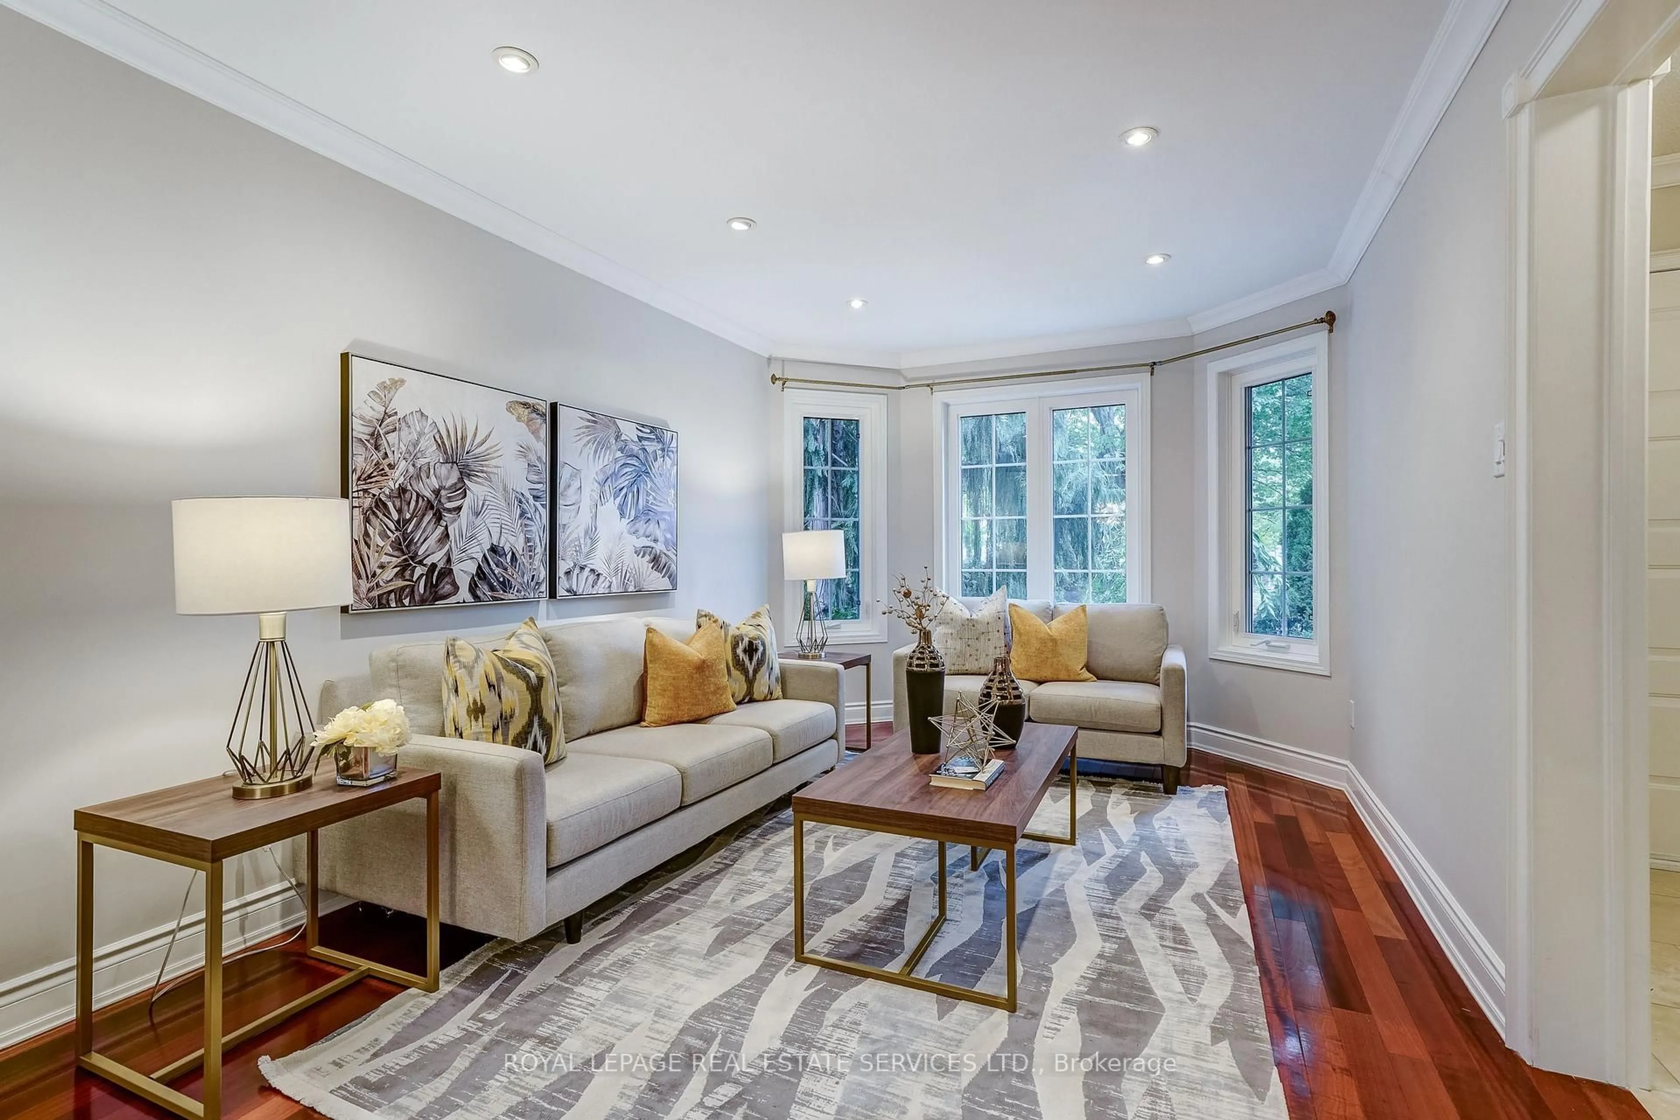
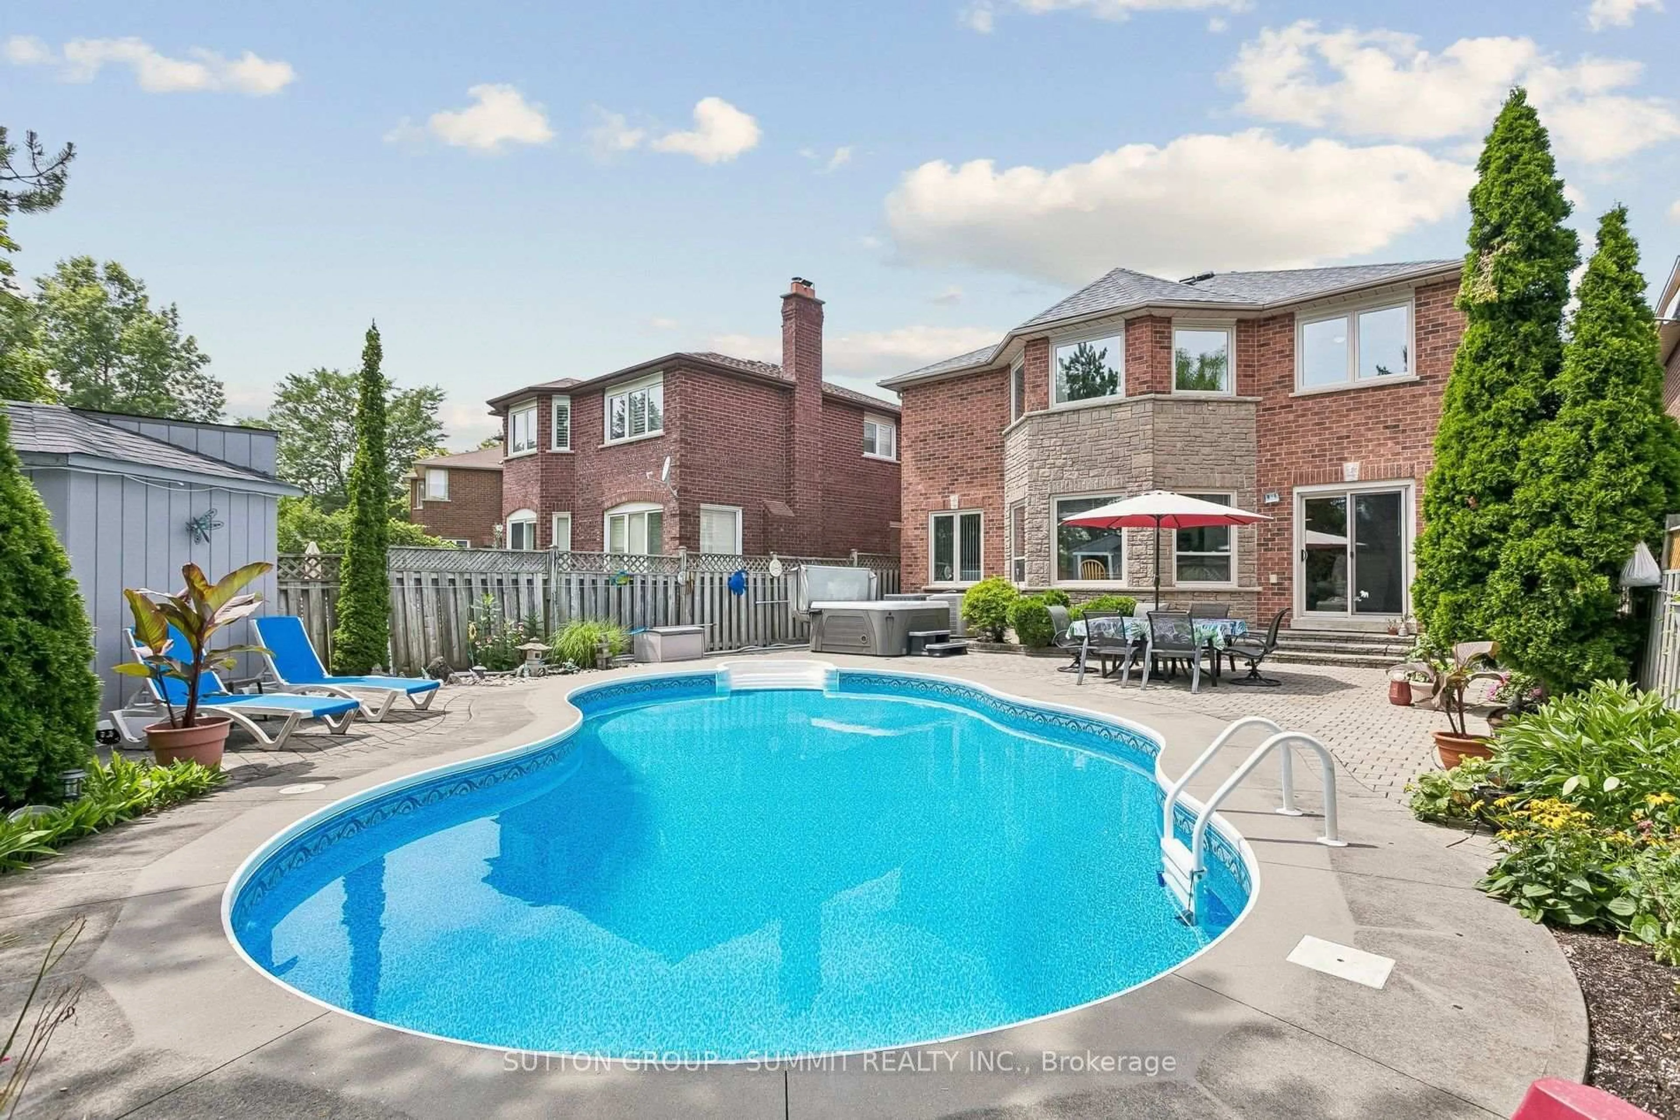
Welcome to Pleasant-ville, the nickname families have lovingly given this close knit pocket of the neighbourhood. This 4 bedroom home is located in an extremely desirable area of Streetsville where all the neighbours look out for each other. This substantially large detached back-split is deceiving from the outside. Upon entering the beautiful home you first notice the bright living room with a stunning window, perfect for morning coffees and a more formal entertaining area. Combined, is the dining room for those who love to host large dinner parties. Unbelievable space in the kitchen which allows you to reconfigure with many options. The eat-in area accommodates a large table for breakfasts, lunch and dinners and overlooks the great room below. Upstairs there are 3 very generous sized bedrooms and a semi-ensuite with room to add another bathroom. The absolute stand-out feature of this home is the great room on the ground level which walks out to the stunning backyard resort, including in-ground pool, hot tub, and several entertaining areas. This ground floor great room features a cozy fireplace for the colder months and a convenient wet bar, making it an ideal space for relaxing or entertaining. A separate side entrance leads directly to this ground level, where you'll find a powder room (with a potential to easily add a shower), and a closet. This layout is perfect for those seeking functional living space with minimal or no stairs required. And wait there's more! Another level, yes there are 4 levels! The lower level includes a large 4th bedroom, another living space and a bathroom with shower in the large laundry room.Love storage? There is a huge crawl space to store all your seasonal items. Garage access from the house is an added benefit especially in the winter. Speaking of the garage, you'll love the mezzanine. You need to see this to believe the space! Sprinklers in front on timer, gas line for bbq.Steps to trails, parks, mins to shops, schools, hwys.


Upcoming Open Houses

May 30Sat2:00 PM - 4:00 PM
May 31Sun2:00 PM - 4:00 PM

Property Details

StyleBacksplit 4
View-
Age of property51-99
SqFt~2000-2500 SqFt
Lot Size6,250 SqFt(125 x 50)
Parking Spaces6
MLS ®NumberW13175724
Community NameStreetsville
Data SourceTRREB
Listing byRoyal Lepage Real Estate Associates

Features

Heating: Forced Air
Cooling: Central Air
Fireplace
Basement: Finished, Sep Entrance

Lower Floor

Laundry

4.42 x 3.18

3 Pc Bath

4th Br

5.54 x 3.2

Laminate / Large Window

Den

5.54 x 4.22

Laminate


Features

Lot size: 6,250 SqFt
Pool: Inground

Parking

Garage spaces 2

Garage type Attached

Other parking spaces 4

Total parking spaces 6


Property History

May 26, 2026
ListedActive
$1,189,900
1 day on market
history photo preview47
Listing by trreb®
Property listed by Royal Lepage Real Estate Associates, Brokerage
Agent Banner Image
Interested in this property?Get in touch to get the inside scoop.

Market Data - Streetsville

Geo Zone Map ThumbnailStreetsville

Strong Buyer's Market

View Market Data

Detached house - for the past 30 days

Buyer's market Seller's market

Avg. Days on Market

Past 30 days

18 days

Compared to

2025

15 days

2024

13 days

2023

9 days

New Listings

Past 30 days

14 listings

Compared to

2025

13 listings

2024

17 listings

2023

17 listings

Units sold

Past 30 days

3 units

Compared to

2025

3 units

2024

5 units

2023

11 units

Median Sold Price

Past 30 days

$1,225,000

Compared to

2025

$1,060,000

2024

$1,300,000

2023

$1,300,000


Population and Demographics

Overview

Total population 11473
Average household income $147,076

Age (%)

0 to 19
21%
20 to 34
17%
35 to 49
19%
50 to 64
22%
65 and plus
20%

Household composition (%)

Single family
73%
Single person
23%
Multi person
3%
Multi family
1%

Mother tongue (%)

English
65%
Mandarin
6%
Arabic
4%
Urdu
4%
Yue (Cantonese)
3%
Portuguese
3%
Others
2%
Polish
2%
Spanish
2%
Hindi
1%
Punjabi (Panjabi)
1%

House tenancy (%)

Owners
72%
Renters
28%

What’s nearby?Essentials within 5 km

Local Logic

Transportation Scores

Estimated Budget