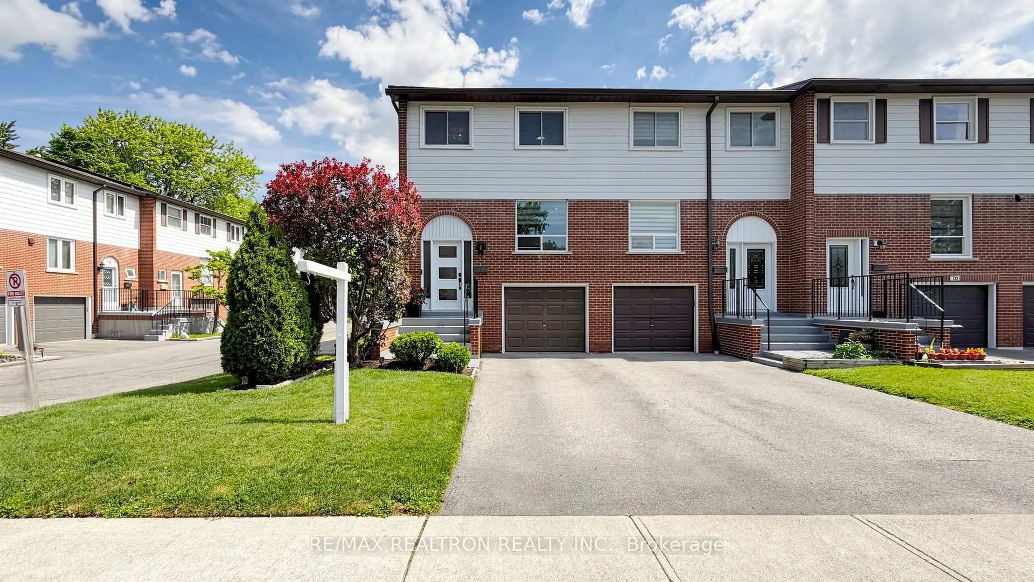
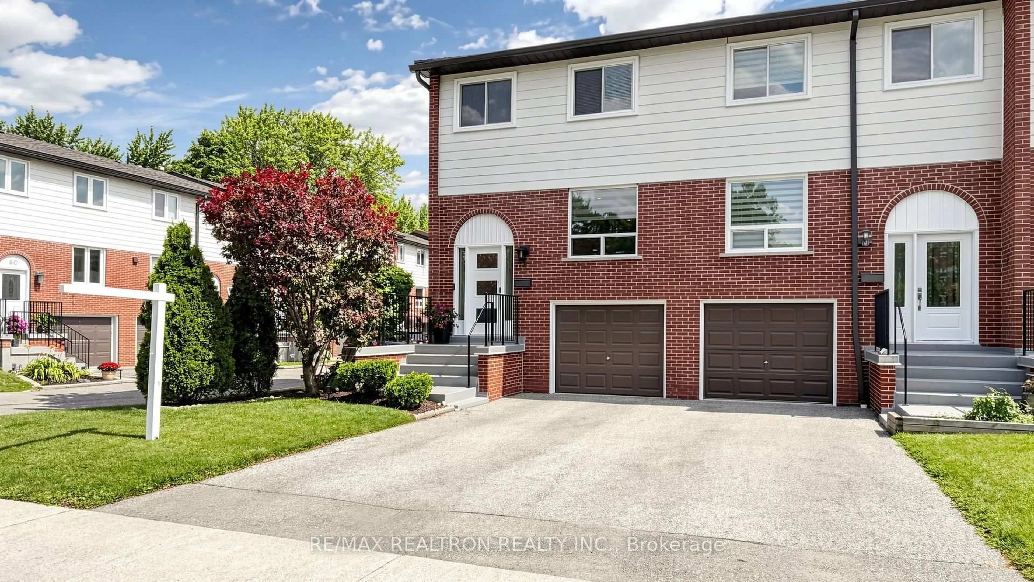
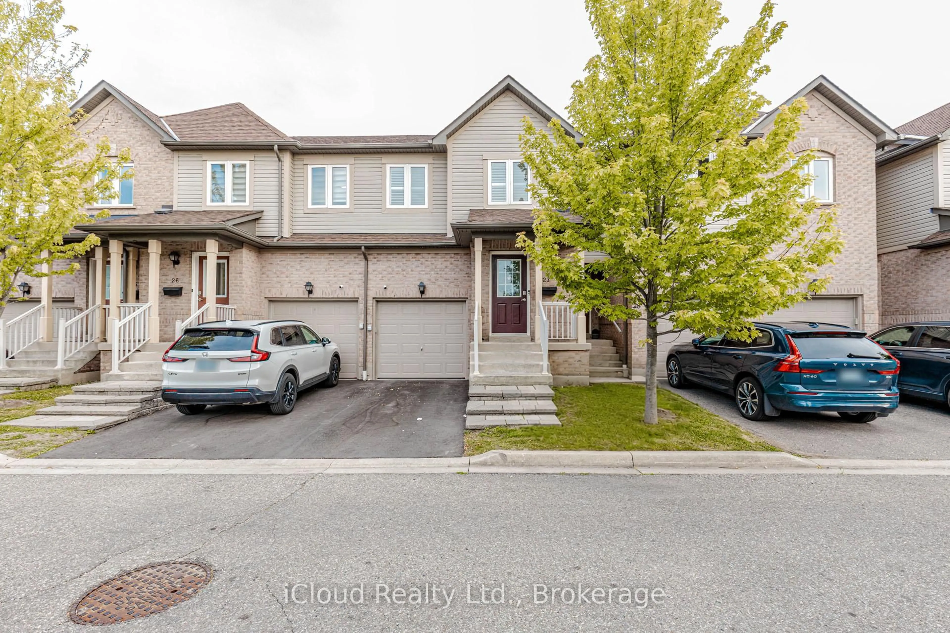
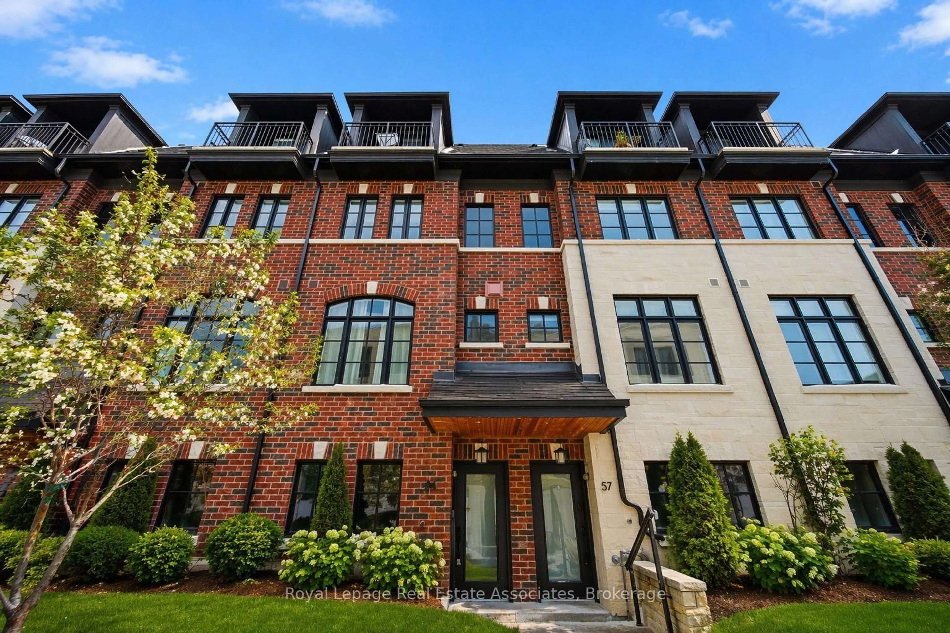
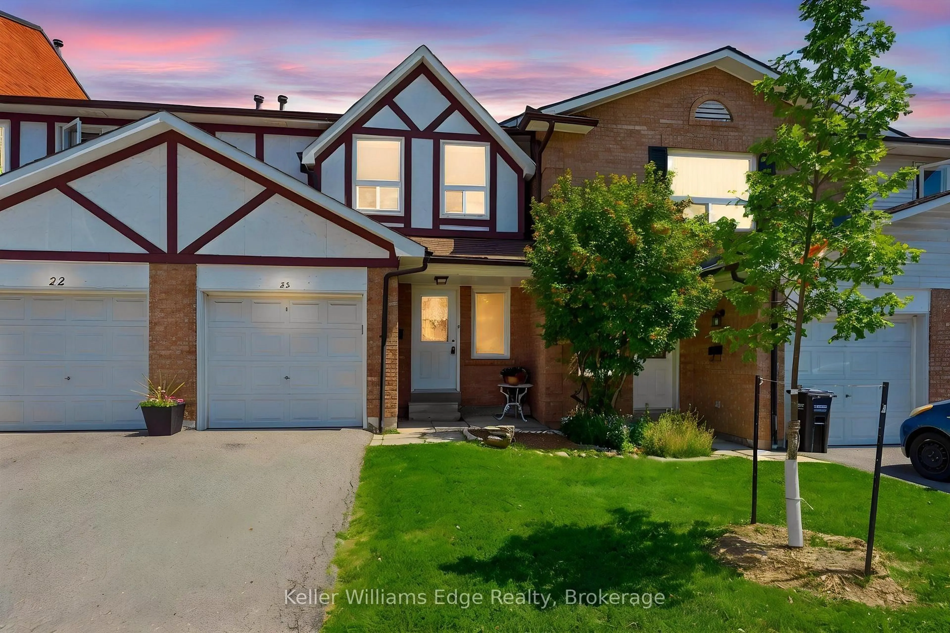
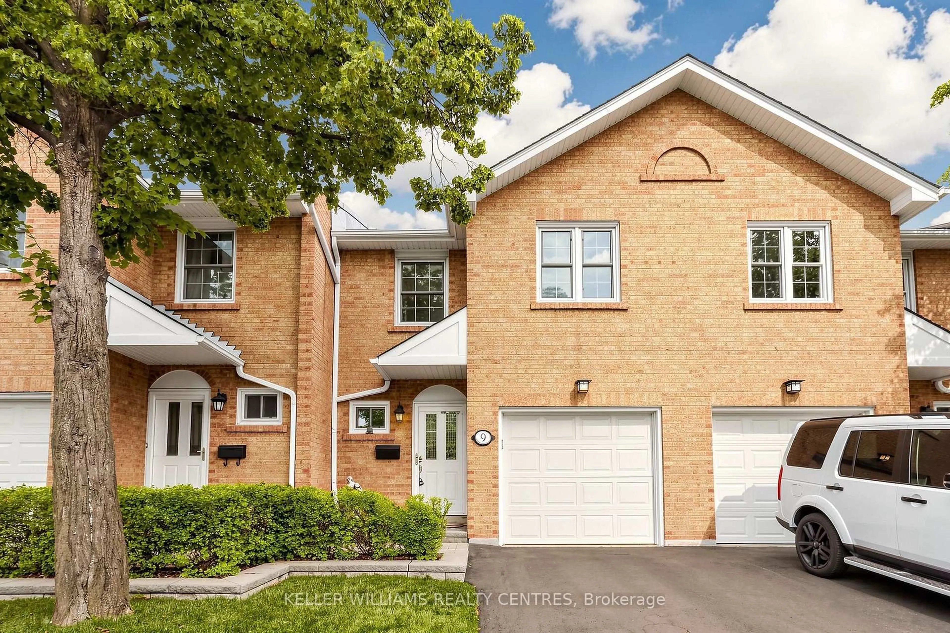
2445 Homelands Dr #18, Mississauga, Ontario L5K 2C6

In the same building:
-
Condo
3
2
~1200-1399 sqft
$688,800
Get pre-qualifiedPowered by nesto
Condo
3
2
~1200-1399 sqft

Contact us about this property

Call

Highlights

Property Estimate

Estimated valueNot available

Price/Sqft$533/sqft

Monthly cost

Open Calculator

Description

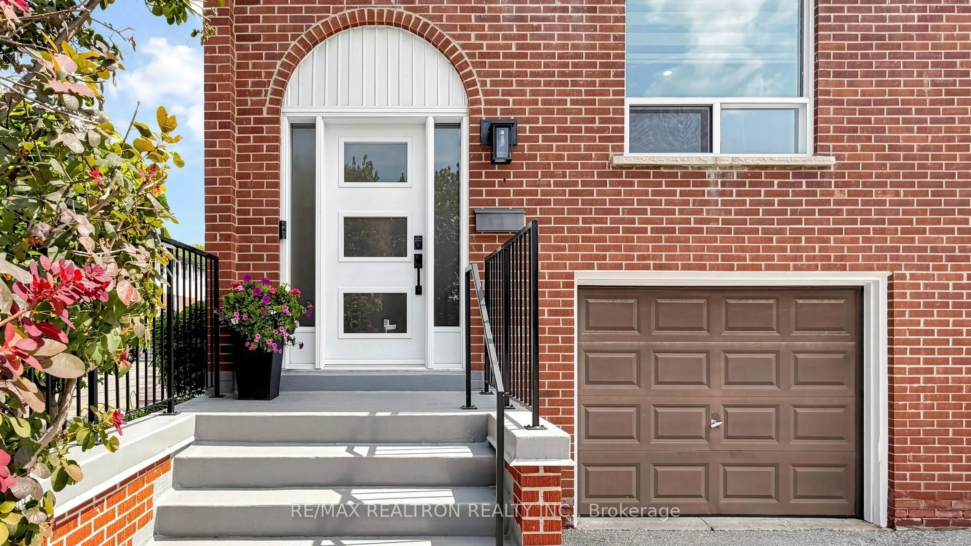
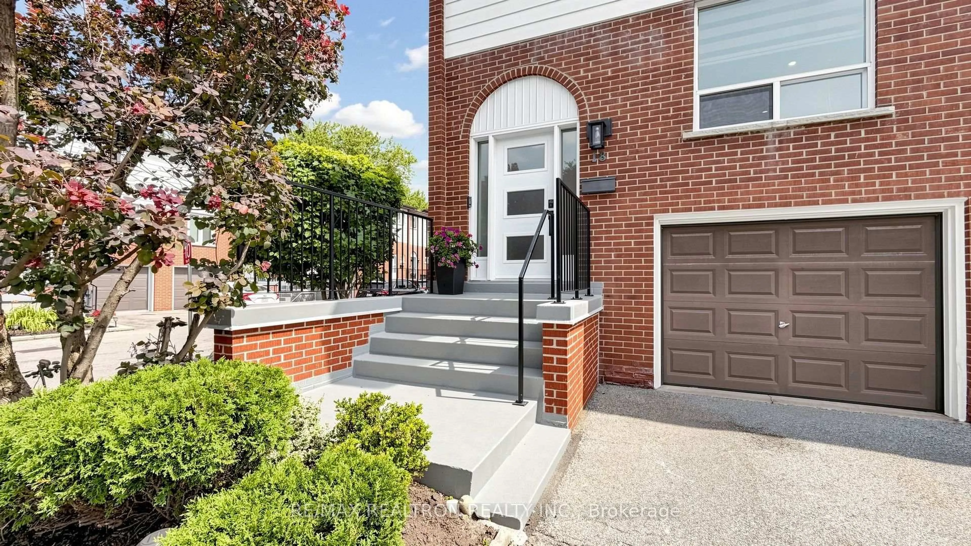
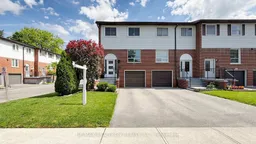
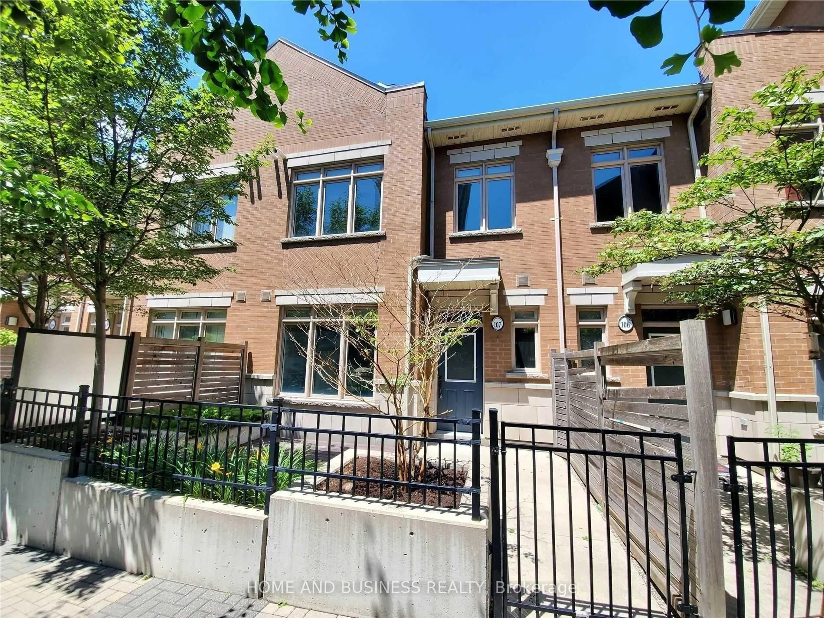
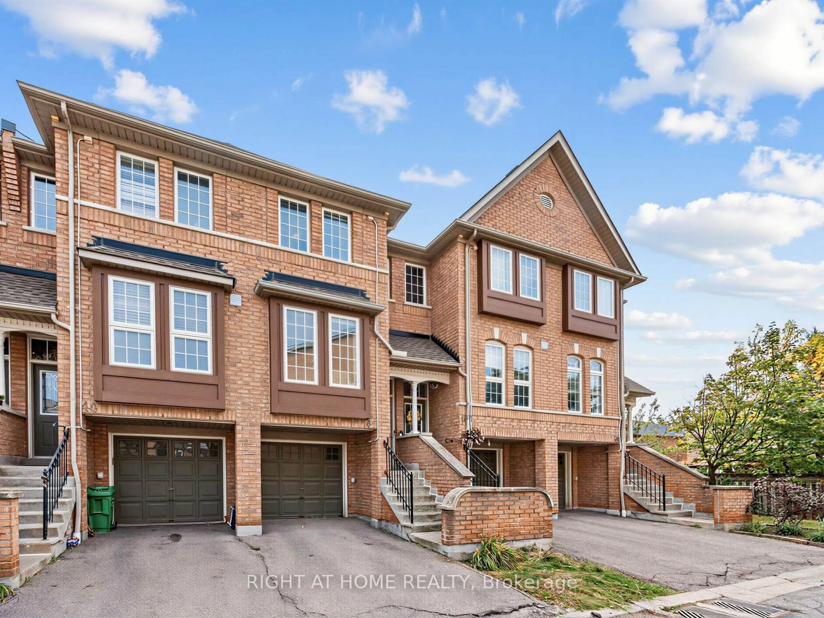
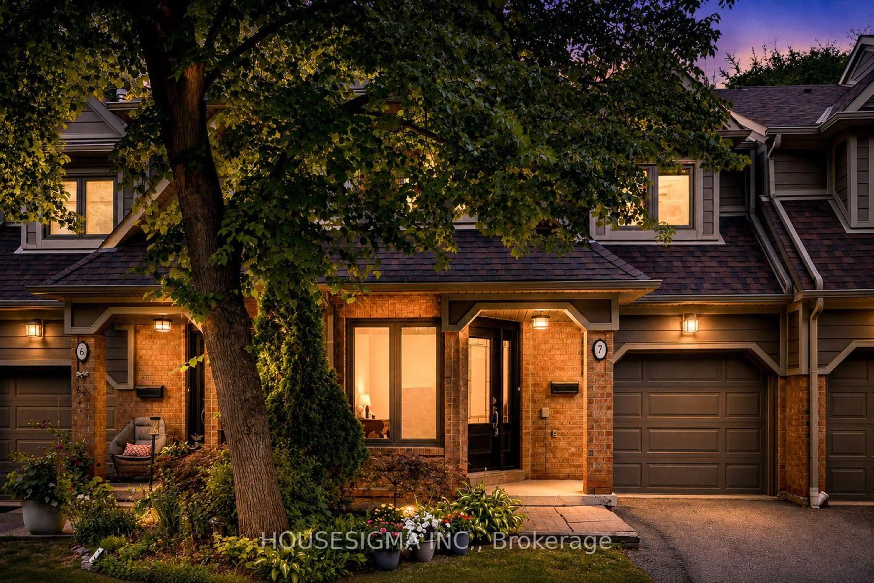
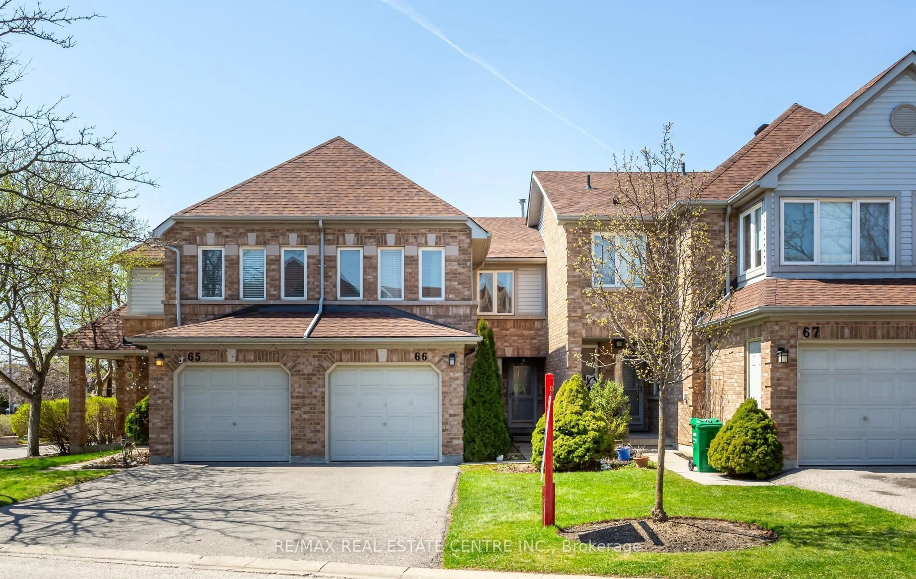
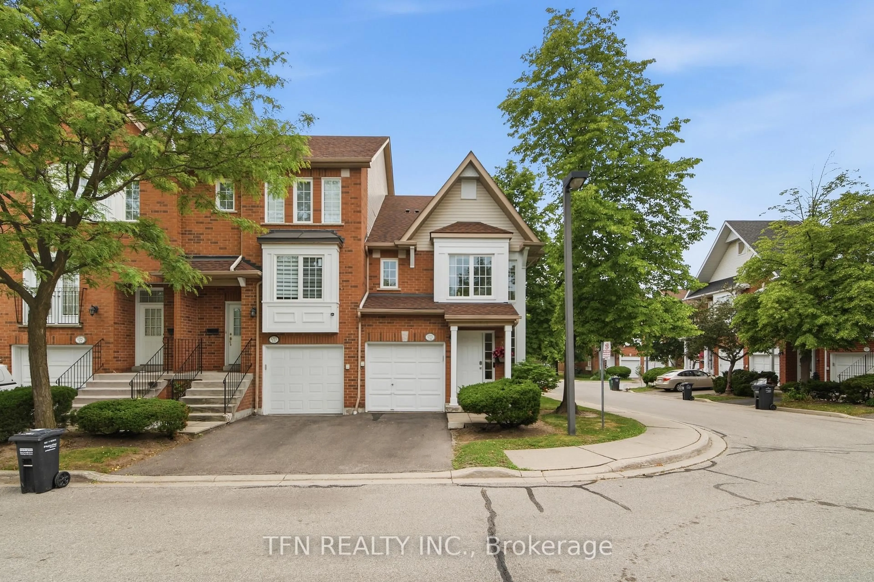
Move-in ready and beautifully maintained, this bright and spacious end-unit townhome offers exceptional value in one of Mississauga's most established and family-friendly communities. Featuring three generous bedrooms plus a versatile finished recreation room that can easily serve as a fourth bedroom, home office, or guest suite, this home is designed to accommodate a variety of lifestyles.Extensively updated throughout the years, this home showcases pride of ownership and thoughtful improvements, including engineered hardwood flooring on the main level (2025), renovated main bathroom tile (2026), new front porch stairs and railings (2025), and a beautifully updated open-concept kitchen (2021) featuring soft-close cabinetry, stainless steel appliances, and pot lights. Additional upgrades include renovated bathrooms, a finished basement with laminate flooring and pot lights, an outdoor deck, and updated flooring throughout.Enjoy a large two-tier deck overlooking a fully fenced backyard-perfect for entertaining family and friends or simply relaxing after a busy day. Conveniently located adjacent to visitor parking, this home offers added ease and accessibility for guests.Filled with natural light from its desirable east-west exposure, the home features a large picture window and a vaulted open staircase that creates a bright and airy atmosphere throughout.Ideally situated near parks, including Sheridan Park and Thornlodge Park, residents can enjoy abundant green space and recreational opportunities. Top-rated schools, Sheridan Centre shopping, public transit, and the University of Toronto Mississauga are all just minutes away.Whether you're a first-time buyer, downsizer, or investor, this exceptional property offers comfort, convenience, and outstanding value. Don't miss your opportunity to see it in person!


Property Details

Style2-Storey
View-
Age of property-
SqFt~1200-1399 SqFt
Lot Size-
Parking Spaces2
MLS ®NumberW13615988
Community NameSheridan Park
Data SourceTRREB
Listing byRE/MAX REALTRON REALTY INC.

Features

Heating: Forced Air
Cooling: Central Air
Basement: Finished

Main Floor

Living

5.59 x 5.38

hardwood floor / W/O To Deck / Pot Lights

Dining

5.59 x 5.38

hardwood floor / Combined W/Living / Open Concept

Kitchen

3.91 x 3.2

Ceramic Floor / Ceramic Back Splash / Eat-In Kitchen


Parking

Garage spaces 1

Garage type Attached

Other parking spaces 1

Total parking spaces 2


1Story
Inclusions
Hydro
Water
Parking
Cable
Heat

Property History

Date unavailable
ListedActive
$688,800
< 1h on market
history photo preview50
Listing by trreb®
Property listed by RE/MAX REALTRON REALTY INC., Brokerage
Agent Banner Image
Interested in this property?Get in touch to get the inside scoop.

Market Data - Sheridan Park

Geo Zone Map ThumbnailSheridan Park

Strong Buyer's Market

View Market Data

Condo - for the past 30 days

Buyer's market Seller's market

Avg. Days on Market

Past 30 days

6 days

Compared to

2025

20 days

2024

17 days

2023

0 day

New Listings

Past 30 days

4 listings

Compared to

2025

8 listings

2024

4 listings

2023

6 listings

Units sold

Past 30 days

1 unit

Compared to

2025

4 units

2024

2 units

2023

0 unit

Median Sold Price

Past 30 days

$400,000

Compared to

2025

$512,750

2024

$676,500


Population and Demographics

Overview

Total population 15946
Average household income $172,381

Age (%)

0 to 19
22%
20 to 34
18%
35 to 49
18%
50 to 64
22%
65 and plus
20%

Household composition (%)

Single family
76%
Single person
19%
Multi person
4%
Multi family
1%

Mother tongue (%)

English
66%
Urdu
5%
Polish
5%
Arabic
4%
Mandarin
4%
Others
3%
Tagalog (Pilipino, Filipino)
2%
Yue (Cantonese)
2%
Spanish
1%
Italian
1%
Portuguese
1%

House tenancy (%)

Owners
73%
Renters
27%

What’s nearby?Essentials within 5 km

Local Logic

Transportation Scores

Estimated Budget