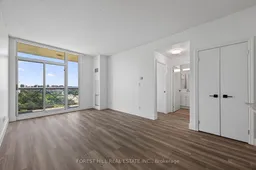
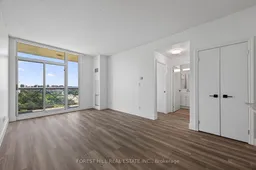
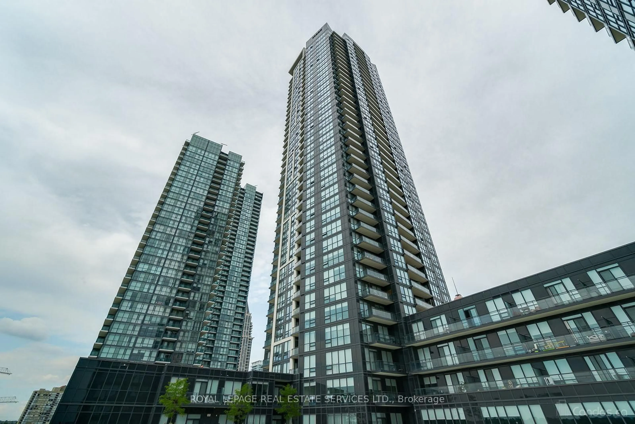
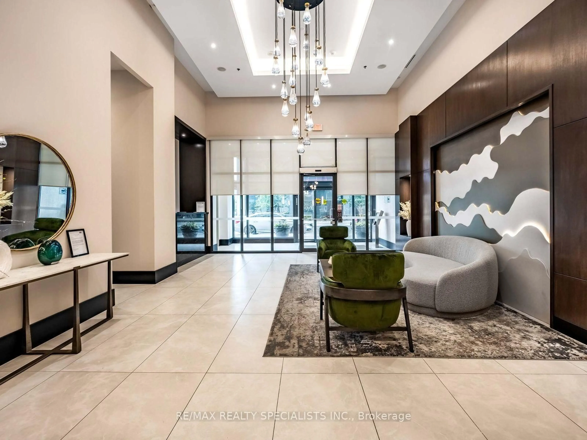
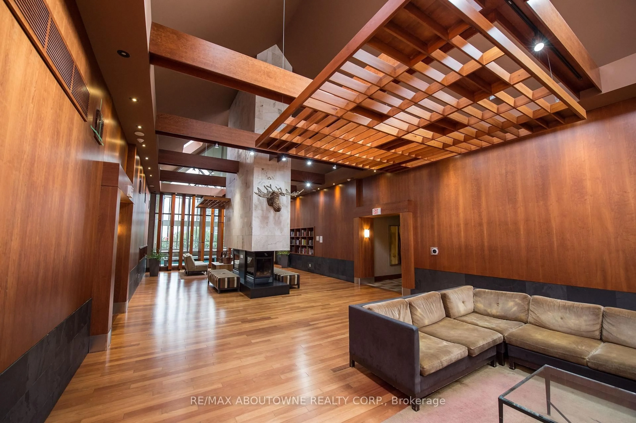
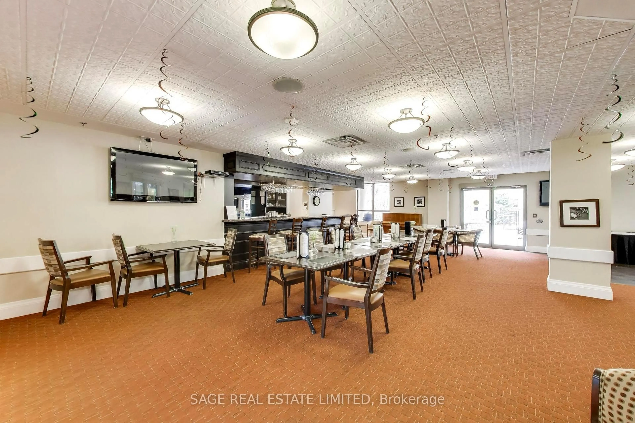
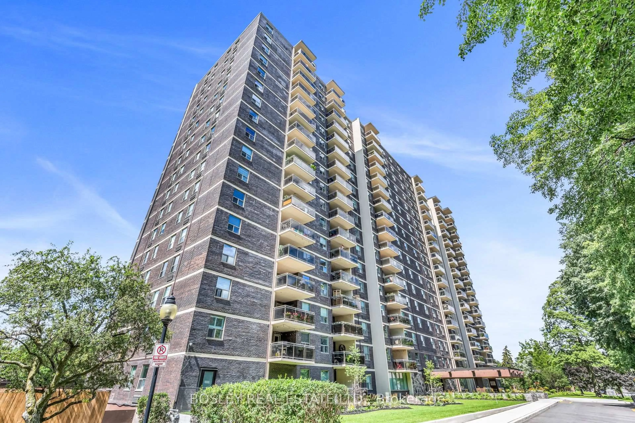
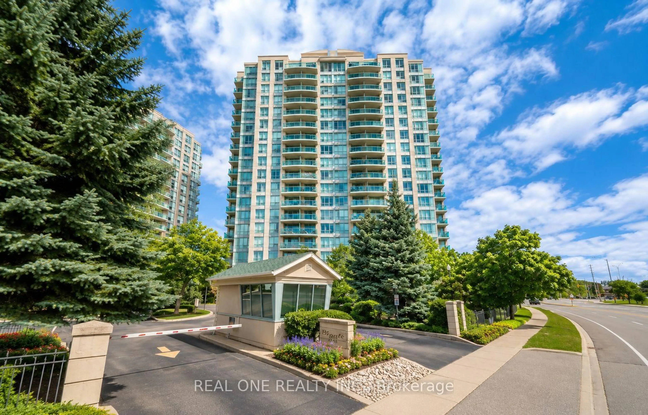
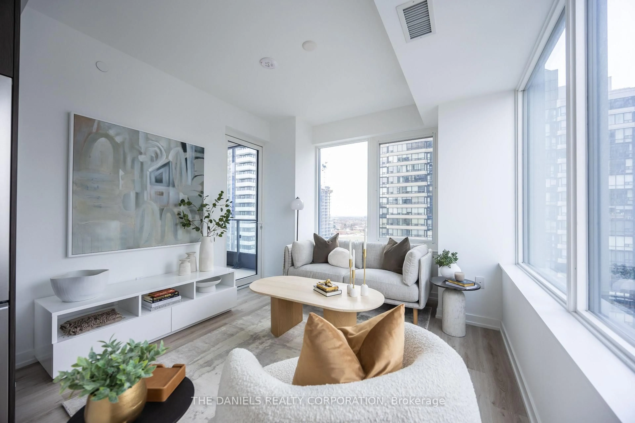
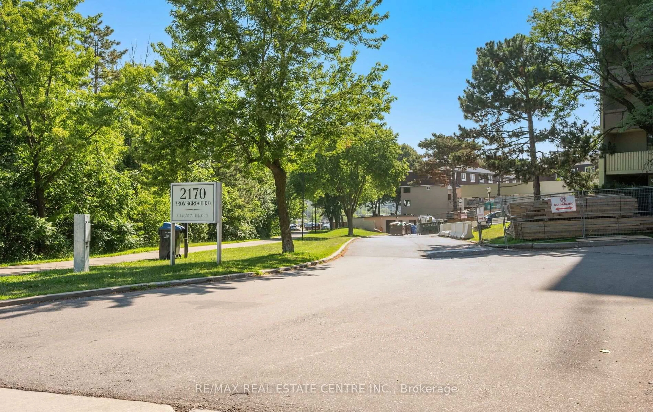
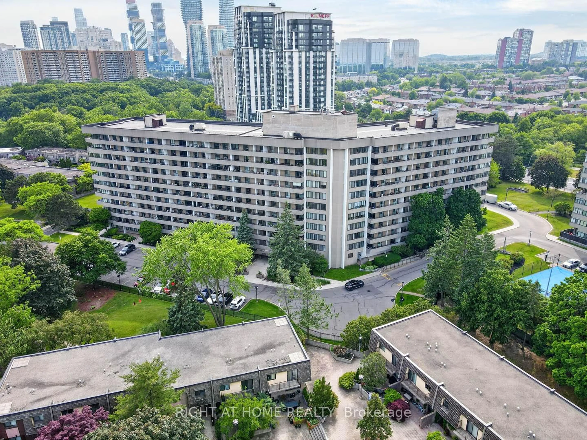
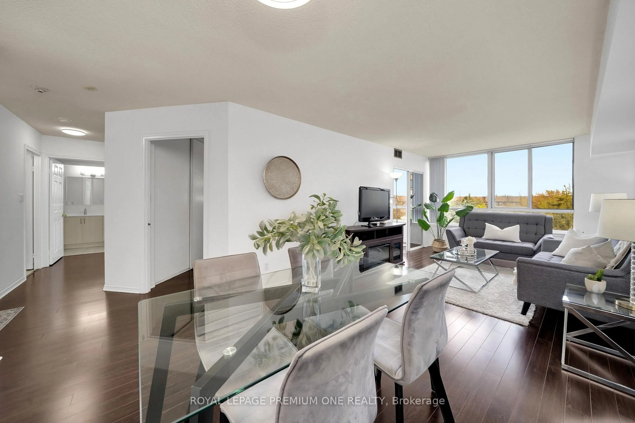
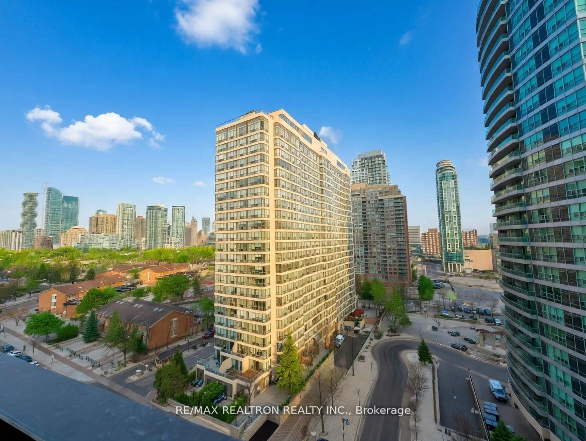
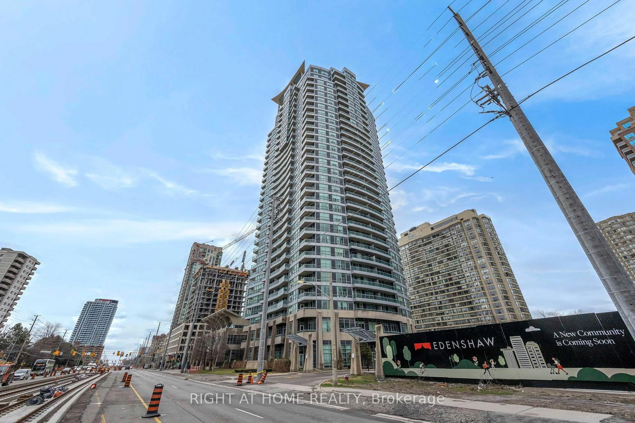
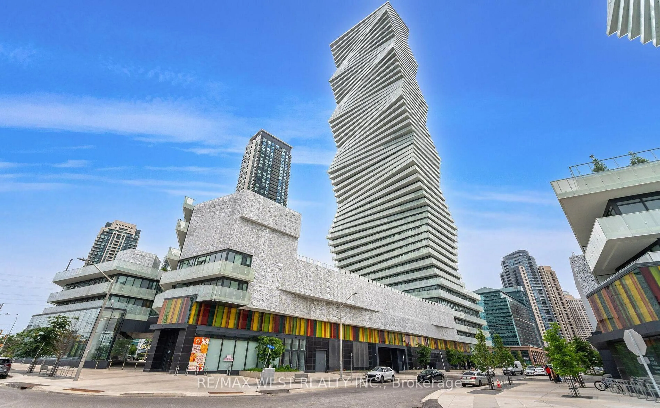
A pic of a room for 1359 Rathburn Rd #804, Mississauga Ontario L4W 5P7
4 hours on Market

1359 Rathburn Rd #804, Mississauga, Ontario L4W 5P7

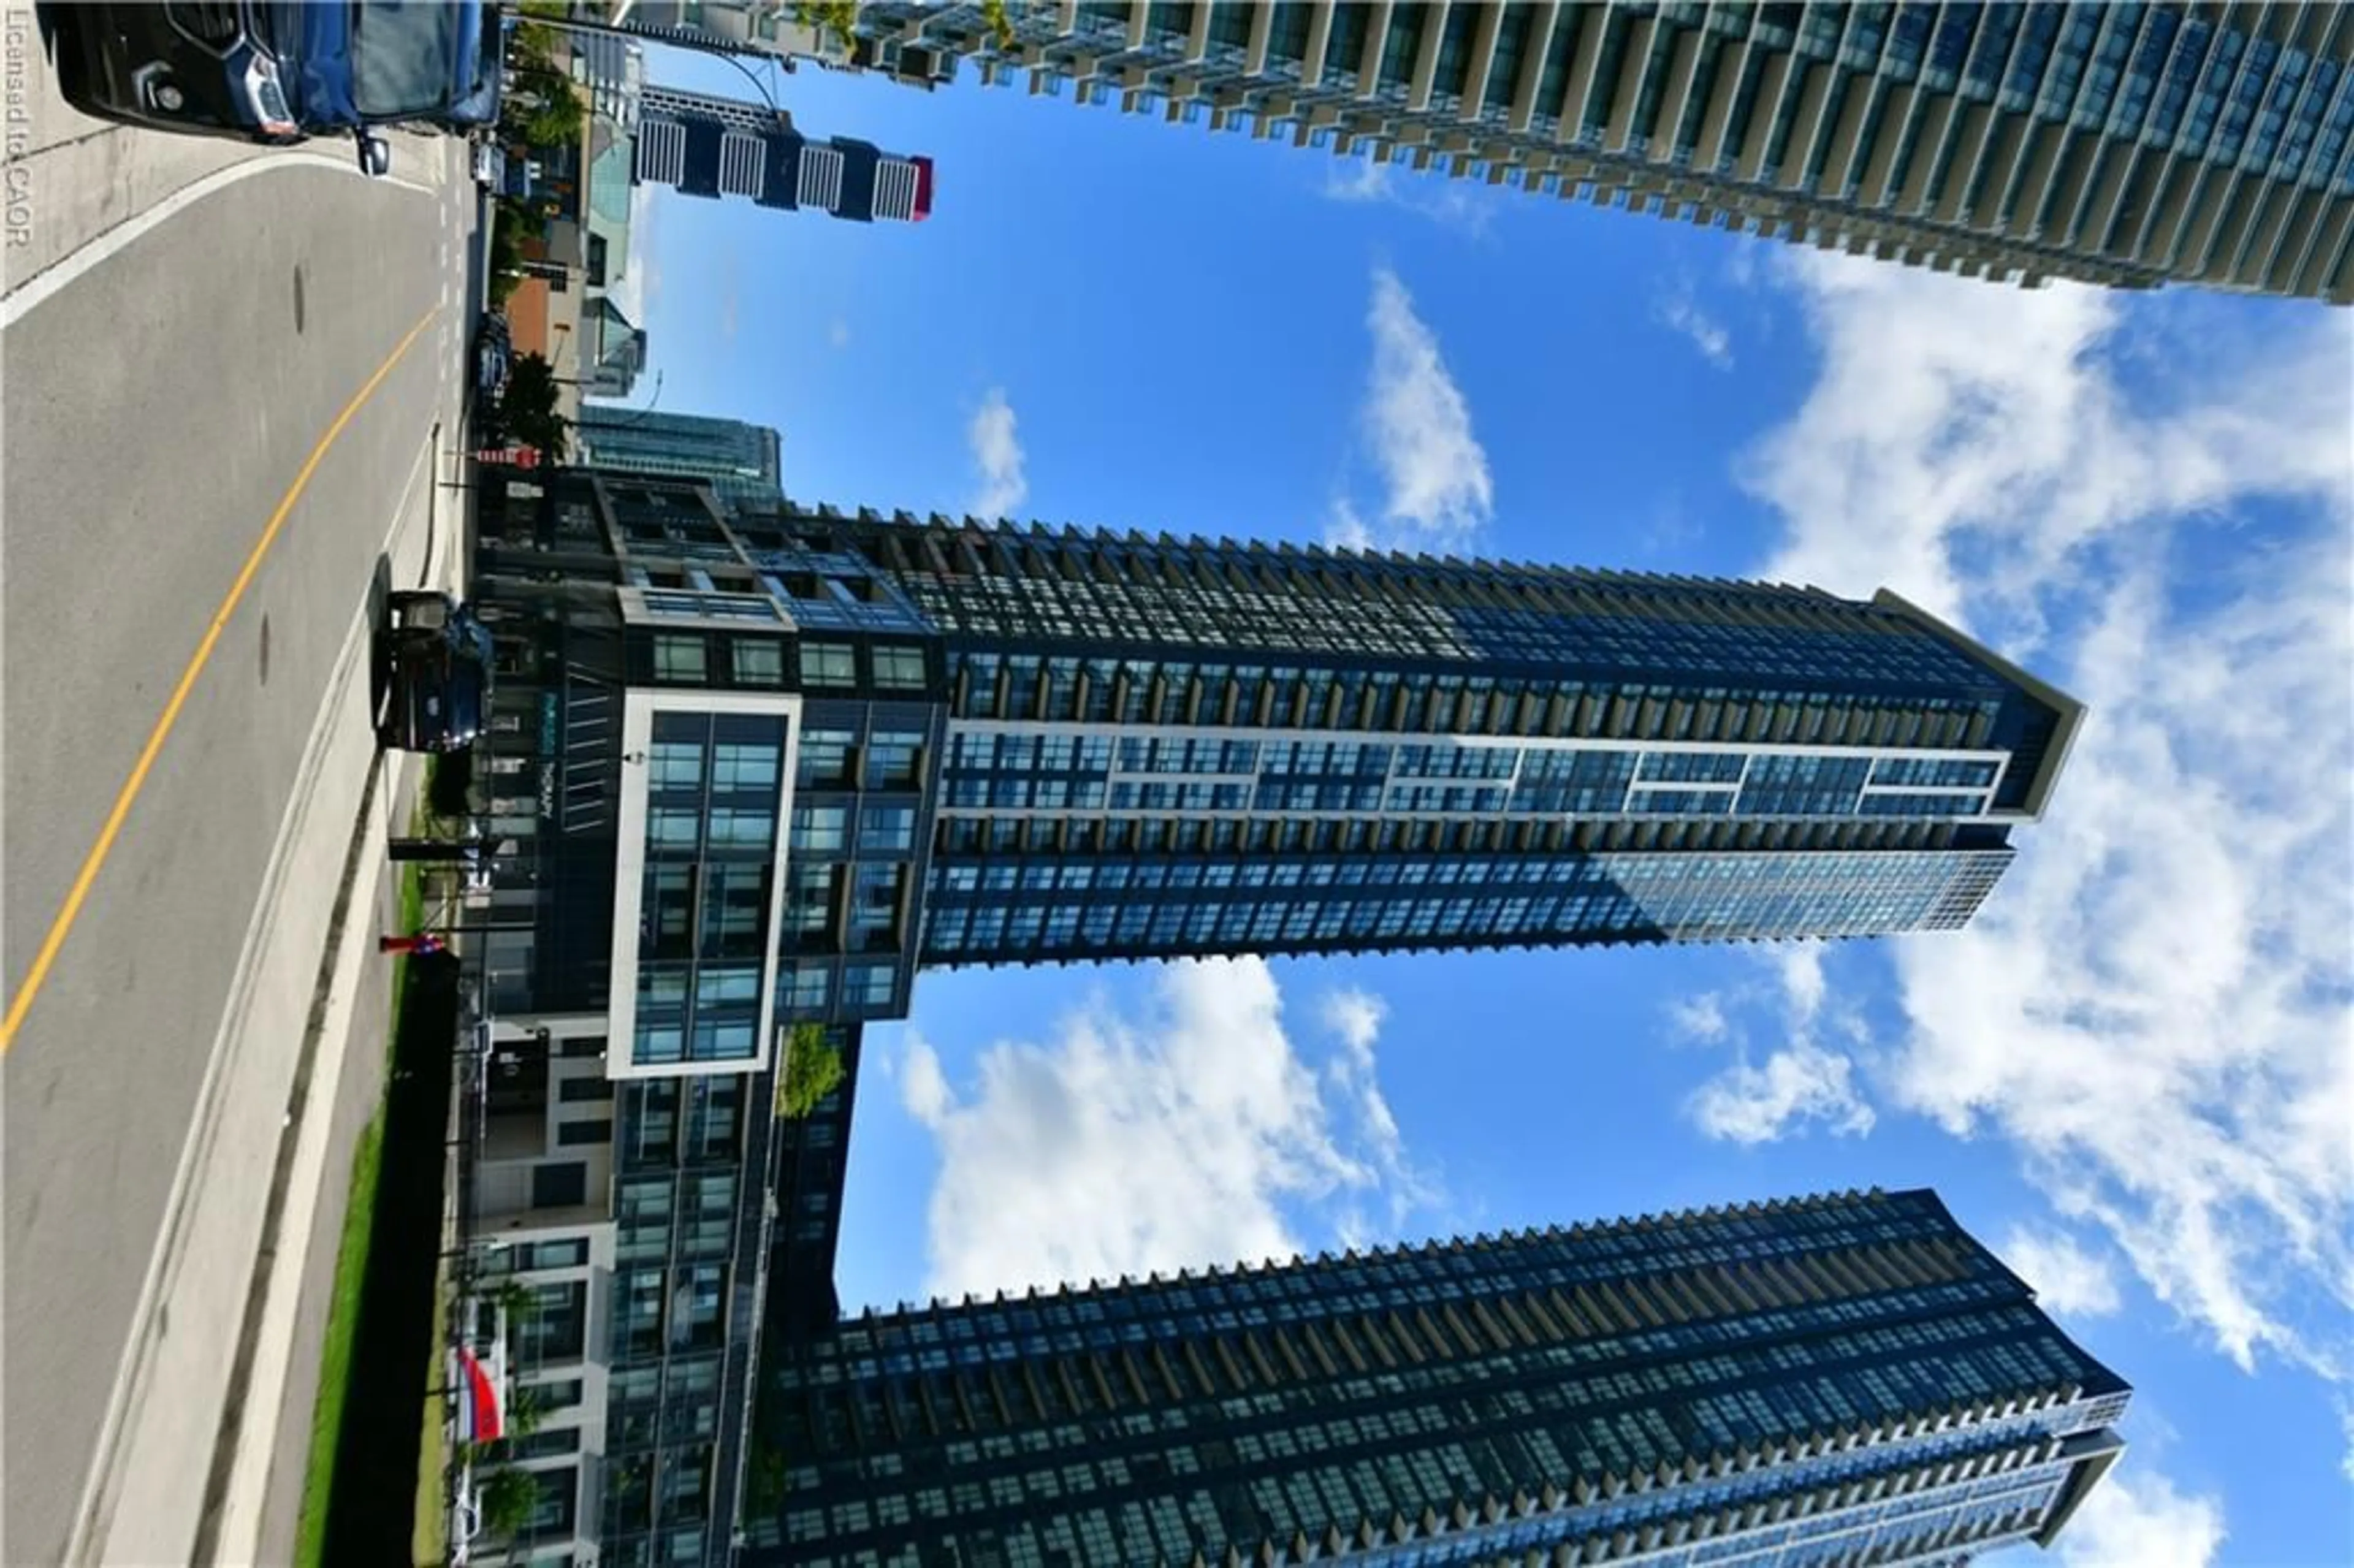
In the same building:
-
Condo
1 + 1
1
~600-699 sqft
$299,000
Get pre-qualifiedPowered by nesto
Condo
1 + 1
1
~600-699 sqft

Contact us about this property

Call

Highlights

Property Estimate

Days on market4 hours

Estimated valueNot available

Price/Sqft$463/sqft

Monthly cost

Open Calculator

Description

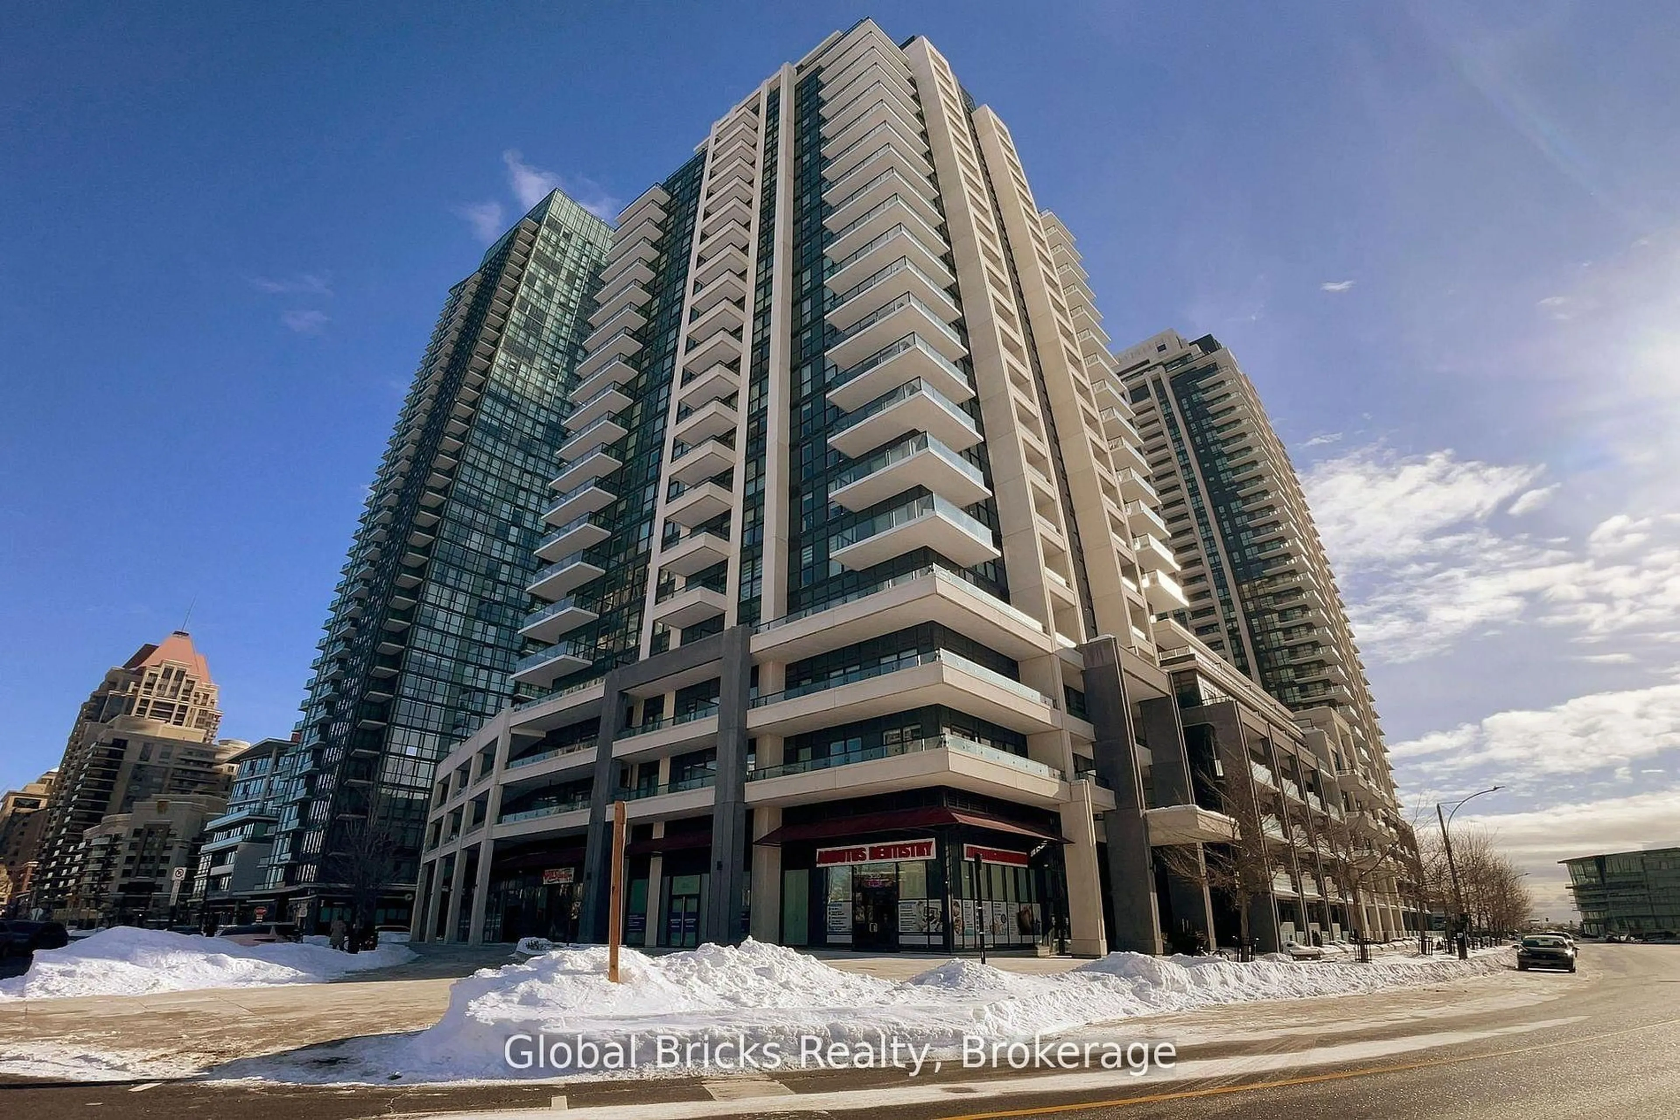
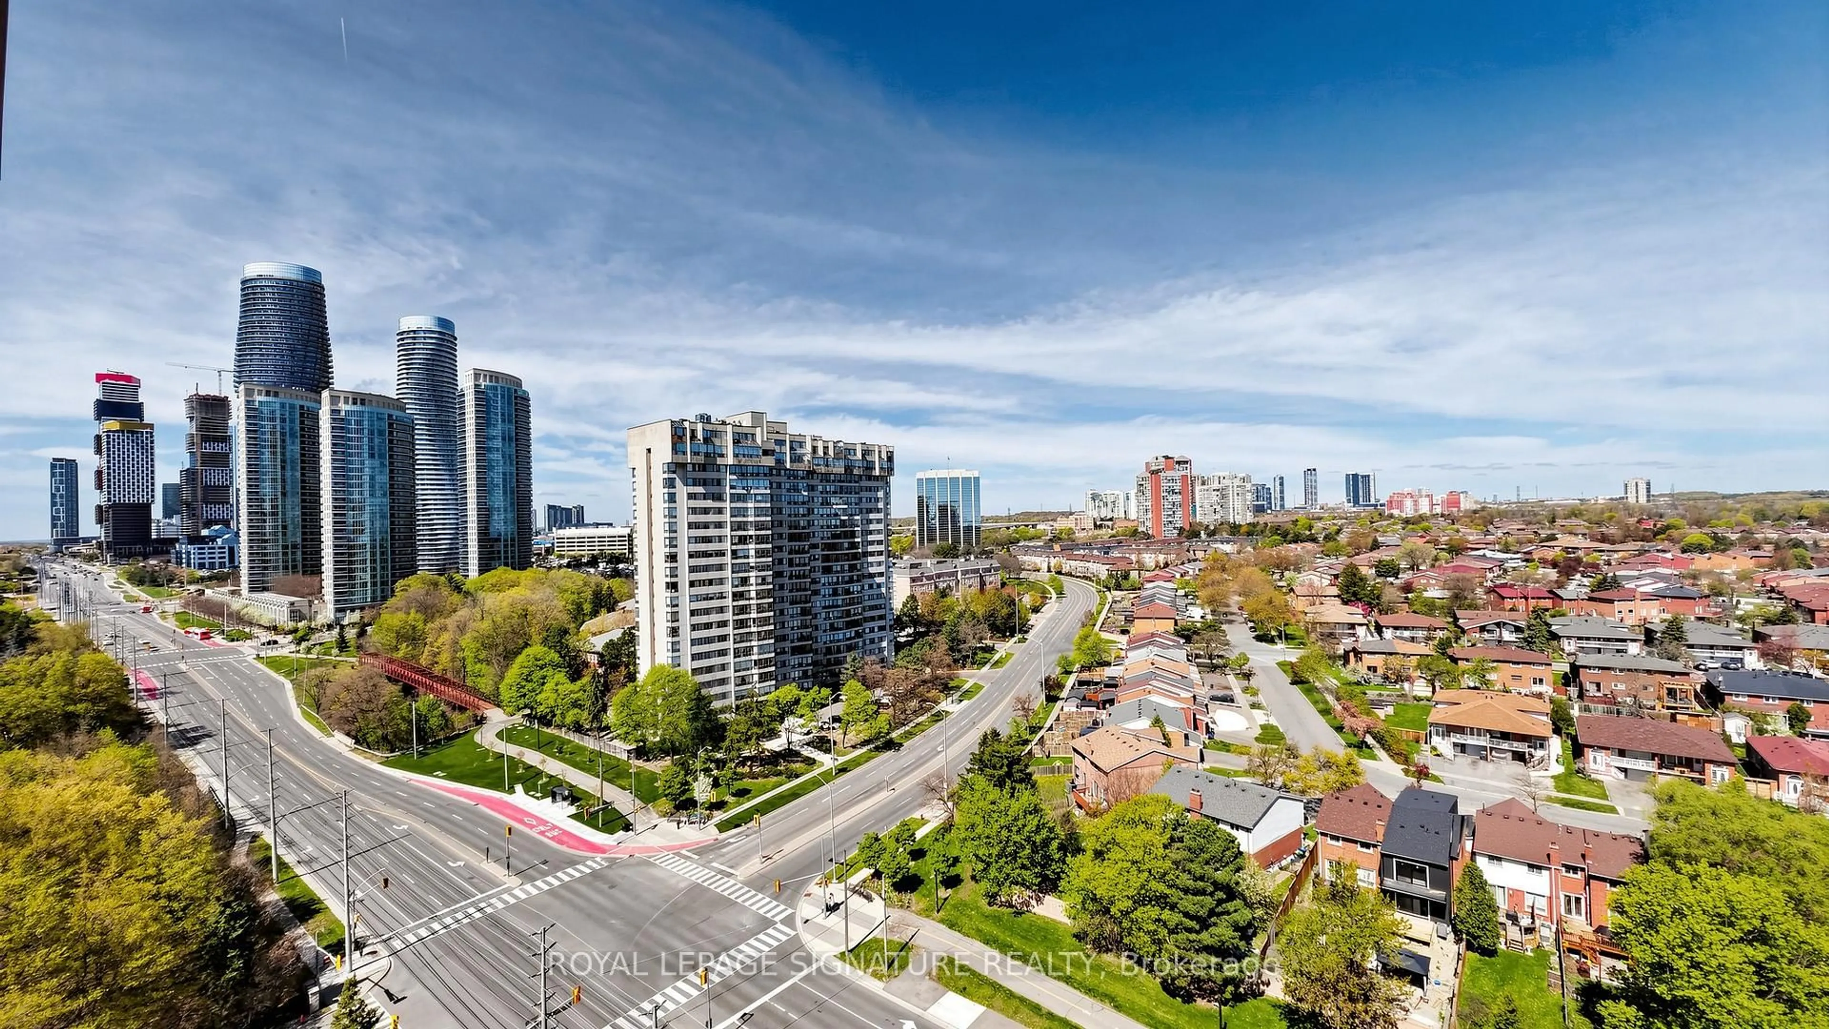
Welcome to The Capri! An exceptional opportunity to own in one of Rathwood's most sought after condominium communities. This bright and inviting suite offers a functional layout, comfortable living spaces with 9' ceilings and the convenience of condo living in a prime Mississauga location. Enjoy a recently updated suite with an open-concept living and dining area, a well appointed galley kitchen with a breakfast bar and ample cabinetry, and a private balcony offering the perfect spot to relax and take in the surrounding views. The building features an impressive array of amenities, including an indoor pool, sauna, fitness centre, party room, recreation facilities, visitor parking, concierge and security services. Ideally situated on Rathburn Road East, this home offers easy access to major highways, public transit, shopping, restaurants and everyday conveniences. With its excellent location, extensive amenities and established community atmosphere, The Capri is an ideal choice for first-time buyers, down-sizers, professionals or investors. Don't miss the opportunity to make Suite 804 your new home! Hydro, water, heat and 1 parking and 1 Locker included! Brand New: Flooring, Vanity, Window Blinds, Light Fixtures, Fridge, Washer & Dryer, Electrical Plugs and Door Handles. Freshly Painted!


Property Details

StyleApartment
ViewCity
Age of property16-30
SqFt~600-699 SqFt
Lot Size-
Parking Spaces1
MLS ®NumberW13717198
Community NameRathwood
Data SourceTRREB
Listing byFOREST HILL REAL ESTATE INC.

Features

Heating: Forced Air
Cooling: Central Air

Flat Floor

Living

5.498 x 3.365

Vinyl Floor / Combined W/Dining / Window Flr to Ceil

Dining

5.498 x 3.365

Vinyl Floor / Combined W/Living / Window Flr to Ceil

Kitchen

0.0 x 0.0

Tile Floor / Galley Kitchen / Breakfast Bar

Primary

3.603 x 3.112

Vinyl Floor / Mirrored Closet / Window Flr to Ceil


Features

Patio: Open
Balcony: Open

Parking

Garage spaces 1

Garage type Underground

Other parking spaces 0

Total parking spaces 1


8Story
Amenities

Bike Storage, Gym, Indoor Pool, Party/Meeting Room, Sauna, Visitor Parking

Inclusions
Hydro
Water
Parking
Cable
Heat

Property History

Aug 27, 2026
ListedActive
$299,000
4 hours on market
history photo preview29
Listing by trreb®
Property listed by FOREST HILL REAL ESTATE INC., Brokerage
Agent Banner Image
Interested in this property?Get in touch to get the inside scoop.
Market Data - Rathwood

Geo Zone Map ThumbnailRathwood

Strong Buyer's Market

View Market Data

Condo - for the past 30 days

Buyer's market Seller's market

Avg. Days on Market

Past 30 days

33 days

Compared to

2025

27 days

2024

49 days

2023

8 days

New Listings

Past 30 days

13 listings

Compared to

2025

23 listings

2024

20 listings

2023

15 listings

Units sold

Past 30 days

2 units

Compared to

2025

7 units

2024

8 units

2023

3 units

Median Sold Price

Past 30 days

$648,000

Compared to

2025

$670,000

2024

$800,000

2023

$800,000


Population and Demographics

Overview

Total population 29349
Average household income $129,387

Age (%)

0 to 19
18%
20 to 34
17%
35 to 49
18%
50 to 64
22%
65 and plus
24%

Household composition (%)

Single family
72%
Single person
24%
Multi person
3%
Multi family
1%

Mother tongue (%)

English
55%
Polish
9%
Ukrainian
5%
Italian
5%
Spanish
4%
Portuguese
4%
Others
3%
Mandarin
2%
Arabic
2%
Tagalog (Pilipino, Filipino)
2%
Serbian
2%
Urdu
1%

House tenancy (%)

Owners
74%
Renters
26%

What’s nearby?Essentials within 5 km

Local Logic

Transportation Scores

Estimated Budget