Open: Sat, 2PM to 4PM
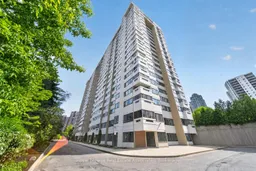
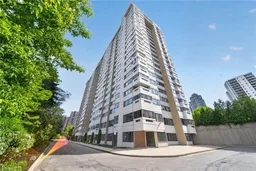
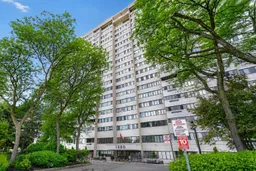
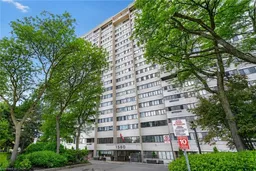
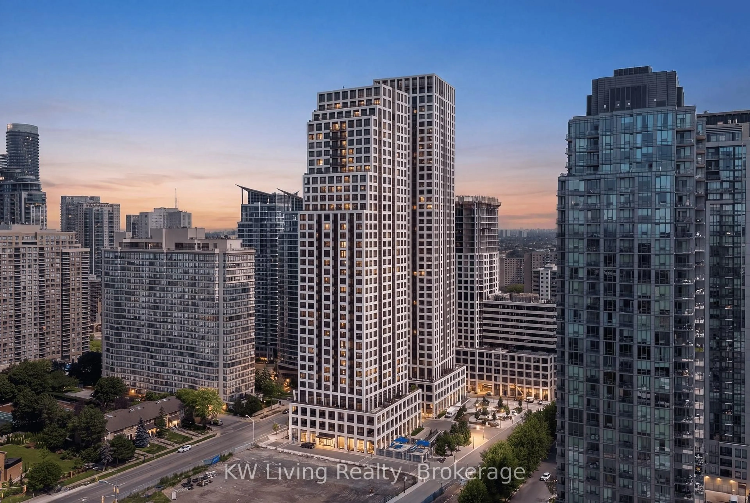
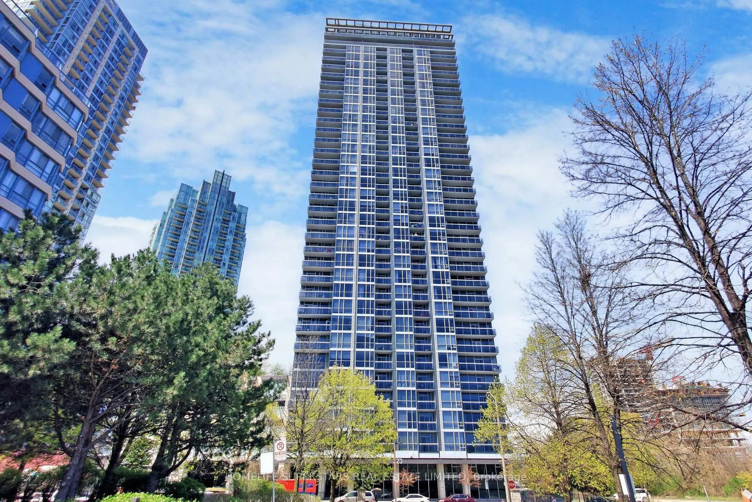
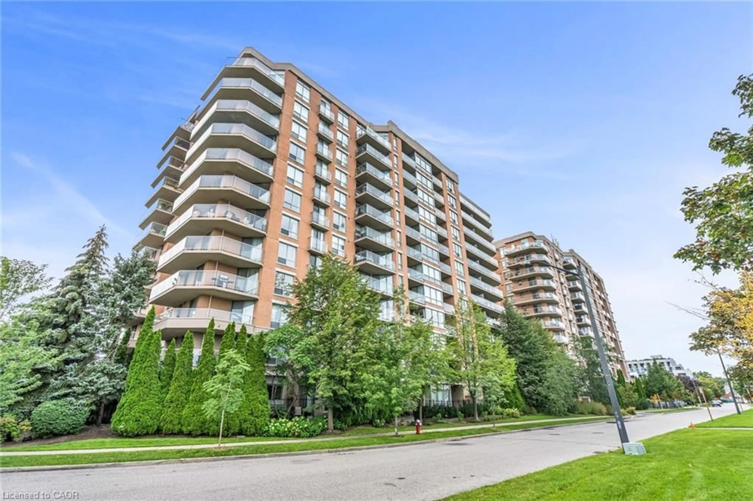
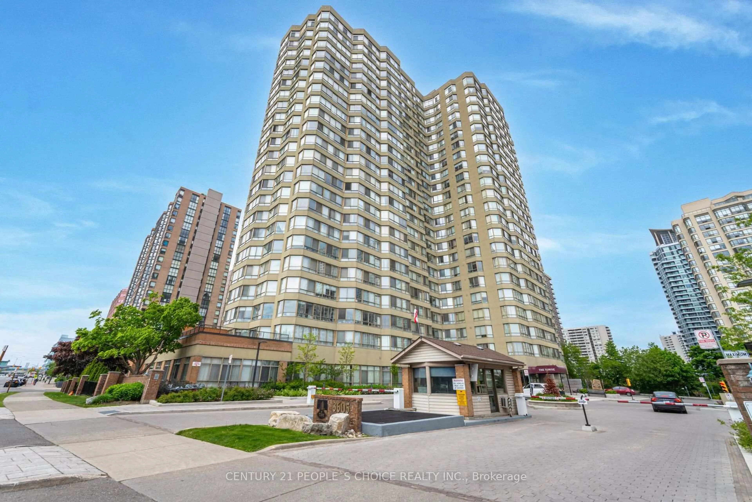
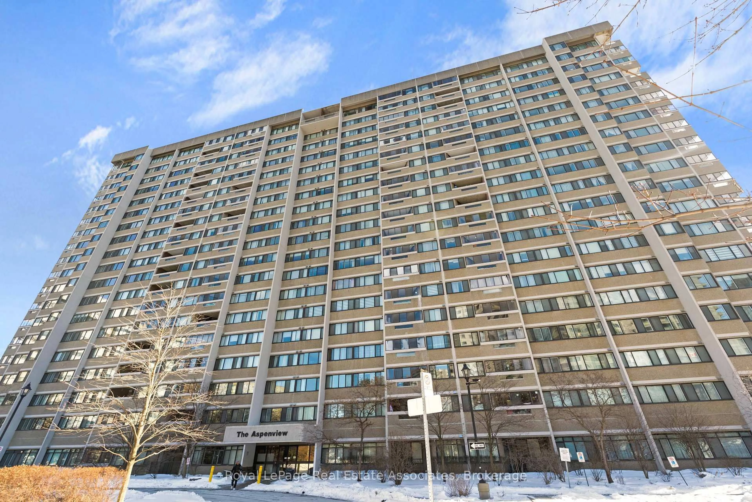
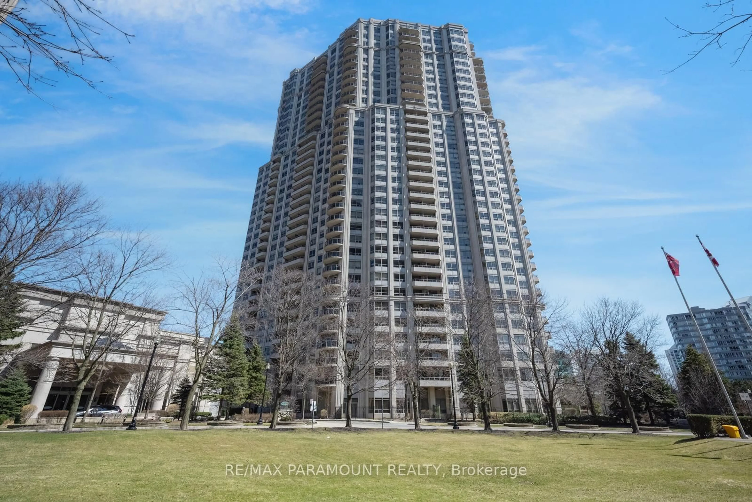
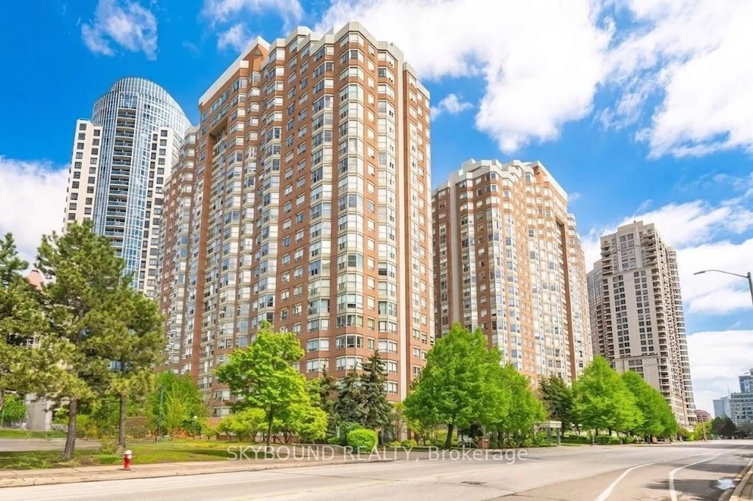
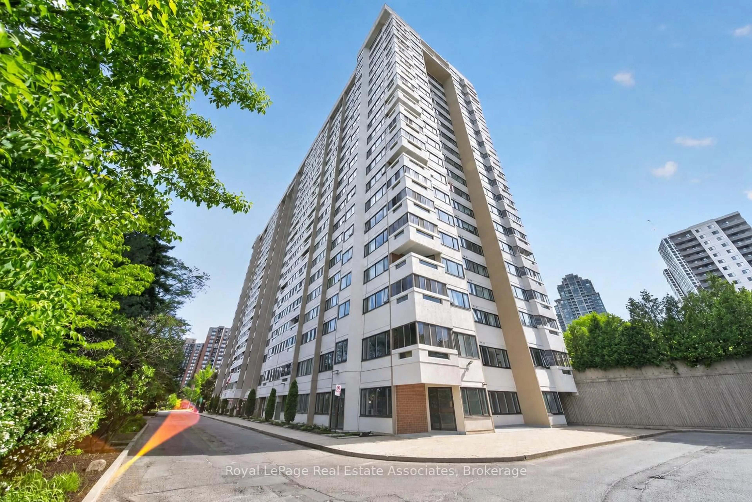
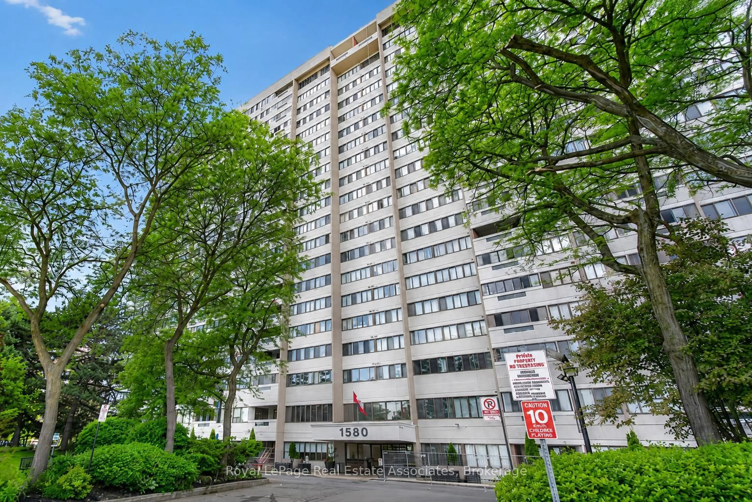
Patio, building for 1580 Mississauga Valley Blvd #901, Mississauga Ontario L5A 3T8
Re-listed 2 days ago

1580 Mississauga Valley Blvd #901, Mississauga, Ontario L5A 3T8

In the same building:
-
Condo
2 + 1
2
~1200-1399 sqft
$•••,•••
$430,000
Get pre-qualifiedPowered by nesto
Condo
2 + 1
2
~1200-1399 sqft

Contact us about this property

Call

Highlights

Property Estimate

Days on market2 days

Total days on market
86 days

Estimated valueNot available

Price/Sqft$333/sqft

Monthly cost

Open Calculator

Description

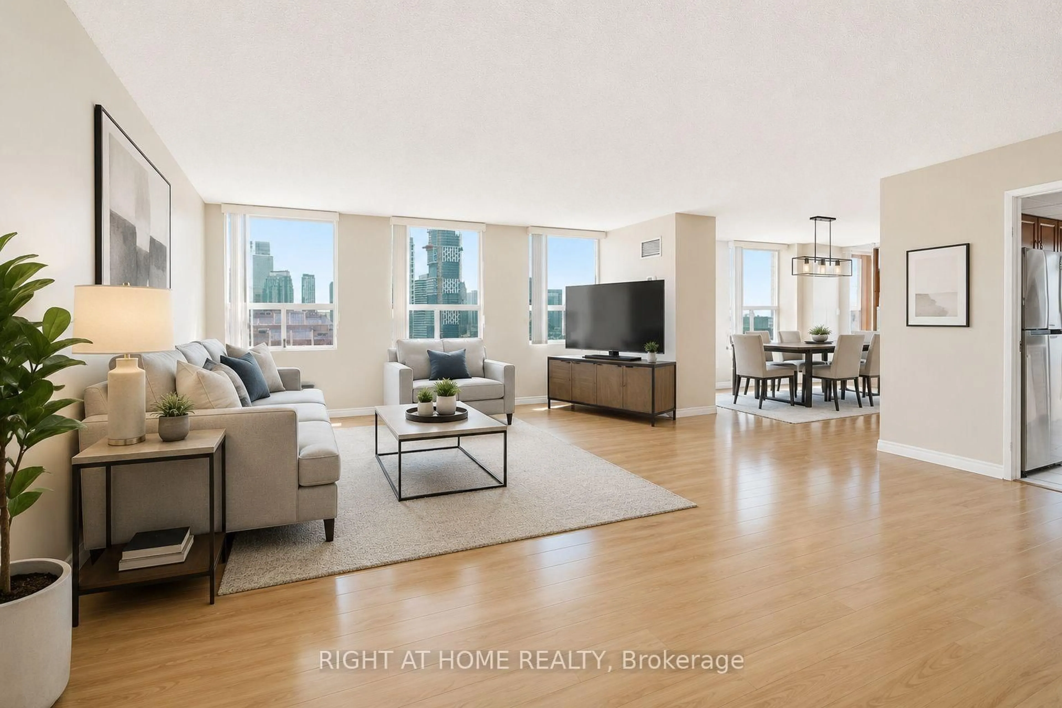
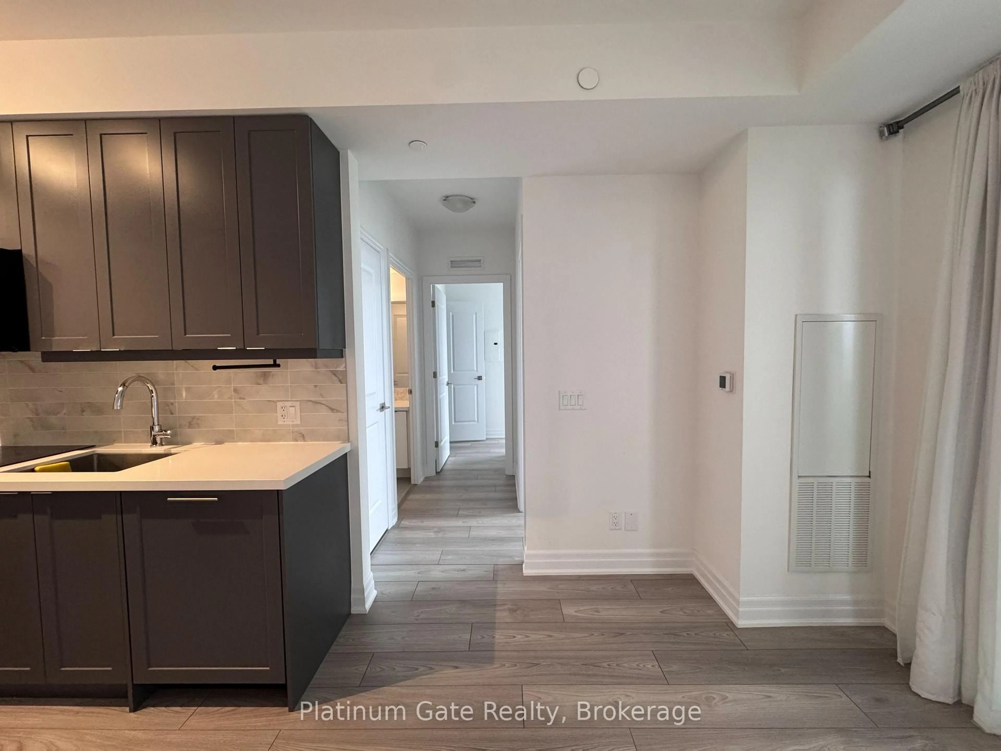
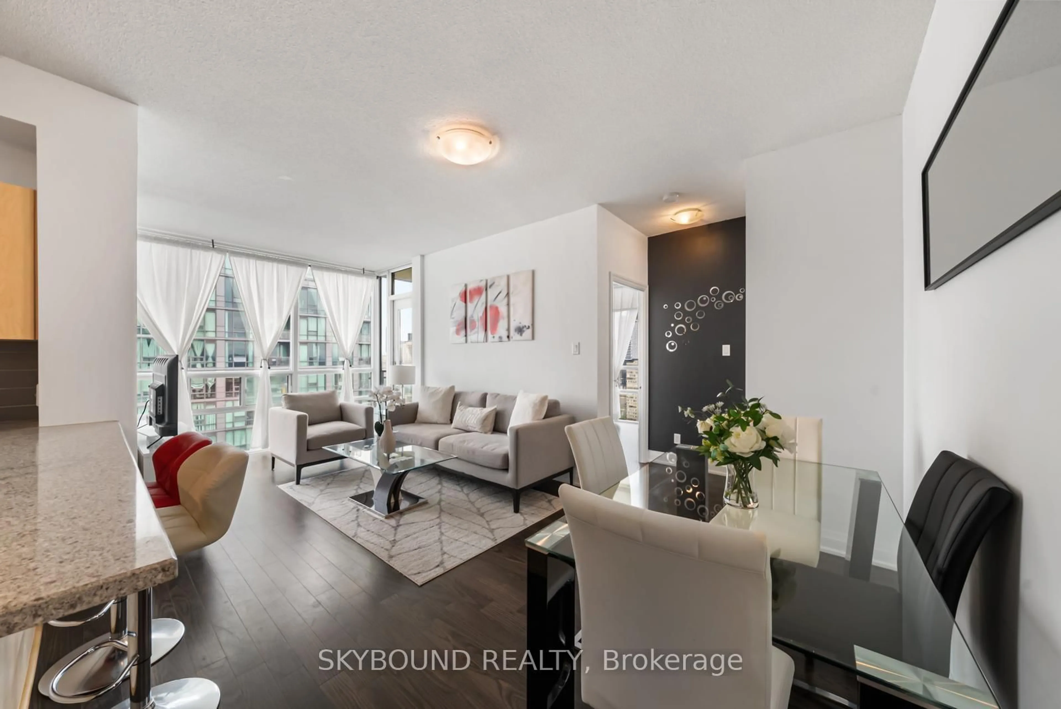
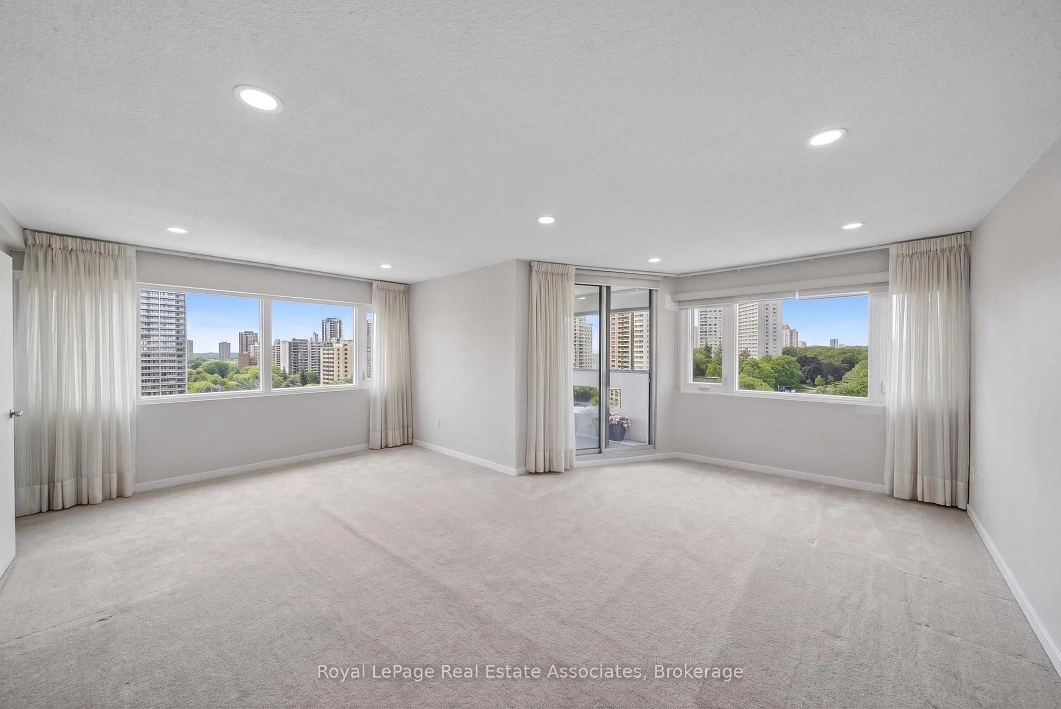
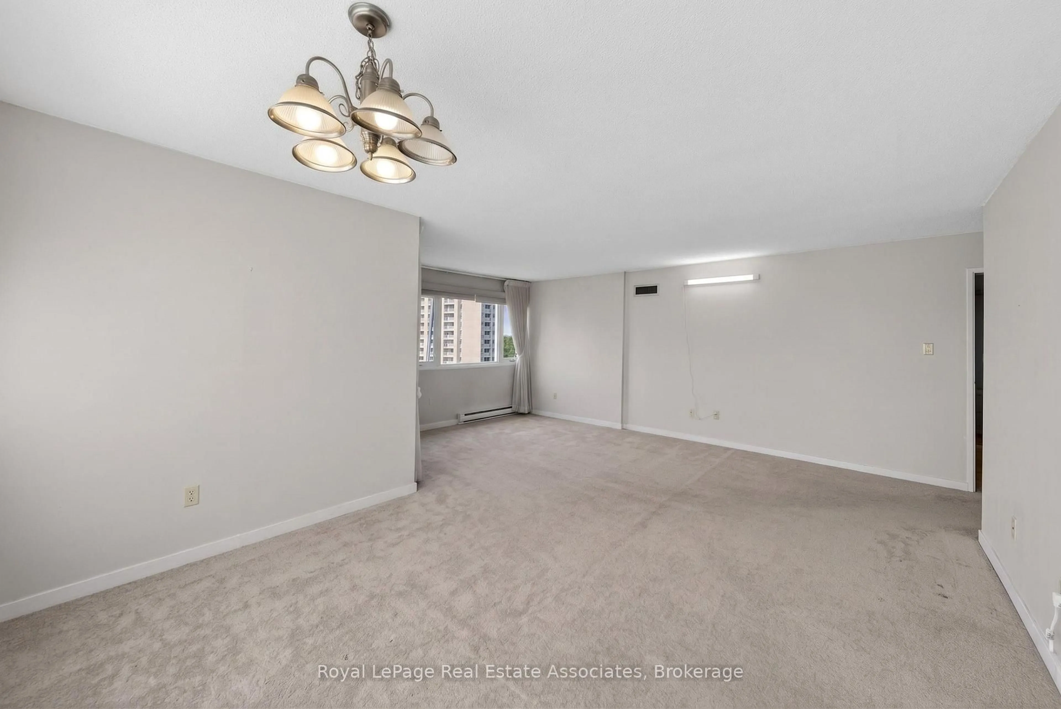
Bright and well-maintained 2+1 bedroom, 2 bathroom condo in the heart of Mississauga. Filled with natural light, this unit features a functional layout with generously sized principal rooms and a versatile den that is perfect for a home office, guest space, or additional living area. Enjoy year-round relaxation in the enclosed balcony, offering extra living space and beautiful city views. Rare 2 parking unit with locker and all-inclusive maintenance package along with an impressive selection of amenities, including a fitness room, hobby room, contractor room, bike room, tennis court, and party room. Ideally located close to parks, schools, shopping, restaurants, public transit, and major highways, this central Mississauga location offers easy access to Square One Shopping Centre, community centres, and the Cooksville GO Station. A fantastic opportunity for first-time buyers, downsizers, or investors seeking a spacious condo in a well-established community.


Upcoming Open Houses

Sep 13Sun2:00 PM - 4:00 PM
Sep 12Sat2:00 PM - 4:00 PM

Property Details

StyleApartment
ViewCity
Age of property-
SqFt~1200-1399 SqFt
Lot Size-
Parking Spaces2
MLS ®NumberW13753686
Community NameFairview
Data SourceTRREB
Listing byRoyal LePage Real Estate Associates

Features

Heating: Forced Air
Cooling: Central Air

Main Floor

Den

2.71 x 4.37

Living

5.4 x 3.61

Kitchen

2.47 x 5.71

Dining

3.55 x 2.31


Features

Patio: Encl
Balcony: Encl

Parking

Garage spaces 2

Garage type Underground

Other parking spaces 0

Total parking spaces 2


9Story
Amenities

Visitor Parking, Exercise Room, Games Room, Bike Storage, Tennis Court, Party/Meeting Room

Inclusions
Hydro
Water
Parking
Cable
Heat

Property History

Login required
Price changeActive
$•••,•••
Login required
Re-listed
$•••,•••
2 days on market
history photo preview23
Listing by trreb®
Property listed by Royal LePage Real Estate Associates, Brokerage
Agent Banner Image
Interested in this property?Get in touch to get the inside scoop.

Market Data - Fairview

Geo Zone Map ThumbnailFairview

Strong Buyer's Market

View Market Data

Condo - for the past 30 days

Buyer's market Seller's market

Avg. Days on Market

Past 30 days

42 days

Compared to

2025

39 days

2024

36 days

2023

22 days

New Listings

Past 30 days

21 listings

Compared to

2025

30 listings

2024

25 listings

2023

39 listings

Units sold

Past 30 days

8 units

Compared to

2025

12 units

2024

11 units

2023

15 units

Median Sold Price

Past 30 days

$421,000

Compared to

2025

$475,000

2024

$552,000

2023

$630,000


Population and Demographics

Overview

Total population 32119
Average household income $101,549

Age (%)

0 to 19
19%
20 to 34
26%
35 to 49
22%
50 to 64
18%
65 and plus
16%

Household composition (%)

Single family
62%
Single person
31%
Multi person
6%
Multi family
1%

Mother tongue (%)

English
45%
Arabic
11%
Urdu
6%
Mandarin
5%
Tagalog (Pilipino, Filipino)
4%
Spanish
4%
Hindi
3%
Yue (Cantonese)
3%
Polish
3%
Tamil
2%
Portuguese
1%
Others
1%

House tenancy (%)

Owners
59%
Renters
41%

What’s nearby?Essentials within 5 km

Local Logic

Transportation Scores

Estimated Budget