1515 Lakeshore Rd #1505, Mississauga, Ontario L5E 3E3
Contact us about this property
Highlights
Estimated valueThis is the price Wahi expects this property to sell for.
The calculation is powered by our Instant Home Value Estimate, which uses current market and property price trends to estimate your home’s value with a 90% accuracy rate.Not available
Price/Sqft$495/sqft
Monthly cost
Open Calculator
Description
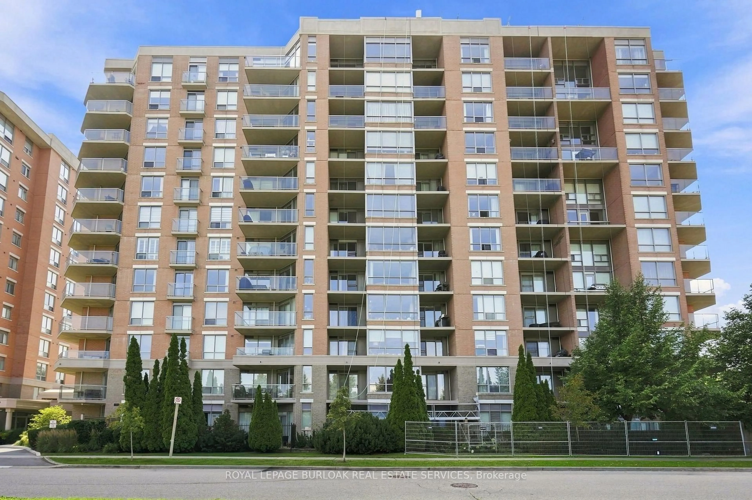
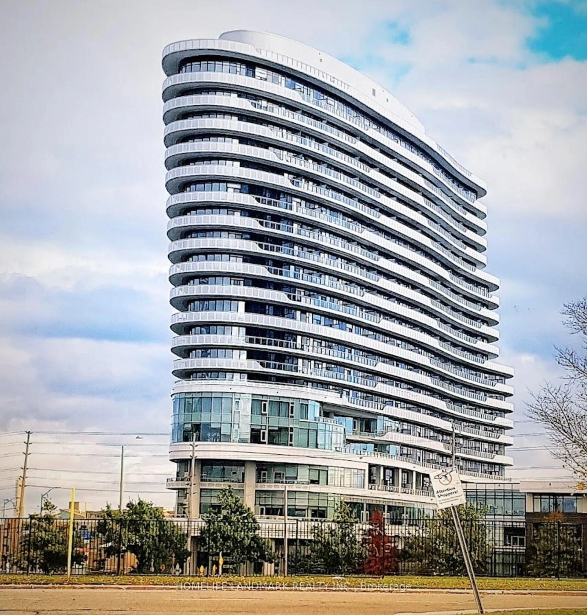
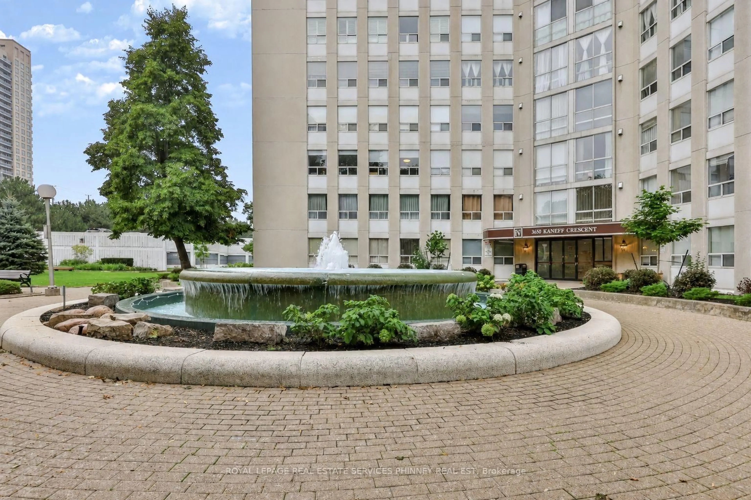
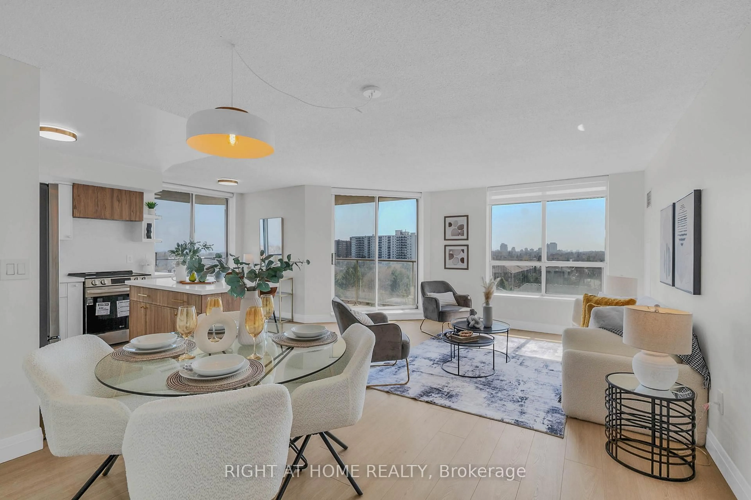
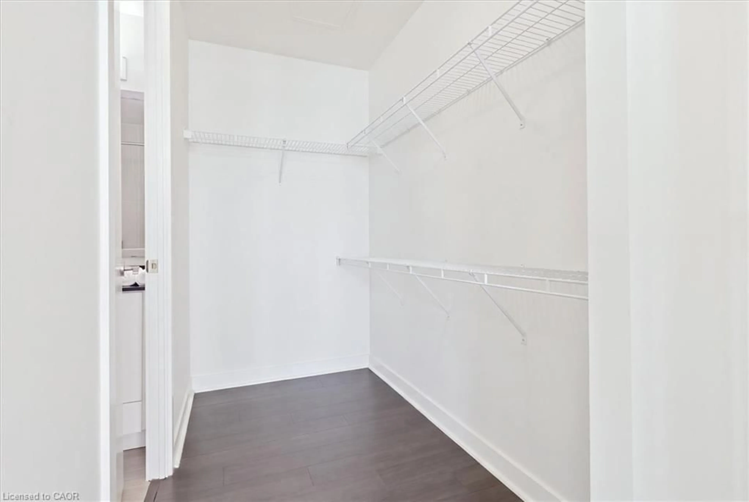
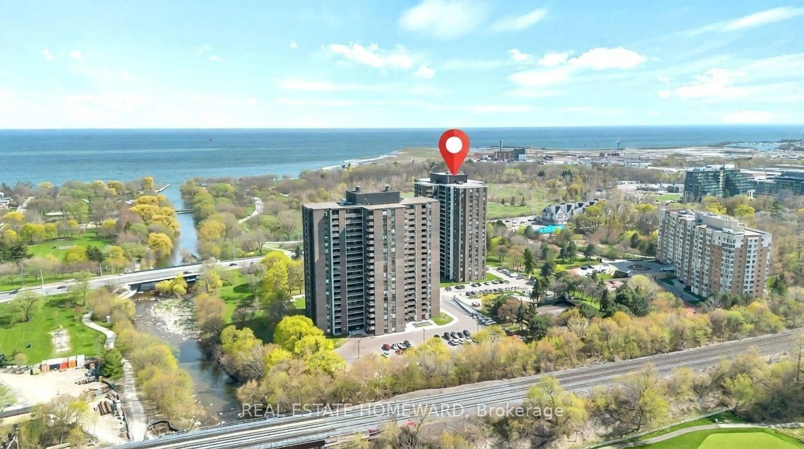
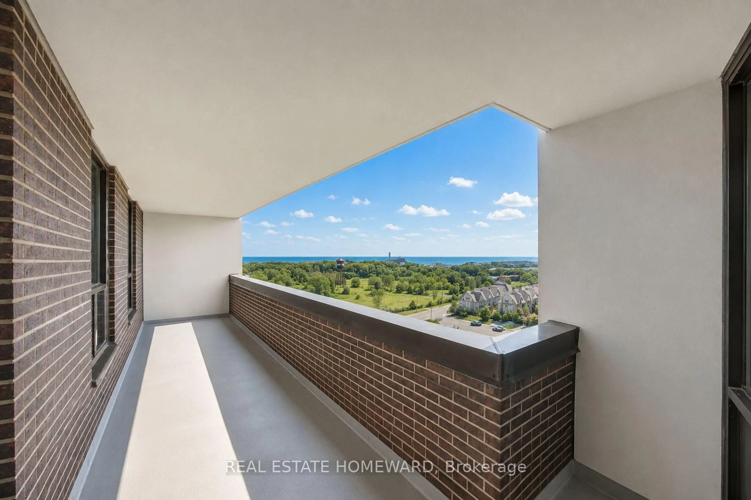
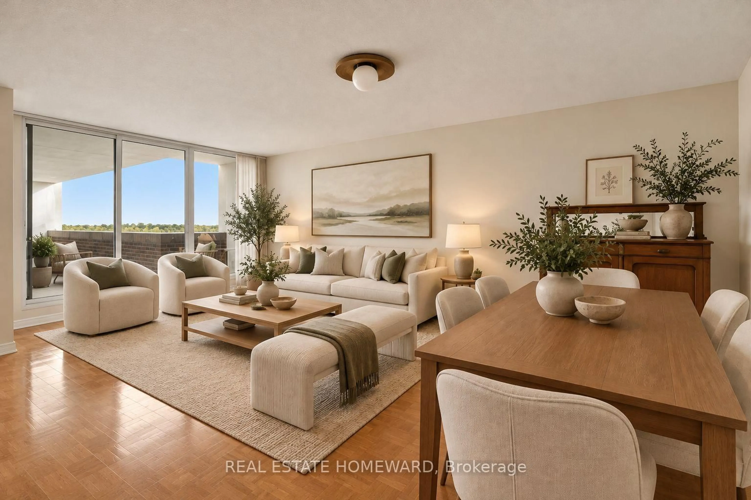
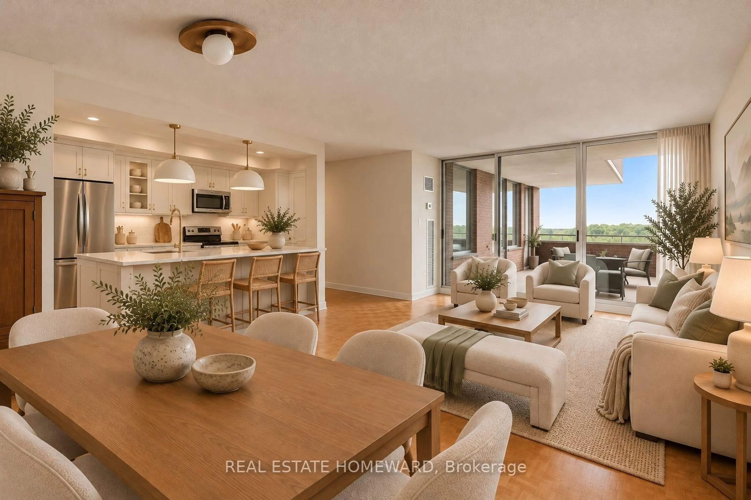
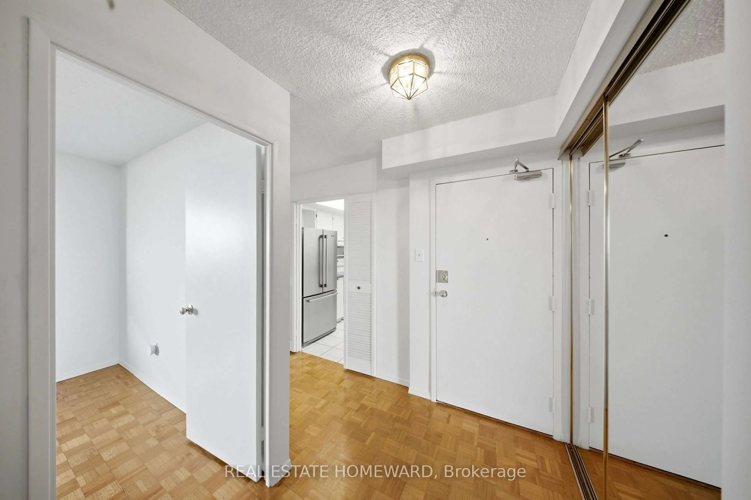
MOTIVATED SELLER! **Wake Up to Lake Ontario.** Rarely offered, Suite 1505 is a spacious 3-bedroom, 2-bathroom suite with southwest exposure, beautiful lake and treetop views, and a spectacular 28-ft open balcony spanning the width of the home. Offering approximately 1,184 sq. ft. of living space, this bright, well-designed layout delivers the space and functionality families need. A proper foyer with double closet welcomes you home, opening into a bright living and dining area with a walkout to the balcony - perfect for morning coffee, al fresco dinners or simply taking in the view. The eat-in kitchen features a dedicated breakfast nook and double-door refrigerator, while three generous bedrooms are thoughtfully tucked away along a separate hallway for added privacy. The primary suite offers a walk-in closet and 4-piece ensuite, complemented by a second full bathroom and a full-size ensuite laundry room with additional storage. Freshly painted and move-in ready, this suite offers exceptional value with genuinely all-inclusive maintenance fees covering heat, hydro, water, building insurance, Bell cable TV and internet.**Enjoy a lifestyle centred around the outdoors.** Beautifully landscaped, park-like grounds sit directly across from Marie Curtis Park, with the beach, waterfront trail, splash pad and Etobicoke Creek just moments away. Golf courses are nearby, while Sherway Gardens and the major retail destinations along The Queensway are just a short drive away. Long Branch GO, TTC and MiWay provide convenient transit options, with quick access to the QEW and Highway 427. The restaurants, shops and marina of Port Credit are also close at hand. Residents will also enjoy a newly renovated recreation centre featuring an indoor pool, whirlpool, fitness room and tennis courts. Space to grow, views to savour and a location that brings nature, recreation and everyday conveniences together - all with the ease of condo living.
Property Details
Interior
Features
Main Floor
Foyer
3.57 x 2.23Double Closet / Linen Closet / Parquet Floor
Living
4.55 x 3.81W/O To Balcony / Combined W/Dining / South View
Dining
4.55 x 2.2Combined W/Living / Open Concept / Parquet Floor
Kitchen
2.55 x 2.03Stainless Steel Appl / B/I Shelves / Eat-In Kitchen
Exterior
Features
Parking
Garage spaces 1
Garage type Underground
Other parking spaces 0
Total parking spaces 1
Condo Details
Amenities
Indoor Pool, Gym, Tennis Court, Elevator, Party/Meeting Room
Inclusions
Property History
 35
35