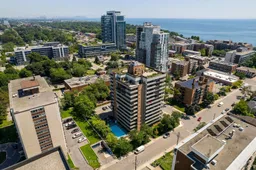
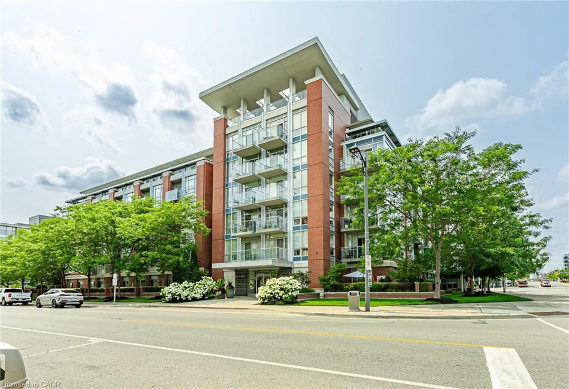
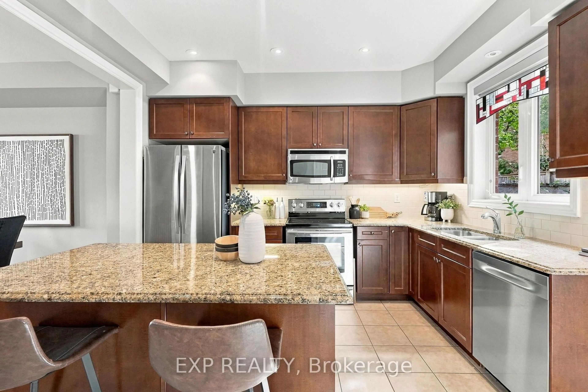
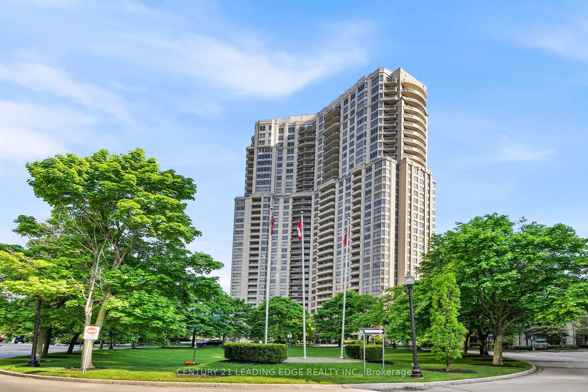
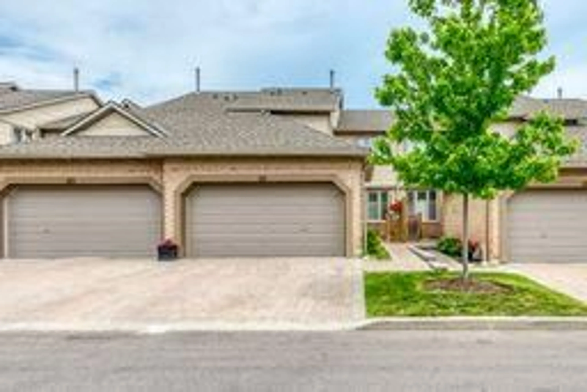
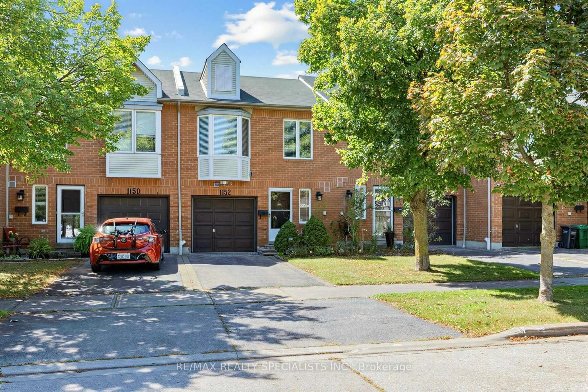
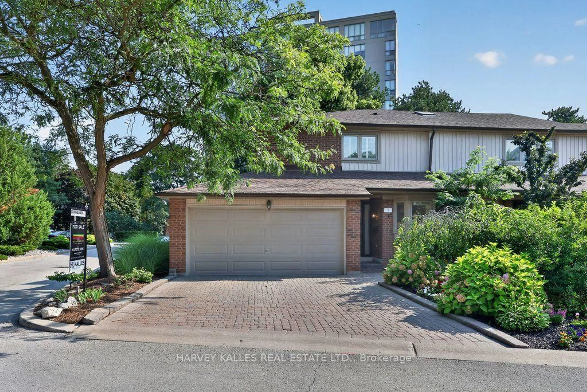
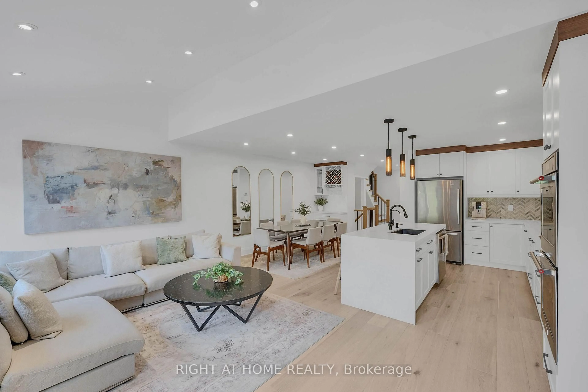
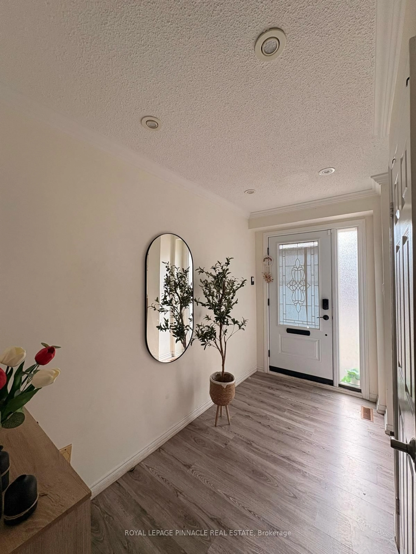
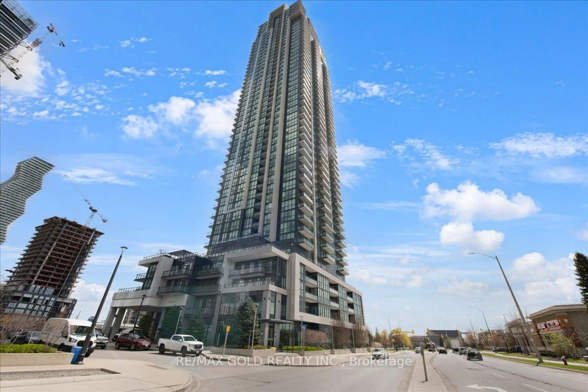
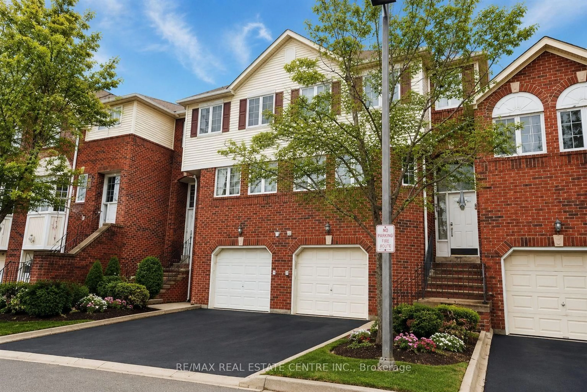
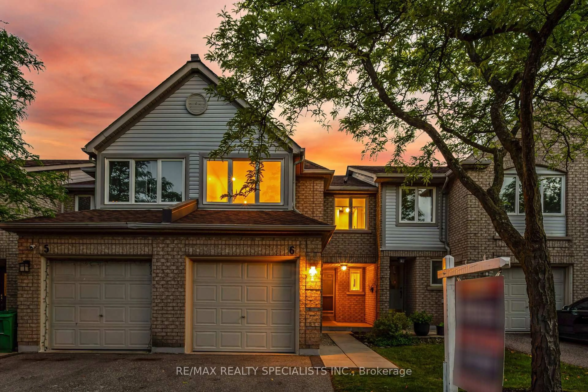
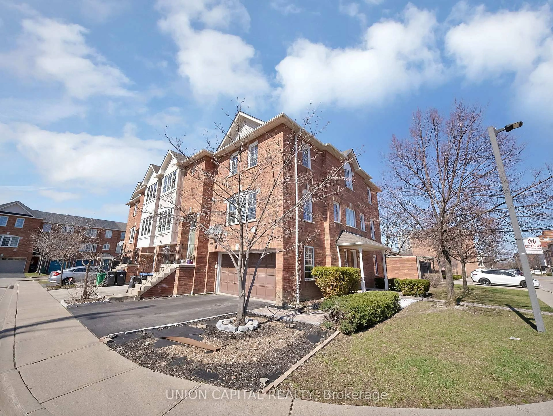
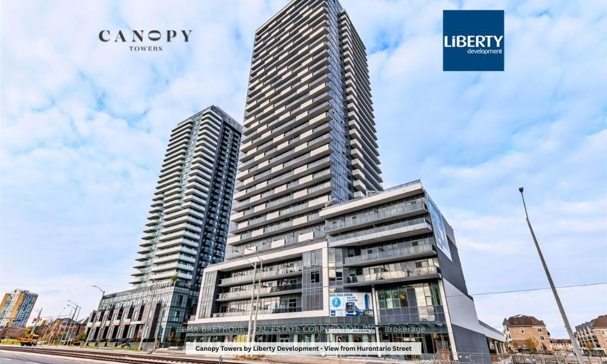
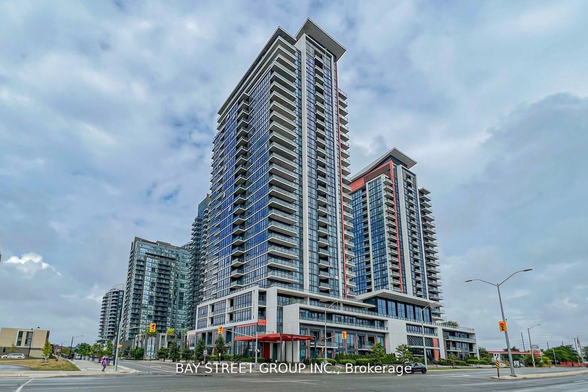
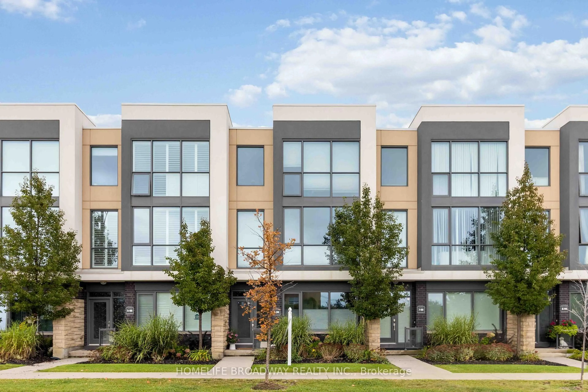
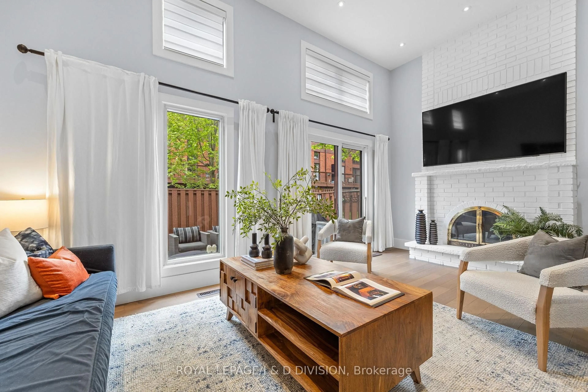
A pic from outside/outdoor area/front of a property/back of a property/a pic from drone, city buildings view from balcony for 66 High St #903, Mississauga Ontario L5G 1K2
1 day on Market

66 High St #903, Mississauga, Ontario L5G 1K2

In the same building:
-
Condo
3
2
~1200-1399 sqft
$899,000
Get pre-qualifiedPowered by nesto
Condo
3
2
~1200-1399 sqft

Contact us about this property

Call

Highlights

Property Estimate

Days on market1 day

Estimated valueNot available

Price/Sqft$696/sqft

Monthly cost

Open Calculator

Description

Peaceful, spacious and perfectly Port Credit! Welcome to Unit 903 at Royal Crest, a boutique-style, wheelchair-accessible condo building where only four suites per floor offer a welcome sense of privacy and community. Built in 1979, this 3-bedroom, 2-bathroom suite comes from an era when rooms were generously sized, with more storage than you ever thought possible in a condo!Bright, spacious living and dining areas provide plenty of room to entertain or unwind, while the expansive wraparound balcony creates an incredible extension of your living space. Enjoy outstanding amenities including an outdoor pool, exercise room, party room and spectacular rooftop terrace with panoramic views of Port Credit and Lake Ontario. There are even garden plots for those with a green thumb!Underground parking is included, with EV underground parking available. All of this in the heart of Port Credit, just steps to the lake, Credit River, marina, waterfront trails, parks, restaurants, cafés, shops and Port Credit GO.A rare opportunity to enjoy the space and storage of a home with the carefree convenience of condo living - in one of Mississauga's most loved waterfront communities.


Property Details

StyleApartment
ViewLake, Skyline
Age of property31-50
SqFt~1200-1399 SqFt
Lot Size-
Parking Spaces1
MLS ®NumberW13654442
Community NamePort Credit
Data SourceTRREB
Listing bySOTHEBY'S INTERNATIONAL REALTY CANADA

Features

Heating: Other
Cooling: Other

Main Floor

Locker

2.24 x 2.07

Living

6.911 x 10.7

West View / W/O To Balcony / Vinyl Floor

Dining

4.89 x 4.24

Open Concept / Vinyl Floor

Kitchen

3.29 x 4.24

B/I Ctr-Top Stove / B/I Oven / Stone Counter


Features

Patio: Open
Balcony: Open

Parking

Garage spaces 32

Garage type Underground

Total parking spaces 1


9Story
Amenities

Bbqs Allowed, Bike Storage, Elevator, Gym, Outdoor Pool, Party/Meeting Room

Inclusions
Hydro
Water
Parking
Cable
Heat

Property History

Aug 8, 2026
ListedActive
$899,000
1 day on market
history photo preview34
Listing by trreb®
Property listed by SOTHEBY'S INTERNATIONAL REALTY CANADA, Brokerage
Agent Banner Image
Interested in this property?Get in touch to get the inside scoop.
Market Data - Port Credit

Geo Zone Map ThumbnailPort Credit

Balanced Market

View Market Data

Condo - for the past 30 days

Buyer's market Seller's market

Avg. Days on Market

Past 30 days

45 days

Compared to

2025

35 days

2024

42 days

2023

36 days

New Listings

Past 30 days

18 listings

Compared to

2025

33 listings

2024

34 listings

2023

12 listings

Units sold

Past 30 days

12 units

Compared to

2025

3 units

2024

10 units

2023

9 units

Median Sold Price

Past 30 days

$743,000

Compared to

2025

$515,000

2024

$812,500

2023

$1,187,000


Population and Demographics

Overview

Total population 7199
Average household income $172,319

Age (%)

0 to 19
16%
20 to 34
18%
35 to 49
20%
50 to 64
24%
65 and plus
22%

Household composition (%)

Single family
51%
Single person
44%
Multi person
4%
Multi family
0%

Mother tongue (%)

English
80%
Polish
3%
Others
3%
Spanish
3%
Arabic
2%
French
2%
Italian
2%
Mandarin
1%
Tagalog (Pilipino, Filipino)
1%

House tenancy (%)

Renters
58%
Owners
42%

What’s nearby?Essentials within 5 km

Local Logic

Transportation Scores

Estimated Budget