Unknown for 429 DARALEA Hts, Mississauga Ontario L5A 3H7
1 hour on Market

429 DARALEA Hts, Mississauga, Ontario L5A 3H7

Semi-Detached
3
2
~700-1100 sqft
$929,000
Get pre-qualifiedPowered by nesto
Semi-Detached
3
2
~700-1100 sqft

Contact us about this property

Call

Highlights

Property Estimate

Days on market1 hour

Estimated valueNot available

Price/Sqft$1,086/sqft

Monthly cost

Open Calculator

Description

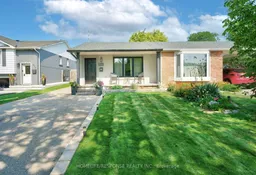
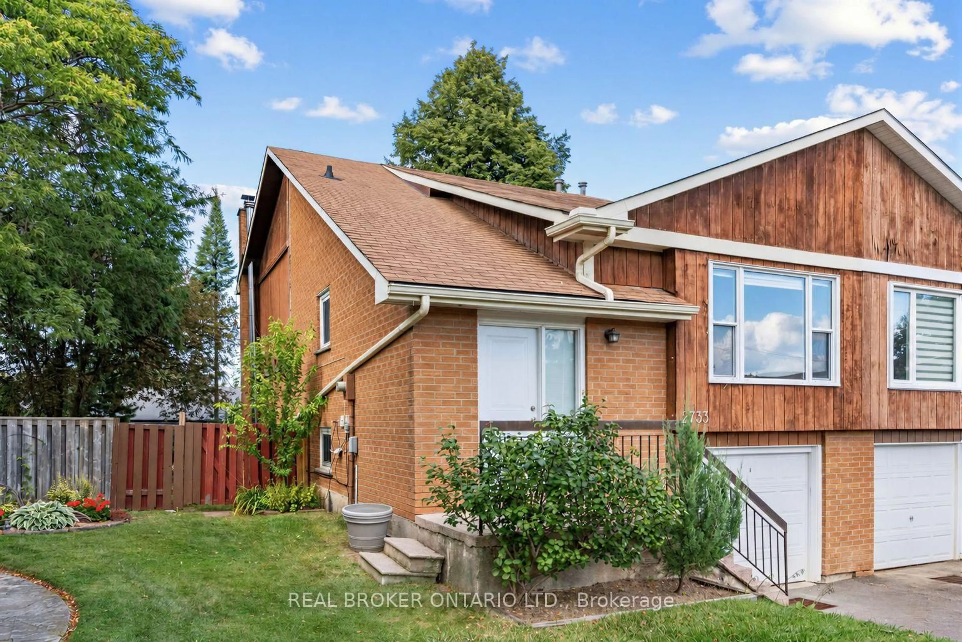
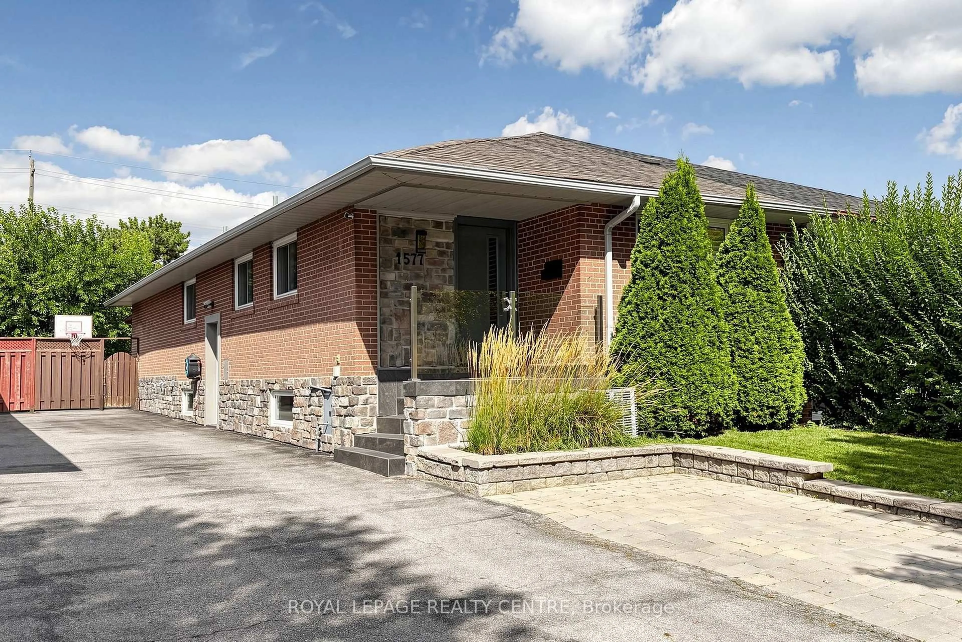
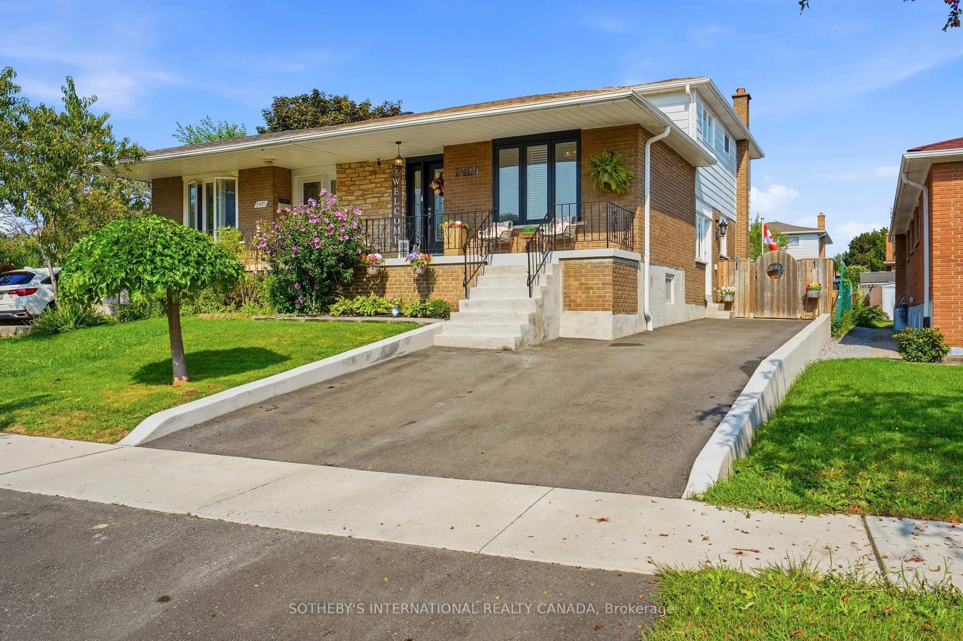
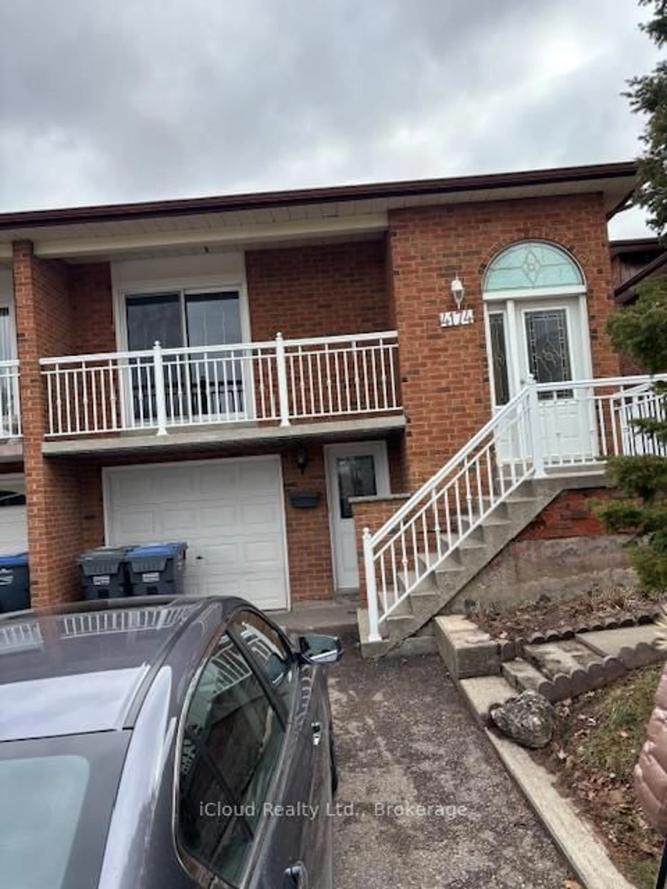
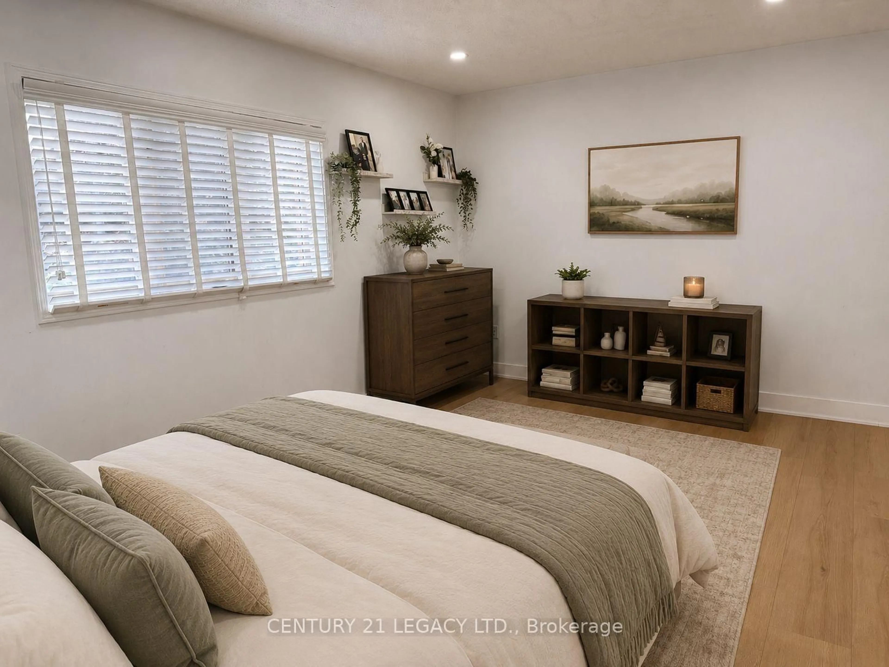
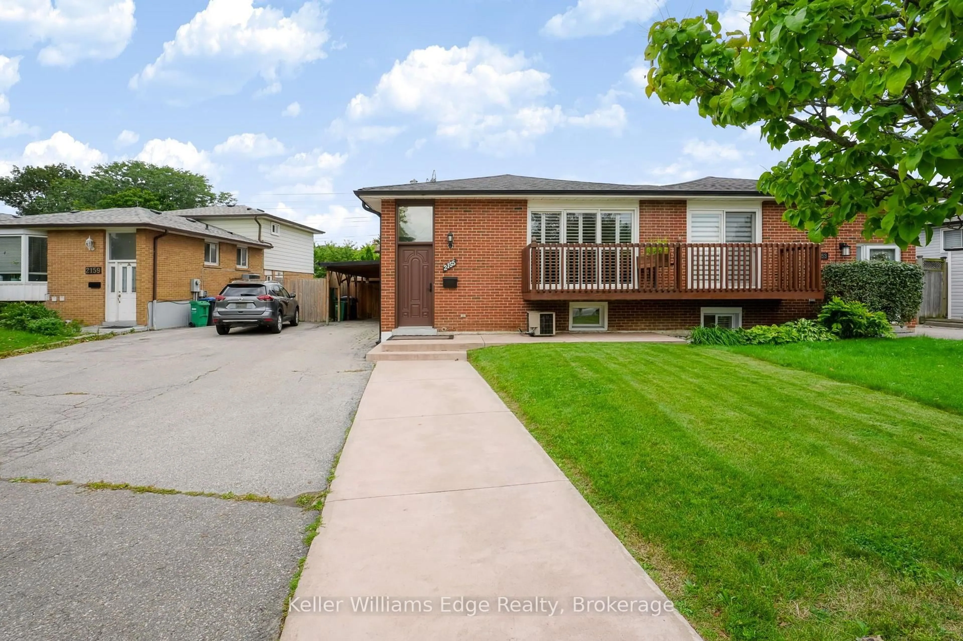
Welcome to 429 Daralea Heights - a beautifully updated semi-detached, 3 bedroom home boasting incredible curb appeal, situated on a wide tree-lined street and located in the highly desirable Mississauga Valleys Neighbourhood. This home has been well maintained through 2 generations of ownership - with Stucco exterior, a modern stone front porch, large driveway for approximately 4-5 cars, and expansive backyard with wood deck that is perfect for entertaining with plenty of room for outdoor activities. This 4 level backsplit offers approximately 1500 sq. ft of living space, with side entrance allowing access to main floor and 2 lower level floors, offering lots of living space. Great opportunity for large family, multi-generational living with in law suite or as a full/partial investment property. Just minutes to Square One, shopping, transit, schools and quick access to Hwys 401, 403, 410 & QEW. All amenities are at your door step. Do not miss this move-in ready home, in one of the most prestigious areas of Mississauga! Note: Some pictures have been virtually staged.


Property Details

StyleBacksplit 4
View-
Age of property-
SqFt~700-1100 SqFt
Lot Size4,246 SqFt(150.81 x 28.16)
Parking Spaces5
MLS ®NumberW13667734
Community NameMississauga Valley
Data SourceTRREB
Listing byHOMELIFE/RESPONSE REALTY INC.

Features

Heating: Forced Air
Cooling: Central Air
Basement: Finished

Main Floor

Living

3.68 x 4.42

Combined W/Dining / Large Window / Laminate

Dining

3.5 x 2.46

Combined W/Living / Formal Rm / Laminate

Kitchen

2.44 x 2.56

Breakfast Bar / O/Looks Dining / Stainless Steel Appl


Features

Lot size: 4,246 SqFt

Parking

Garage spaces -

Garage type -

Total parking spaces 5


Property History

Aug 12, 2026
ListedActive
$929,000
1 hour on market
history photo preview27
Listing by trreb®
Property listed by HOMELIFE/RESPONSE REALTY INC., Brokerage
Agent Banner Image
Interested in this property?Get in touch to get the inside scoop.
Market Data - Mississauga Valley

Geo Zone Map ThumbnailMississauga Valley

Strong Seller's Market

View Market Data

Semi-Detached house - for the past 30 days

Buyer's market Seller's market

Avg. Days on Market

Past 30 days

0 day

Compared to

2025

34 days

2024

49 days

2023

7 days

New Listings

Past 30 days

1 listing

Compared to

2025

3 listings

2024

3 listings

2023

5 listings

Units sold

Past 30 days

0 unit

Compared to

2025

1 unit

2024

1 unit

2023

3 units

Median Sold Price

Past 30 days

$0

Compared to

2025

$1,080,000

2024

$920,000

2023

$1,058,500


Population and Demographics

Overview

Total population 13482
Average household income $113,288

Age (%)

0 to 19
20%
20 to 34
20%
35 to 49
19%
50 to 64
21%
65 and plus
20%

Household composition (%)

Single family
70%
Single person
24%
Multi person
5%
Multi family
1%

Mother tongue (%)

English
52%
Polish
9%
Arabic
6%
Spanish
5%
Tagalog (Pilipino, Filipino)
4%
Ukrainian
4%
Urdu
3%
Portuguese
2%
Others
2%
Italian
2%
Vietnamese
1%
Tamil
1%

House tenancy (%)

Owners
68%
Renters
32%

What’s nearby?Essentials within 5 km

Local Logic

Transportation Scores

Estimated Budget