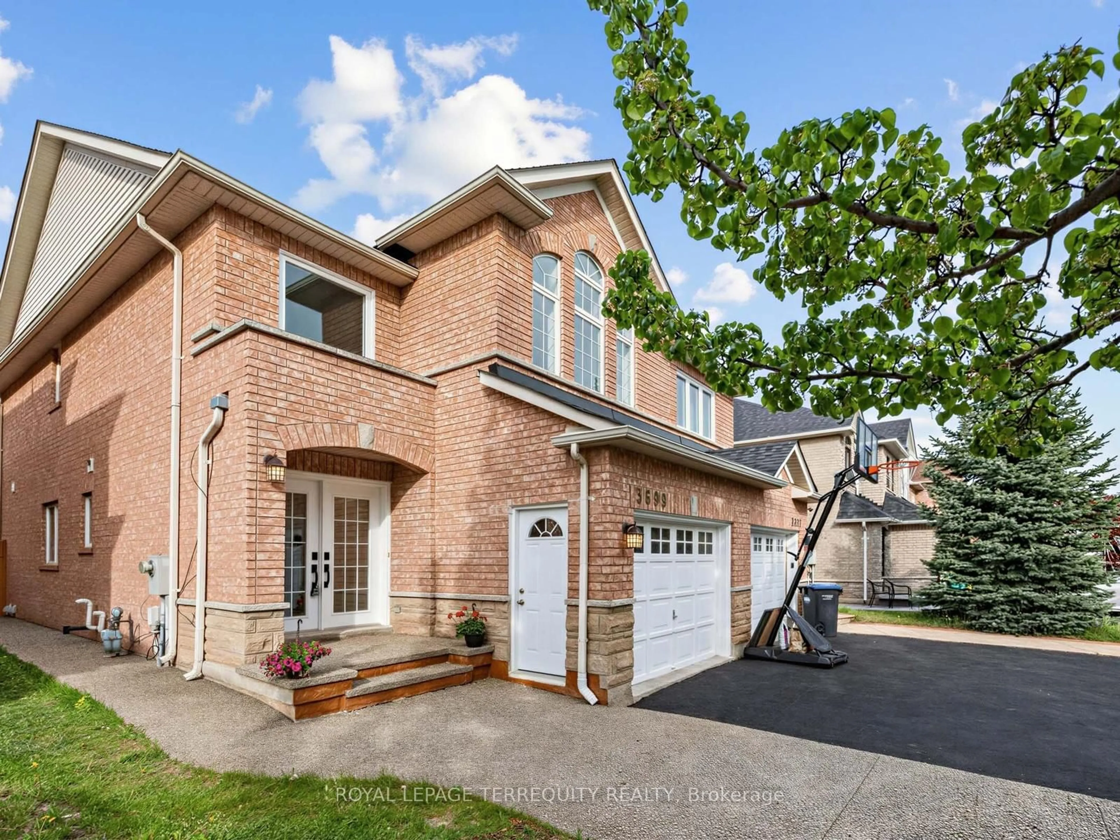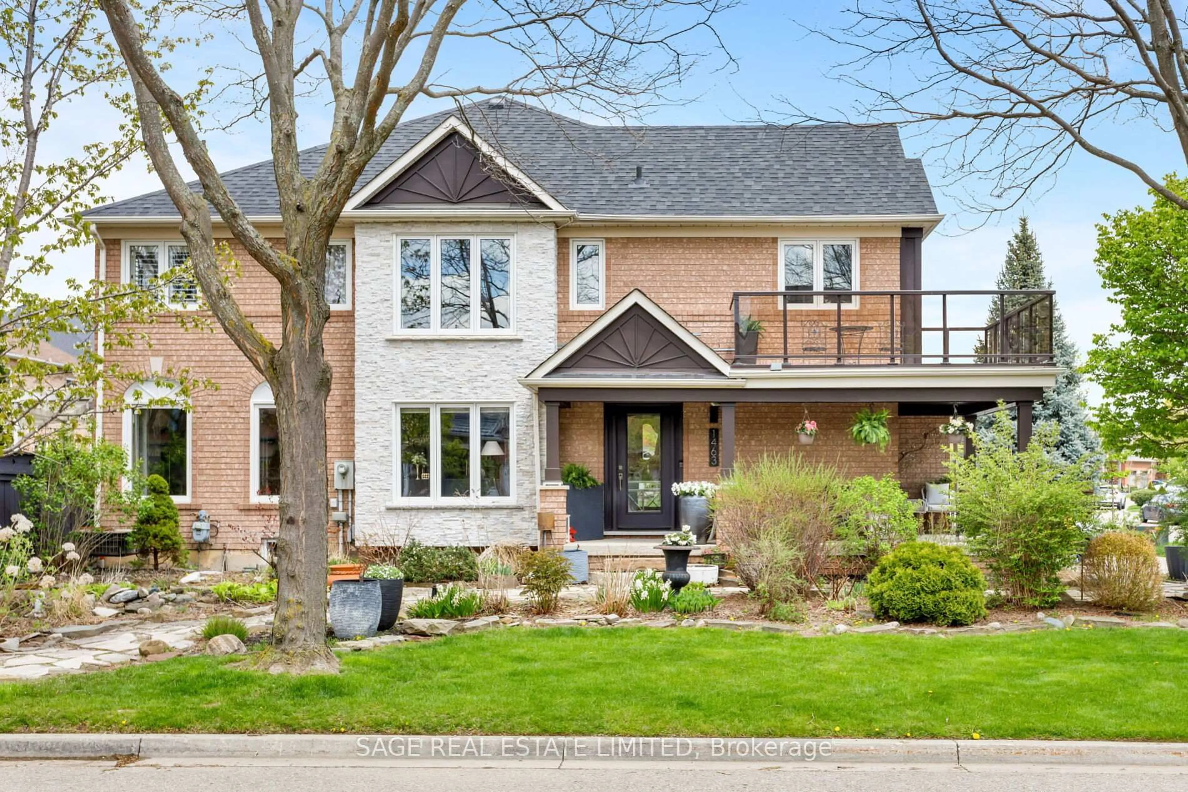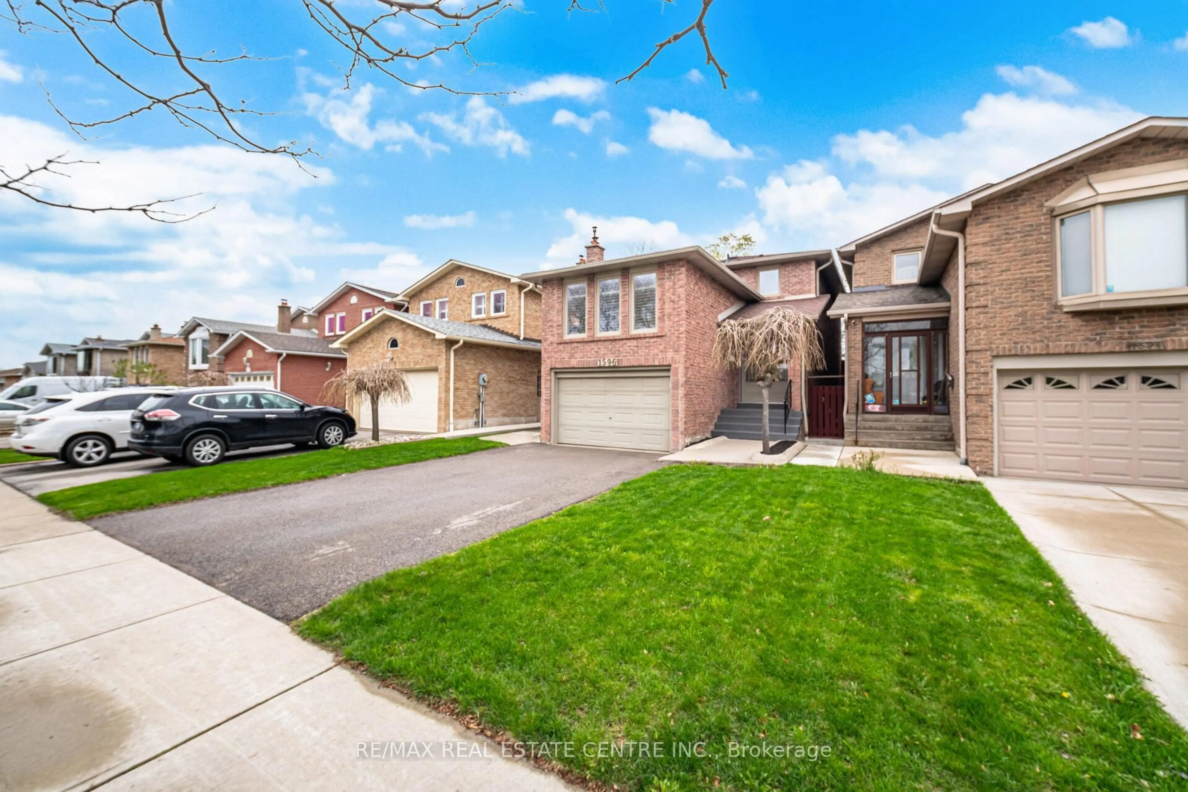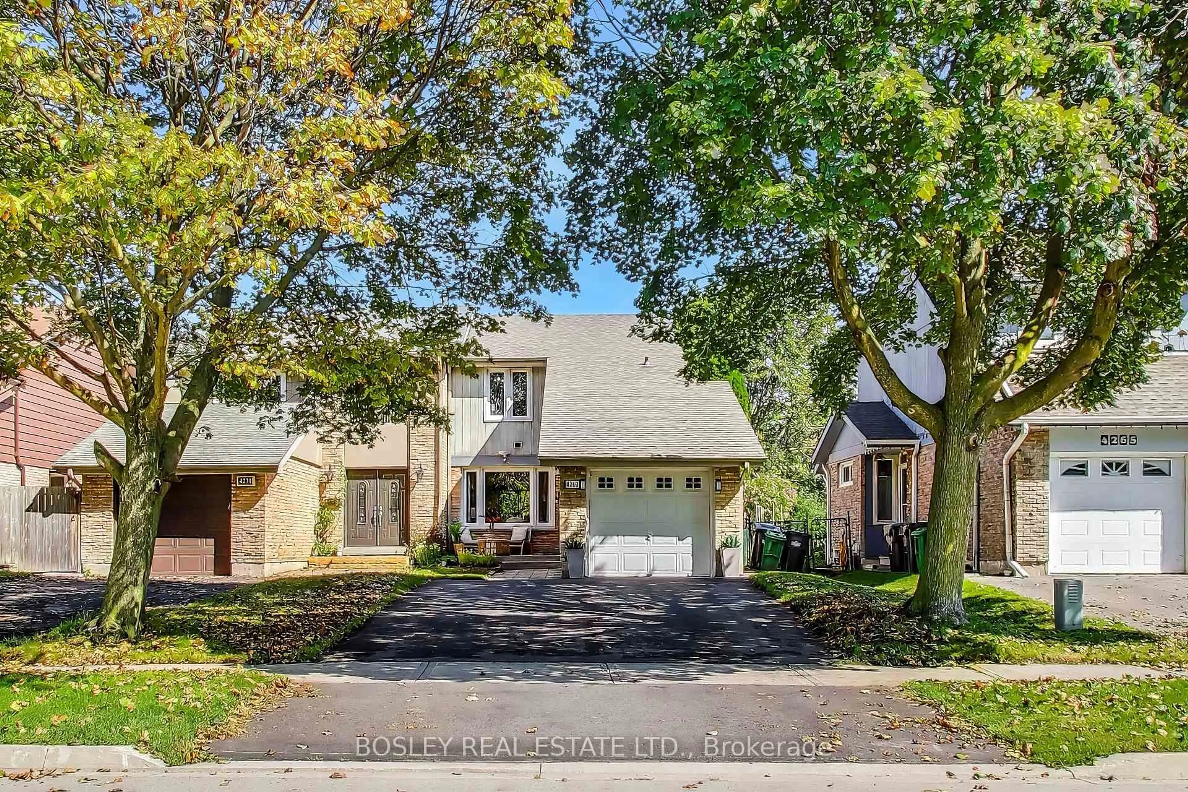
4272 Gayling Gdns, Mississauga, Ontario L5L 1Z9
Contact us about this property
Highlights
Estimated valueThis is the price Wahi expects this property to sell for.
The calculation is powered by our Instant Home Value Estimate, which uses current market and property price trends to estimate your home’s value with a 90% accuracy rate.Not available
Price/Sqft$524/sqft
Monthly cost
Open Calculator
Description
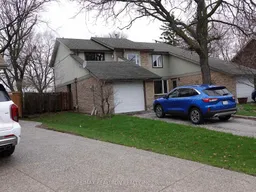
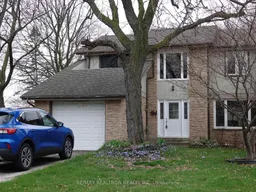
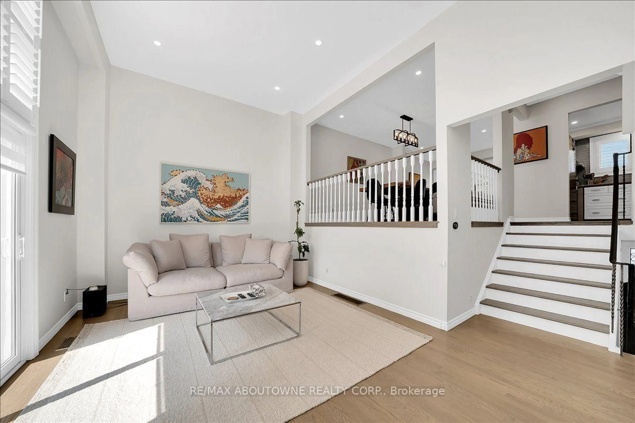
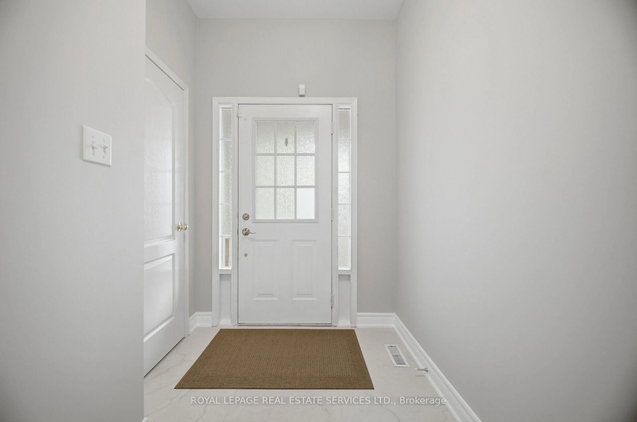
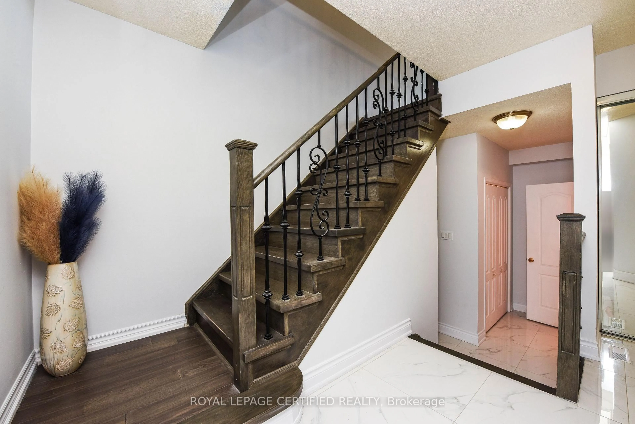
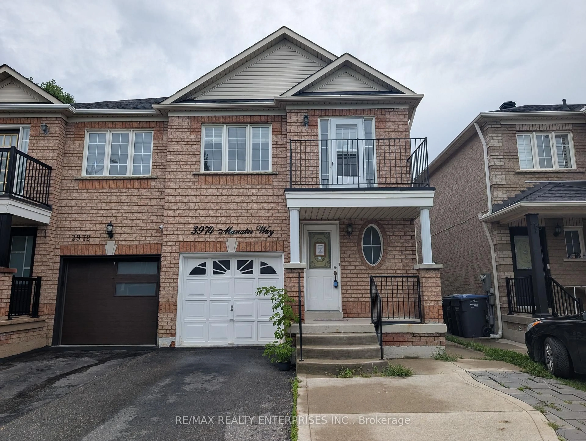
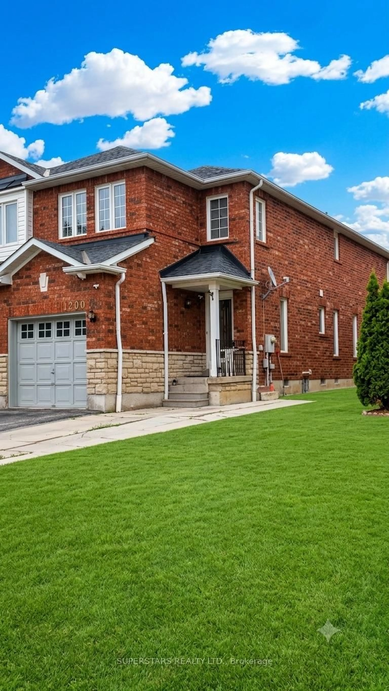
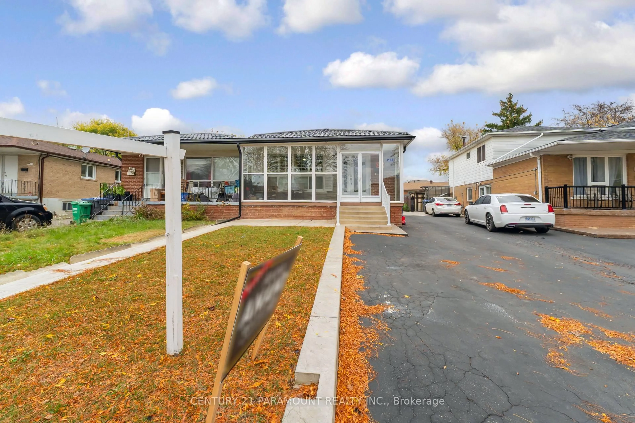
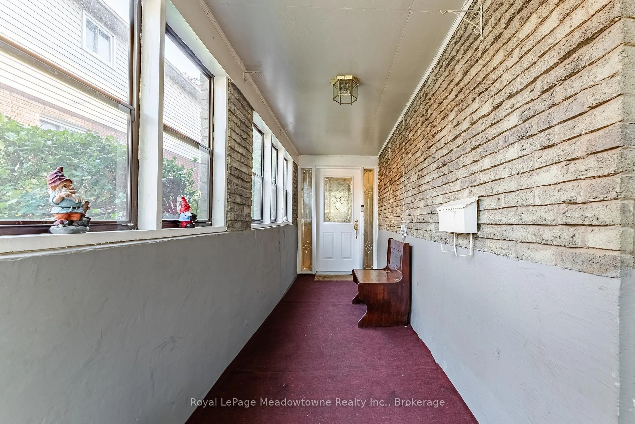
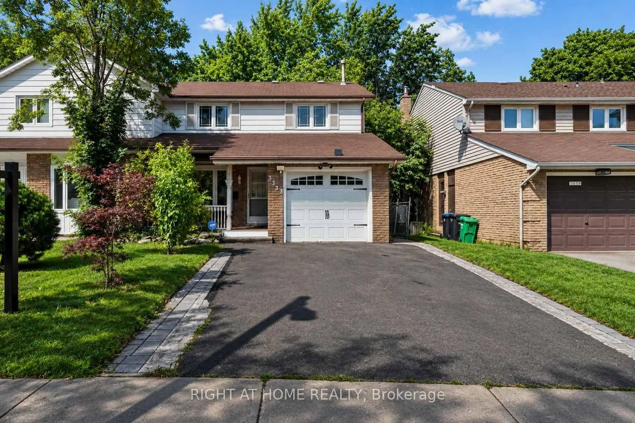
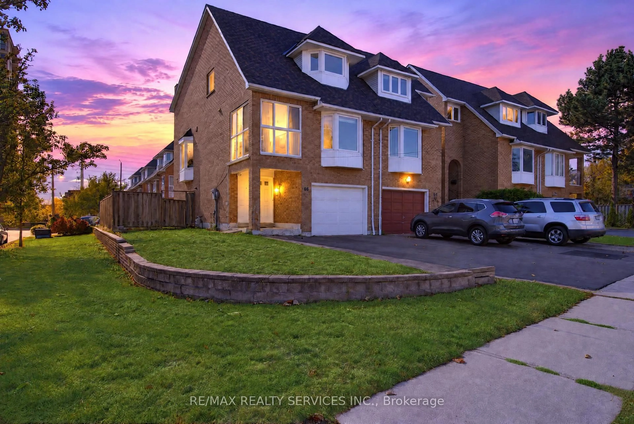
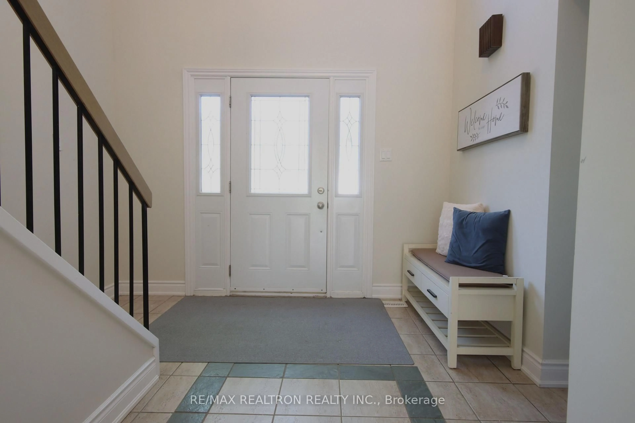
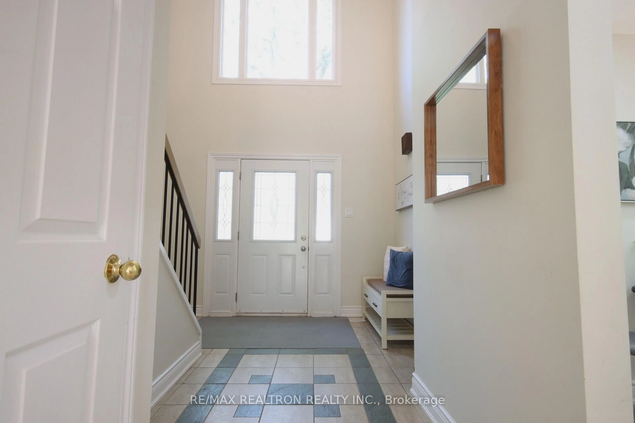
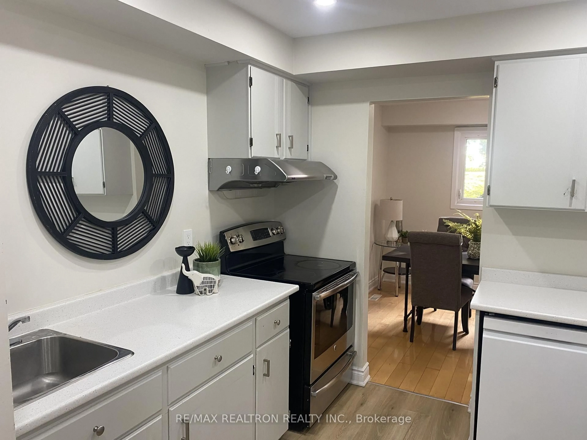
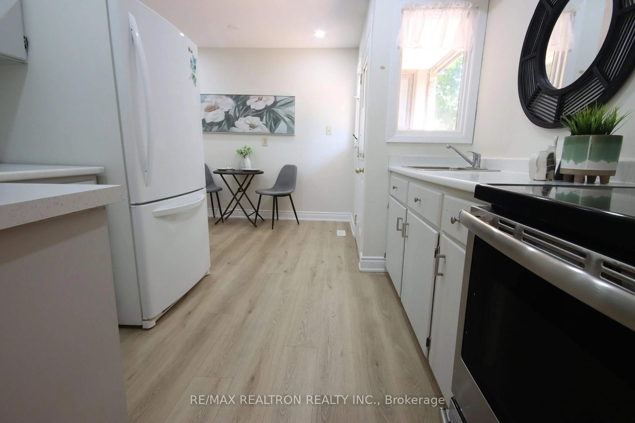
Freshly Updated, Move-In-Ready, Semi-Detached with Huge Fenced Yard ** Beautifully Refreshed throughout, Spaciously Designed for Effortless Living and Grand Scale Entertaining ** Entire Home Freshly painted ** Hardwood and Laminate Flooring throughout, Brand new floors in select areas ** Brand New Counter top in the Kitchen, walking out to a 15Ft x 14Ft Sundeck ** Cathedral Ceiling in the Foyer welcomes you into a bright open-concept living area ** Bathroom Updated with Brand New Cabinetry and Faucet ** Master Bedroom offers a Private Escape featuring a rare Walk-out to 2nd Floor Veranda - Perfect for Morning Coffee ** 2 Additional Bedrooms Upstairs and 2 Extra Bedrooms Downstairs plus Rec Area for Gym, Home Theatre, Home Office or Hosting Overnight Guests! ** Large Fenced Backyard oasis, perfect for outdoor entertainment and relaxation ** Centrally Located for Premium Shopping, Transit, Schools, Scenic Bike Paths and Parks ** This Home Checks All the Boxes!!
Property Details
Interior
Features
2nd Floor
Primary
4.23 x 3.96W/O To Balcony / Laminate / His/Hers Closets
2nd Br
4.11 x 3.32Laminate / Closet
3rd Br
3.05 x 2.75Laminate / Closet
Exterior
Features
Parking
Garage spaces 1
Garage type Attached
Other parking spaces 3
Total parking spaces 4
Property History
 32
32