2668 Altadena Crt, Mississauga, Ontario L5K 1G2
Contact us about this property
Highlights
Estimated valueThis is the price Wahi expects this property to sell for.
The calculation is powered by our Instant Home Value Estimate, which uses current market and property price trends to estimate your home’s value with a 90% accuracy rate.Not available
Price/Sqft$512/sqft
Monthly cost
Open Calculator
Description
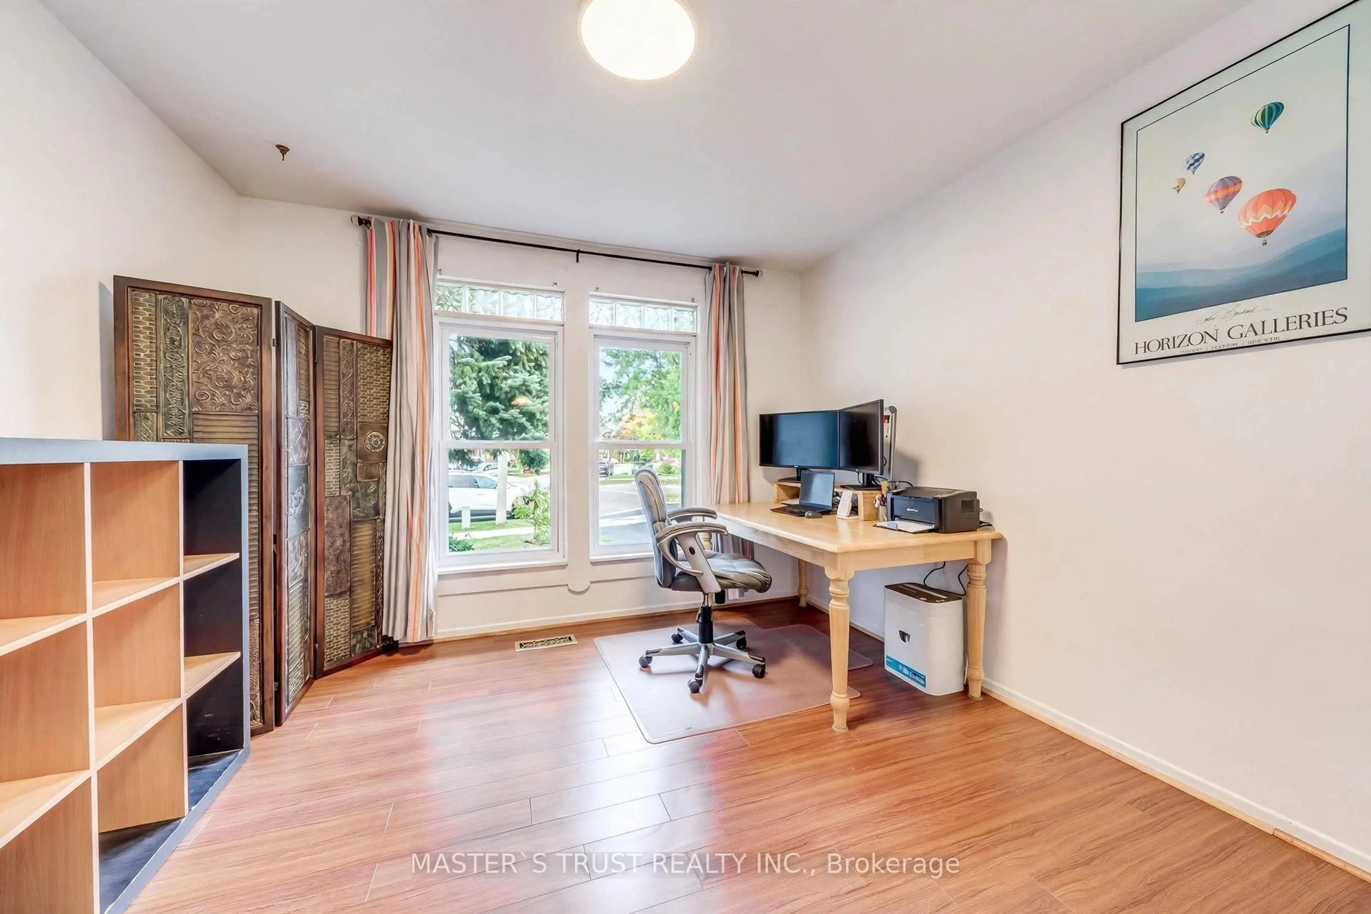
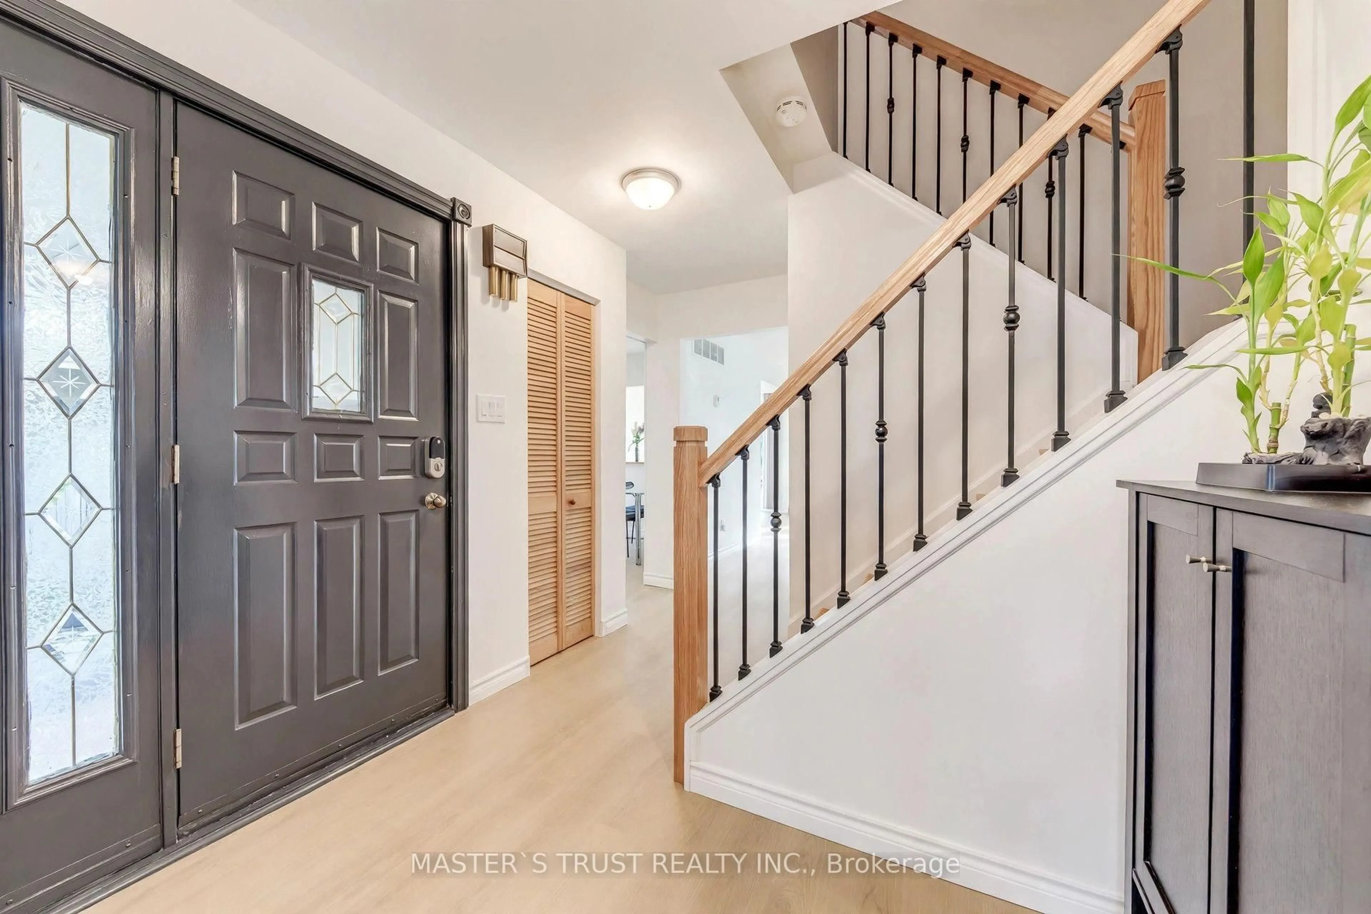
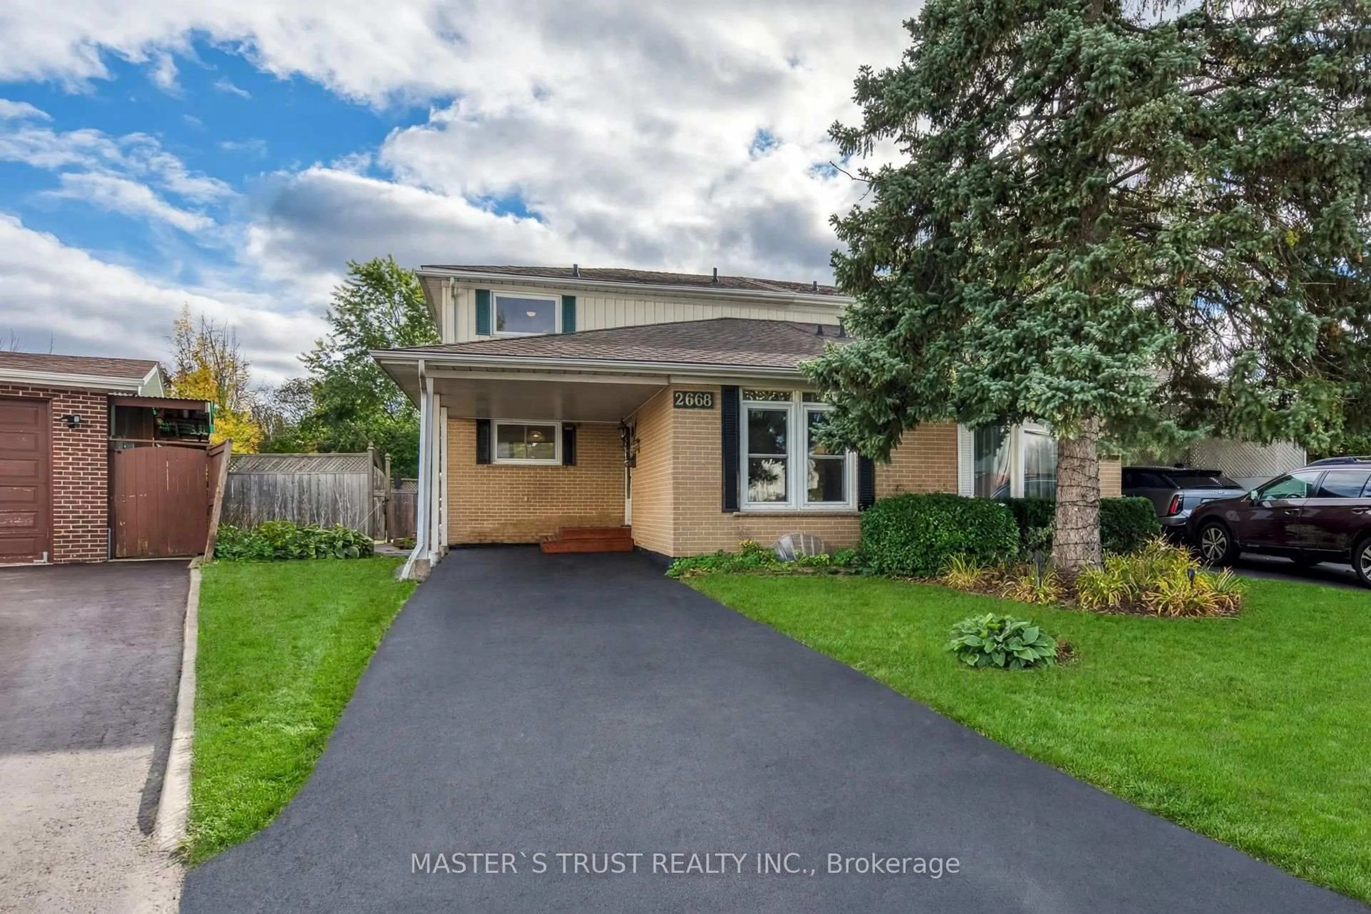
Prime End-of-Court Location in Prestigious Sheridan Homelands! This beautifully updated, spacious semi-detached home sits on one of the Top 3 Largest Lots in the Entire Community, offering exceptional outdoor space, added privacy, and room for the whole family to enjoy. Ideally situated at the end of a quiet, dead-end court with no through traffic, this is an especially appealing setting for families with children, providing a more peaceful environment for outdoor play and everyday family living. Bright and spacious open-concept layout with no carpet throughout. The newly renovated main floor features a stylish kitchen with brand-new cabinetry, quartz countertops, backsplash, and a dedicated breakfast area. The expansive great room boasts new flooring, and a walkout to the deck overlooking the generous backyard. A versatile fourth bedroom on the main floor is ideal as a home office, den, or additional family room. Hardwood staircase leads to the upper level. The newly finished basement adds valuable, versatile living space, featuring an open-concept recreation and entertaining area, a generously sized bedroom, a dedicated laundry room, and ample storage. Over $60,000 in recent upgrades make this home move-in ready. Conveniently located just minutes from highways, GO station, schools, shopping, banks, and restaurants. A rare opportunity to own a substantially upgraded family home on an exceptionally large lot in a quiet, family-friendly court in sought-after Sheridan Homelands! NOTE: Some photos have been virtually staged for your viewing pleasure!
Upcoming Open House
Property Details
Interior
Features
Main Floor
Living
5.57 x 3.63Vinyl Floor / L-Shaped Room / Combined W/Dining
Dining
3.45 x 3.08Vinyl Floor / L-Shaped Room / W/O To Deck
Kitchen
4.06 x 3.07Updated / Eat-In Kitchen / Side Door
4th Br
3.4 x 3.2Vinyl Floor / Large Window
Exterior
Features
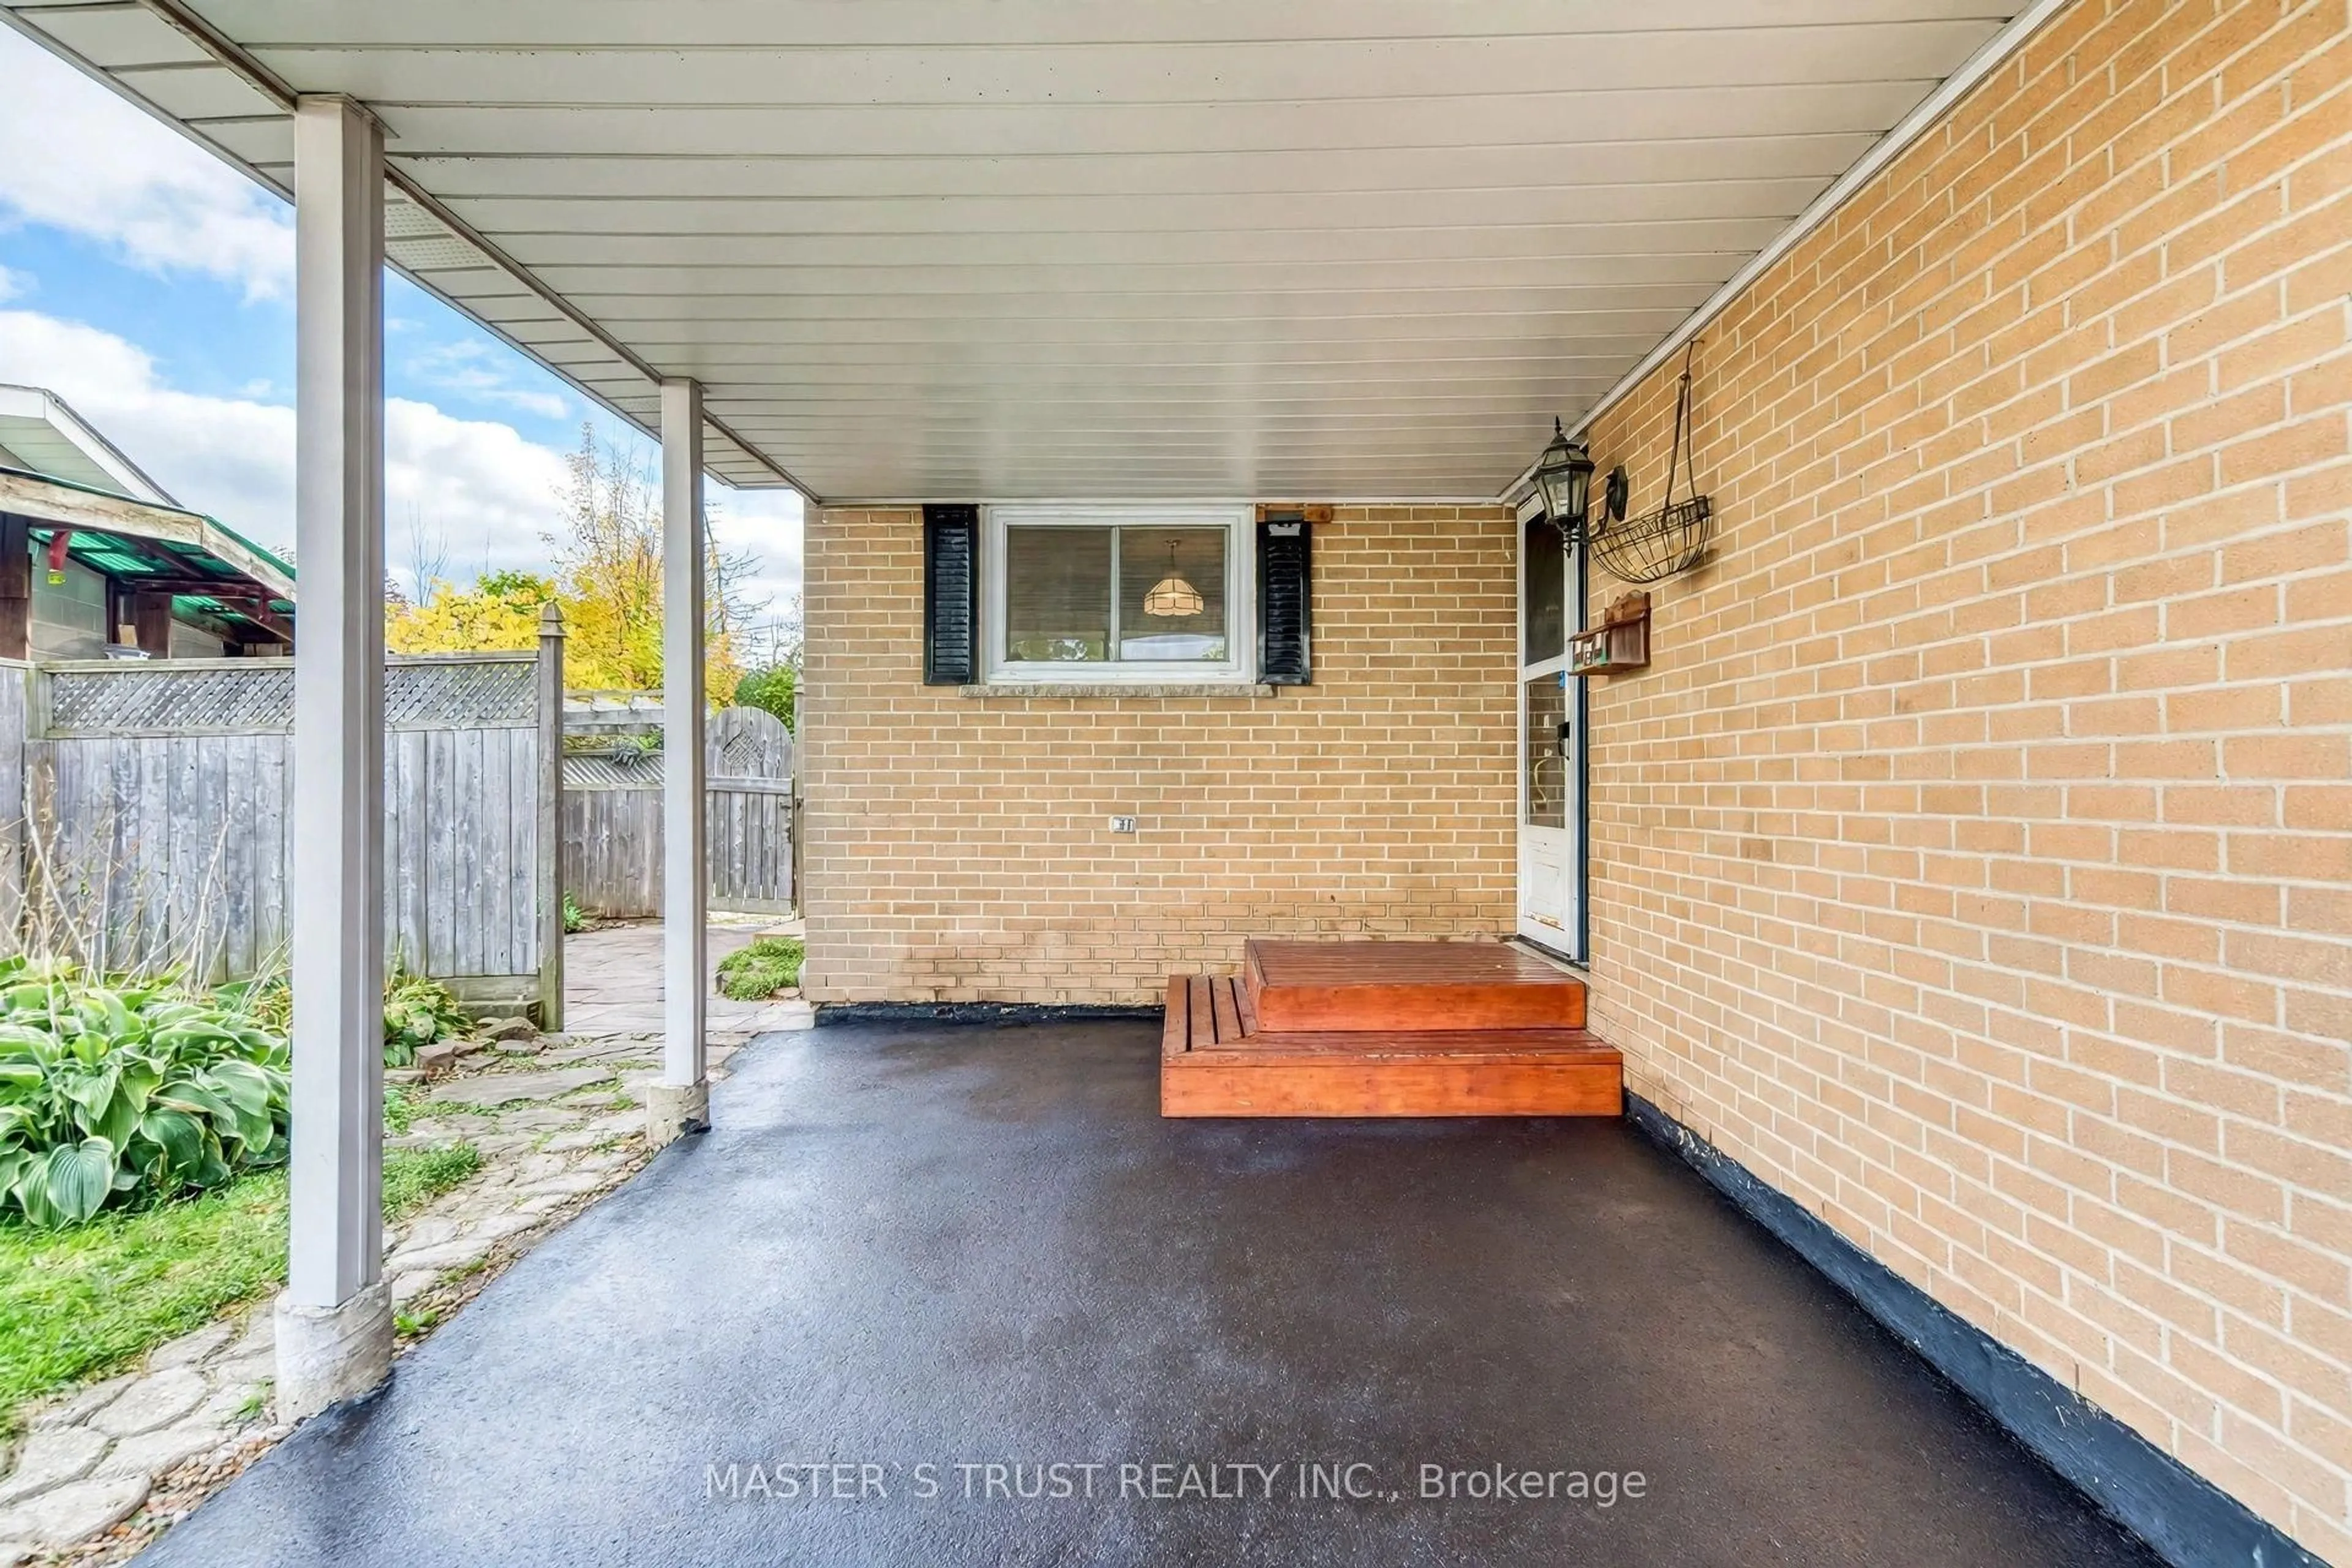
Parking
Garage spaces 1
Garage type Carport
Other parking spaces 2
Total parking spaces 3
Property History
 28
28