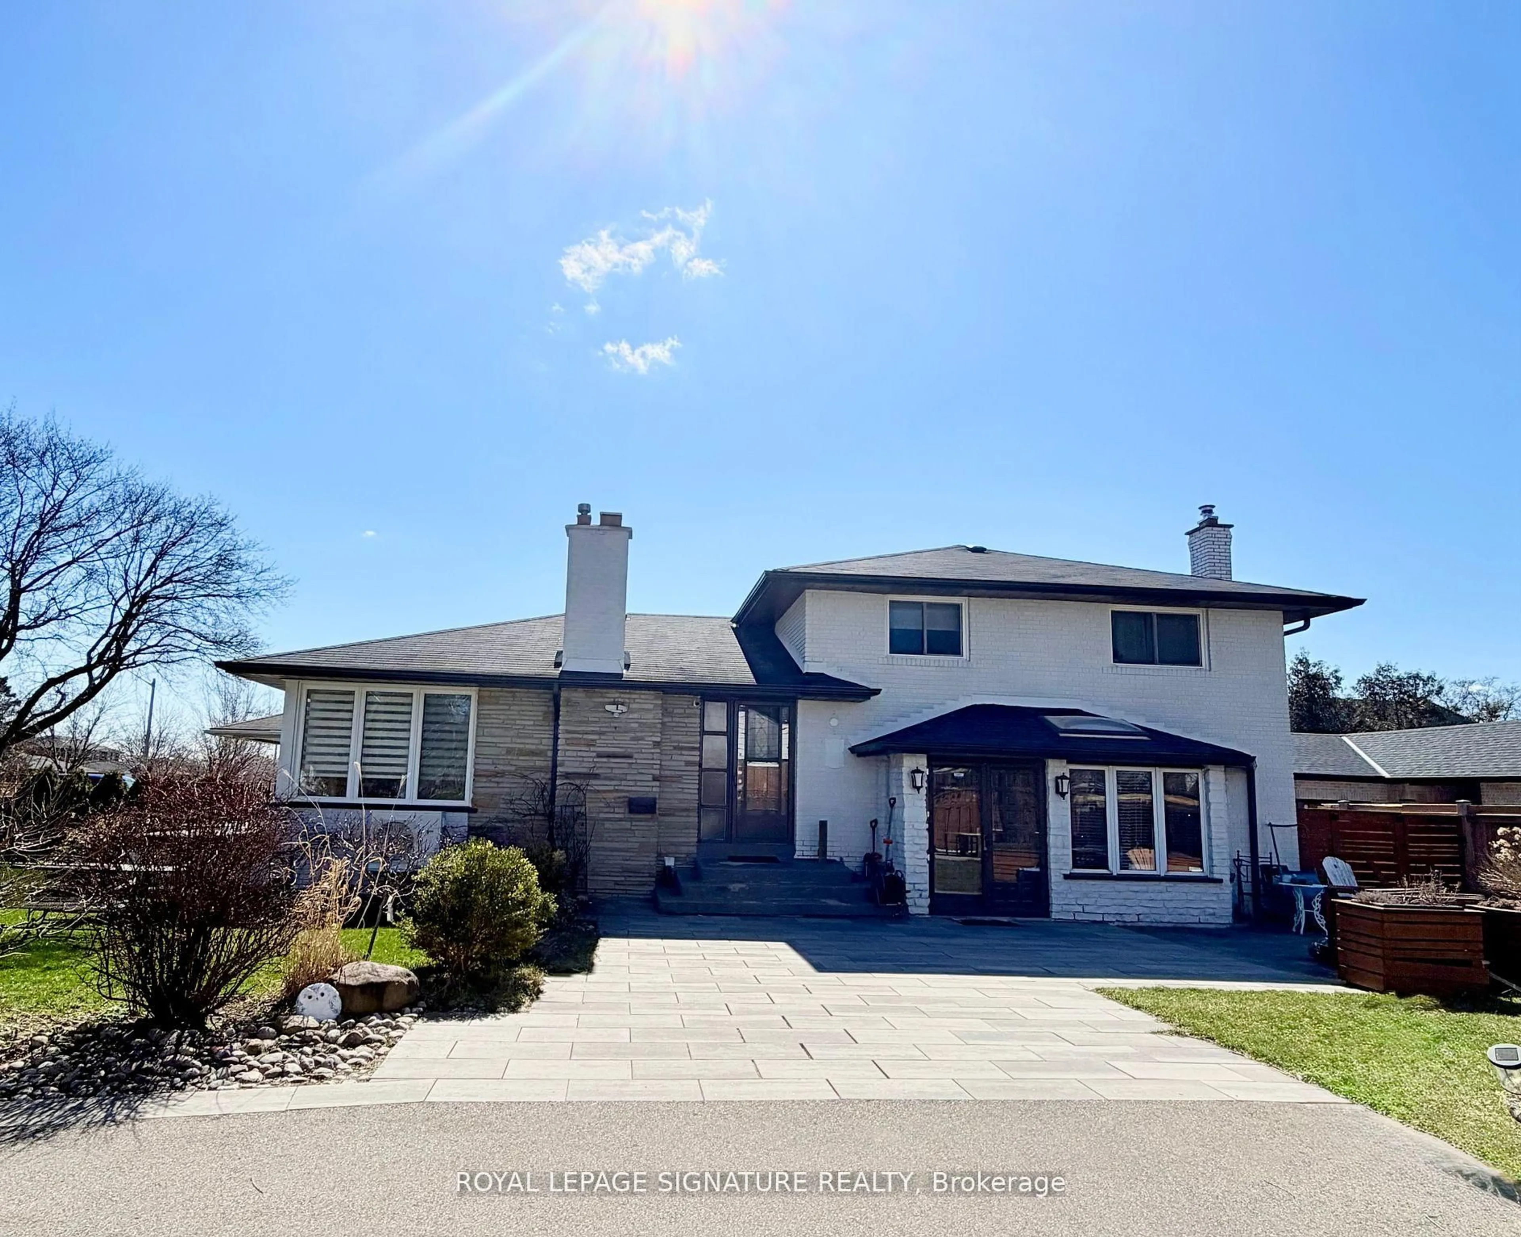
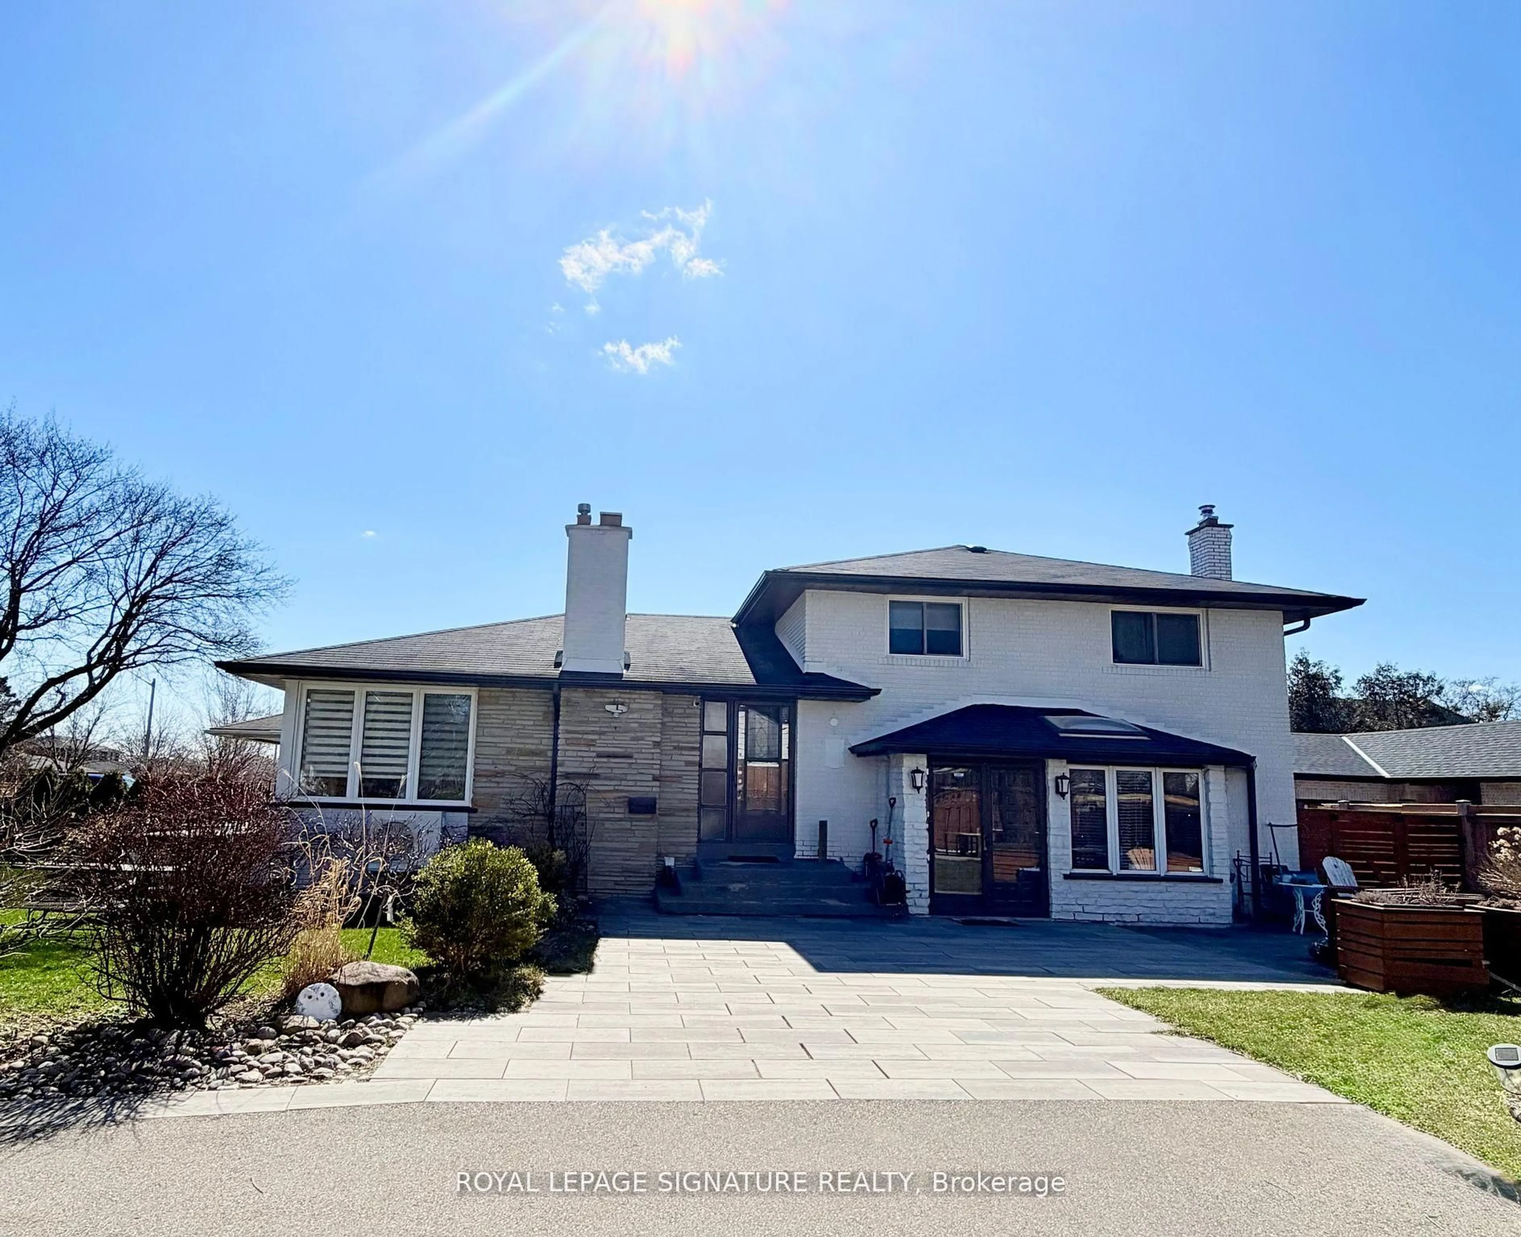
1458 Broadmoor Ave, Mississauga, Ontario L5G 3T5
Contact us about this property
Highlights
Estimated valueThis is the price Wahi expects this property to sell for.
The calculation is powered by our Instant Home Value Estimate, which uses current market and property price trends to estimate your home’s value with a 90% accuracy rate.Not available
Price/Sqft$878/sqft
Monthly cost
Open Calculator
Description
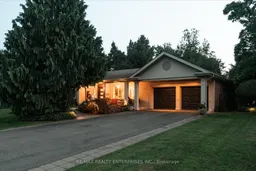
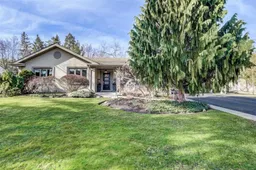
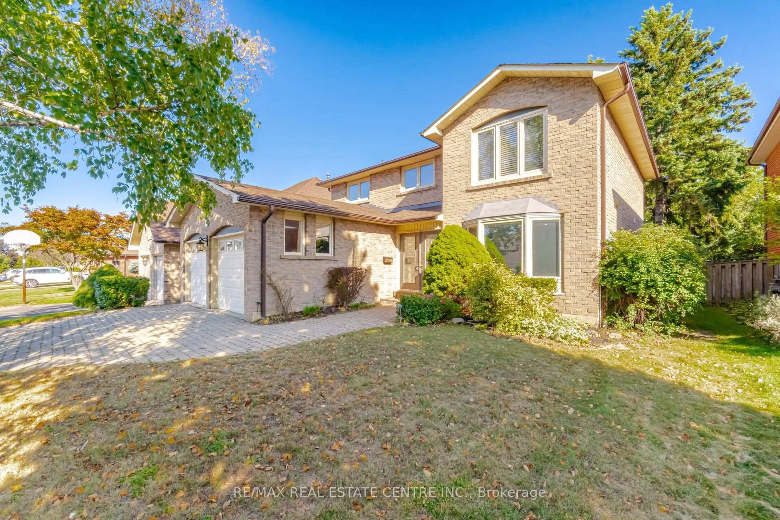
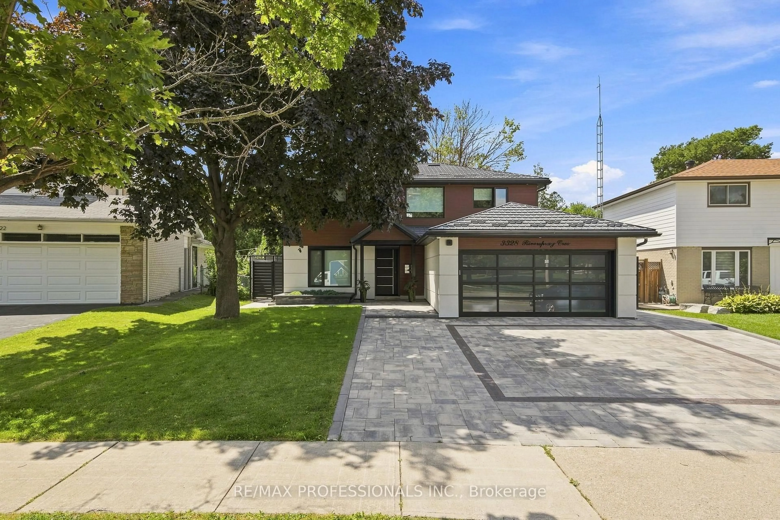
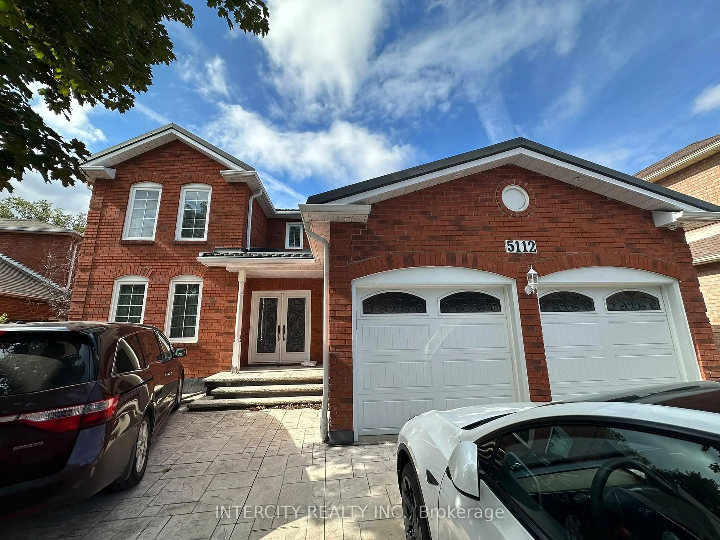
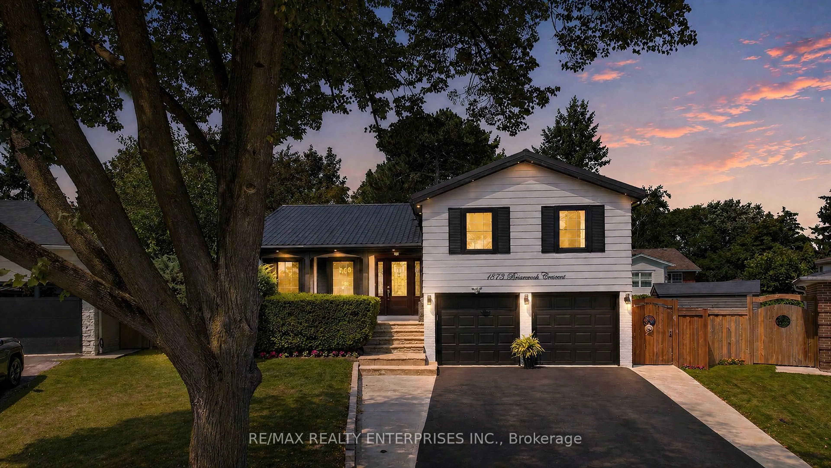
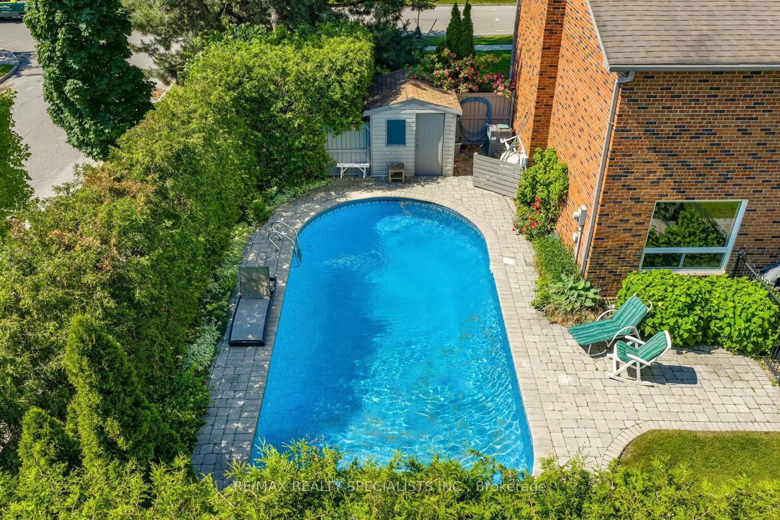
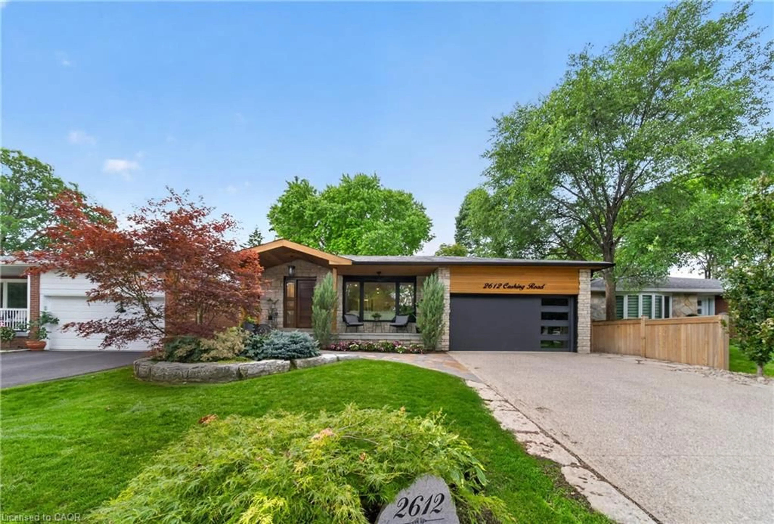
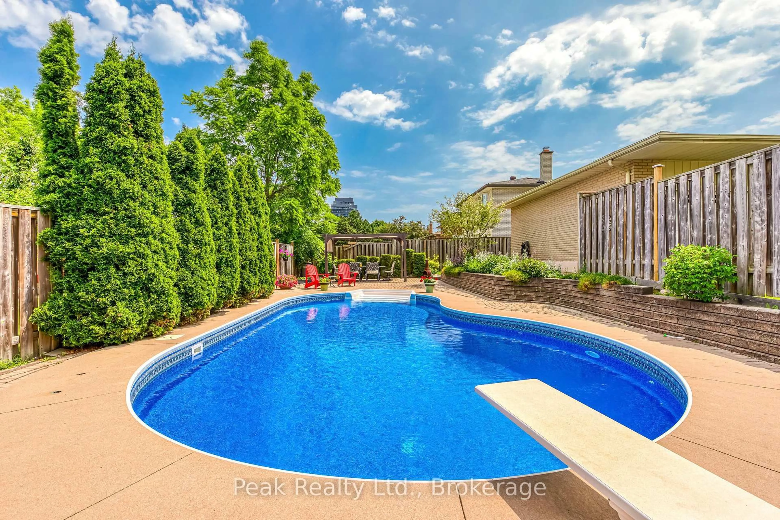
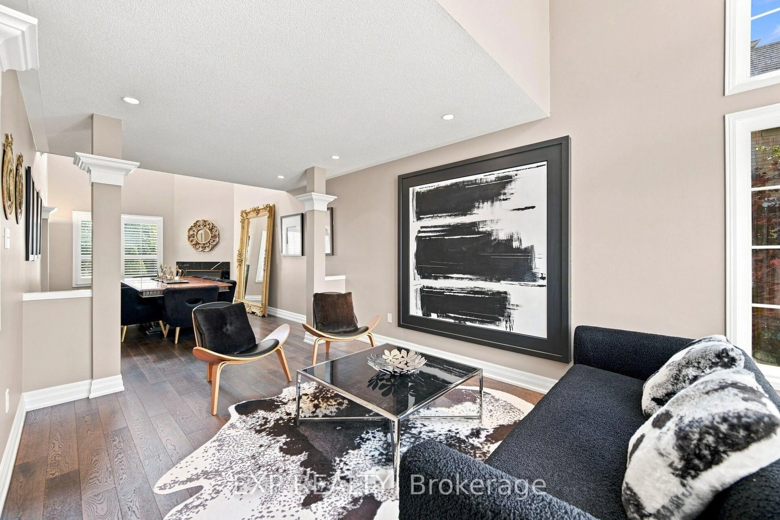
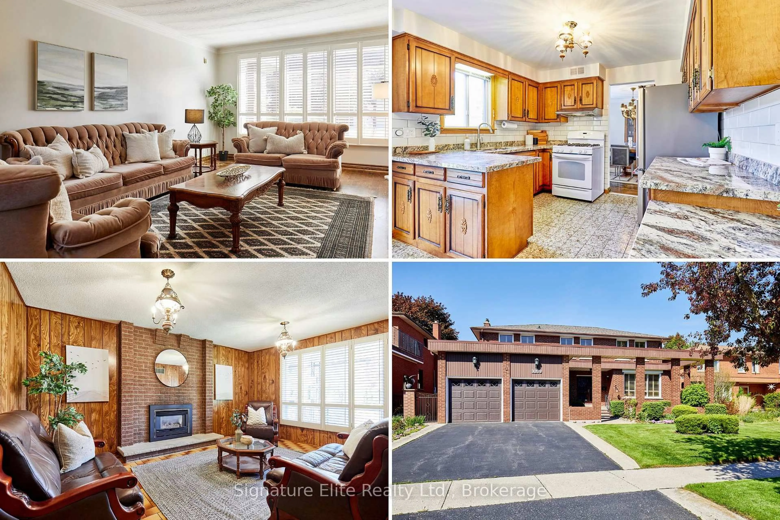


Set in a prestigious and highly sought-after area, this extraordinary, expansive bungalow is a true showstopper with exceptional design and timeless appeal. Situated on an impressive 94' x 181.75' lot, this beautifully appointed residence offers approximately 4,200 sq. ft. of refined living space, with spacious, sun-filled principal rooms and an effortless flow for both everyday living and elegant entertaining. The home features four generously sized bedrooms, beautiful hardwood floors and an impressive primary suite designed as a luxurious private retreat. The fully upgraded 5-piece ensuite offers a sophisticated spa-like experience, complemented by custom built-ins in the primary closet for exceptional organization and functionality. A formal dining area provides the perfect setting for memorable gatherings, while the large family room offers a warm and inviting atmosphere with its fireplace and 9' ceilings. At the heart of the home, a custom kitchen combines style and function, featuring a chef's island, abundant cabinetry and a bright, sunny breakfast area. Step outside to beautifully landscaped grounds designed for both relaxation and entertaining. The property features a sparkling in-ground salt pool and hot tub, complete with a new pool pump, liner and cover. Beautifully manicured gardens, landscape lighting and irrigation create a lush, private and picturesque setting to enjoy throughout the seasons. This thoughtfully designed bungalow offers an exceptional combination of scale, sophistication and warmth. This is a rare opportunity to own a truly distinctive home in one of the most prestigious neighbourhoods, Mineola.
Property Details
Interior
Features
Main Floor
Dining
4.88 x 3.78O/Looks Pool / Picture Window / hardwood floor
Kitchen
4.09 x 3.66Quartz Counter / Centre Island / hardwood floor
Breakfast
4.09 x 3.66Combined W/Kitchen / Picture Window / hardwood floor
Family
6.1 x 5.54W/O To Pool / Gas Fireplace / hardwood floor
Exterior
Features
Parking
Garage spaces 2
Garage type Attached
Other parking spaces 6
Total parking spaces 8
Property History
50