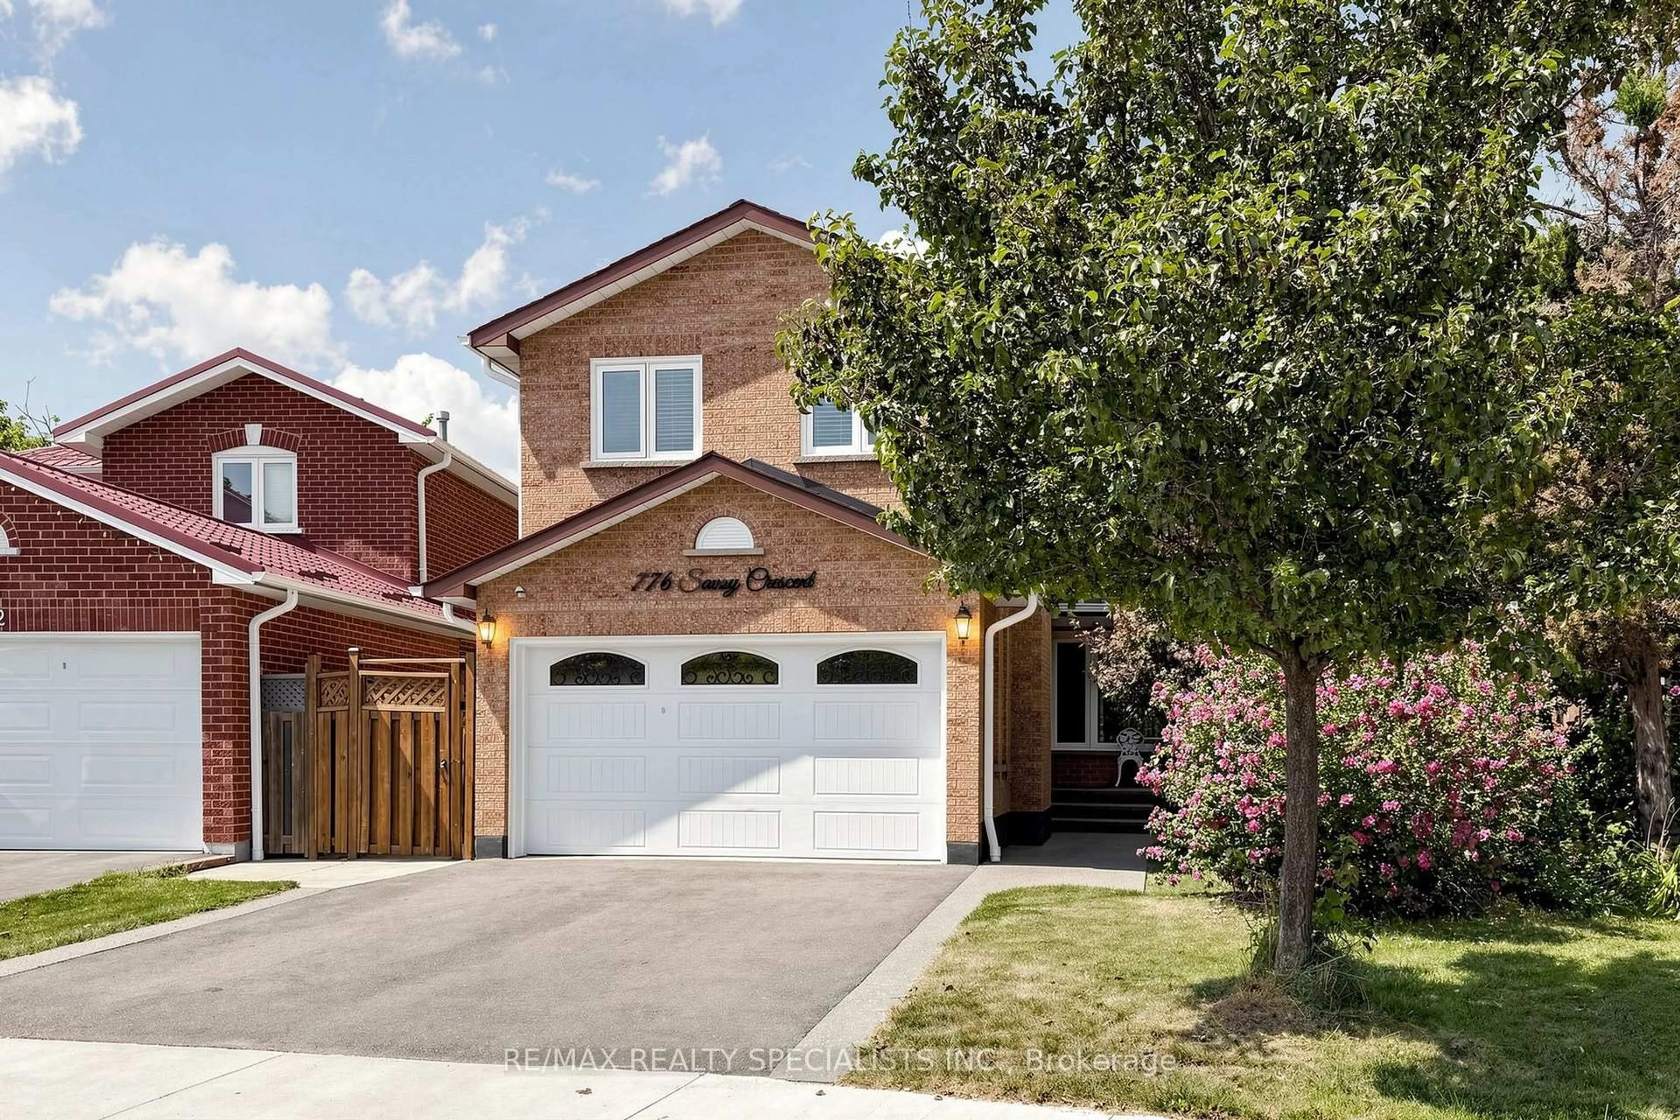
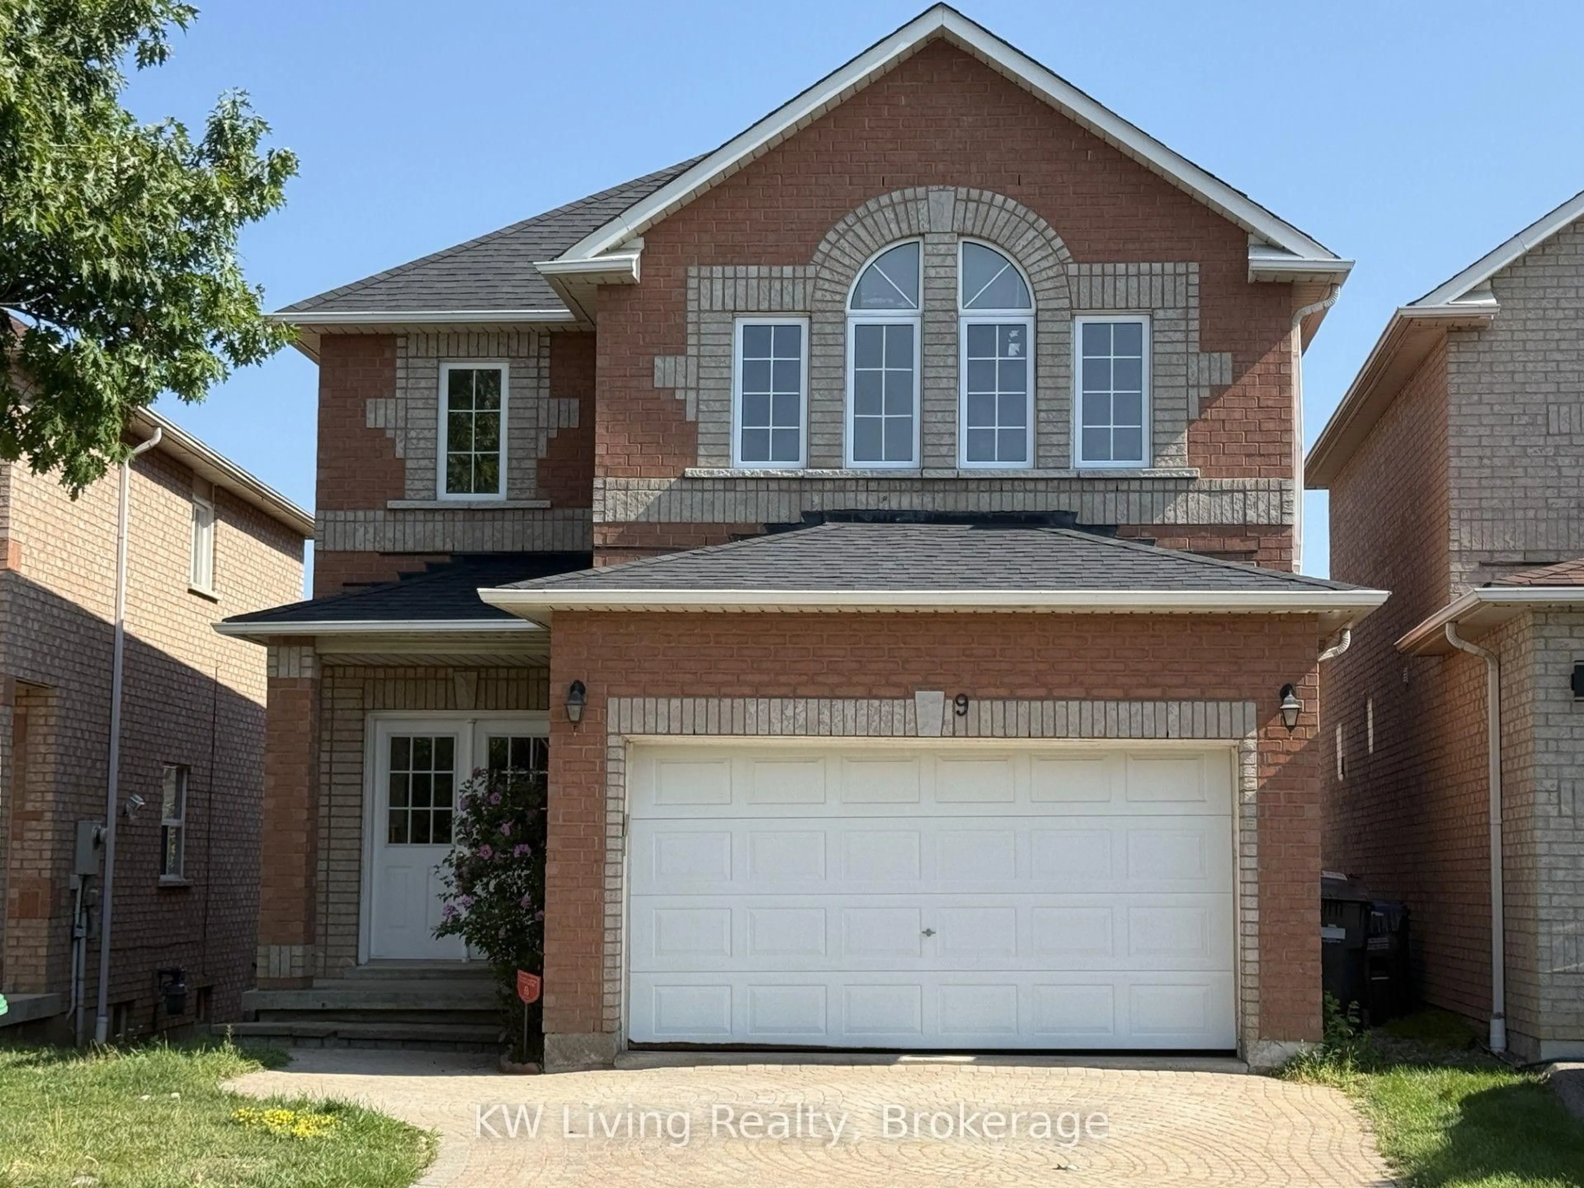
6841 Markwood Pl, Mississauga, Ontario L5N 4K7
Contact us about this property
Highlights
Estimated valueThis is the price Wahi expects this property to sell for.
The calculation is powered by our Instant Home Value Estimate, which uses current market and property price trends to estimate your home’s value with a 90% accuracy rate.Not available
Price/Sqft$699/sqft
Monthly cost
Open Calculator
Description
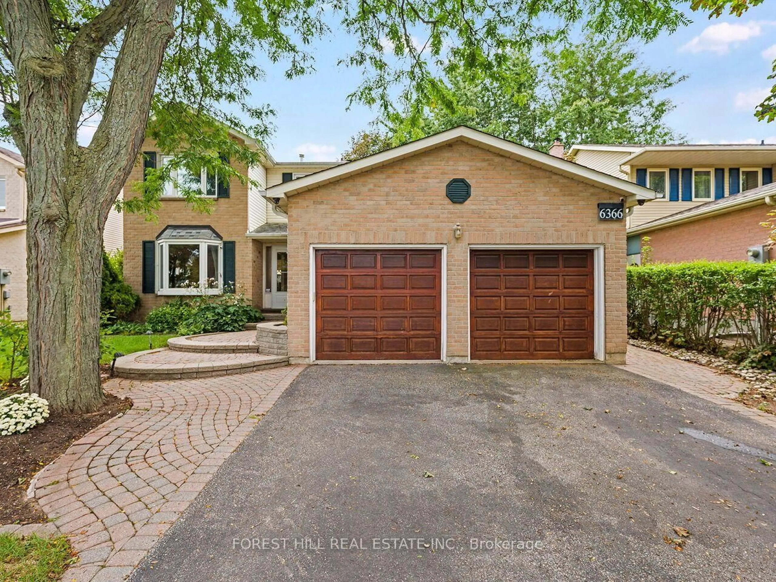
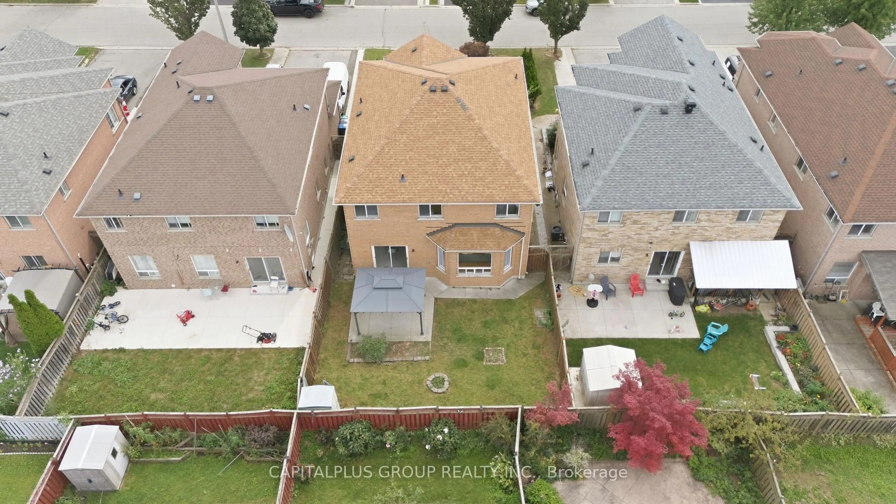
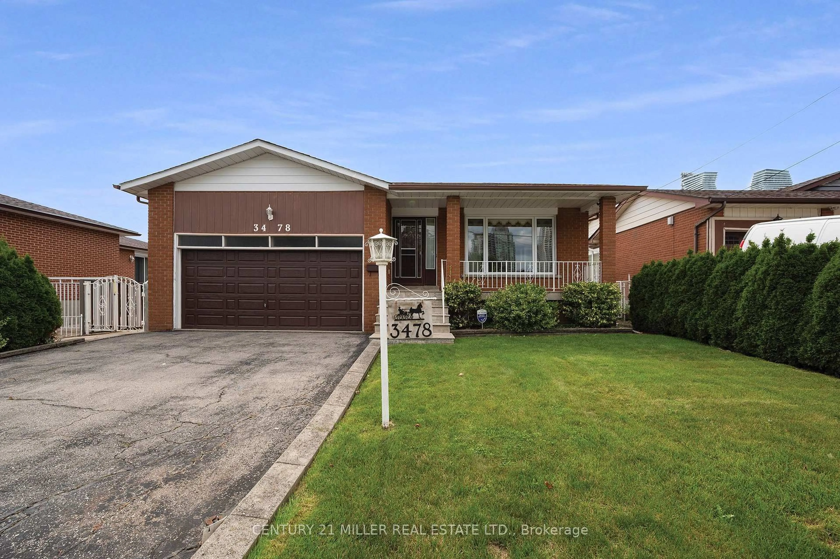
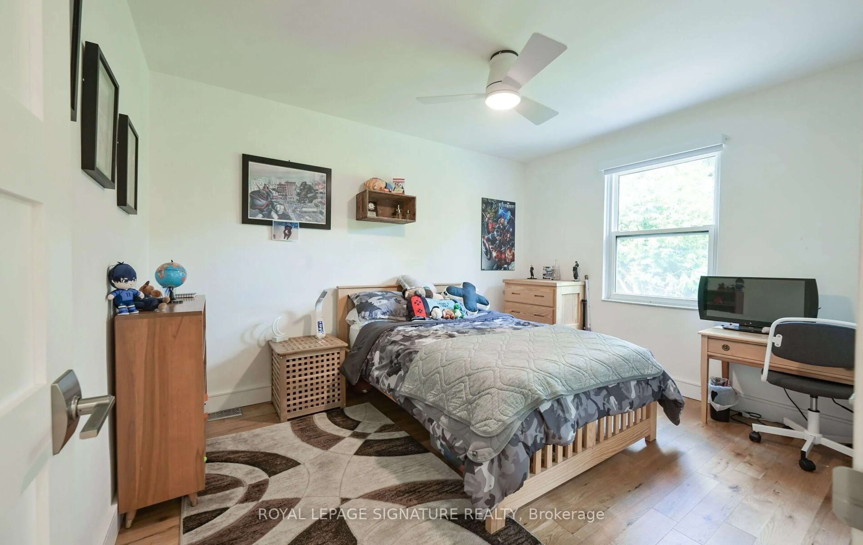
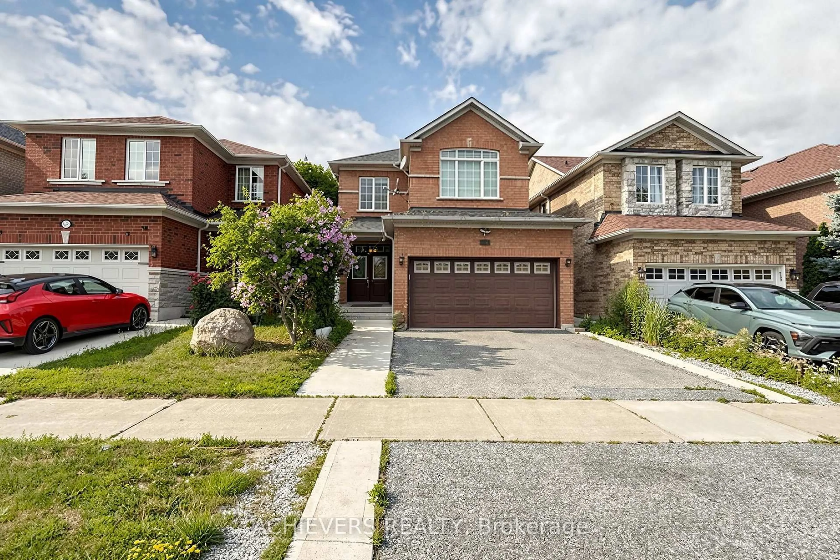
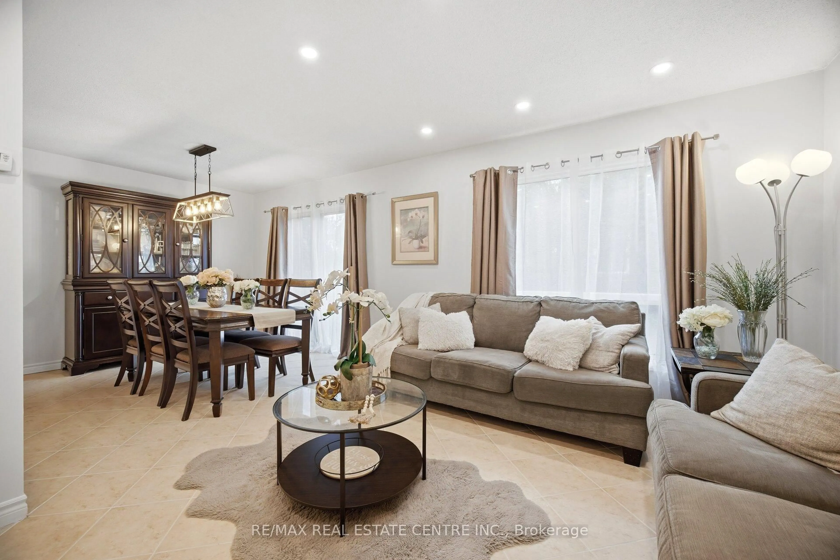
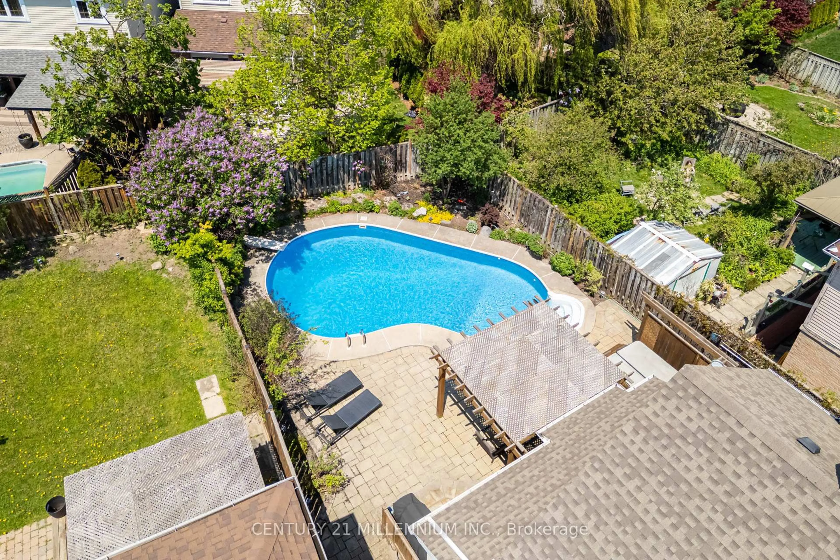
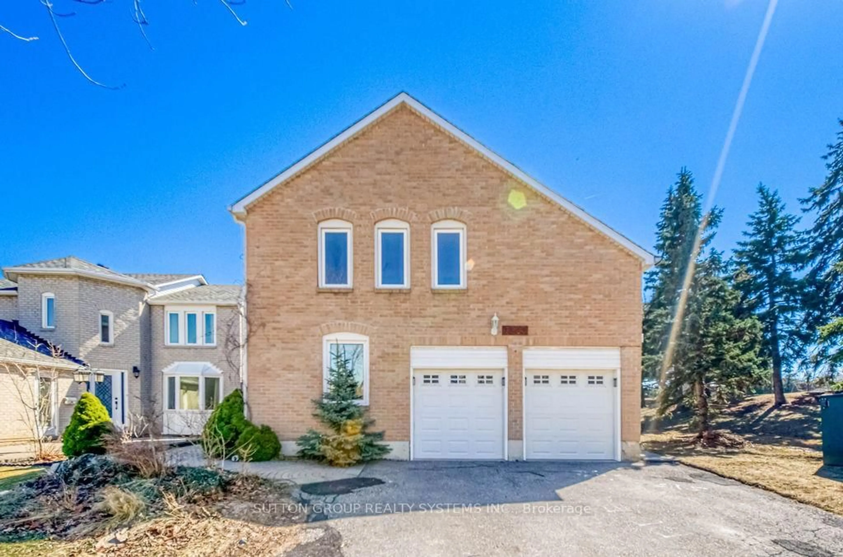
Welcome To 6841 Markwood Place, A Beautifully Updated Home Nestled On A Meticulously Landscaped Corner Lot On A Quiet, Child-Friendly, Cul-De-Sac With Very Little Traffic In One OfMississauga's Most Sought-After Meadowvale Neighbourhoods. Surrounded By Top-Rated Schools, Daycares, Parks, & Endless Walking Trails, This Exceptional Property Offers The Perfect BlendOf Comfort, Style, & Convenience. The Heart Of The Home Is The Beautifully Renovated Custom Kitchen Complete With Soft-ClosingCabinets & Drawers, Sparkling Quartz Countertops, Continuous Quartz Backsplash, & All New Appliances. Freshly Painted Throughout, This Home Has Been Thoughtfully Upgraded With AttentionTo Detail At Every Turn. A Standout Feature Is The Fully Finished Lower-Level Second Suite Offering A Separate Bedroom, Renovated Bathroom, & A Newly Renovated Custom Second Kitchen With Soft-Closing Cabinets & Drawers. The Basement Living Area Features A Stylish Electric Fireplace With A Custom FeatureWall, Creating A Warm & Inviting Space Ideal For Extended Family, Guests, Or Potential In-LawLiving. Additional Upgrades Include A New Roof Completed In 2022 With A Transferable 10-Year Warranty,Recently Renovated Basement Bathroom, & Extensive Exterior Landscaping Enhancing The Home'sExceptional Curb Appeal. Perfectly Located Next To Maplewood Park & Just Moments From Lake Aquitaine, Connected WalkingTrails, Meadowvale Town Centre, Meadowvale GO Station With Direct Access To Downtown Toronto,Transit, Shopping, Restaurants, & More. Ideally Situated Minutes To Highways 401, 403, & 407. A Rare Opportunity To Own A Beautifully Upgraded Home In An Established Family-Friendly Community.
Property Details
Interior
Features
Main Floor
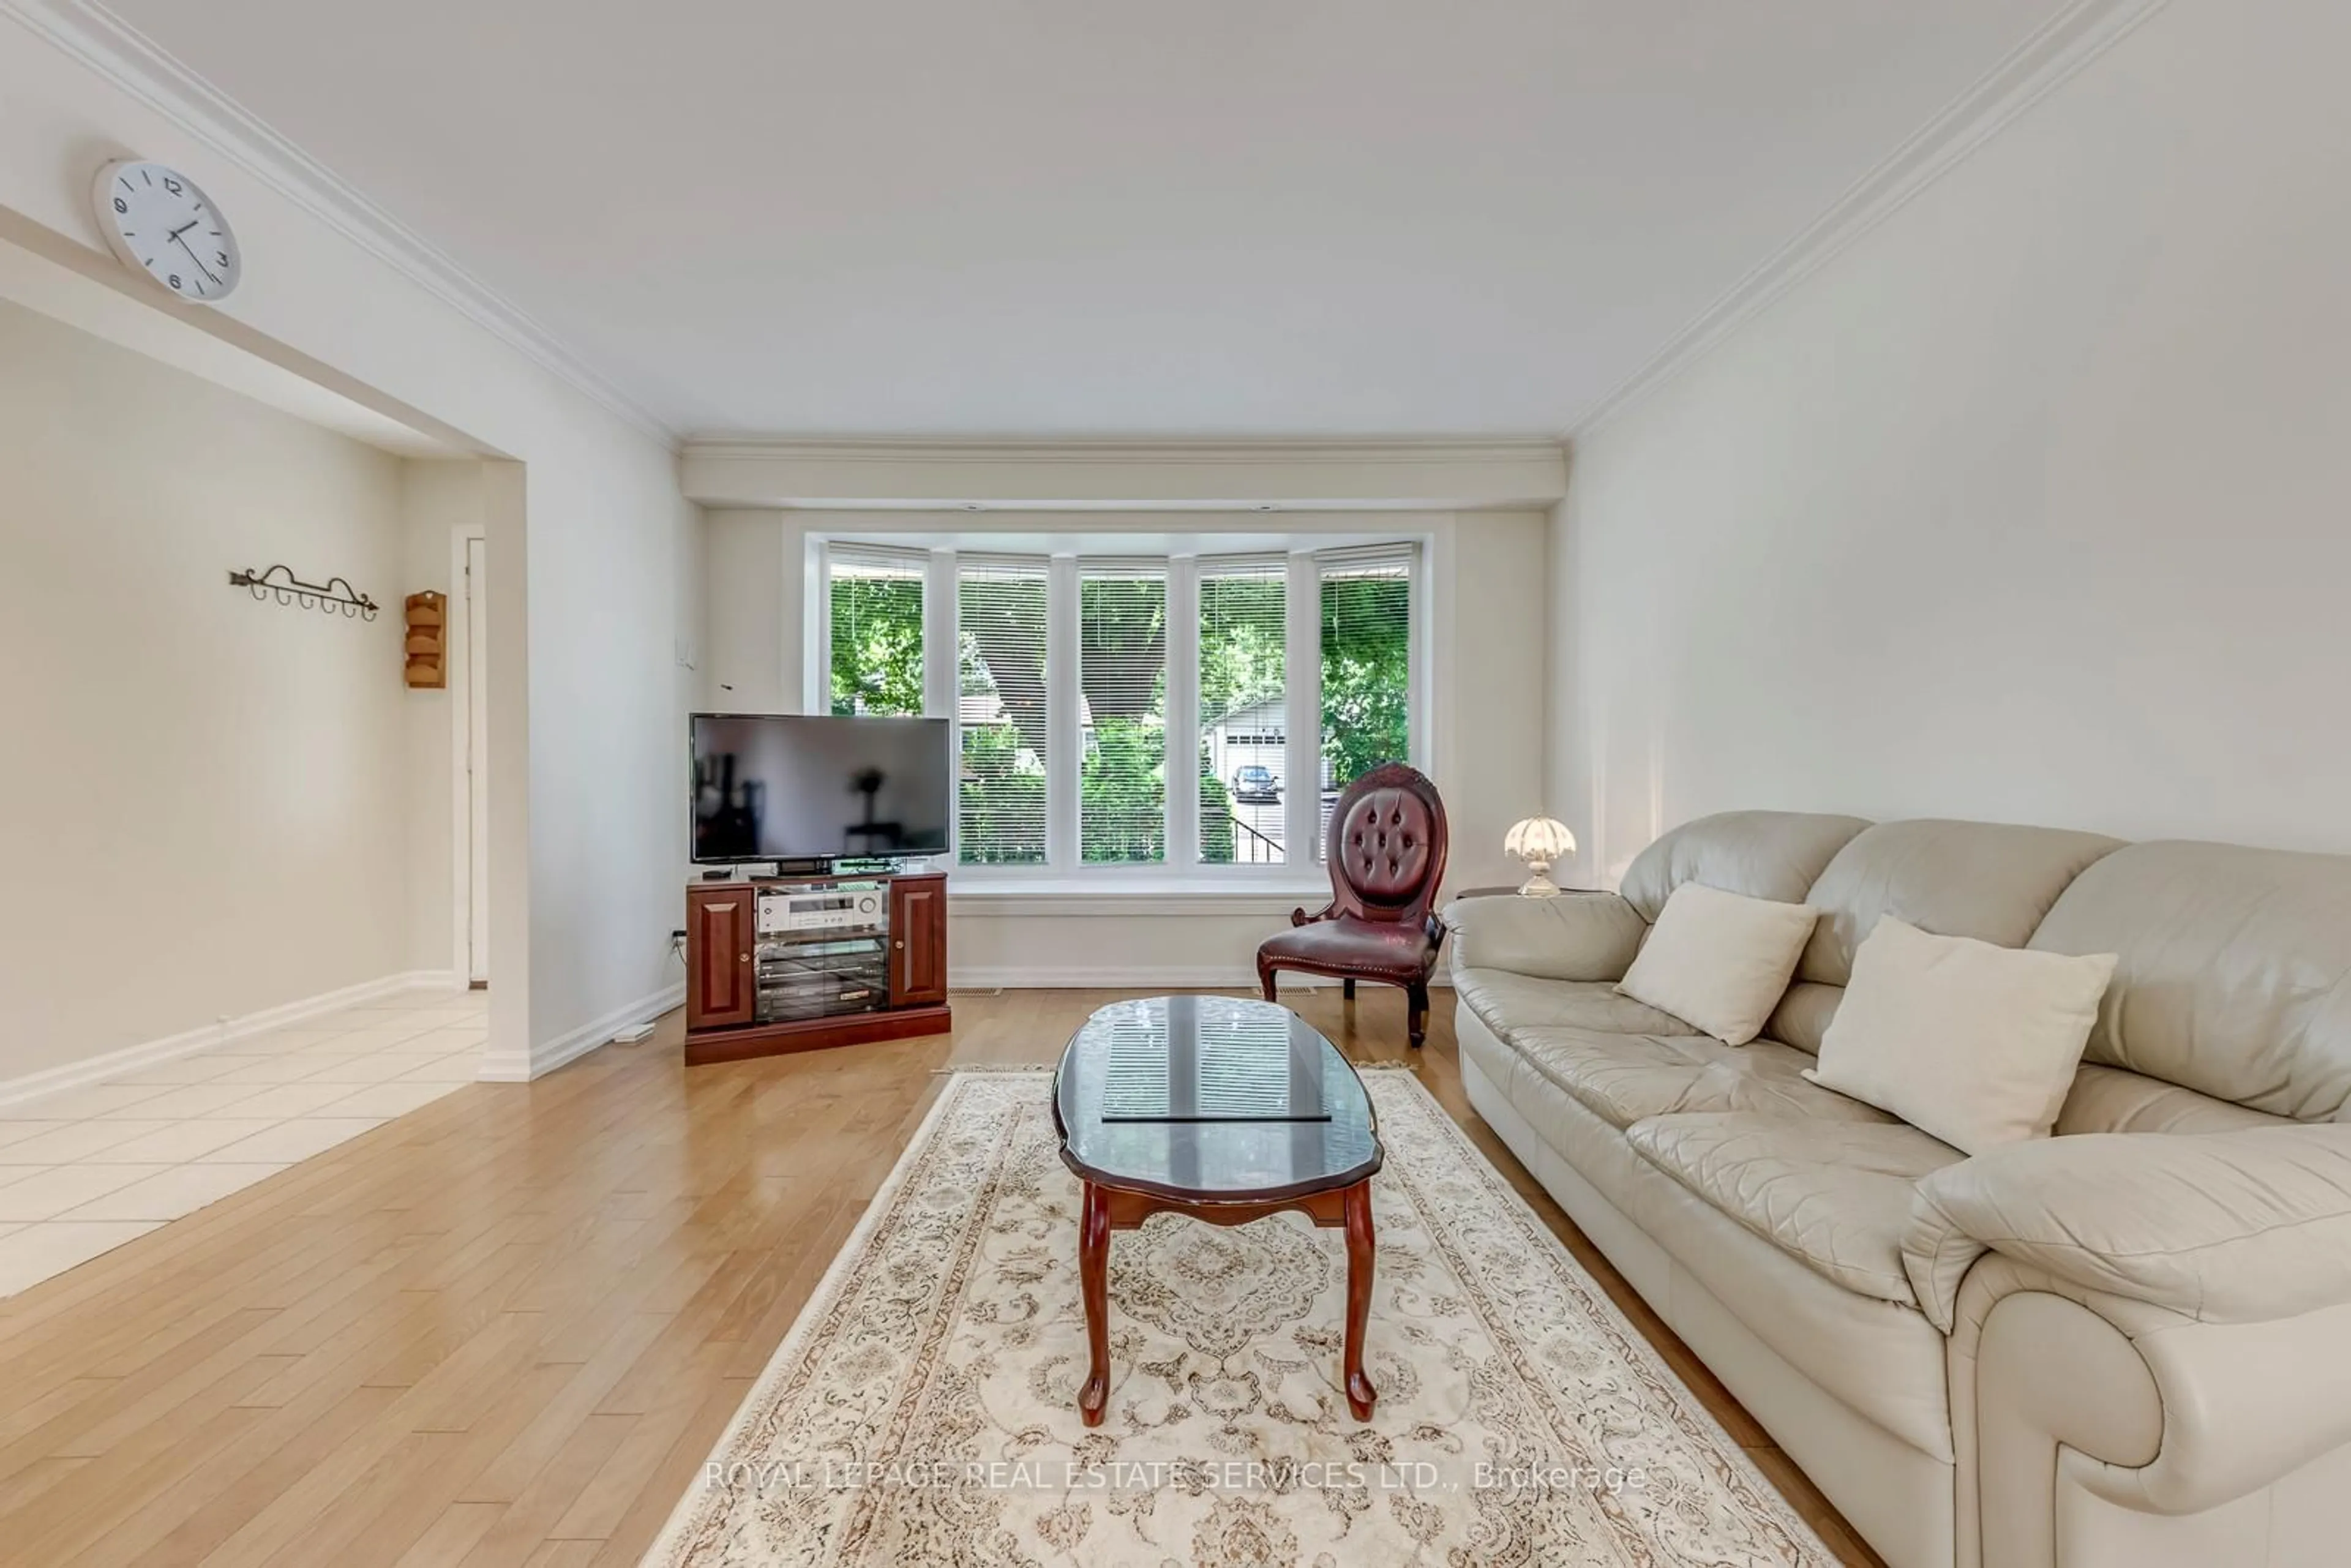
Living
5.44 x 3.18hardwood floor / Bow Window / Pot Lights
Dining
3.18 x 3.18hardwood floor / O/Looks Backyard / Combined W/Living
Kitchen
2.87 x 2.87Ceramic Floor / Granite Counter / Stainless Steel Appl
Breakfast
3.89 x 2.11Ceramic Floor / Family Size Kitchen / W/O To Deck
Exterior
Features
Parking
Garage spaces 2
Garage type Attached
Other parking spaces 4
Total parking spaces 6
Property History
44