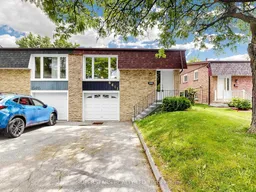
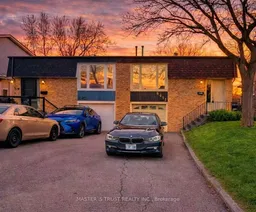
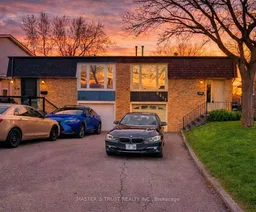
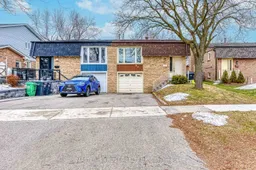
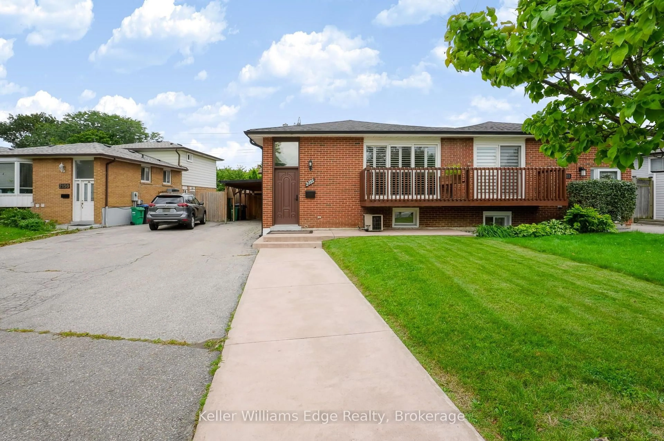
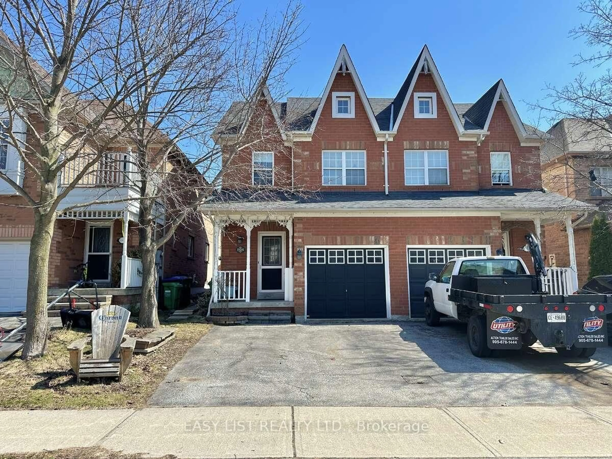
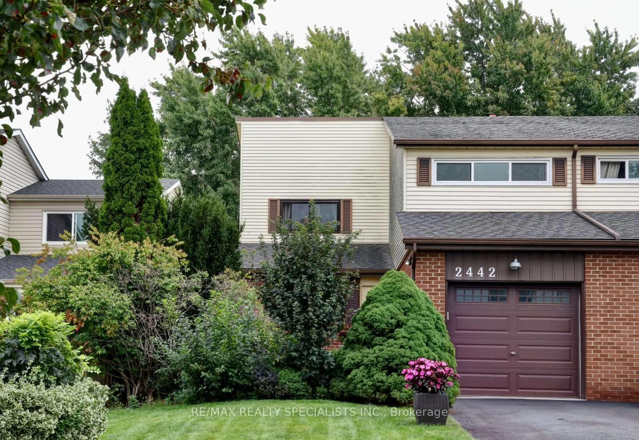
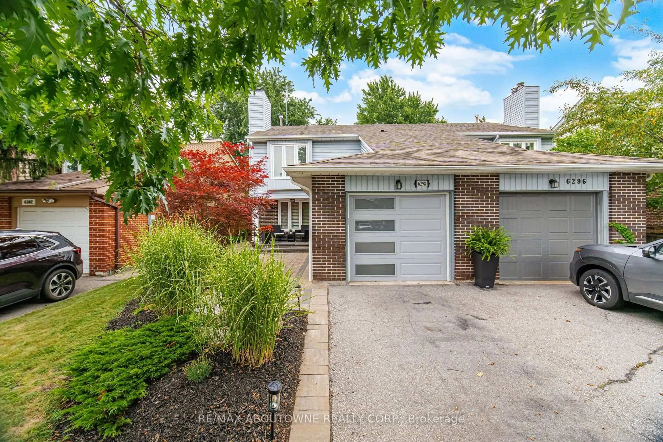
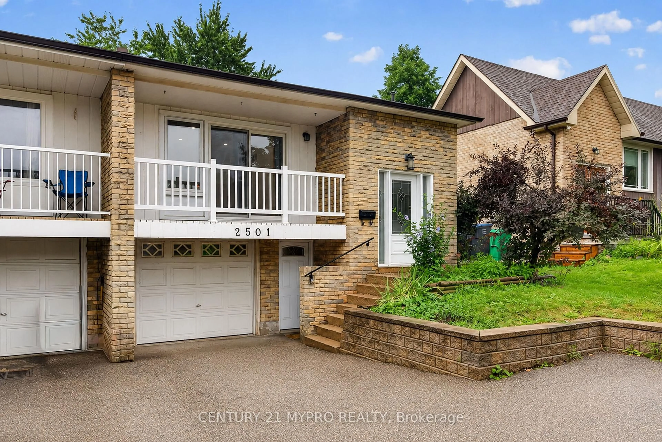
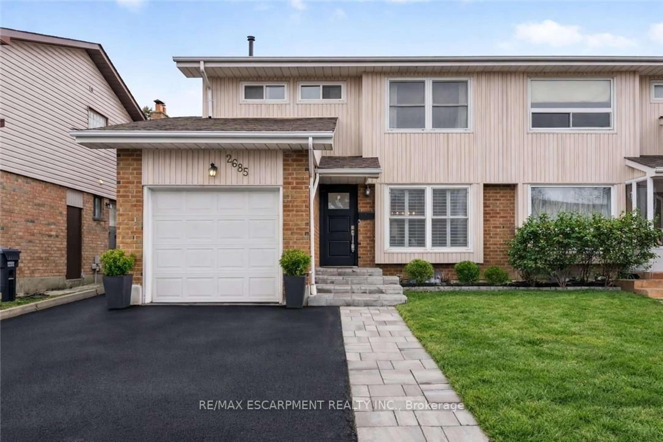
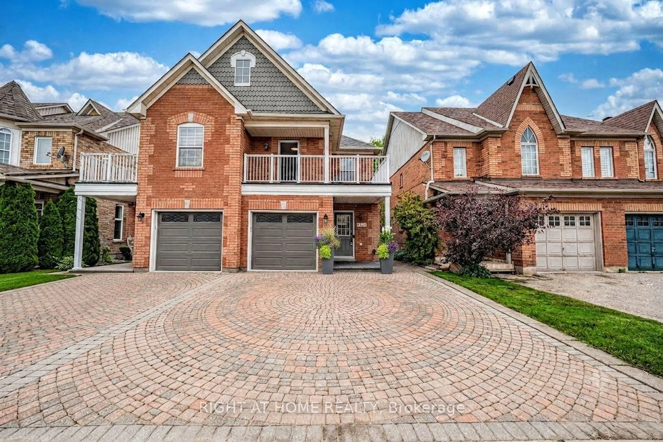
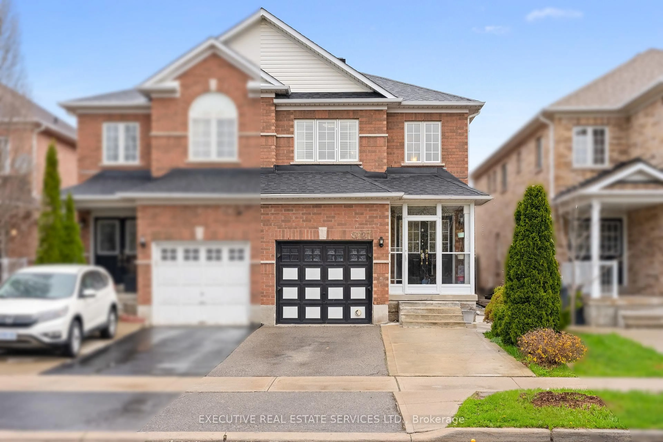
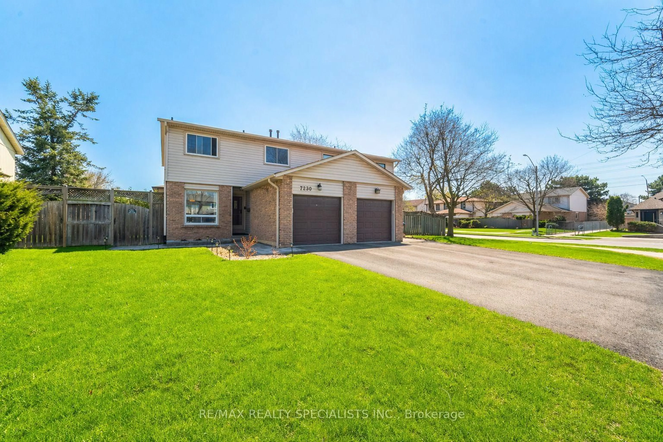
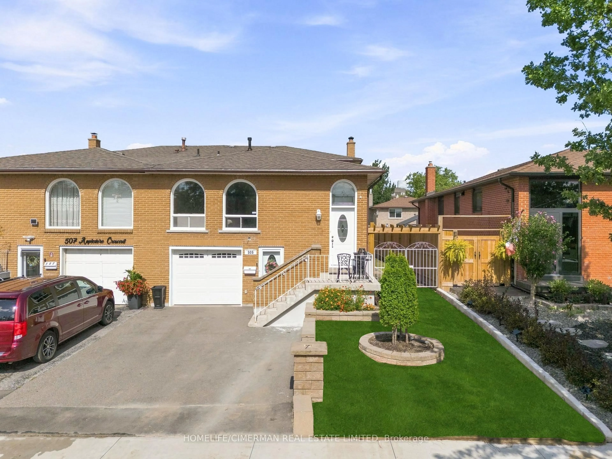
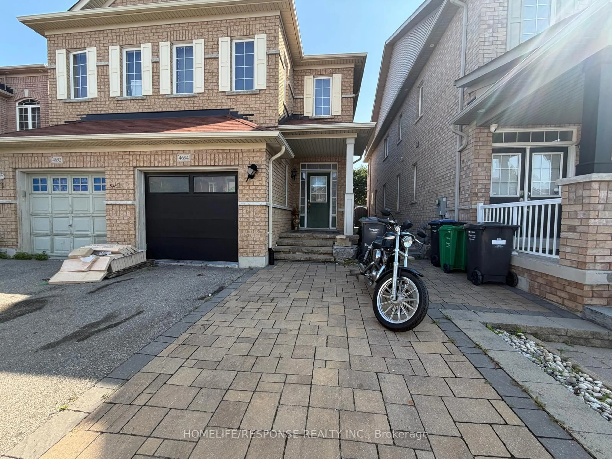
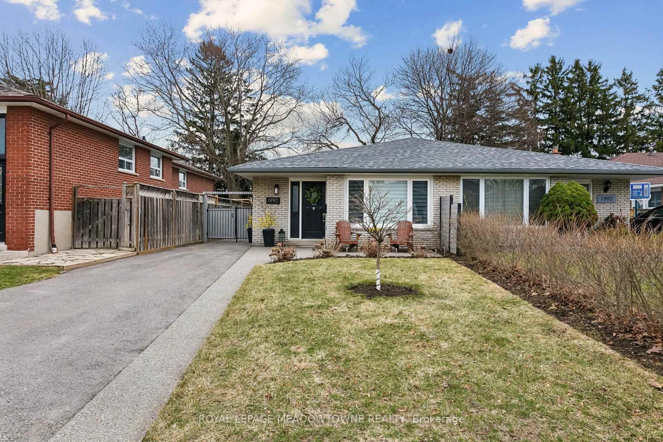
Home with brick exterior material, street for 6411 Chaumont Cres, Mississauga Ontario L5N 2M7
Re-listed 27 days ago

6411 Chaumont Cres, Mississauga, Ontario L5N 2M7

Semi-Detached
4
3
~1500-2000 sqft
$•••,•••
$899,000
Get pre-qualifiedPowered by nesto
Semi-Detached
4
3
~1500-2000 sqft

Contact us about this property

Call

Highlights

Property Estimate

Days on market27 days

Total days on market
182 days

Estimated valueNot available

Price/Sqft$524/sqft

Monthly cost

Open Calculator

Description

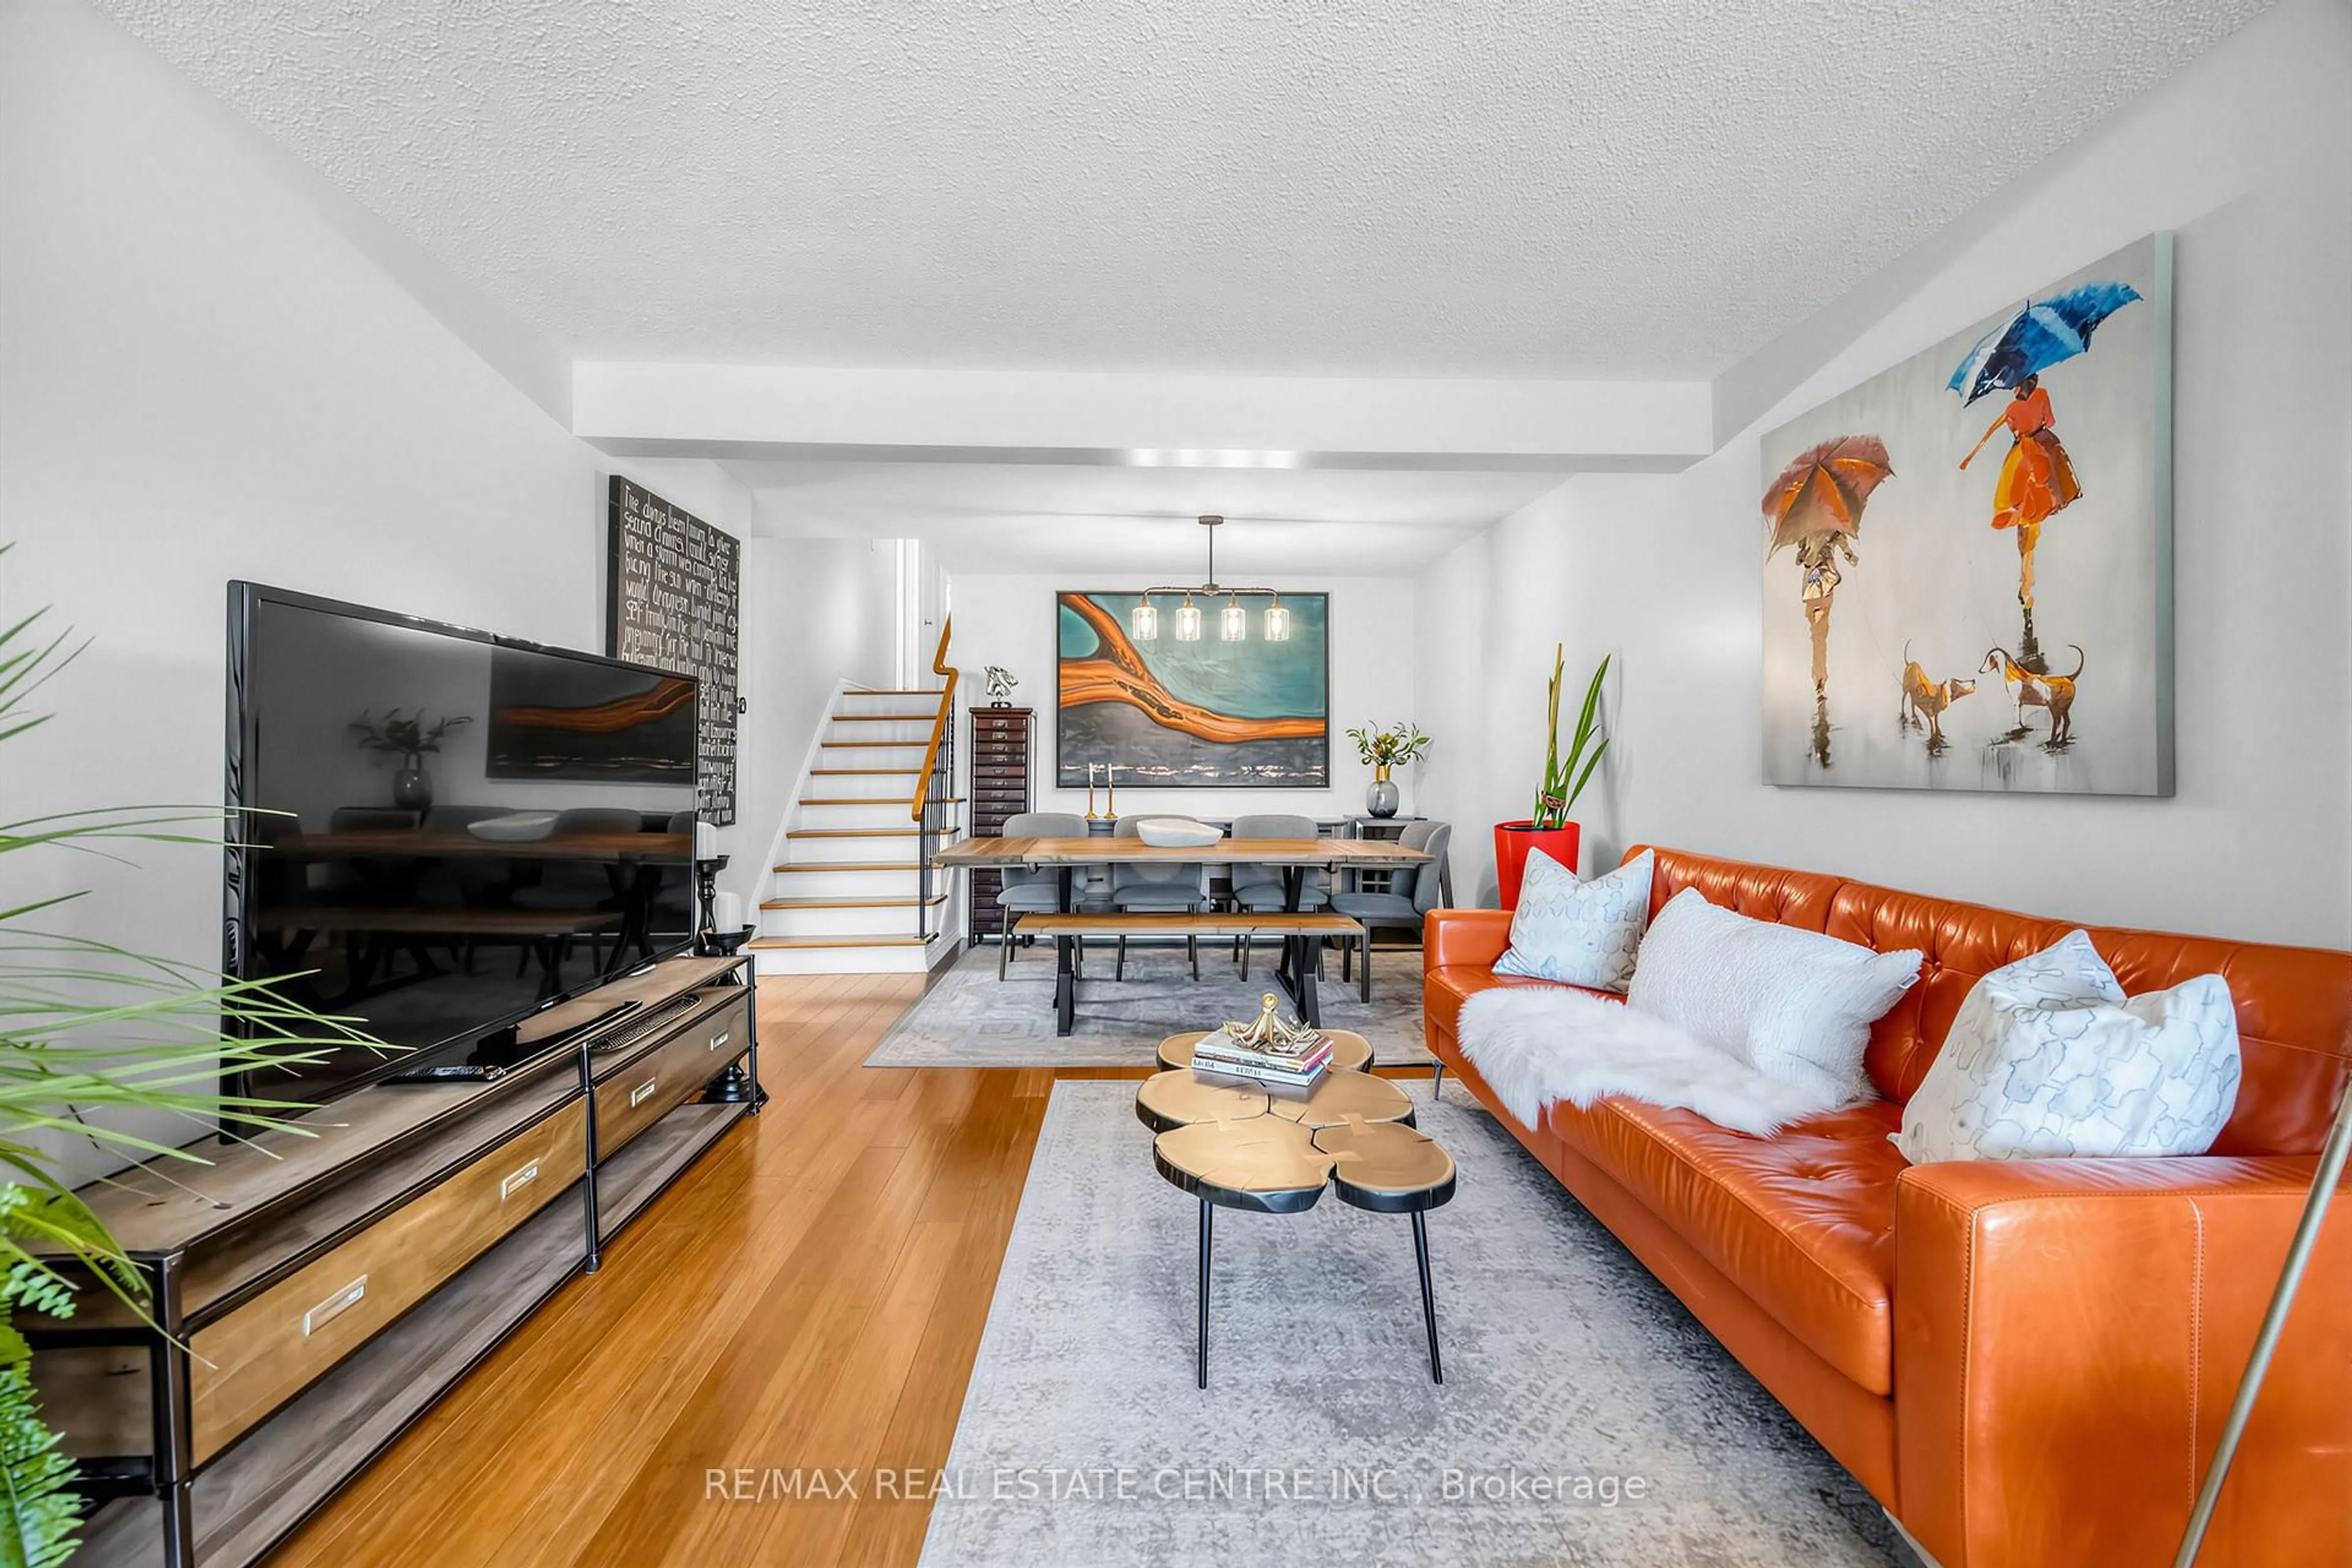
Welcome To This Well Maintained 5 Level Backsplit Semi-detached Home In The Desirable Meadowvale Community. Featuring a Functional 1,941 Sqft Layout With $$ Upgrades. Open Concept Living Room With New Light Fixtures And Engineered Hardwood Flooring (2025). Fully Renovated Kitchen Featuring Brand New Appliances, Backsplash, Ceramic Flooring And Breakfast Bar (2025). 4 Spacious Bedrooms On Upper And Lower Levels. Lots of Windows Fill the Home With Natural Light. Lower Level with Separate Entrance, And Finished Basement Comes With Separate Access From The Garage, Large Recreation Room, Kitchen, Separate Laundry, Ideal For Multi-generational Living Or Rental Income. New Roof (2025). Attic Insulation & Tankless Water Heater (2022). Updated Upper Level Bathroom (2025). New Garage Door Opener (2025). Conveniently Located Within Walking Distance To Meadowvale Town Centre, Settlers Green Public School, Public Transit And Meadowvale Community Centre, With Easy Access To Major Highways. This Property Offers Both Comfort And Lifestyle Convenience In A Highly Desirable Neighborhood. Great Opportunity For Both End Users And Investors!


Property Details

StyleBacksplit 5
View-
Age of property-
SqFt~1500-2000 SqFt
Lot Size3,751 SqFt(121.13 x 30.97)
Parking Spaces3
MLS ®NumberW13460432
Community NameMeadowvale
Data SourceTRREB
Listing bySUPERSTARS REALTY LTD.

Features

Heating: Forced Air
Cooling: Central Air
Basement: Finished, Sep Entrance

Main Floor

Living

7.04 x 4.26

hardwood floor / Combined W/Dining / Large Window

Dining

7.04 x 4.26

hardwood floor / Combined W/Living / Open Concept

Kitchen

3.17 x 5.41

Ceramic Floor / Backsplash / Breakfast Bar


Features

Lot size: 3,751 SqFt

Parking

Garage spaces 1

Garage type Built-In

Other parking spaces 2

Total parking spaces 3


Property listed by SUPERSTARS REALTY LTD., Brokerage
Agent Banner Image
Interested in this property?Get in touch to get the inside scoop.
Market Data - Meadowvale

Geo Zone Map ThumbnailMeadowvale

Balanced Market

View Market Data

Semi-Detached house - for the past 30 days

Buyer's market Seller's market

Avg. Days on Market

Past 30 days

15 days

Compared to

2025

17 days

2024

8 days

2023

8 days

New Listings

Past 30 days

11 listings

Compared to

2025

12 listings

2024

11 listings

2023

9 listings

Units sold

Past 30 days

4 units

Compared to

2025

4 units

2024

9 units

2023

5 units

Median Sold Price

Past 30 days

$823,445

Compared to

2025

$962,500

2024

$960,000

2023

$1,090,000


Population and Demographics

Overview

Total population 33617
Average household income $127,964

Age (%)

0 to 19
23%
20 to 34
19%
35 to 49
21%
50 to 64
22%
65 and plus
15%

Household composition (%)

Single family
76%
Single person
20%
Multi person
3%
Multi family
1%

Mother tongue (%)

English
66%
Urdu
5%
Arabic
4%
Spanish
4%
Polish
3%
Tagalog (Pilipino, Filipino)
3%
Others
2%
Portuguese
2%
Mandarin
1%
French
1%

House tenancy (%)

Owners
73%
Renters
27%

What’s nearby?Essentials within 5 km

Local Logic

Transportation Scores

Estimated Budget