23 hours on Market

3202 Shadetree Dr, Mississauga, Ontario L5N 6P4

Detached
3 + 1
4
~1500-2000 sqft
$1,049,900
Get pre-qualifiedPowered by nesto
Detached
3 + 1
4
~1500-2000 sqft

Contact us about this property

Call

Highlights

Property Estimate

Days on market23 hours

Estimated valueNot available

Price/Sqft$612/sqft

Monthly cost

Open Calculator

Description

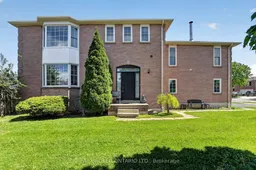
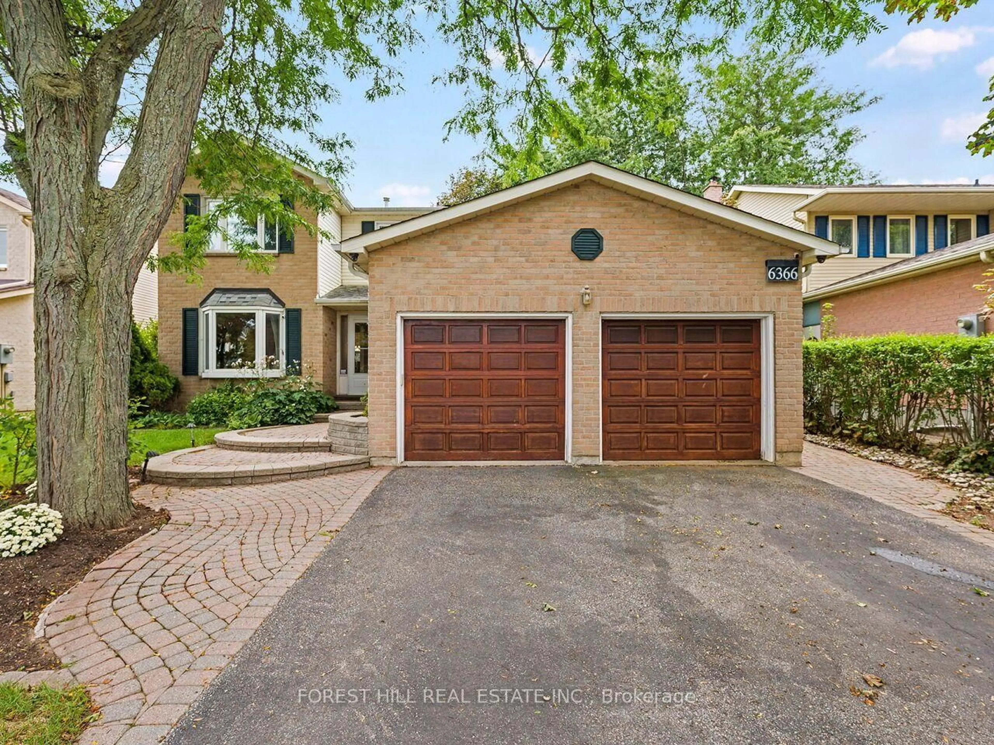
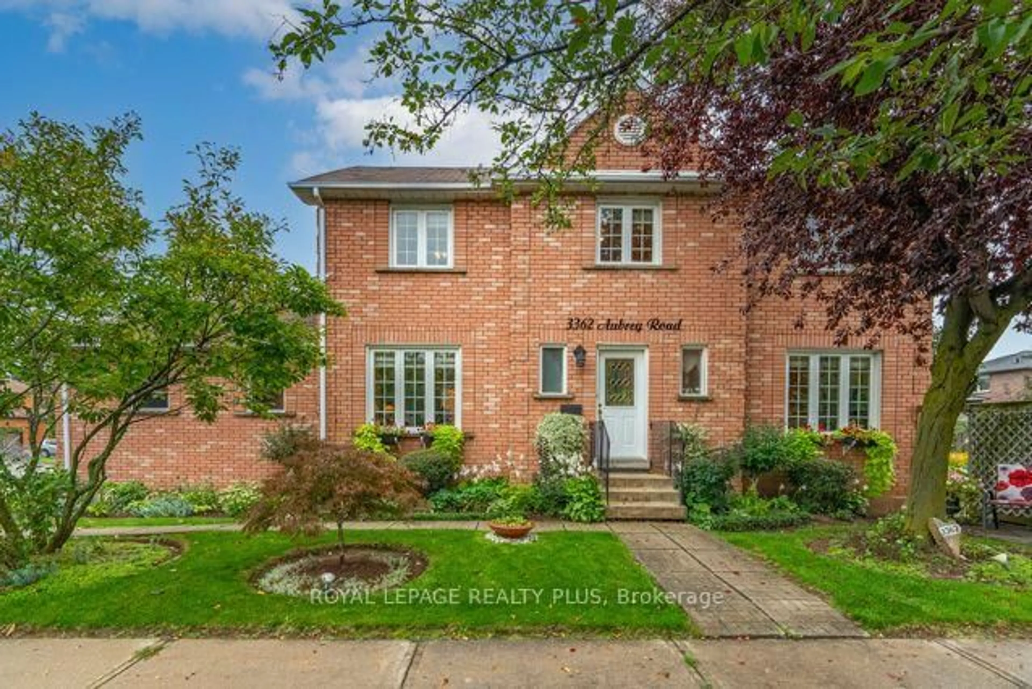
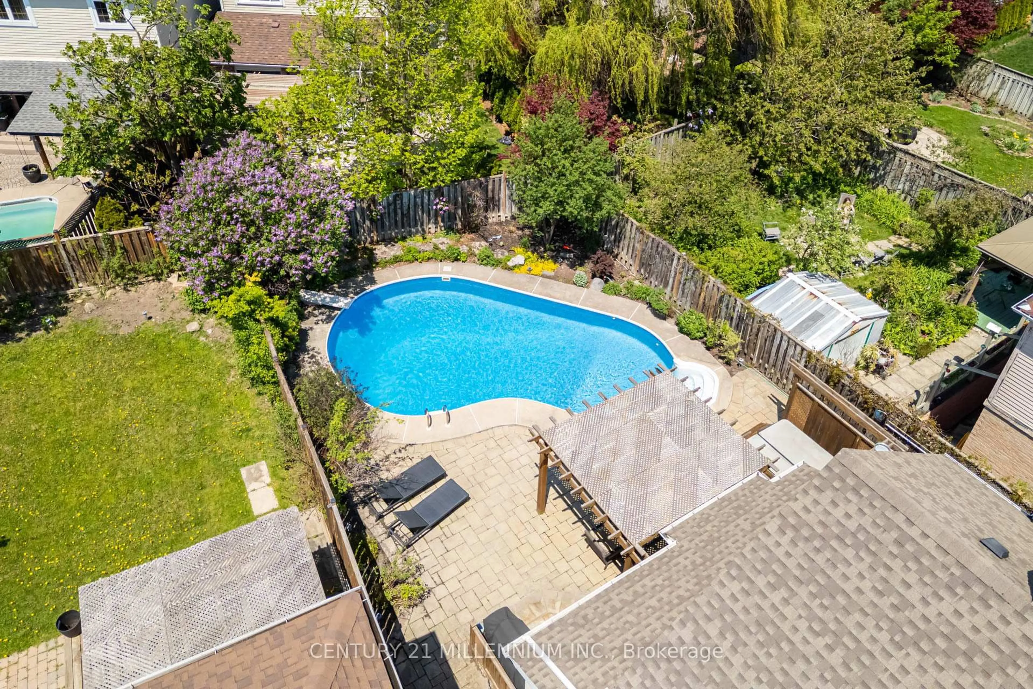
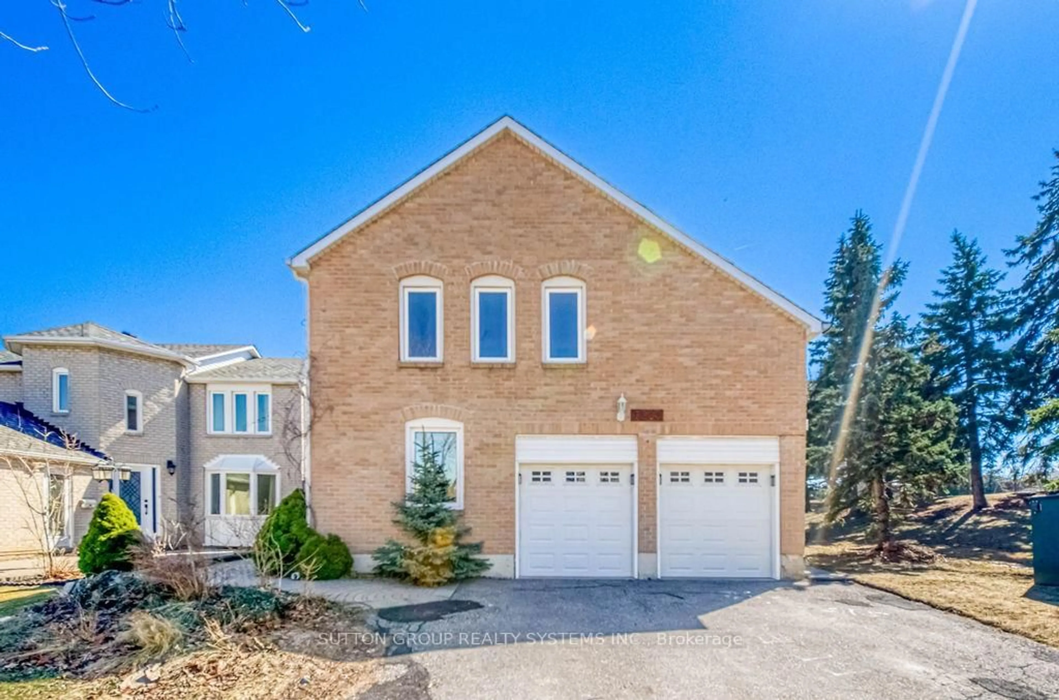
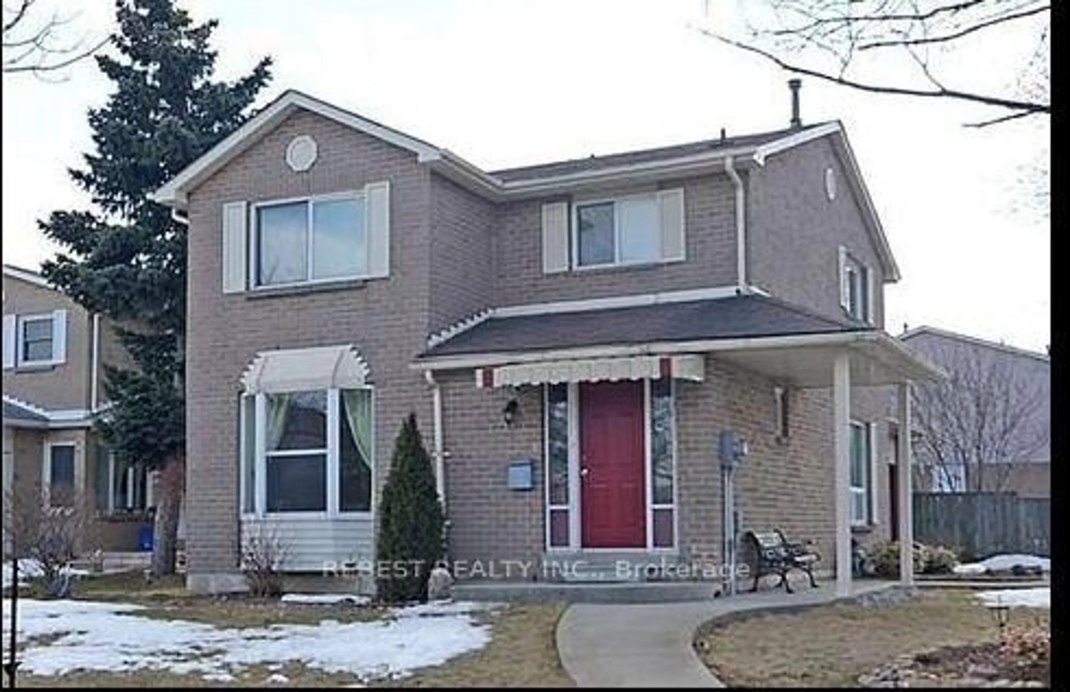
Welcome to 3202 Shadetree Drive, a detached 2-storey home situated on a desirable corner lot in the highly sought-after Meadowvale community of Mississauga. Offering approximately 1,995 sq ft above grade, this home features 4 bedrooms, 4 bathrooms, and a functional layout ideal for families, multi-generational living, or investors alike. The oversized room above the garage was previously used as an additional bedroom and offers exceptional flexibility to suit a variety of lifestyle needs, whether as a bedroom, family room, home office, or recreational space. The finished basement includes a 1-bedroom apartment with a separate entrance through the garage, providing excellent in-law suite or income potential. Complete with a 2-car garage, a North West-facing front entrance, a fully fenced backyard with a mature macintosh apple tree, this property offers exceptional space and potential in a family-friendly neighbourhood. Conveniently located close to Meadowvale Town Centre, residents can enjoy an abundance of shopping, restaurants, and everyday amenities just minutes away. Outdoor enthusiasts will appreciate nearby Lake Aquitaine Park with its walking trails, green space, and playgrounds, along with Meadowvale Community Centre offering recreational programs and facilities. Excellent connectivity with easy access to Highways 401 and 407, as well as nearby Lisgar GO Station for commuters. Families will also benefit from being near highly regarded schools, parks, and libraries. A fantastic opportunity to own a solid family home in one of Mississauga's most established and desirable neighbourhoods. Book your private showing today!


Property Details

Style2-Storey
View-
Age of property-
SqFt~1500-2000 SqFt
Lot Size4,975 SqFt(113.45 x 43.86)
Parking Spaces4
MLS ®NumberW13169902
Community NameMeadowvale
Data SourceTRREB
Listing byREAL BROKER ONTARIO LTD.

Features

Heating: Forced Air
Cooling: Central Air
Fireplace
Basement: Sep Entrance, Full

Main Floor

Living

6.09 x 3.35

Dining

3.15 x 3.1

Kitchen

5.89 x 3.2


Features

Lot size: 4,975 SqFt

Parking

Garage spaces 2

Garage type Attached

Other parking spaces 2

Total parking spaces 4


Property History

May 25, 2026
ListedActive
$1,049,900
23 hours on market
history photo preview50
Listing by trreb®
Property listed by REAL BROKER ONTARIO LTD., Brokerage
Agent Banner Image
Interested in this property?Get in touch to get the inside scoop.
Market Data - Meadowvale

Geo Zone Map ThumbnailMeadowvale

Balanced Market

View Market Data

Detached house - for the past 30 days

Buyer's market Seller's market

Avg. Days on Market

Past 30 days

25 days

Compared to

2025

15 days

2024

11 days

2023

8 days

New Listings

Past 30 days

32 listings

Compared to

2025

40 listings

2024

34 listings

2023

22 listings

Units sold

Past 30 days

13 units

Compared to

2025

13 units

2024

18 units

2023

22 units

Median Sold Price

Past 30 days

$935,000

Compared to

2025

$965,000

2024

$1,140,557

2023

$1,114,500


Population and Demographics

Overview

Total population 33617
Average household income $127,964

Age (%)

0 to 19
23%
20 to 34
19%
35 to 49
21%
50 to 64
22%
65 and plus
15%

Household composition (%)

Single family
76%
Single person
20%
Multi person
3%
Multi family
1%

Mother tongue (%)

English
66%
Urdu
5%
Arabic
4%
Spanish
4%
Polish
3%
Tagalog (Pilipino, Filipino)
3%
Others
2%
Portuguese
2%
Mandarin
1%
French
1%

House tenancy (%)

Owners
73%
Renters
27%

What’s nearby?Essentials within 5 km

Local Logic

Transportation Scores

Estimated Budget