2898 Rainwater Dr, Mississauga, Ontario L5N 6K8
Contact us about this property
Highlights
Estimated valueThis is the price Wahi expects this property to sell for.
The calculation is powered by our Instant Home Value Estimate, which uses current market and property price trends to estimate your home’s value with a 90% accuracy rate.Not available
Price/Sqft$560/sqft
Monthly cost
Open Calculator
Description
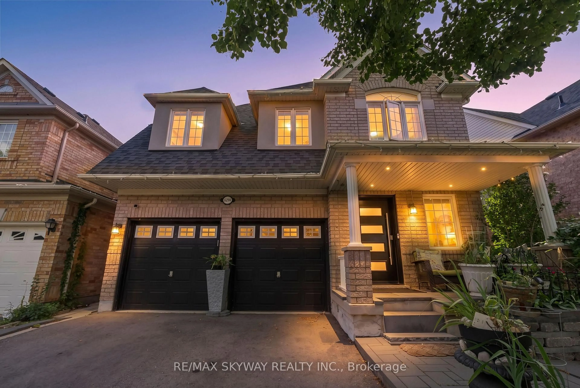
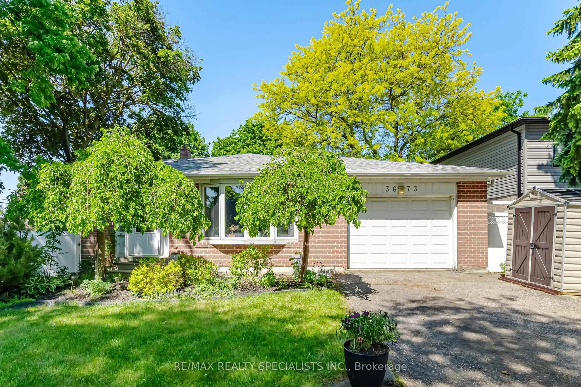
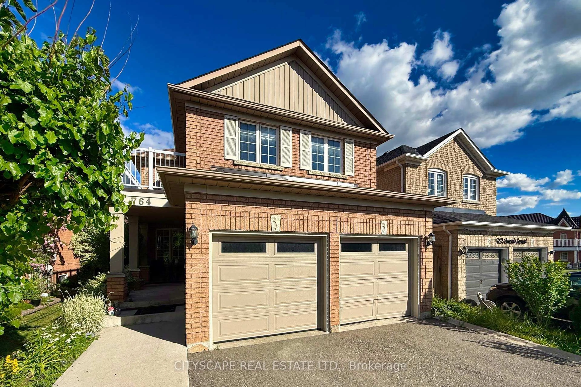
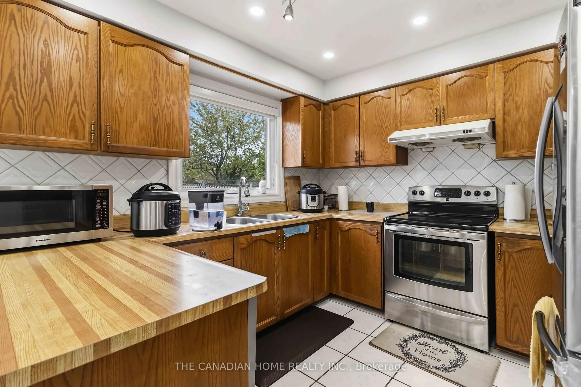
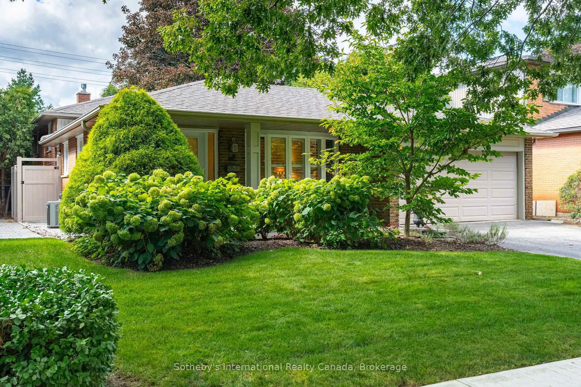
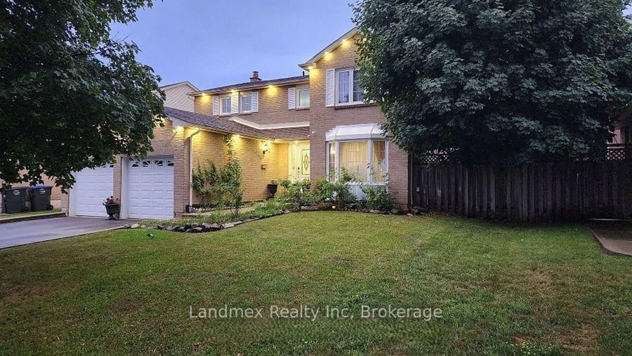
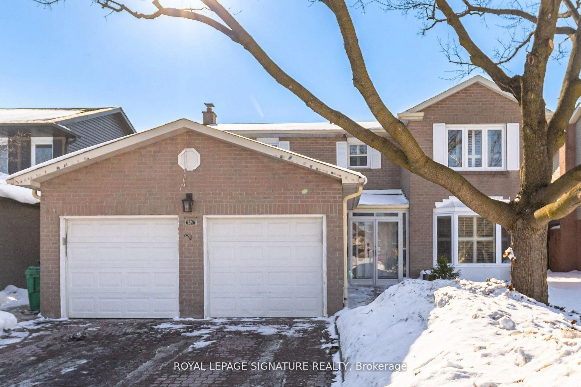
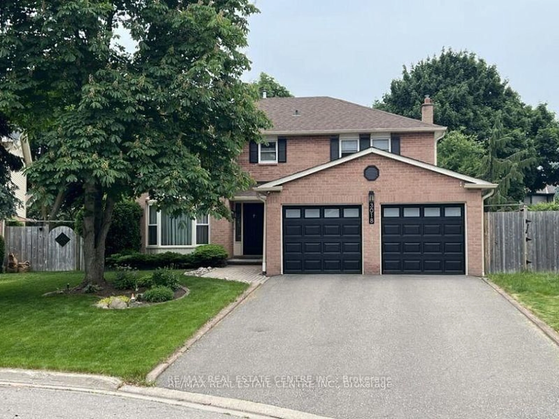
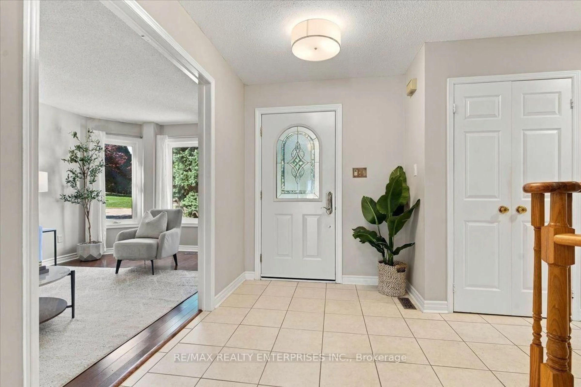
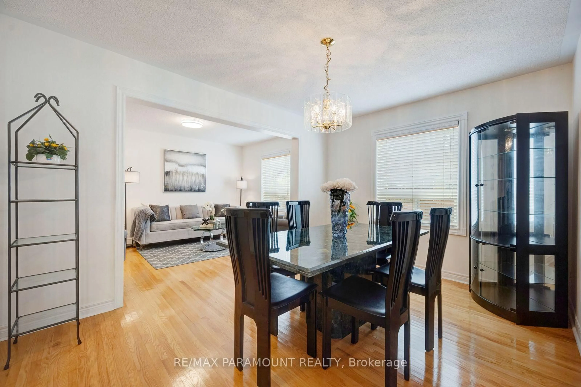
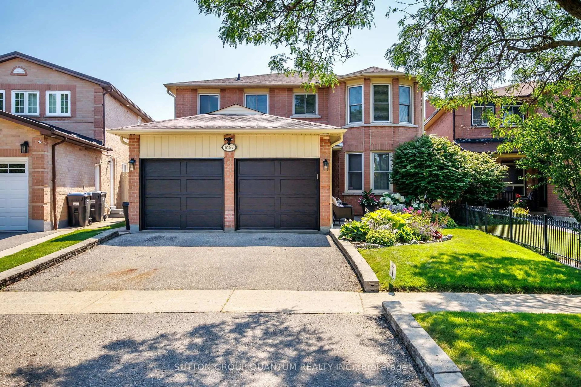
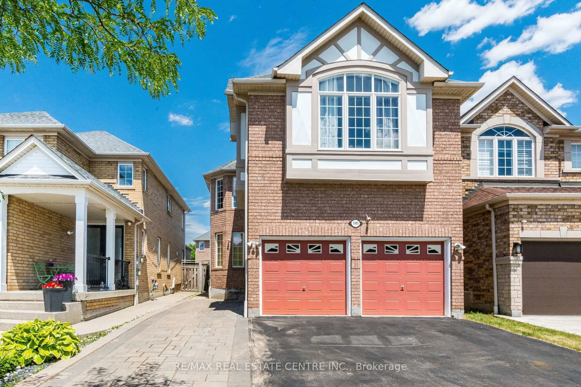
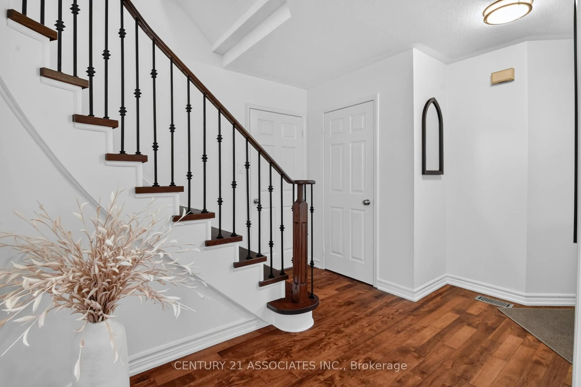
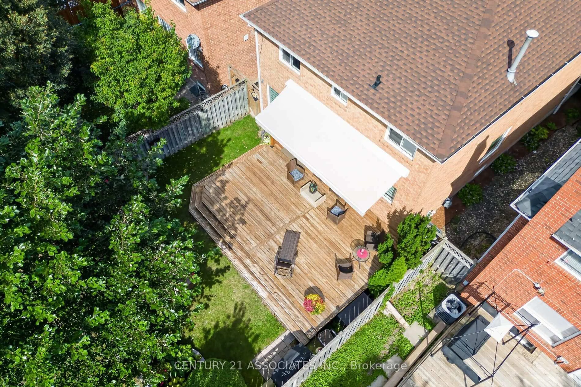
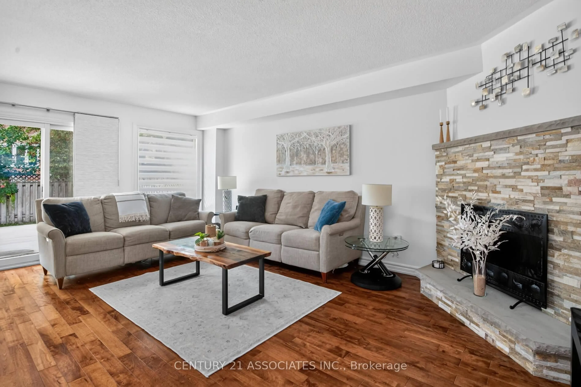
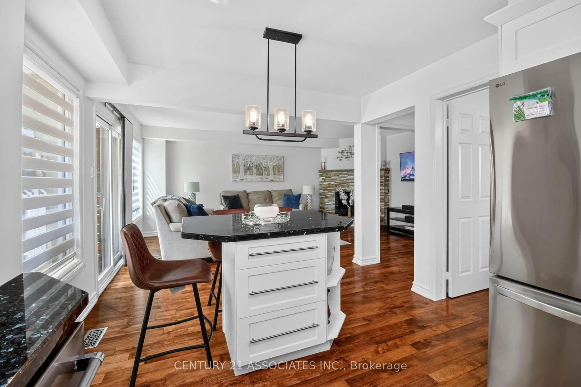
Welcome to 2898 Rainwater Dr - a move-in-ready Meadowvale gem with space, style and an incredible private backyard! This beautifully maintained 4-bedroom, 3-bathroom home offers approx. 2,200 sq ft plus a bright, finished basement, making it ideal for growing families.Step inside to a warm, inviting main floor with hardwood throughout, an upgraded eat-in kitchen featuring soft-close cabinetry and island, and a spacious open-concept family room with wood-burning fireplace and walkouts to the beautifully landscaped backyard. Separate living and dining areas provide plenty of room to entertain.Upstairs, the generous primary suite features a wall-to-wall double closet and stunning renovated 5-piece ensuite with double vanity, freestanding soaker tub and separate shower. Three additional bedrooms and an upgraded main bath complete the second floor.The finished basement adds fantastic bonus space for movie nights, kids, guests, hobbies or a home office, plus ample storage.Enjoy the large, private, beautifully landscaped backyard - your own peaceful outdoor retreat. Located in a wonderful, established neighbourhood known for its great community feel and friendly neighbours. Conveniently close to schools, parks, GO Transit, public transit, shopping, major highways and everyday amenities.A fantastic opportunity to own a lovingly cared-for home with an extensive list of updates, a functional family-friendly layout, and a private backyard. Move-in ready and ready to welcome its next family!
Property Details
Interior
Features
Main Floor
Kitchen
4.39 x 3.29Eat-In Kitchen / W/O To Yard / hardwood floor
Family
3.6 x 6.04Fireplace / hardwood floor / Open Concept
Living
3.26 x 4.88hardwood floor / Combined W/Dining / O/Looks Frontyard
Dining
3.26 x 2.77hardwood floor / Combined W/Living / Window
Exterior
Features
Parking
Garage spaces 2
Garage type Attached
Other parking spaces 4
Total parking spaces 6
Property History
 47
47