Open: Sun, 2PM to 4PM
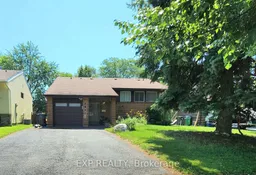
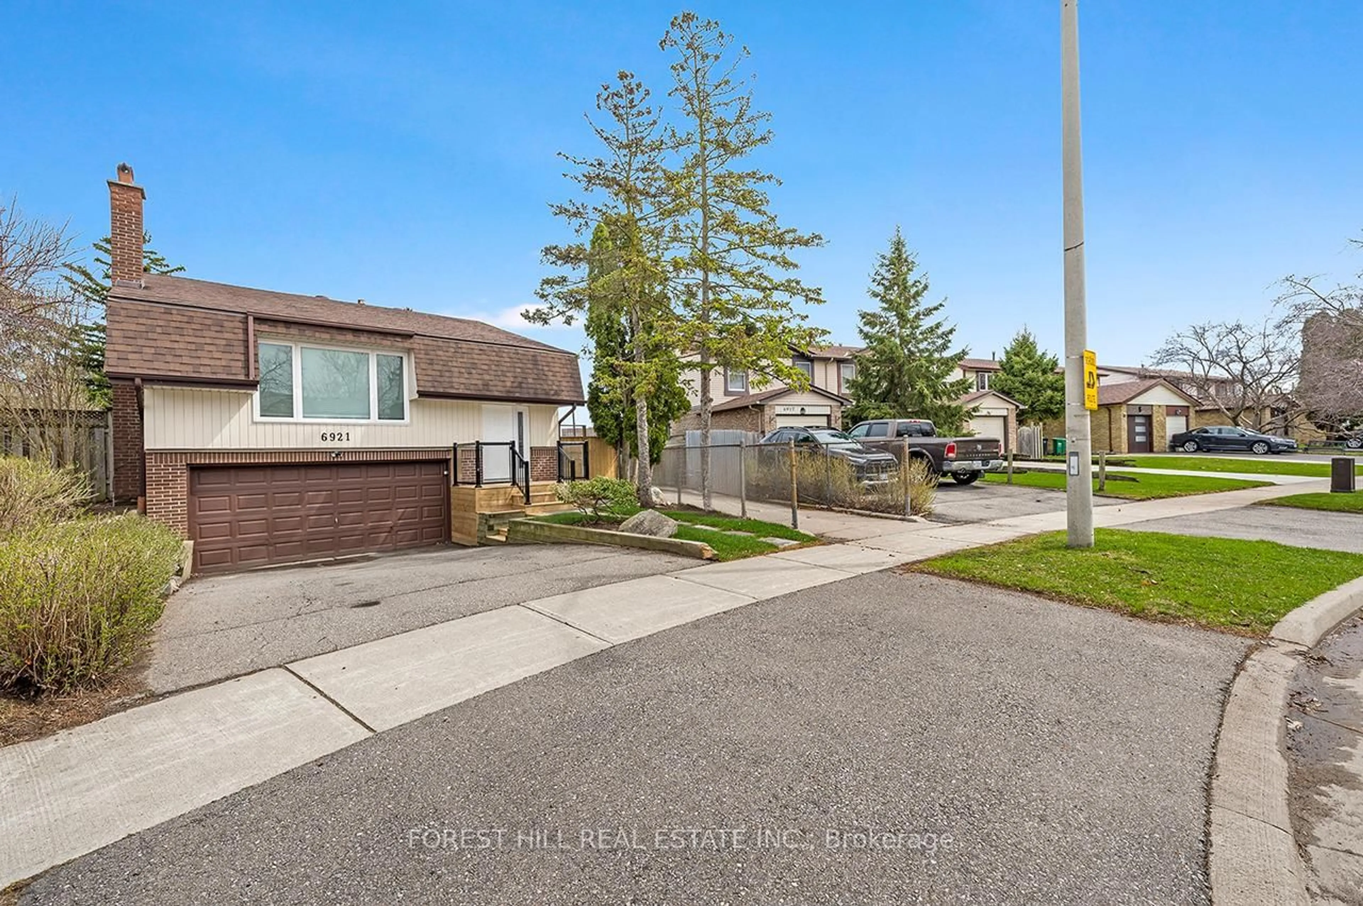
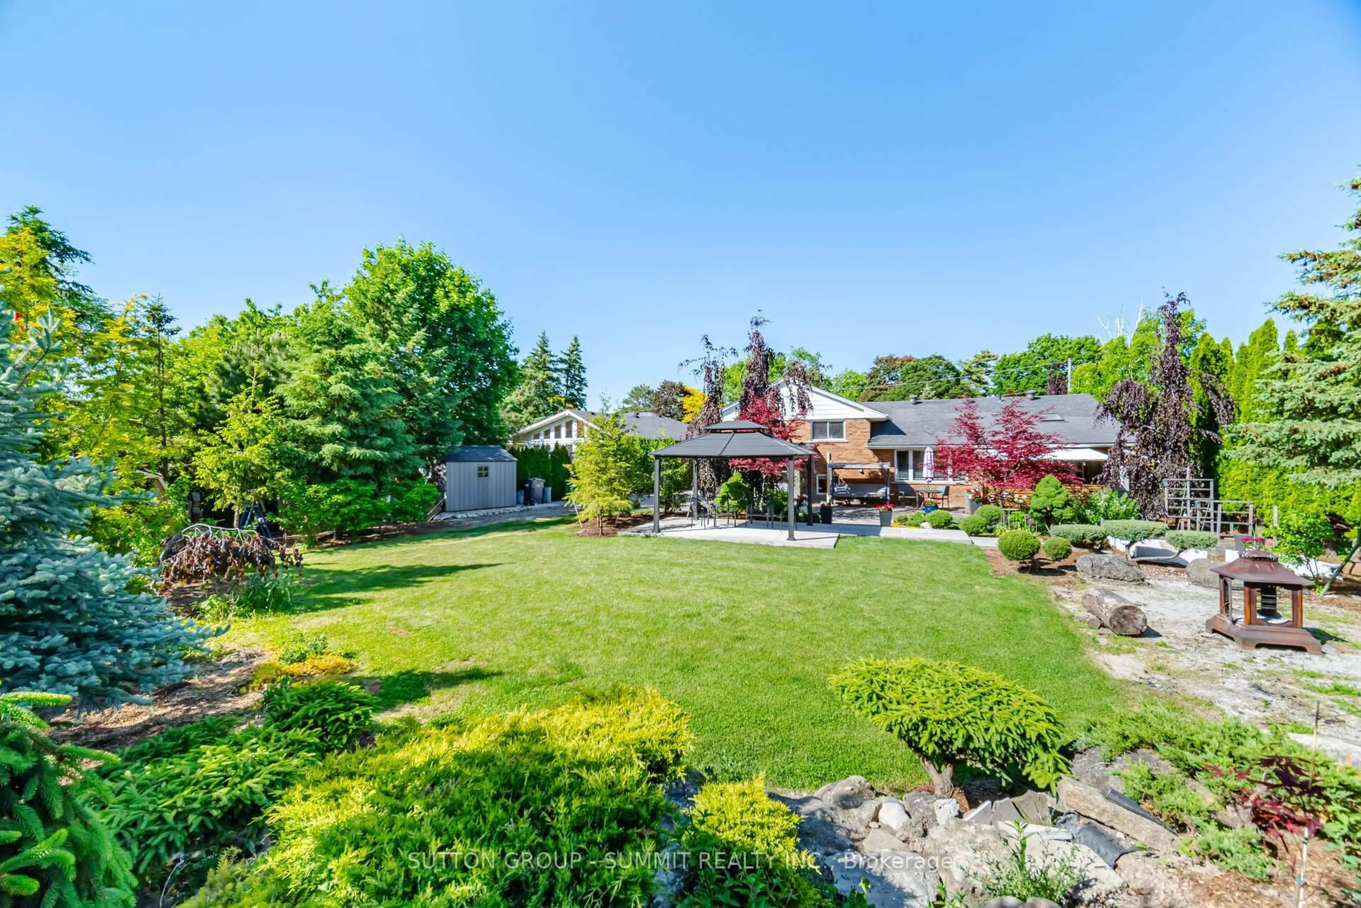
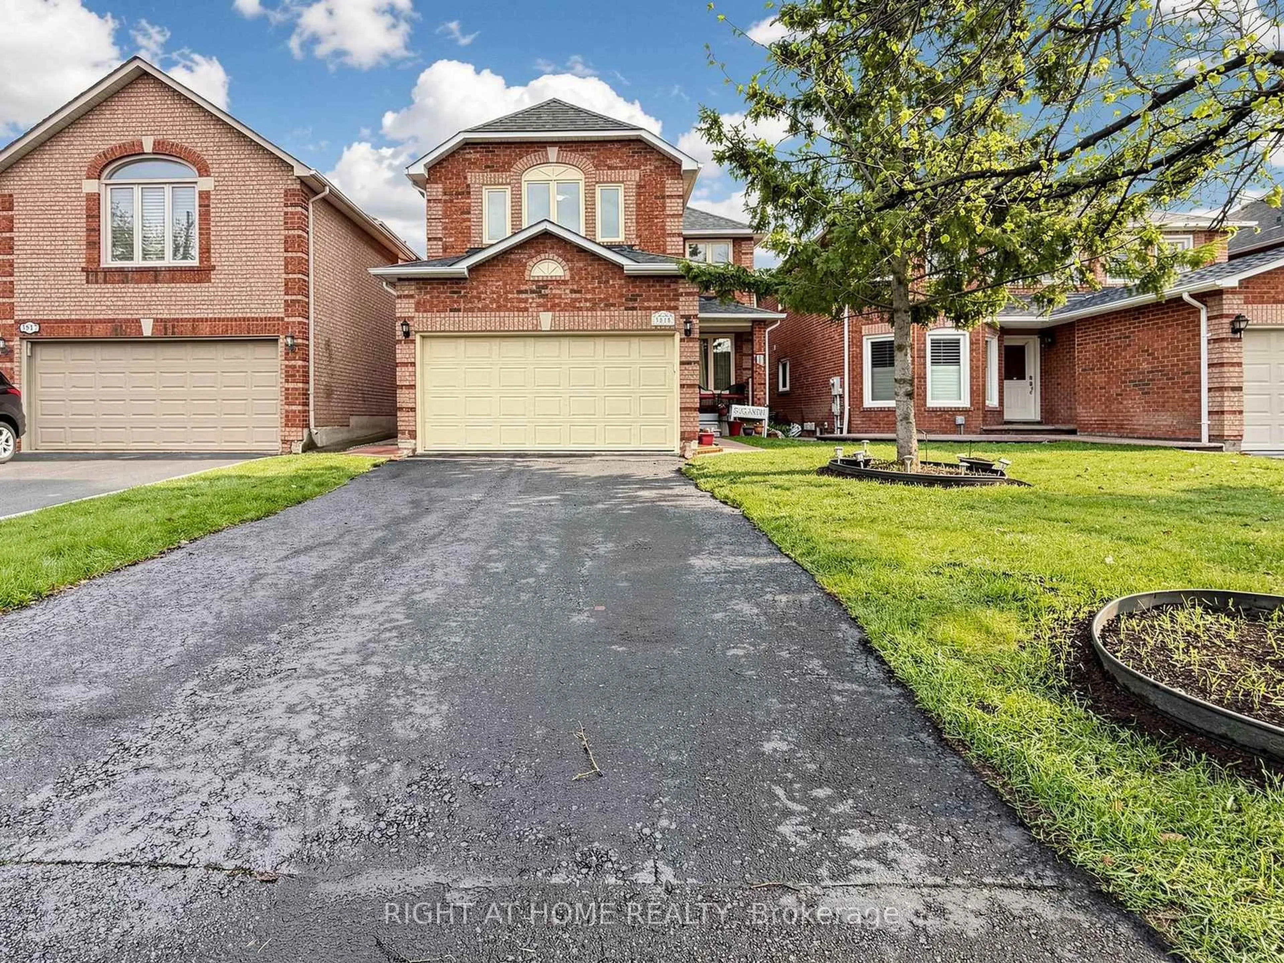
Home with brick exterior material, street for 2832 Windwood Dr, Mississauga Ontario L5N 1W7
21 days on Market

2832 Windwood Dr, Mississauga, Ontario L5N 1W7

Detached
3 + 1
2
~1100-1500 sqft
$949,888
Get pre-qualifiedPowered by nesto
Detached
3 + 1
2
~1100-1500 sqft

Contact us about this property

Call

Highlights

Property Estimate

Days on market21 days

Estimated valueNot available

Price/Sqft$748/sqft

Monthly cost

Open Calculator

Description

Welcome to this beautifully maintained **3+1 bedroom backsplit** nestled in a sought-after Mississauga neighbourhood. This spacious home offers a functional multi-level layout, perfect for growing families, entertaining, or multi-generational living. The heart of the home is the **updated kitchen**, featuring modern cabinetry, quality finishes, and ample counter space, making meal preparation both stylish and practical. The bright and inviting living and dining areas provide plenty of room for family gatherings and everyday living. Adding to the home's appeal is a **sun-filled solarium**, providing valuable extra living space year-round. Whether used as a family room, reading nook, or entertaining area, the solarium offers a seamless **walk-out to the backyard**, where you'll find your own private oasis complete with a **sparkling inground pool**-perfect for relaxing on warm summer days, hosting family and friends, or creating lasting memories. The lower level features an additional bedroom and flexible living space, ideal for a home office, recreation room, or guest suite. Conveniently located close to excellent schools, parks, shopping, public transit, major highways, and all the amenities Mississauga has to offer, this move-in-ready home combines comfort, convenience, and exceptional indoor-outdoor living. Don't miss this fantastic opportunity to own a beautiful home in one of Mississauga's established family-friendly communities!


Upcoming Open House

Aug 23Sun2:00 PM - 4:00 PM

Property Details

StyleBacksplit 3
View-
Age of property-
SqFt~1100-1500 SqFt
Lot Size5,711 SqFt(120.11 x 47.55)
Parking Spaces3
MLS ®NumberW13624384
Community NameMeadowvale
Data SourceTRREB
Listing byEXP REALTY

Features

Heating: Forced Air
Cooling: Central Air
Fireplace
Basement: Finished, Sep Entrance

Main Floor

Foyer

2.22 x 2.85

Ceramic Floor / Closet / Open Concept


Features

Lot size: 5,711 SqFt
Pool: Inground

Parking

Garage spaces 1

Garage type Built-In

Other parking spaces 2

Total parking spaces 3


Property History

Jul 31, 2026
ListedActive
$949,888
21 days on market
history photo preview26
Listing by trreb®
Property listed by EXP REALTY, Brokerage
Agent Banner Image
Interested in this property?Get in touch to get the inside scoop.
Market Data - Meadowvale

Geo Zone Map ThumbnailMeadowvale

Seller's Market

View Market Data

Detached house - for the past 30 days

Buyer's market Seller's market

Avg. Days on Market

Past 30 days

35 days

Compared to

2025

27 days

2024

19 days

2023

10 days

New Listings

Past 30 days

23 listings

Compared to

2025

35 listings

2024

28 listings

2023

31 listings

Units sold

Past 30 days

16 units

Compared to

2025

19 units

2024

10 units

2023

18 units

Median Sold Price

Past 30 days

$985,000

Compared to

2025

$1,117,500

2024

$1,197,500

2023

$1,056,250


Population and Demographics

Overview

Total population 33617
Average household income $127,964

Age (%)

0 to 19
23%
20 to 34
19%
35 to 49
21%
50 to 64
22%
65 and plus
15%

Household composition (%)

Single family
76%
Single person
20%
Multi person
3%
Multi family
1%

Mother tongue (%)

English
66%
Urdu
5%
Arabic
4%
Spanish
4%
Polish
3%
Tagalog (Pilipino, Filipino)
3%
Others
2%
Portuguese
2%
Mandarin
1%
French
1%

House tenancy (%)

Owners
73%
Renters
27%

What’s nearby?Essentials within 5 km

Local Logic

Transportation Scores

Estimated Budget