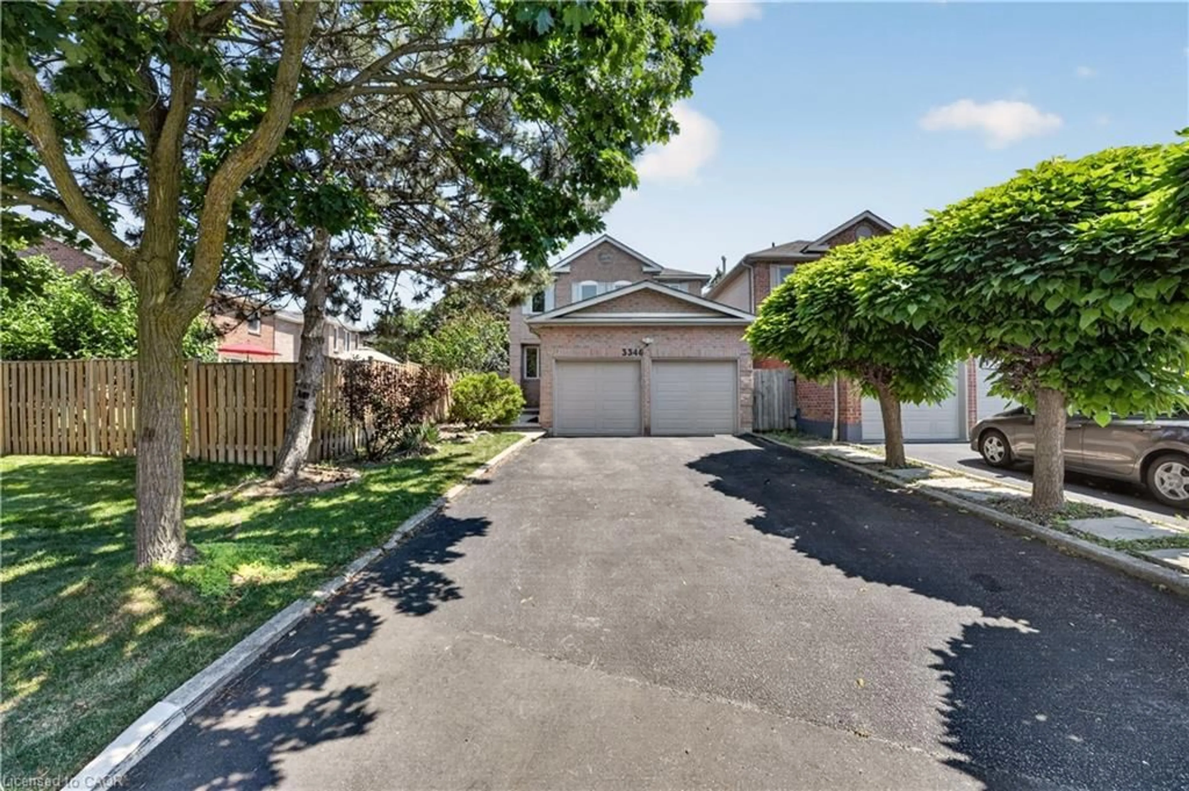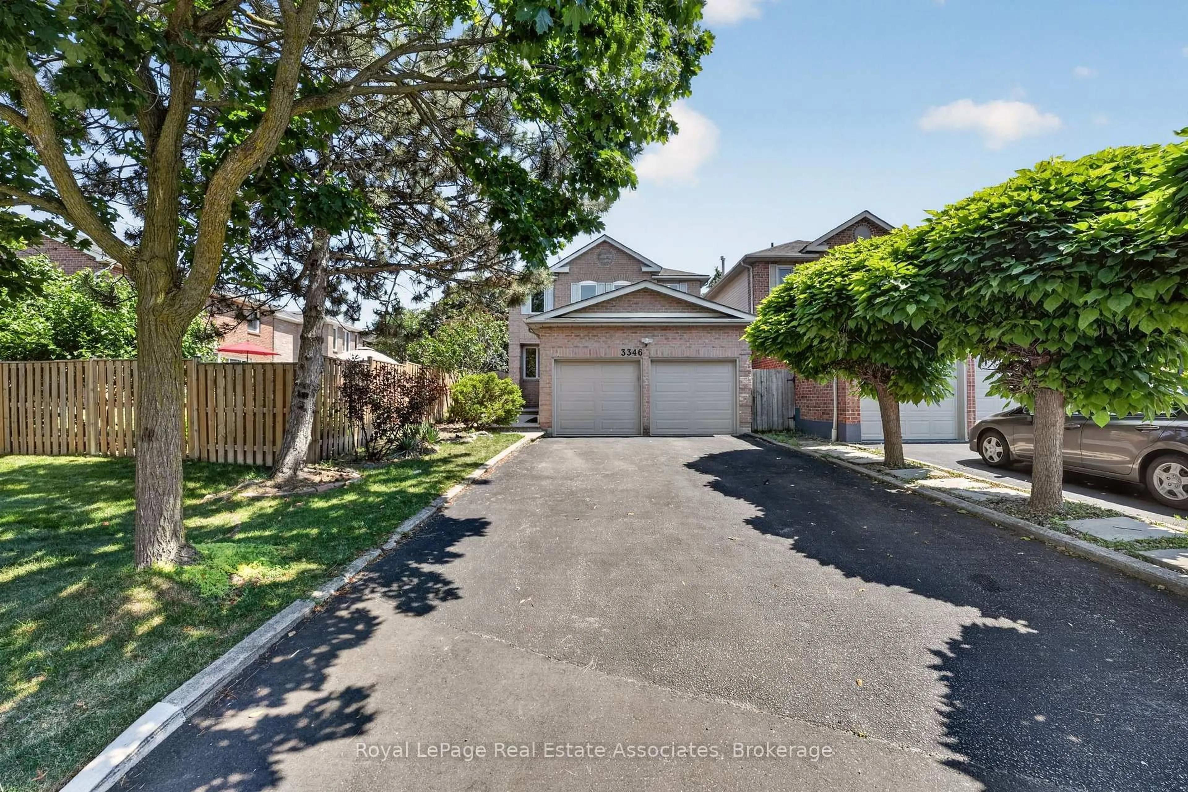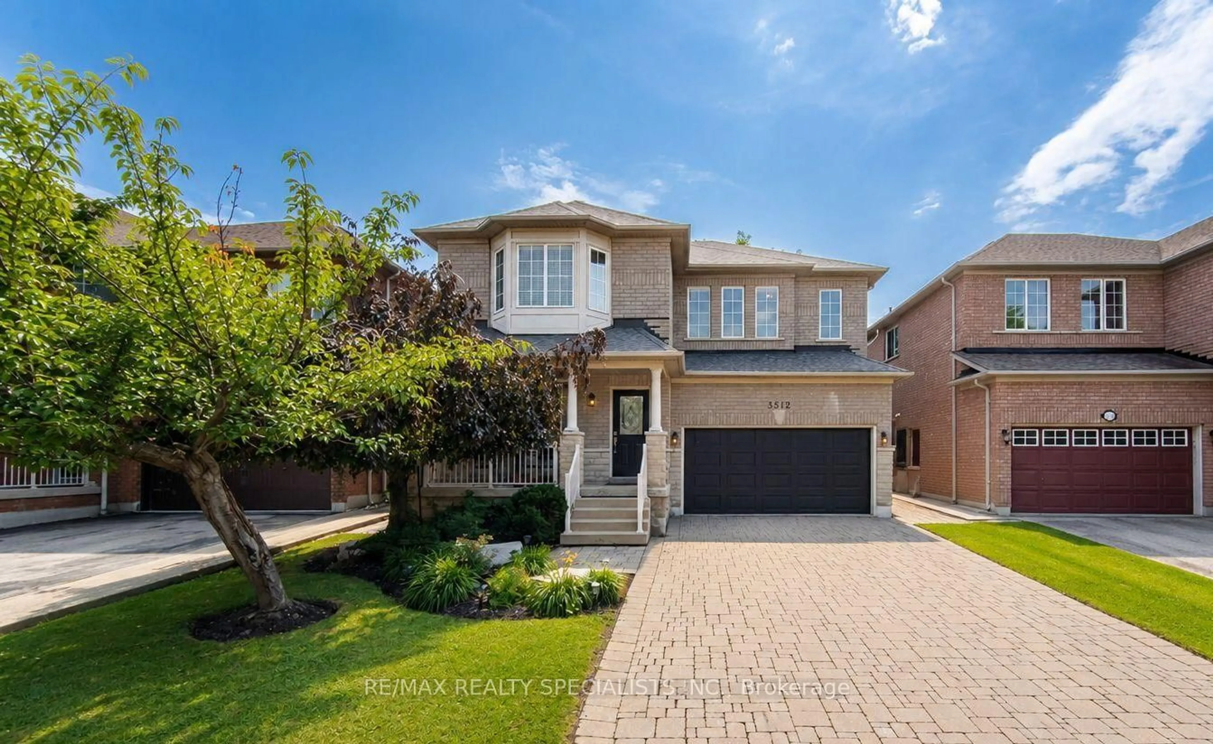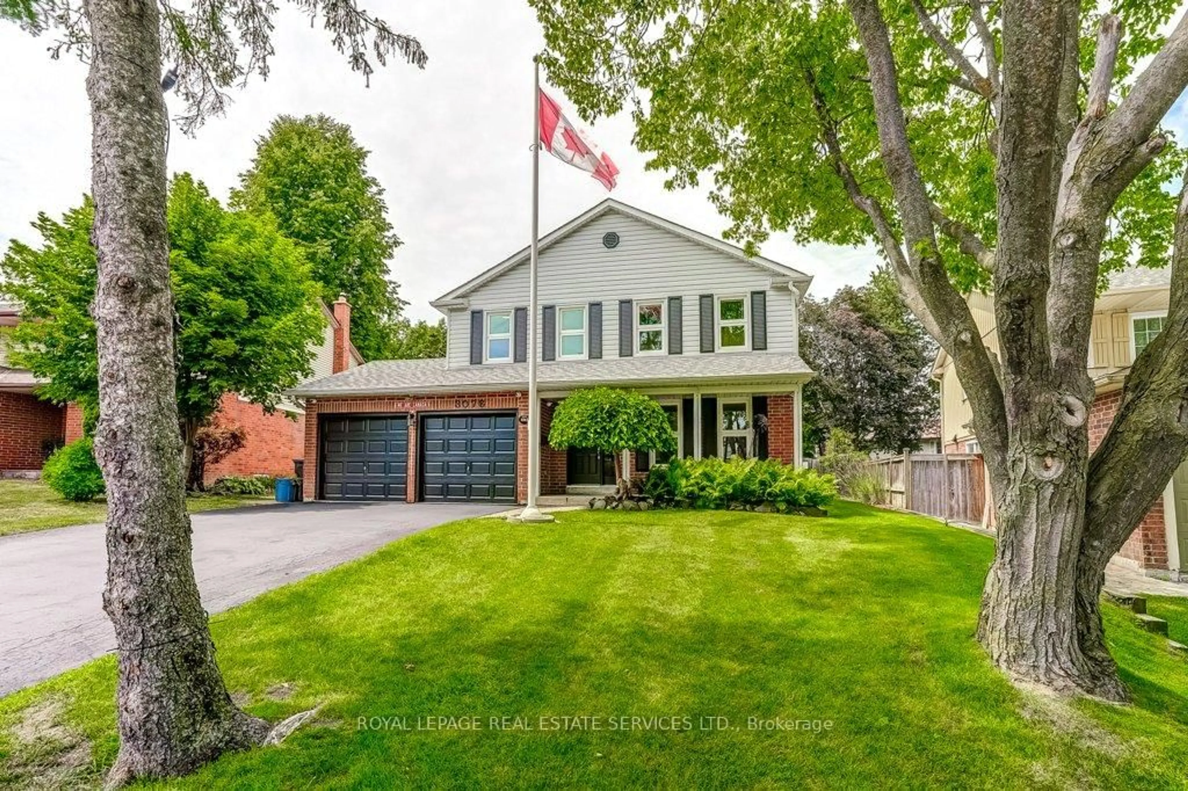
2969 Dancer Crt, Mississauga, Ontario L5L 1Y5
Contact us about this property
Highlights
Estimated valueThis is the price Wahi expects this property to sell for.
The calculation is powered by our Instant Home Value Estimate, which uses current market and property price trends to estimate your home’s value with a 90% accuracy rate.Not available
Price/Sqft$699/sqft
Monthly cost
Open Calculator
Description
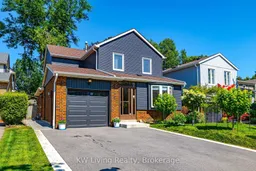
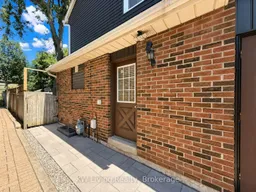
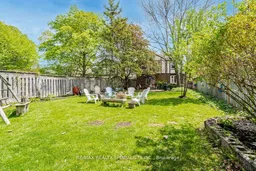
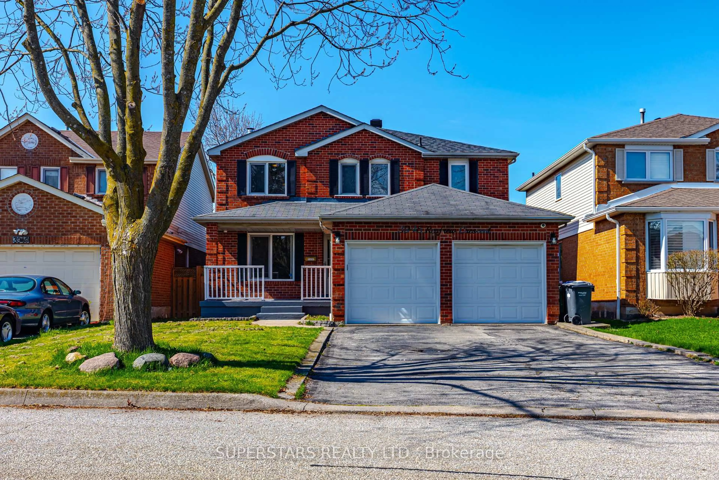
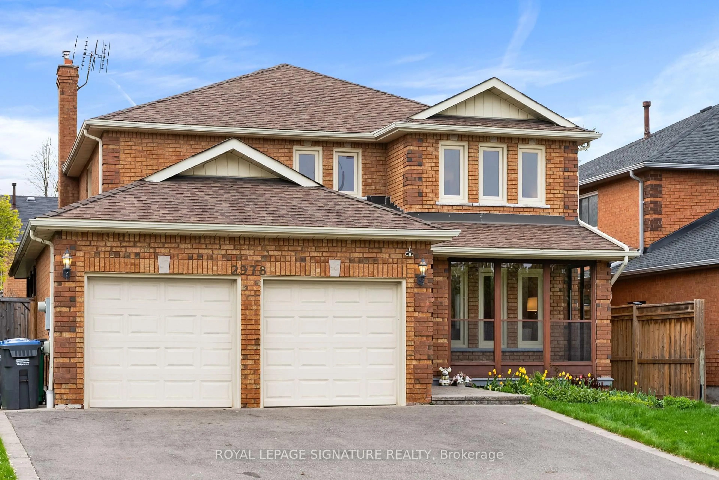
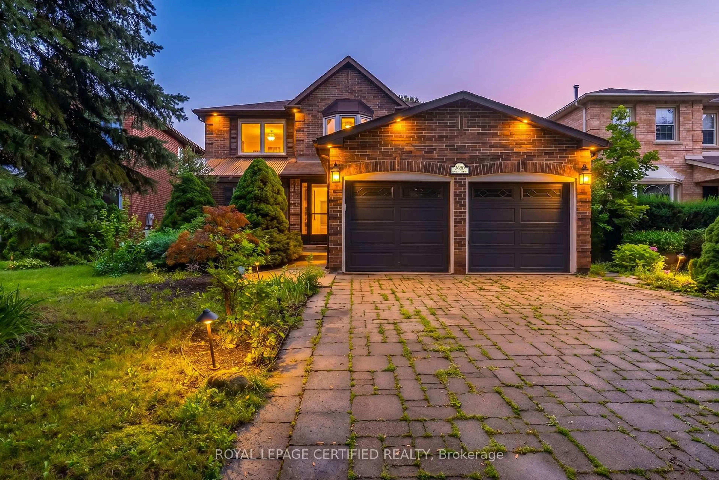
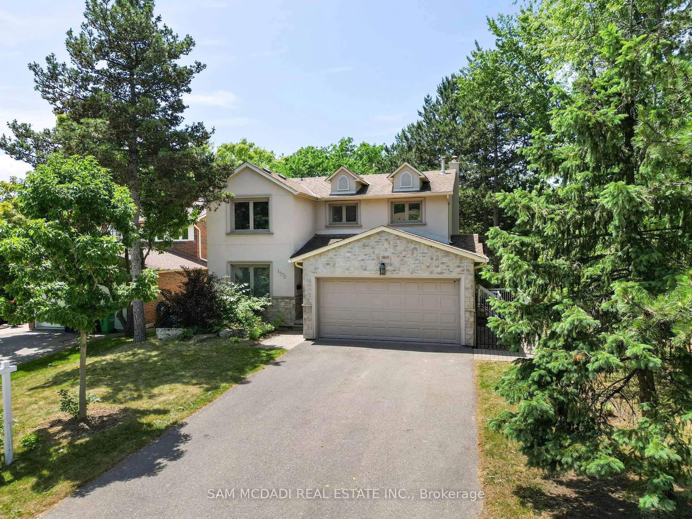
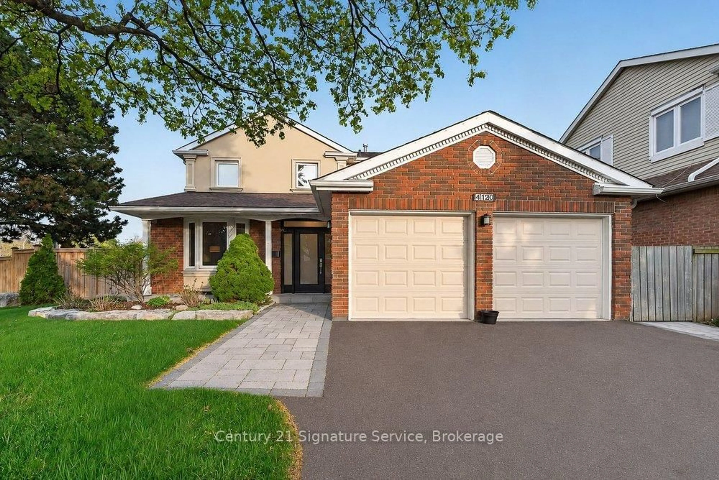
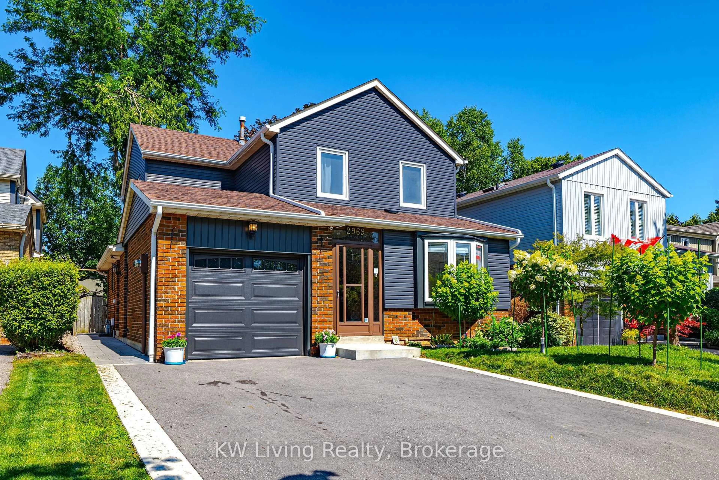
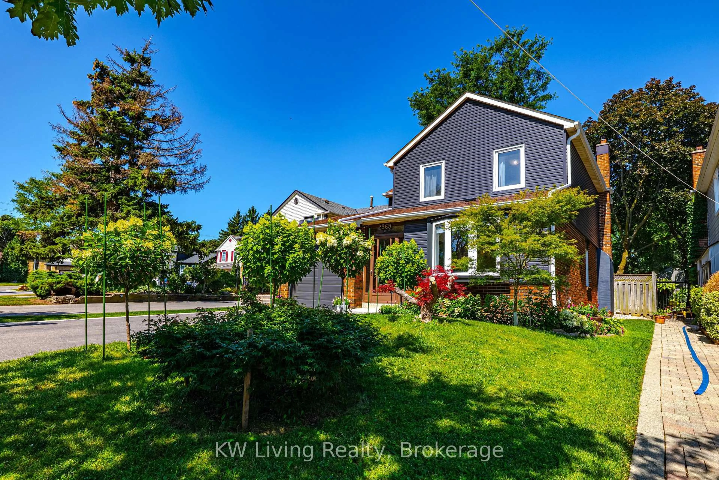
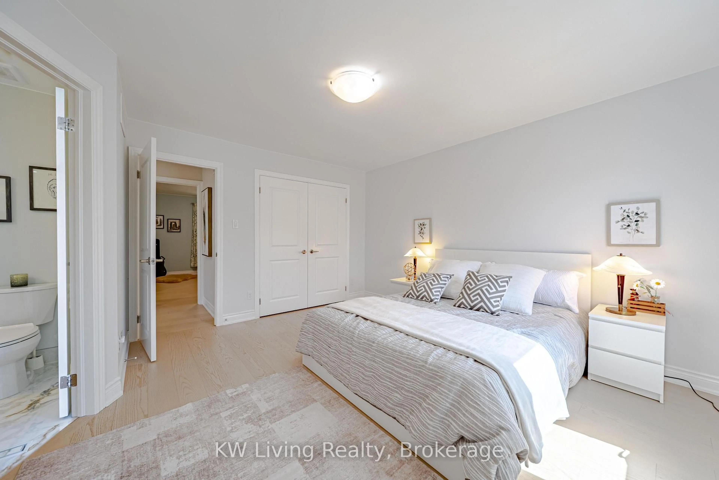
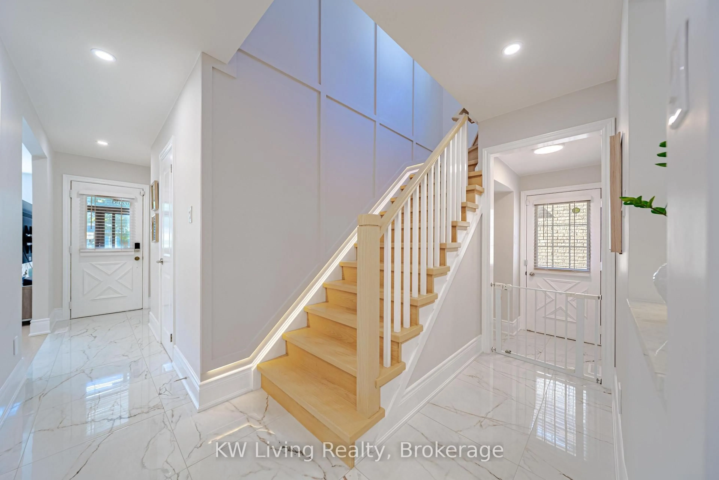
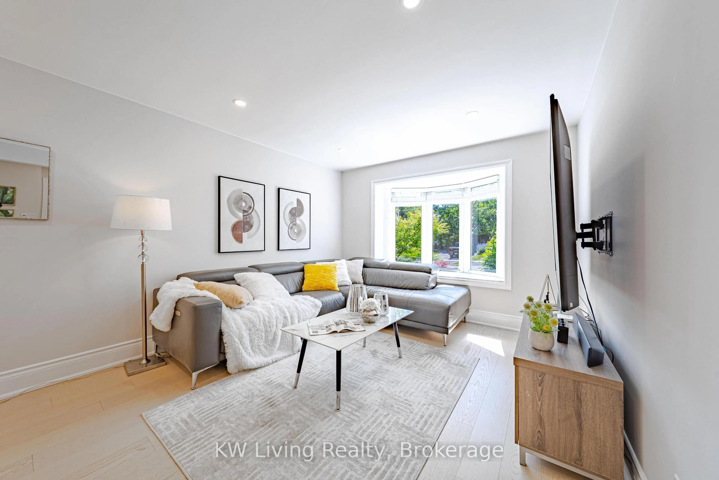
COMMIENTSREMARKS FOR CLIENTS Price to SELL! - A Beautifully Transformed Detached Home Tucked Away On A Quiet, Family-Friendly Court In The Highly Sought-After Pheasant Run Community Of Erin Mills! Extensively Renovated & Improved with Over $200K Invested, This Stunning Home Offers Over 2,500 Sq Ft 0fLiving Space And Sits On An Exceptional 40 X 150 Ft Deep Lot. Step Inside to A Bright, Modern Open-Concept Interior Featuring an Impressive Renovated Kitchen with Contemporary Cabinetry, Quartz Counters, Large Centre Island, Quality Stainless Steel Appliances & Induction Cooktop, Flowing Seamlessly into The Spacious Living, Dining & Family Areas - Perfect for Everyday Living and Entertaining. The Upper Level Features Three Generously Sized Bedrooms and Two Beautifully Appointed Ensuite Bathrooms, Offering Exceptional Comfort and Privacy for Family Living, While The separate entrance Finished basement provides A 4th Bedroom/Office And Additional Family/Recreation Space. Step Outside to Your Incredible, Extra-Deep Fenced Backyard - A Rare Urban Retreat with Extensive Interlocking, Gazebo & Large Storage Shed, Offering Outstanding Space for Entertaining, Gardening and Family Enjoyment. Numerous Exterior Improvements Include Newer Insulated Siding, Driveway, Interlock, Gutter/Leaf Filter System, Chimney with a new stucco finish and More. Located Minutes from Parks, Walking/Biking Trails, Schools, Shopping, Transit & all The Conveniences Of Erin Mills. A Truly Move-In Ready HomeWhere the Major Upgrades Have Already Been Done - Just Move in and enjoy!(2000 characters)
Property Details
Interior
Features
Main Floor
Living
8.0 x 3.3Combined W/Dining / Bay Window / hardwood floor
Dining
8.0 x 3.3Combined W/Living / Open Concept / hardwood floor
Family
3.5 x 3.85Fireplace / W/O To Yard
Kitchen
4.8 x 3.3O/Looks Backyard
Exterior
Features
Parking
Garage spaces 1
Garage type Attached
Other parking spaces 2
Total parking spaces 3
Property History
 19
19