Open: Sat, 2PM to 4PM
trreb/IMG-W14125608_a31b189d1fb7fed388bccb4d73a366c6fc48c7319de5532e7e3790eff81c92b2.jpg
17 hours on Market

2612 Council Ring Rd, Mississauga, Ontario L5L 1W4

Detached
3 + 1
3
~1100-1500 sqft
$•••,•••
$1,199,000
Get pre-qualifiedPowered by nesto
Detached
3 + 1
3
~1100-1500 sqft

Contact us about this property

Call

Highlights

Property Estimate

Days on market17 hours

Estimated valueNot available

Price/Sqft$945/sqft

Monthly cost

Open Calculator

Description

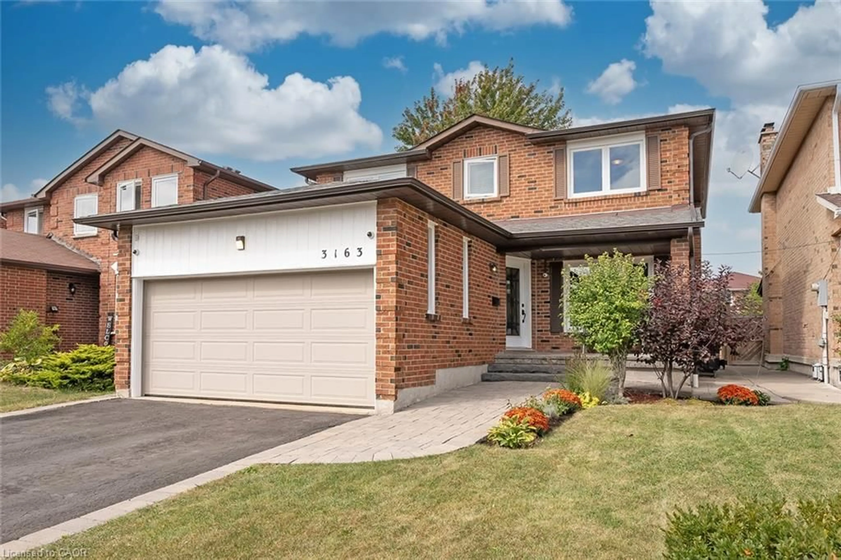
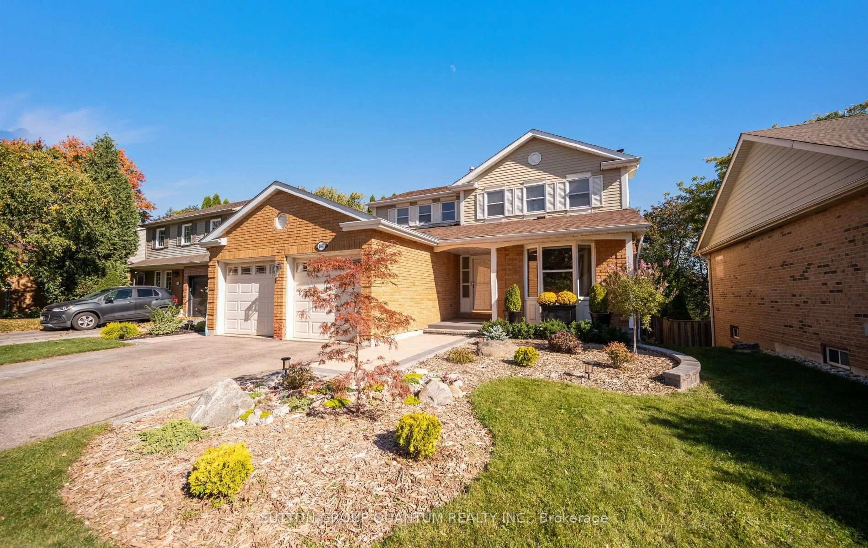
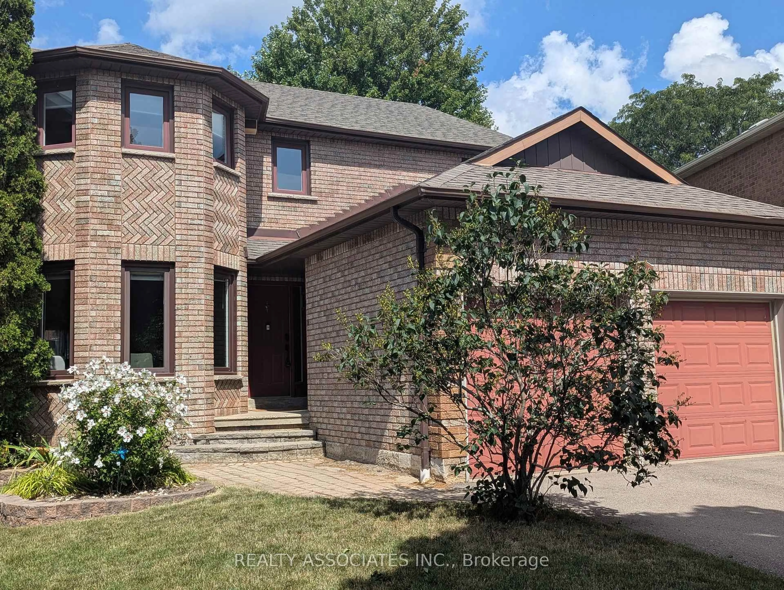
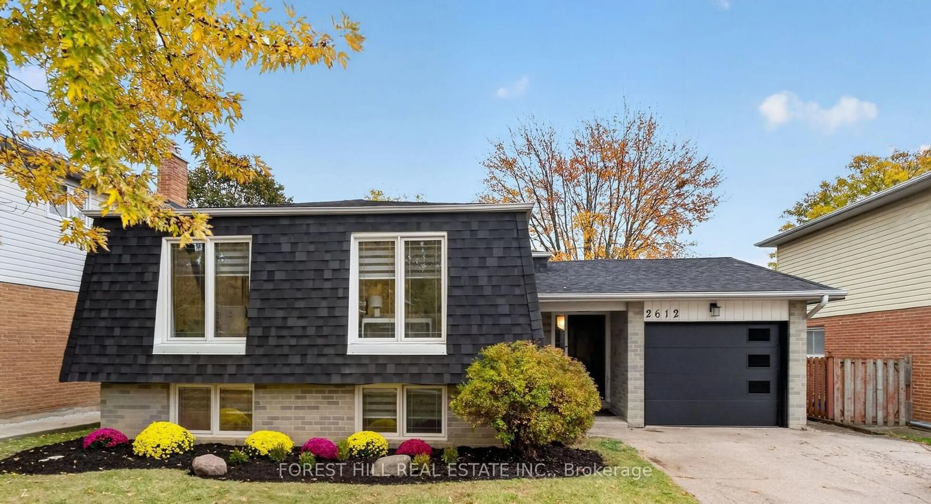
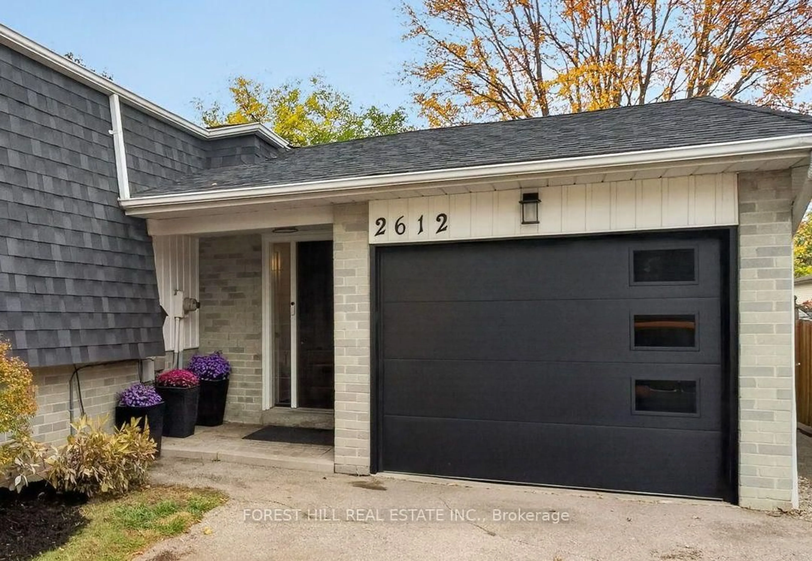
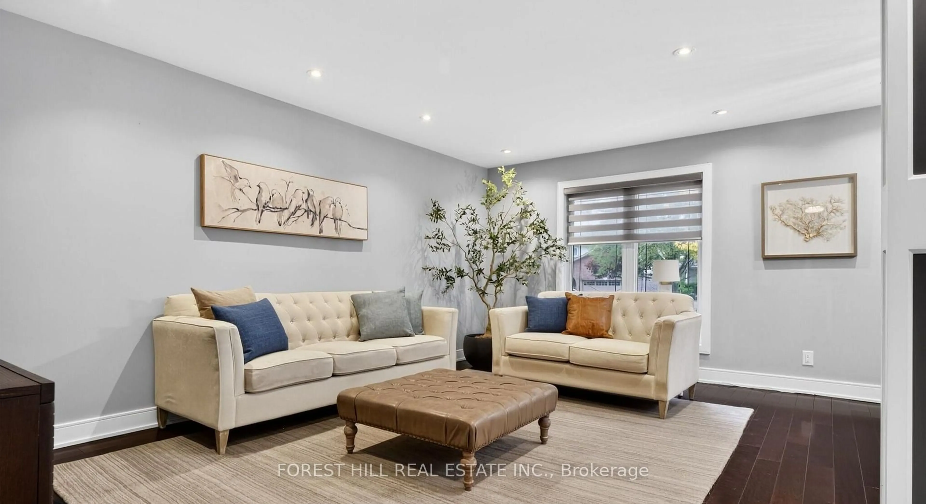
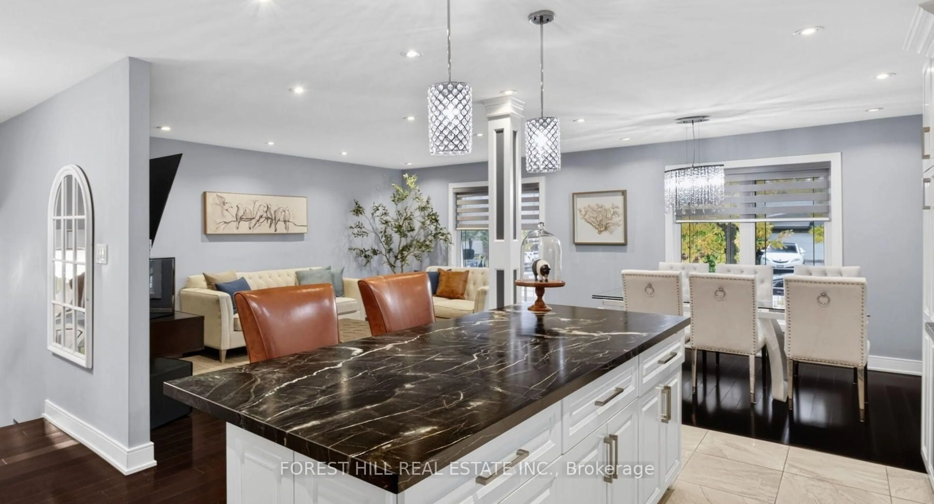
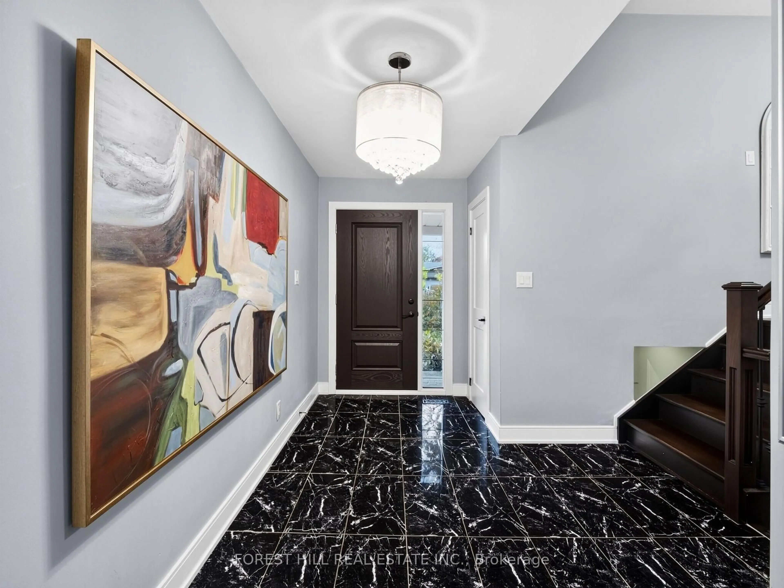
O P E N H O U S E: Saturday & Sunday from 2-4pm Come see this fully renovated bungalow, with a collective 2275 square feet of Fantastic Functional Family living space. Entertaining is easy in this bright & spacious open concept design. Erin Mills is a wonderful community, known for it's Friendly Neighbors, Excellent schools, Wonderful parks and walking paths, efficient public transit options, and easy Highway (QEW, 403 & 407) access. This Home was fully renovated (including Roof, Shingles, Siding, All Windows, upgraded Electrical), with every detail in mind to make a busy Family Life Easy....and the Love of Entertaining large groups of Friend & Family. Come see for yourself, why this Beautiful Home is the Best of what you're looking for.... and Perfect for You in Every Way!!


Upcoming Open Houses

Oct 31Sat2:00 PM - 4:00 PM
Nov 1Sun2:00 PM - 4:00 PM

Property Details

StyleBungalow-Raised
View-
Age of property31-50
SqFt~1100-1500 SqFt
Lot Size6,024 SqFt(120 x 50.2)
Parking Spaces4
MLS ®NumberW14125608
Community NameLower Erin Mills
Data SourceTRREB
Listing byFOREST HILL REAL ESTATE INC.

Features

Heating: Forced Air
Central Vacuum
Cooling: Central Air
Basement: Finished, Full

Main Floor

Great Rm

5.21 x 3.75

Open Concept / hardwood floor / Picture Window

Kitchen

5.06 x 3.05

O/Looks Living / Centre Island / Stainless Steel Appl

Dining

2.68 x 3.66

Open Concept / hardwood floor / O/Looks Living

Primary

4.21 x 4.54

4 Pc Ensuite / His/Hers Closets / Closet Organizers


Features

Lot size: 6,024 SqFt

Parking

Garage spaces 1

Garage type Built-In

Other parking spaces 3

Total parking spaces 4


Property History
Oct 28, 2026
ListedActive
$1,199,000
17 hours on market
history photo preview26
Listing by trreb®
Property listed by FOREST HILL REAL ESTATE INC., Brokerage
Agent Banner Image
Interested in this property?Get in touch to get the inside scoop.

Market Data - Lower Erin Mills

Geo Zone Map ThumbnailLower Erin Mills

Strong Buyer's Market

View Market Data

Detached house - for the past 30 days

Buyer's market Seller's market

Avg. Days on Market

Past 30 days

25 days

Compared to

2025

30 days

2024

31 days

2023

12 days

New Listings

Past 30 days

36 listings

Compared to

2025

37 listings

2024

44 listings

2023

39 listings

Units sold

Past 30 days

9 units

Compared to

2025

16 units

2024

18 units

2023

15 units

Median Sold Price

Past 30 days

$1,015,000

Compared to

2025

$1,135,000

2024

$1,320,000

2023

$1,380,000


Population and Demographics

Overview

Total population 41369
Average household income $143,772

Age (%)

0 to 19
20%
20 to 34
19%
35 to 49
17%
50 to 64
22%
65 and plus
21%

Household composition (%)

Single family
76%
Single person
20%
Multi person
3%
Multi family
1%

Mother tongue (%)

English
66%
Polish
5%
Mandarin
4%
Arabic
4%
Urdu
4%
Others
3%
Tagalog (Pilipino, Filipino)
3%
Spanish
2%
Yue (Cantonese)
2%
Punjabi (Panjabi)
1%

House tenancy (%)

Owners
78%
Renters
22%

What’s nearby?Essentials within 5 km

Local Logic

Transportation Scores

Estimated Budget