Re-listed 3 days ago

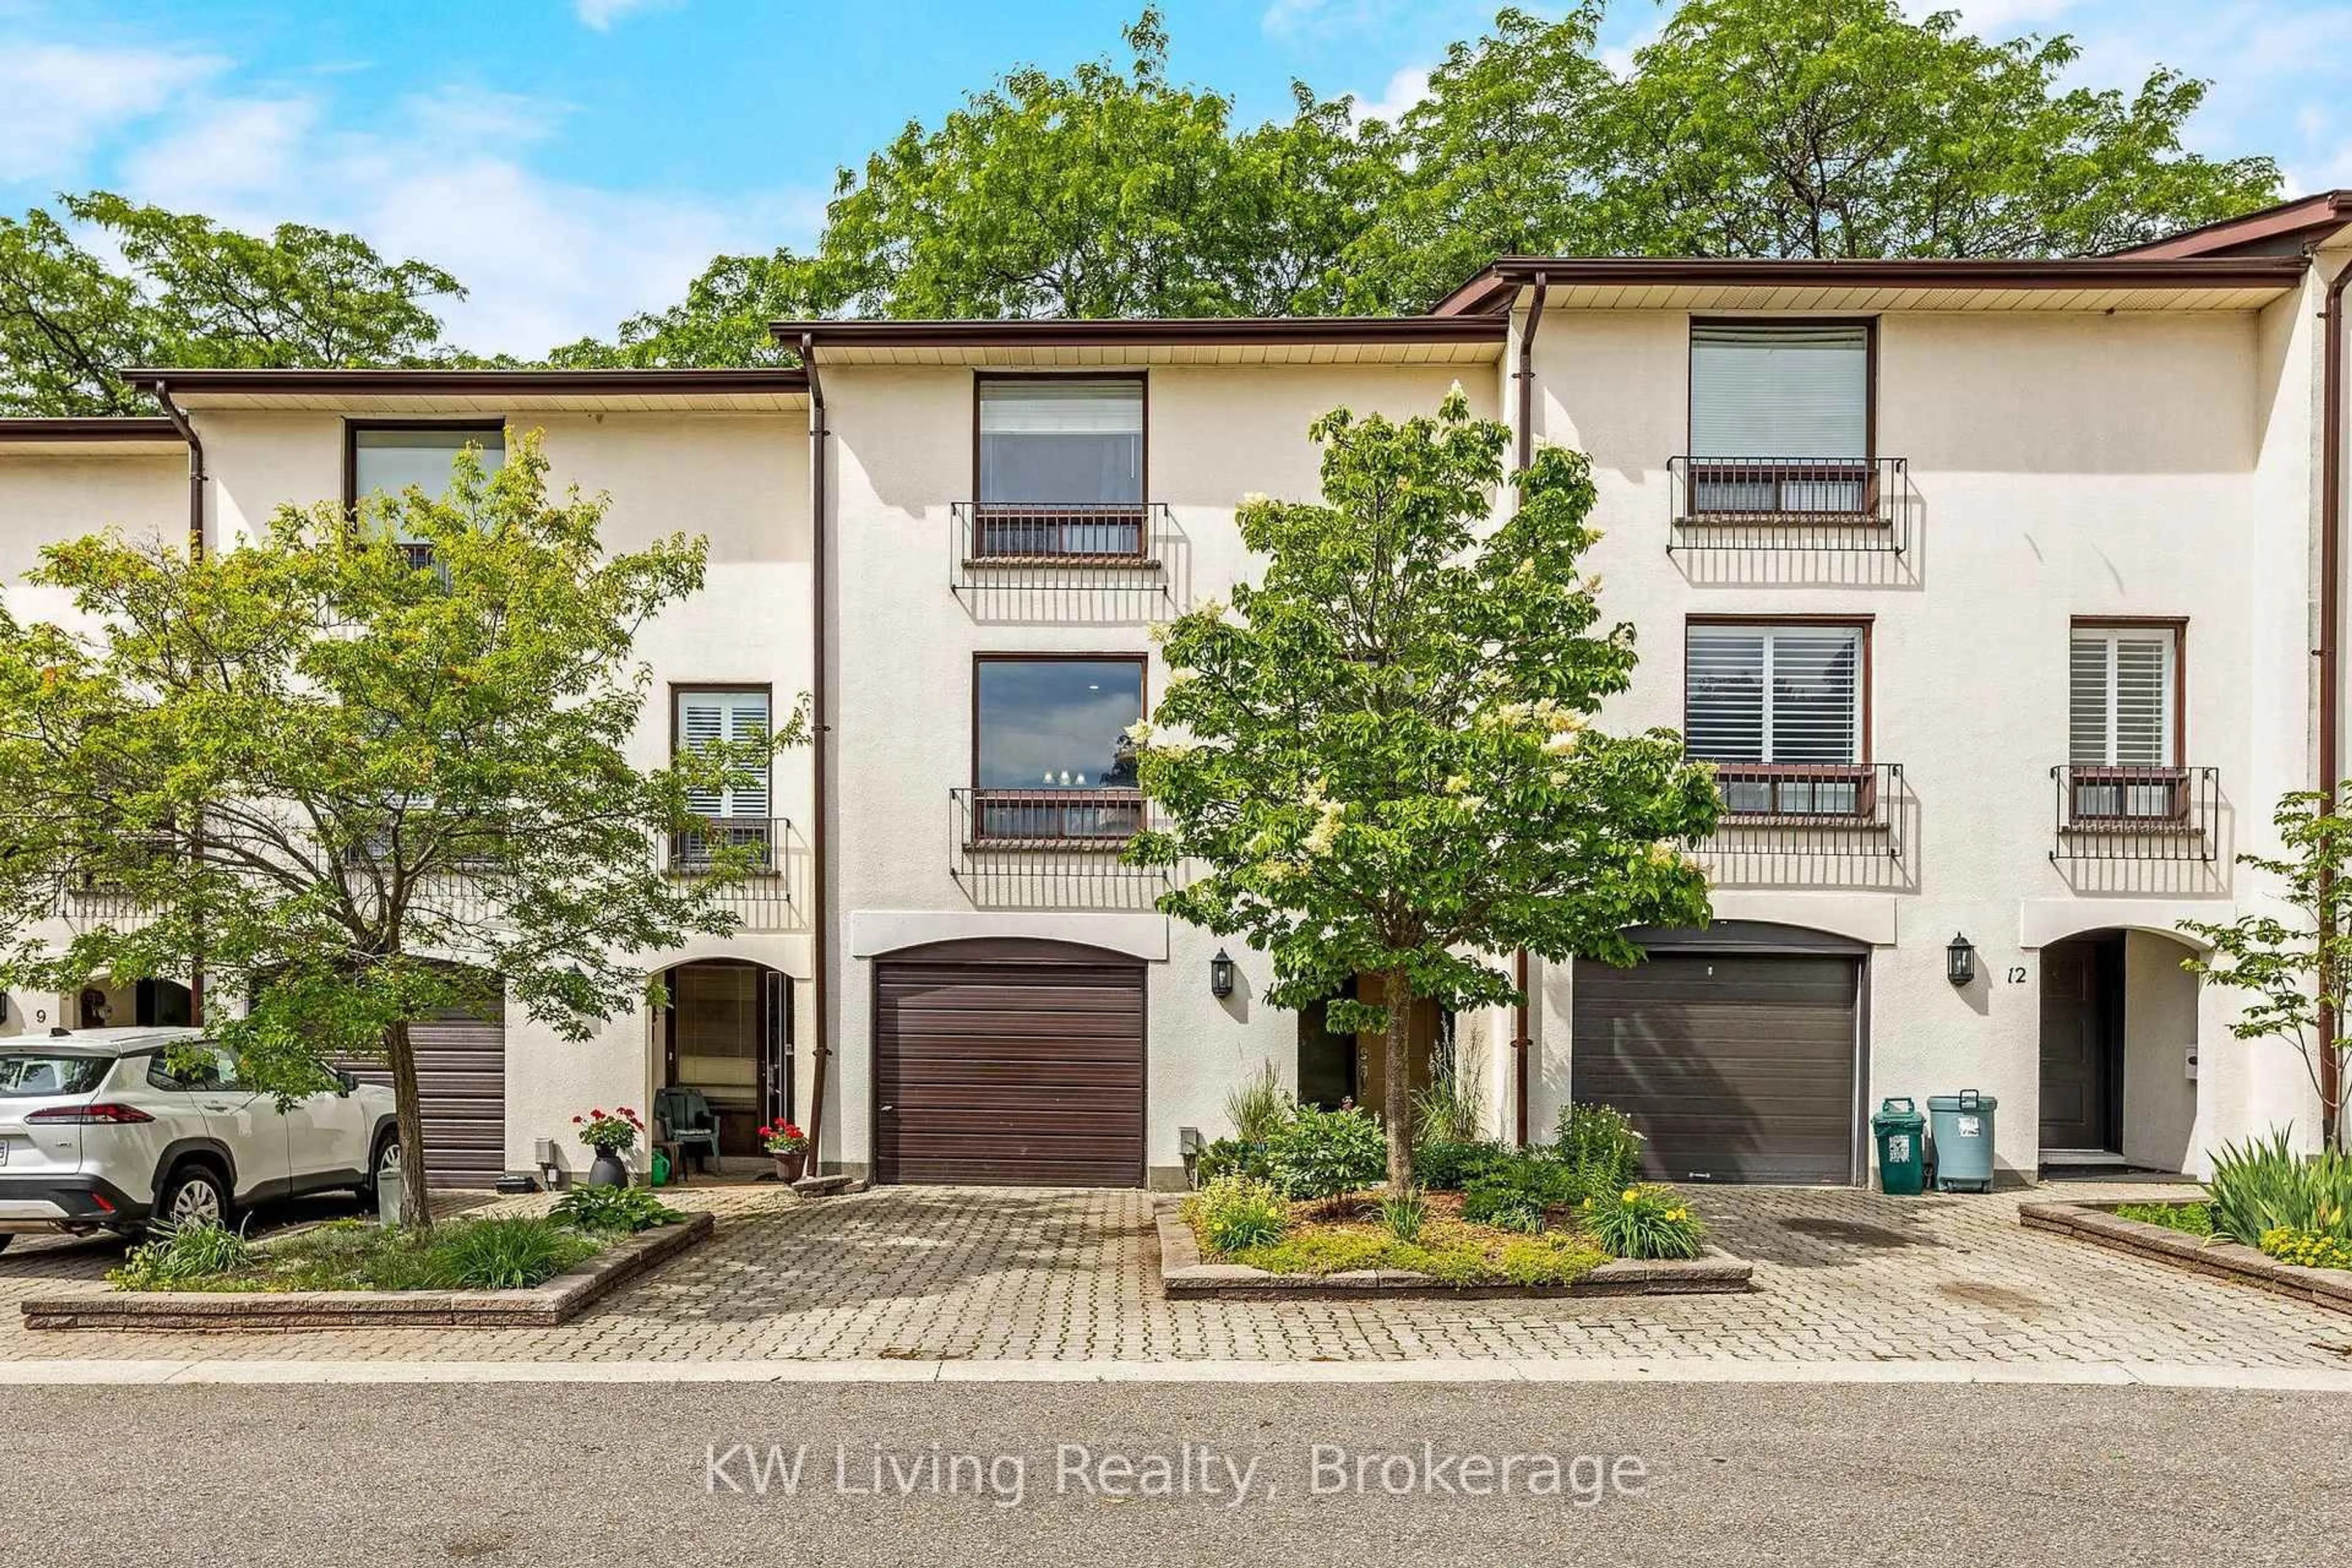
2825 Gananoque Dr #12, Mississauga, Ontario L5N 1V6

In the same building:
-
Condo
3 + 1
3
~1400-1599 sqft
$•••,•••
$625,000
Get pre-qualifiedPowered by nesto
Condo
3 + 1
3
~1400-1599 sqft

Contact us about this property

Call

Highlights

Property Estimate

Days on market3 days

Total days on market
104 days

Estimated valueNot available

Price/Sqft$418/sqft

Monthly cost

Open Calculator

Description

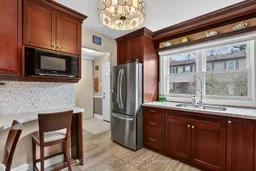
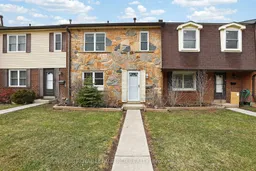
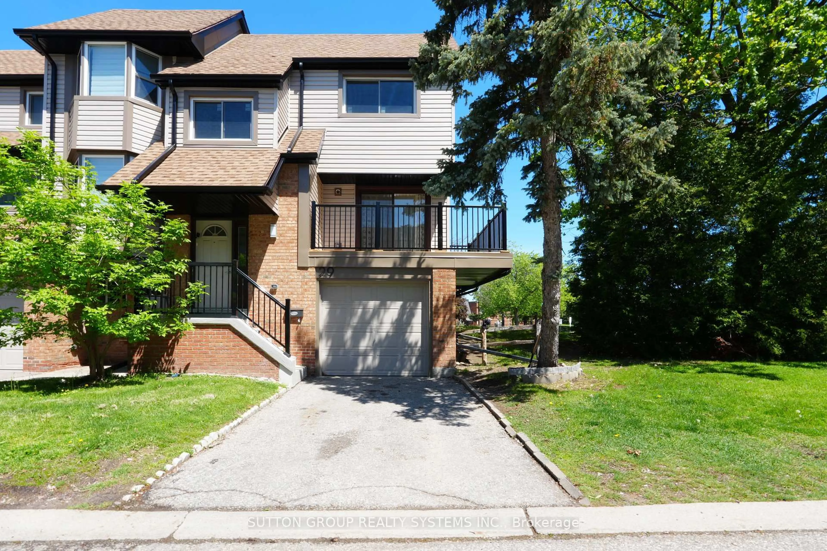
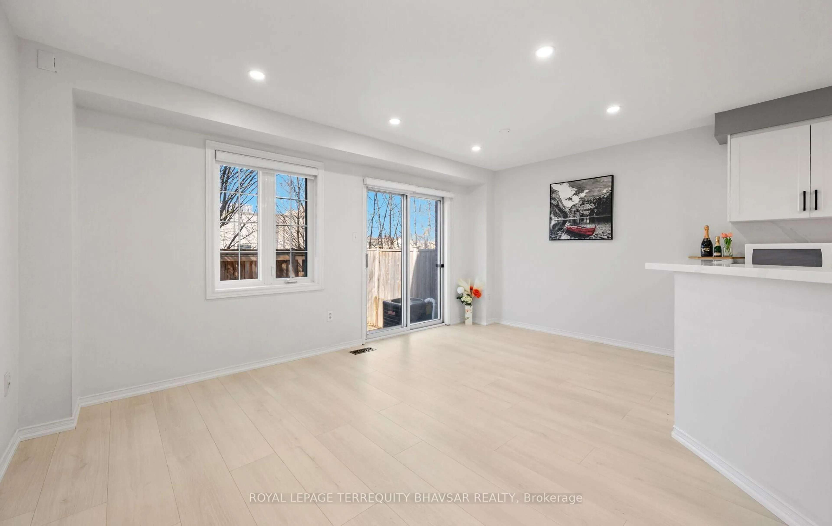
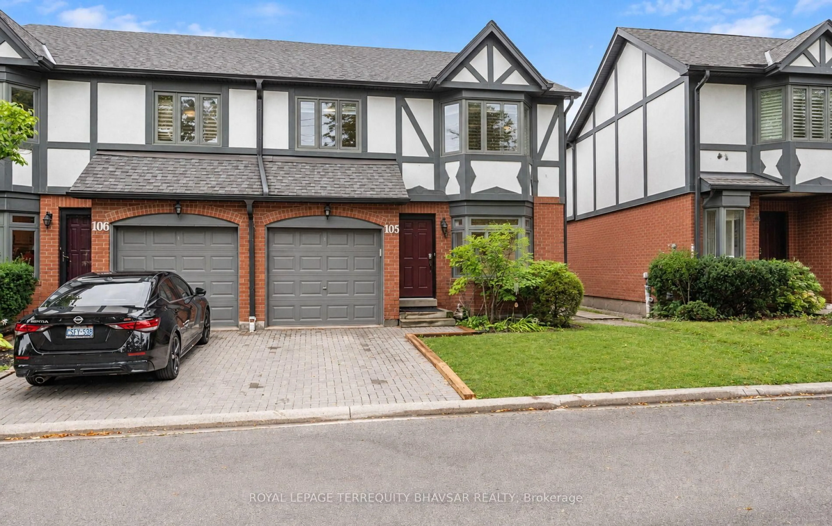
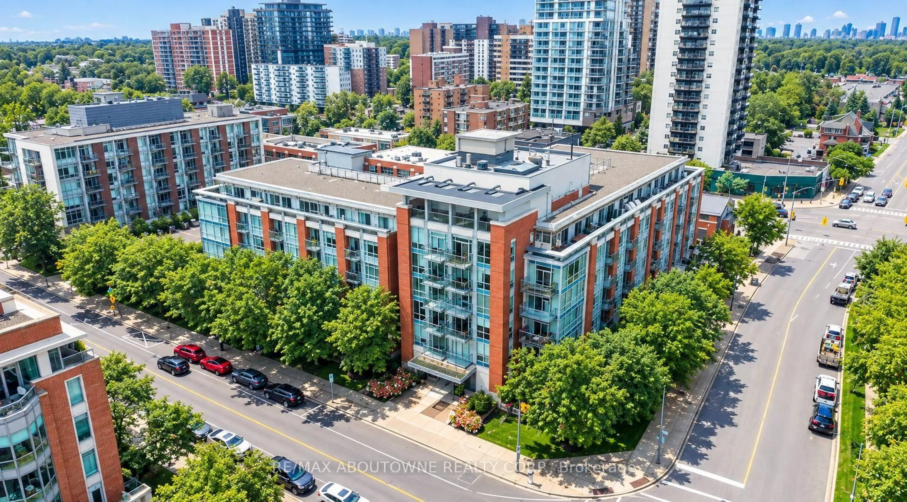
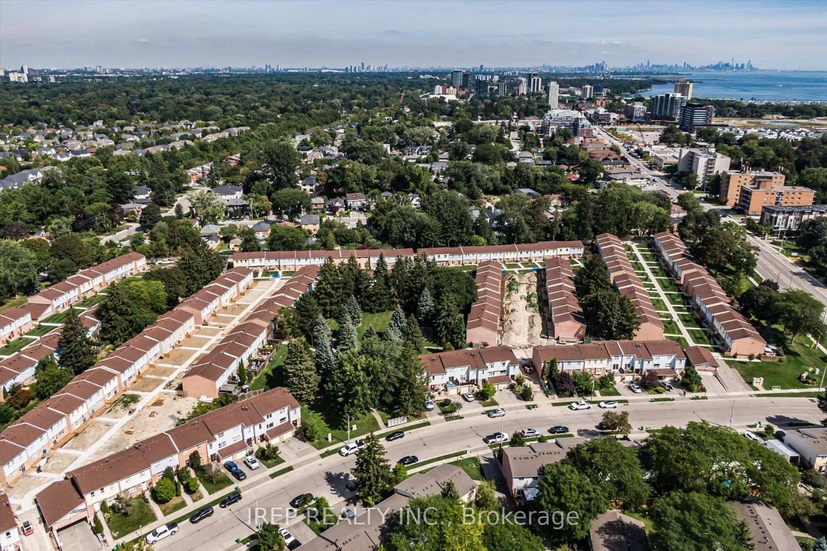
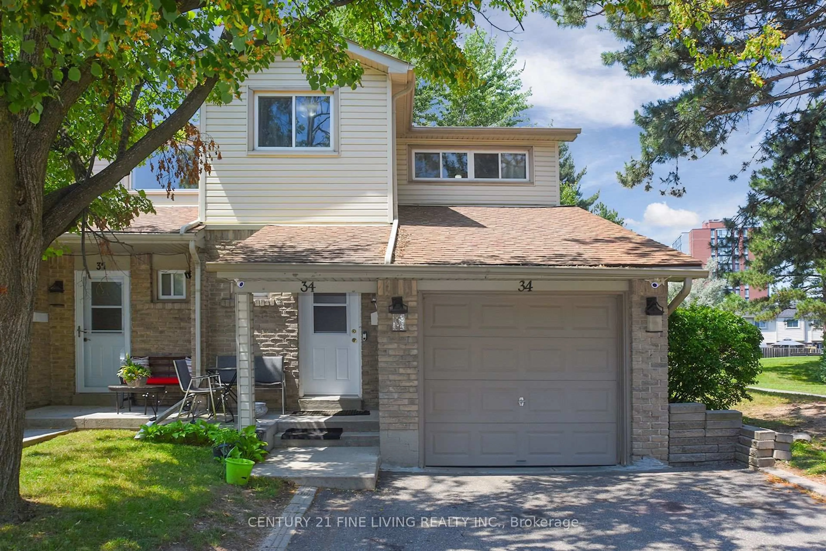
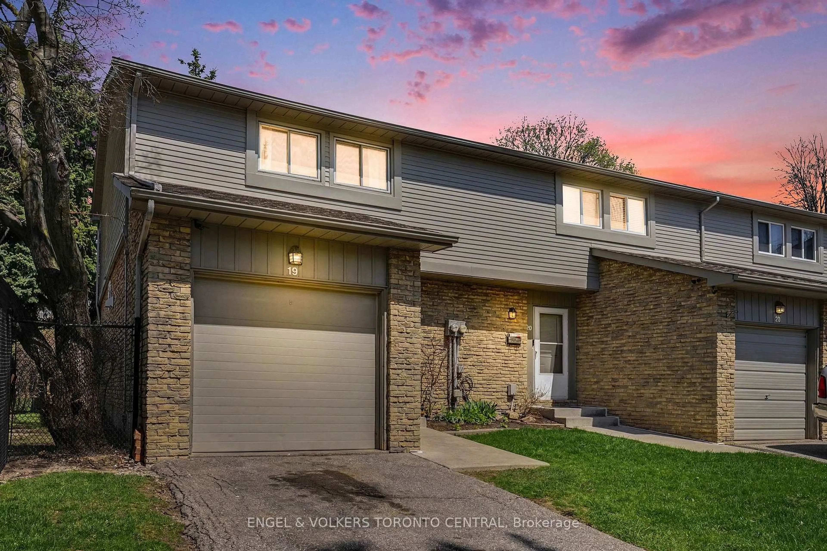
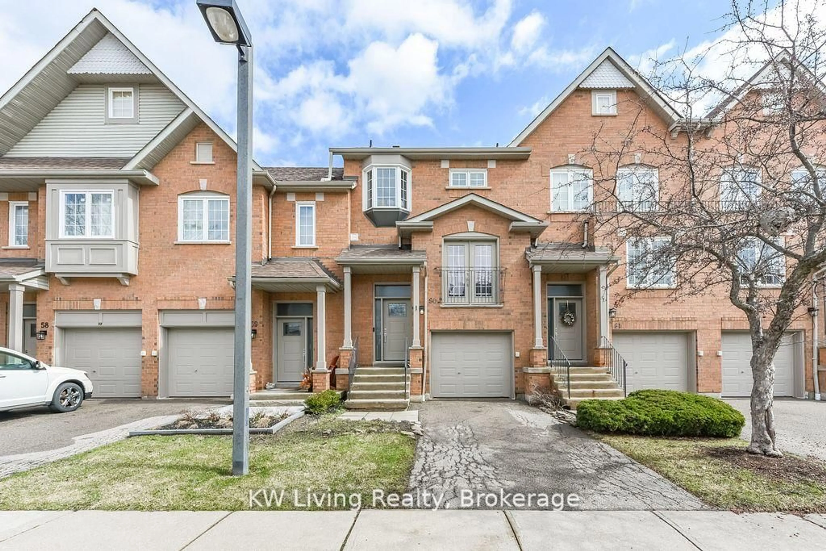
BUYER BONUS: Seller to provide a credit on closing equivalent to two months of condominium fees if you bring an offer in writing before August 31, 2026!!! Welcome to Unit 12 - 2825 Gananoque Drive, a bright and spacious 3+1 bedroom, 3-bathroom townhouse located in the highly desirable Meadowvale community of Mississauga. This well-maintained and upgraded home offers a functional layout that is perfect for families, first-time buyers, or those looking for comfortable and convenient, maintenance free living. Step inside to discover a welcoming living and dining area ideal for relaxing or entertaining. Upstairs, you'll find a primary room with inviting double doors and his & her closets, along with two other generous-sized bedrooms along with a well-appointed bathroom with double sinks designed for practicality, class and comfort. Situated in a quiet and established complex, this home is just minutes from parks, schools, shopping and walking trails, making it an excellent choice for families and outdoor enthusiasts. Enjoy the convenience of 2 underground parking spots as well as visitor parking for guests. With nearby shopping, transit options, emergency services and easy access to major routes, this home offers an ideal balance of comfort, location, and everyday convenience in one of Mississauga's most family-friendly neighbourhoods.


Property Details

Style2-Storey
View-
Age of property-
SqFt~1400-1599 SqFt
Lot Size-
Parking Spaces2
MLS ®NumberW13543068
Community NameMeadowvale
Data SourceTRREB
Listing byROYAL LEPAGE RCR REALTY

Features

Heating: Forced Air
Cooling: Central Air
Basement: Fin W/O

Main Floor

Dining

2.57 x 4.38

Living

3.63 x 6.04

Bathroom

1.52 x 1.52

Kitchen

3.25 x 2.99


Parking

Garage spaces 2

Garage type Underground

Other parking spaces 0

Total parking spaces 2


1Story
Amenities

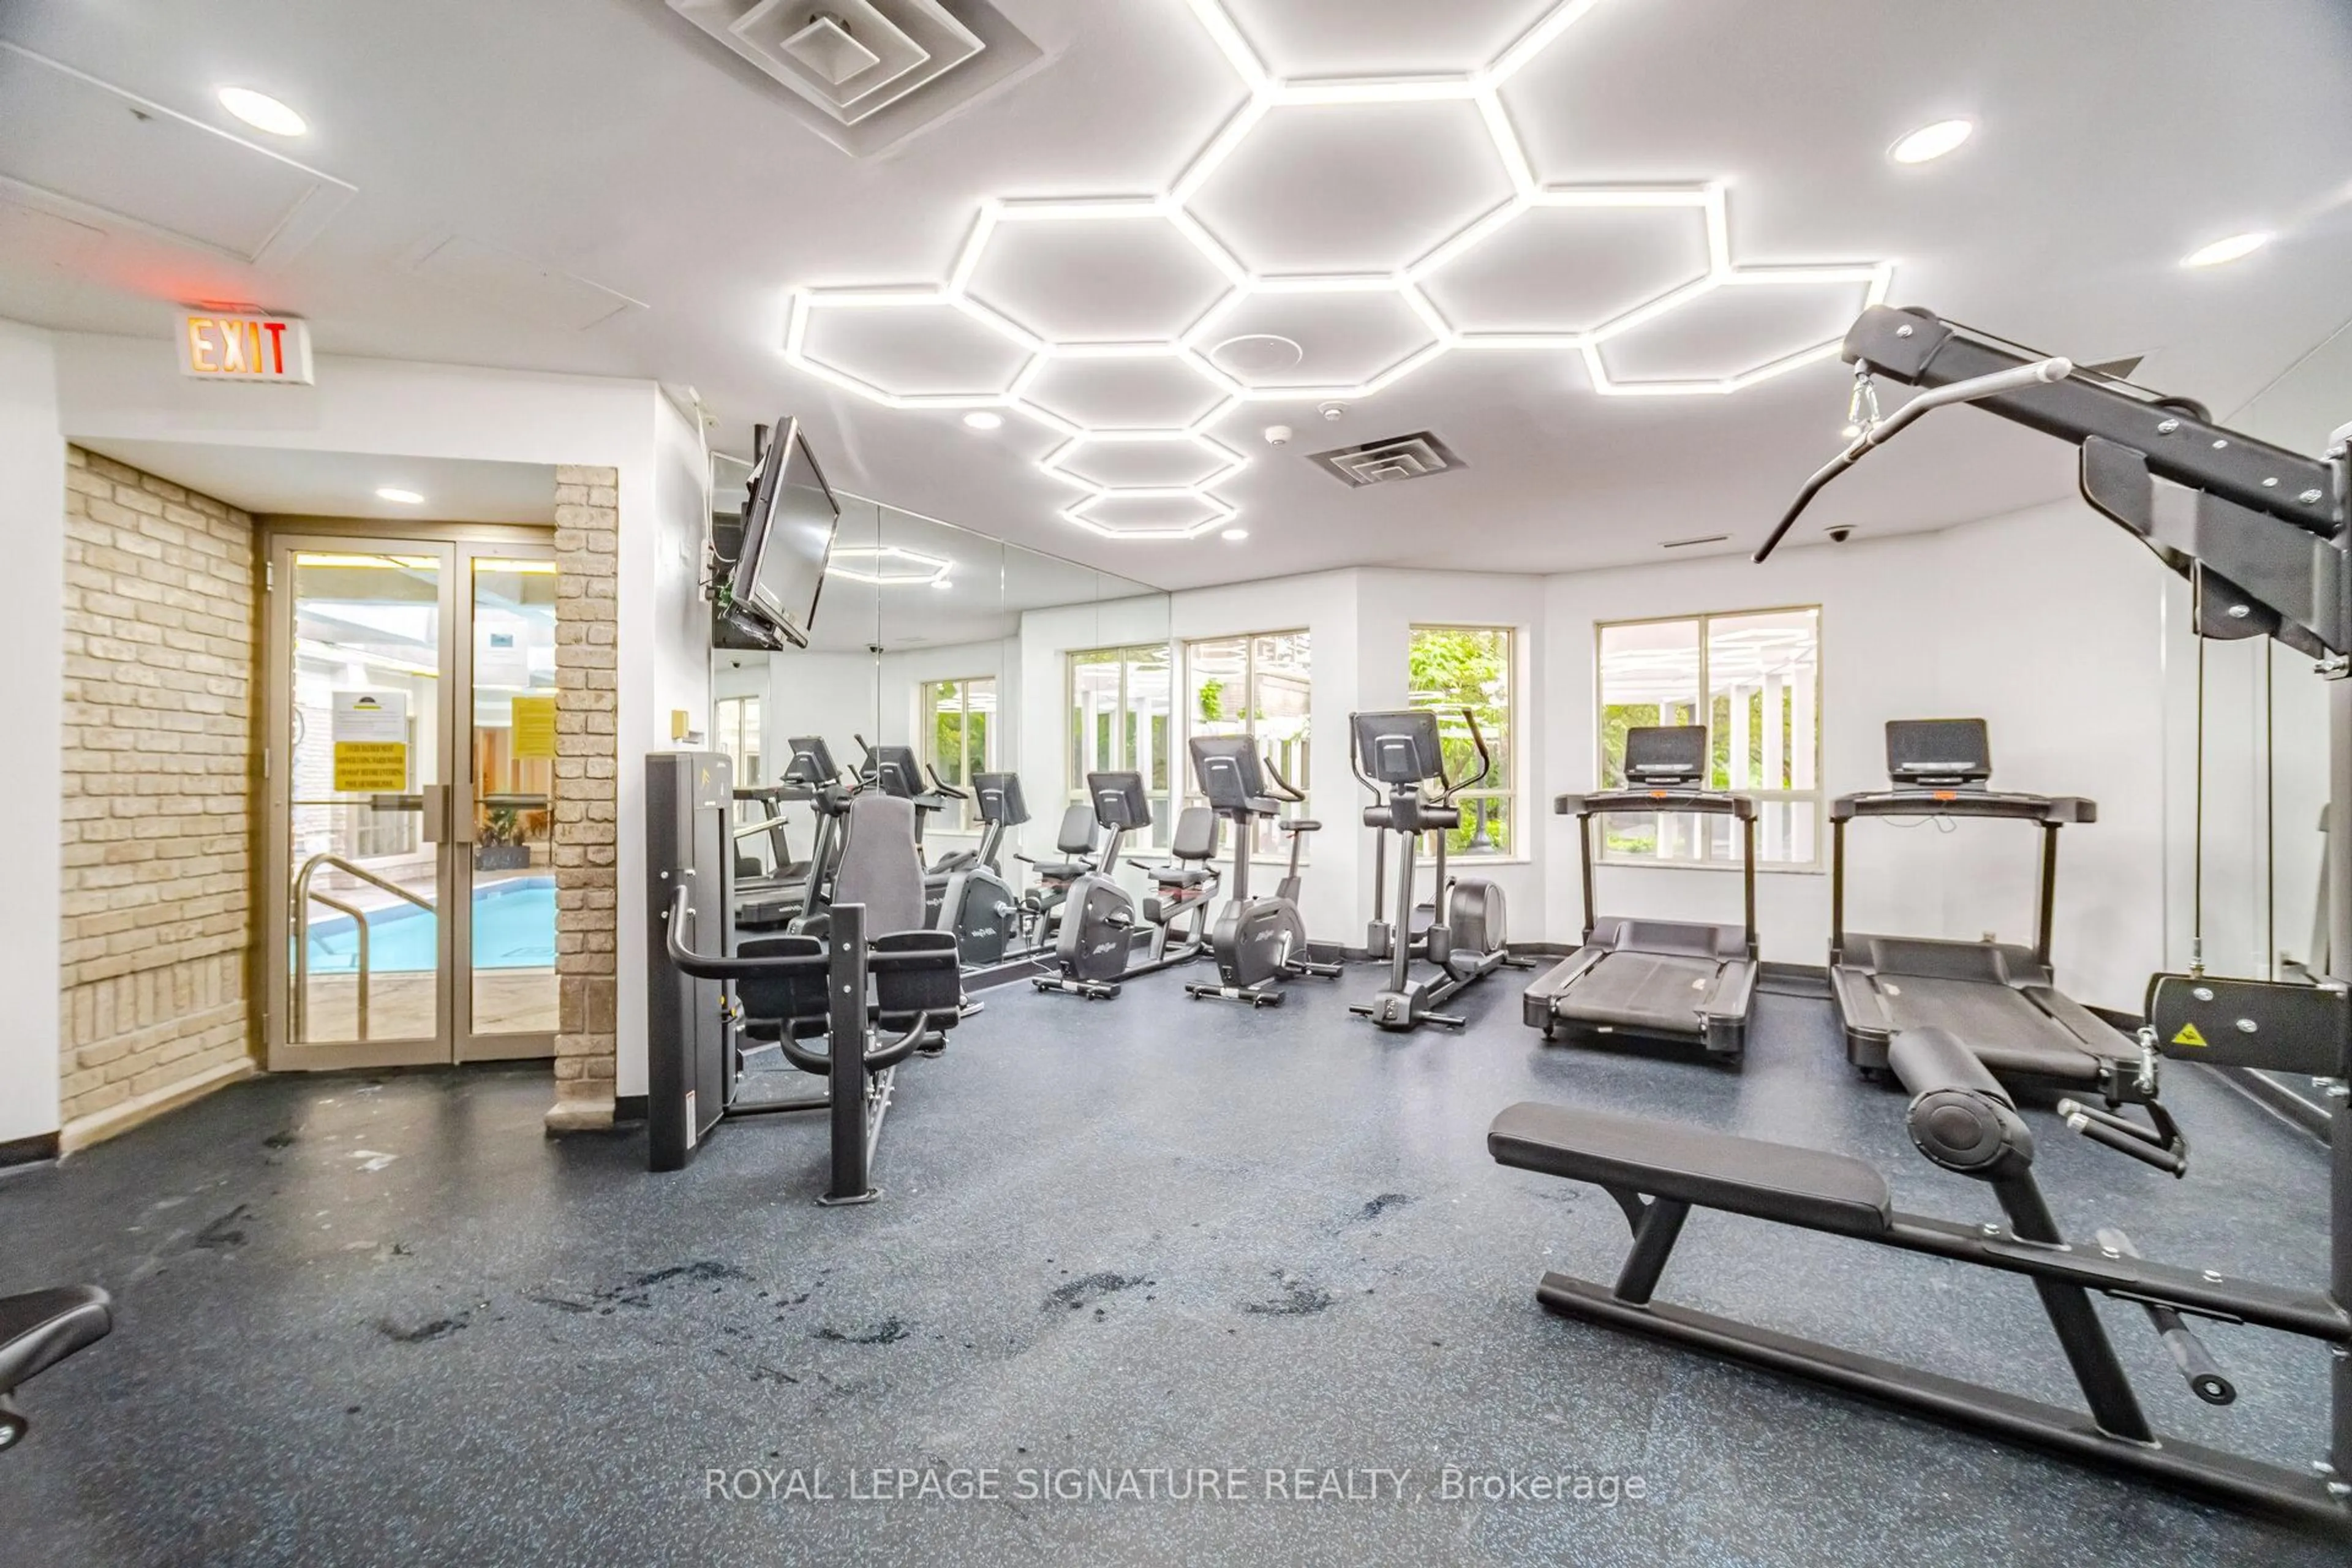
Bbqs Allowed, Playground, Visitor Parking

Inclusions
Hydro
Water
Parking
Cable
Heat

Property History

Login required
Price changeActive
$•••,•••
Login required
Re-listed
$•••,•••
3 days on market
history photo preview36
Listing by trreb®
Property listed by ROYAL LEPAGE RCR REALTY, Brokerage
Agent Banner Image
Interested in this property?Get in touch to get the inside scoop.
Market Data - Meadowvale

Geo Zone Map ThumbnailMeadowvale

Strong Buyer's Market

View Market Data

Condo - for the past 30 days

Buyer's market Seller's market

Avg. Days on Market

Past 30 days

32 days

Compared to

2025

32 days

2024

20 days

2023

13 days

New Listings

Past 30 days

34 listings

Compared to

2025

26 listings

2024

19 listings

2023

17 listings

Units sold

Past 30 days

8 units

Compared to

2025

10 units

2024

12 units

2023

12 units

Median Sold Price

Past 30 days

$629,250

Compared to

2025

$635,000

2024

$695,000

2023

$708,500


Population and Demographics

Overview

Total population 33617
Average household income $127,964

Age (%)

0 to 19
23%
20 to 34
19%
35 to 49
21%
50 to 64
22%
65 and plus
15%

Household composition (%)

Single family
76%
Single person
20%
Multi person
3%
Multi family
1%

Mother tongue (%)

English
66%
Urdu
5%
Arabic
4%
Spanish
4%
Polish
3%
Tagalog (Pilipino, Filipino)
3%
Others
2%
Portuguese
2%
Mandarin
1%
French
1%

House tenancy (%)

Owners
73%
Renters
27%

What’s nearby?Essentials within 5 km

Local Logic

Transportation Scores

Estimated Budget