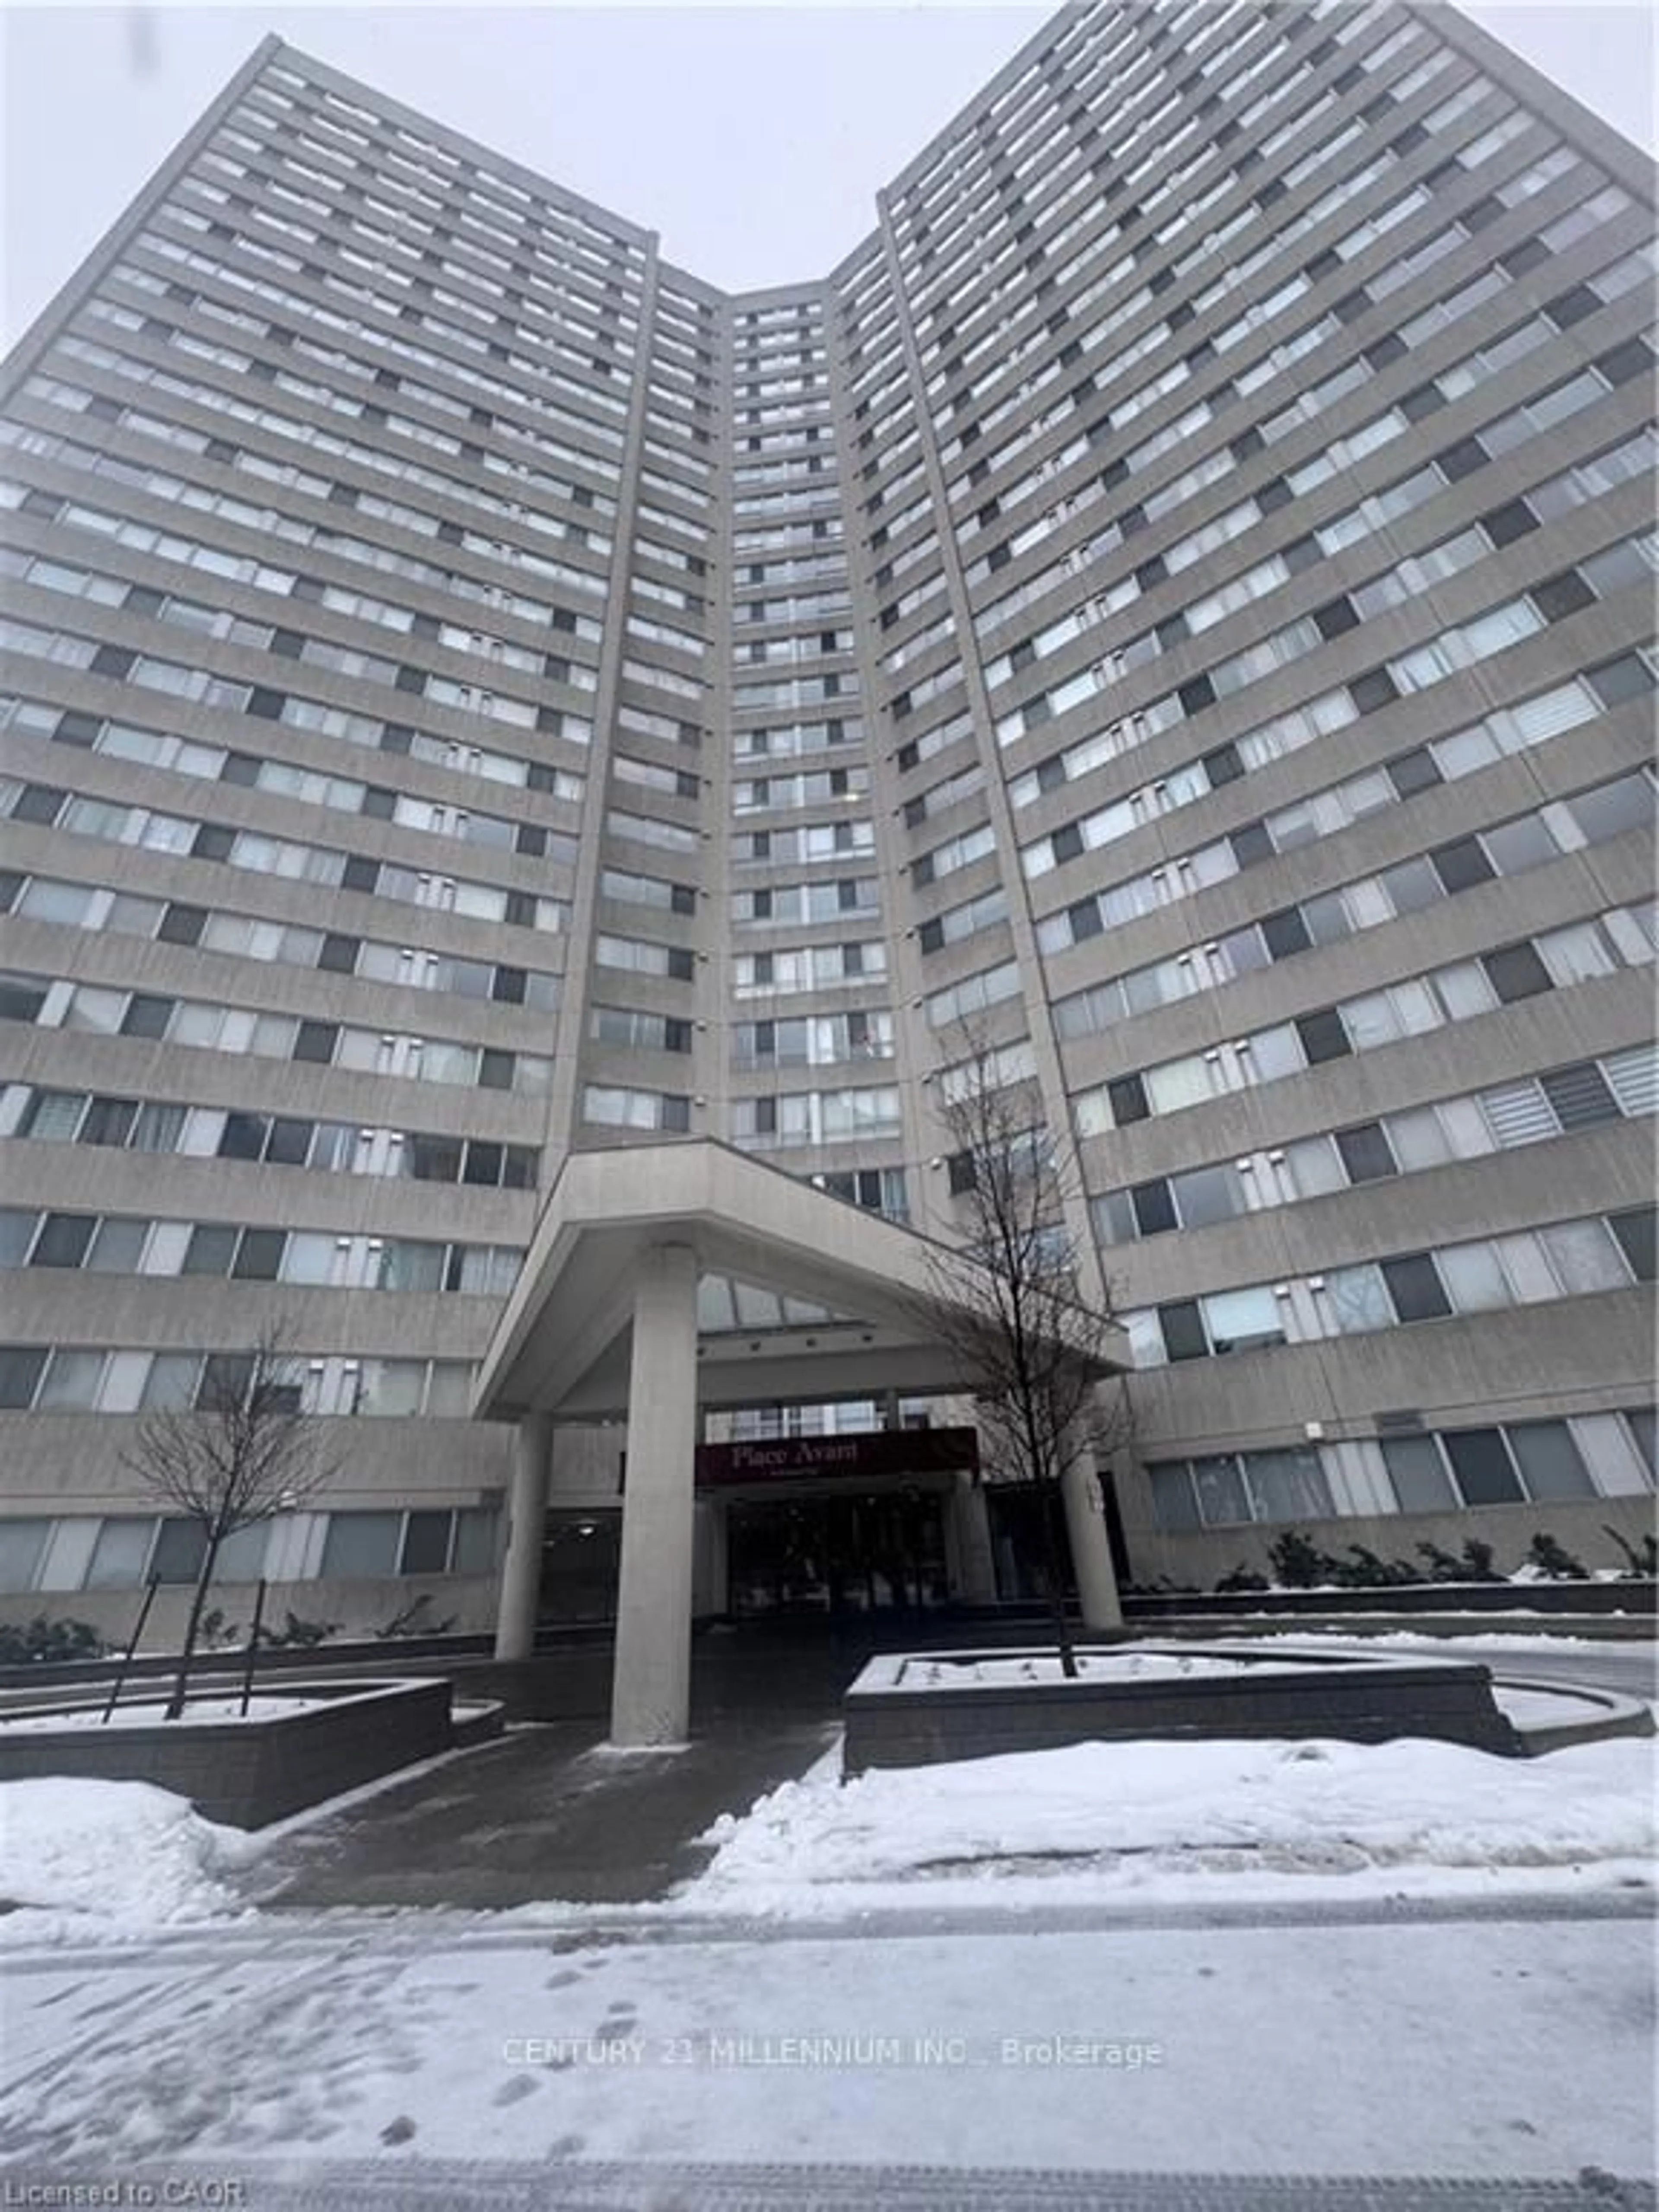
18 hours on Market

2301 Derry Rd #510, Mississauga, Ontario L5N 2R4

In the same building:
-
Condo
3
2 + 1
~1100 sqft
$569,900
Get pre-qualifiedPowered by nesto
Condo
3
2 + 1
~1100 sqft

Contact us about this property

Call

Highlights

Property Estimate

Days on market18 hours

Estimated valueNot available

Price/Sqft$518/sqft

Monthly cost

Open Calculator

Description

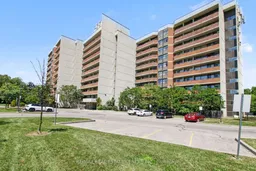
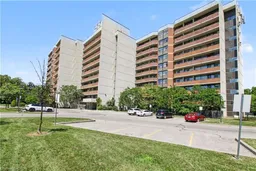
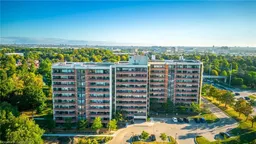
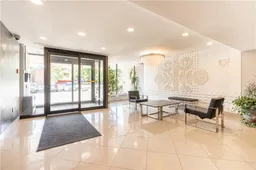
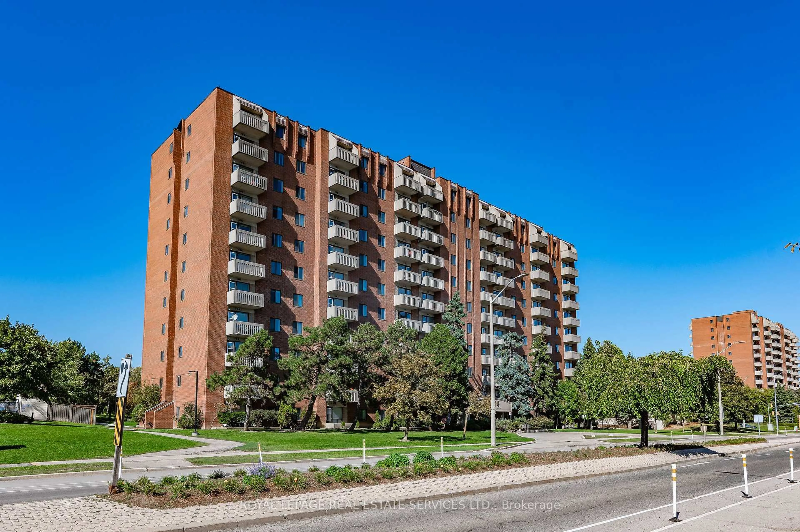
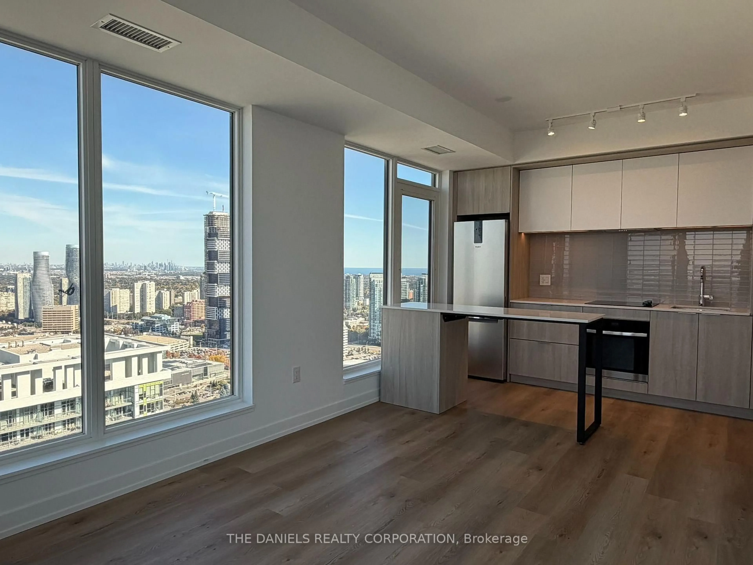
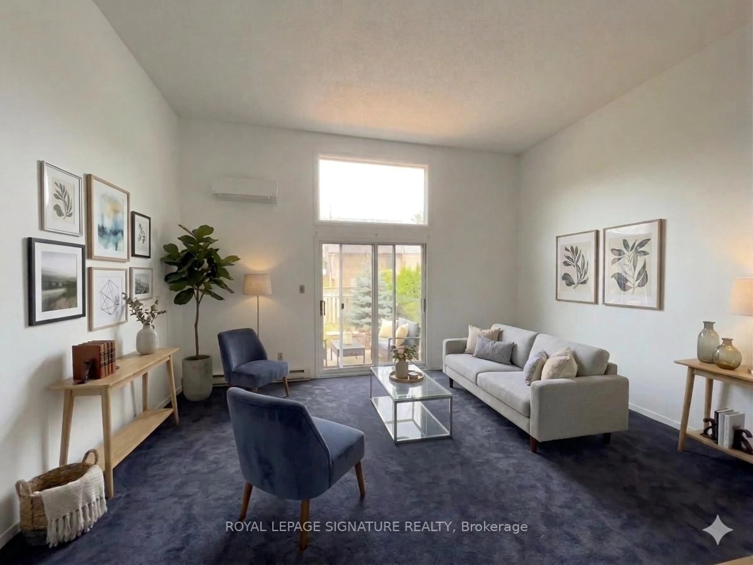
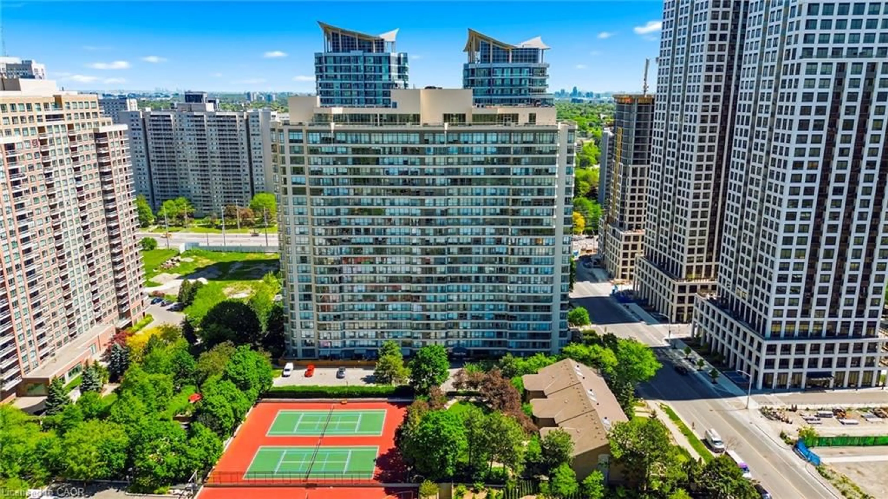
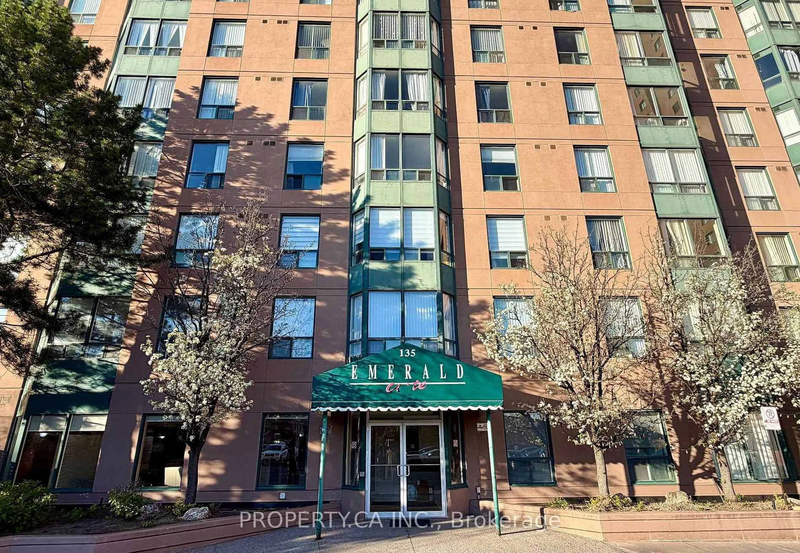
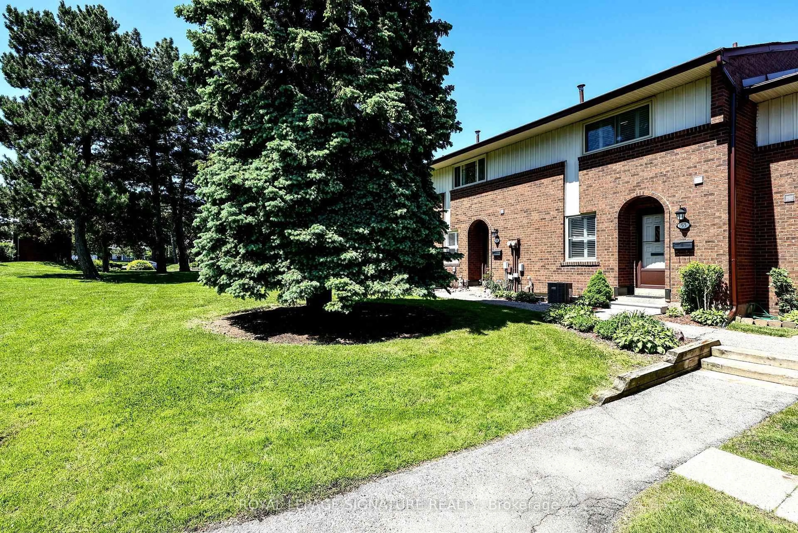
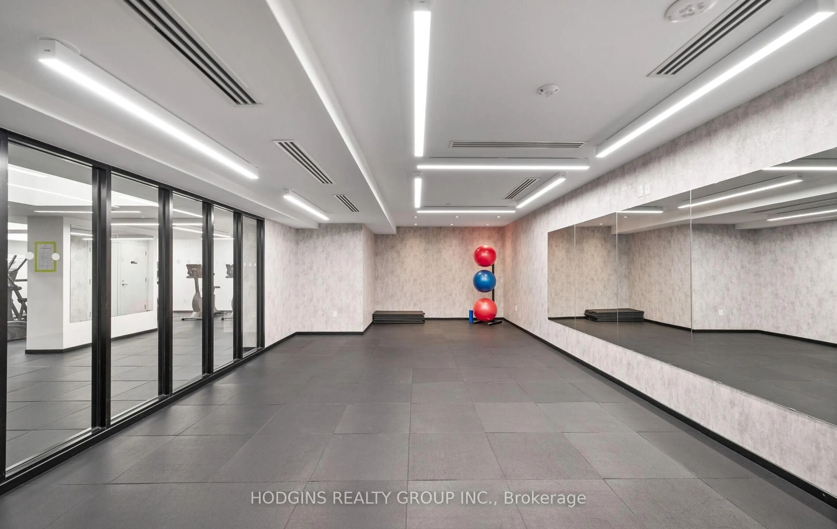
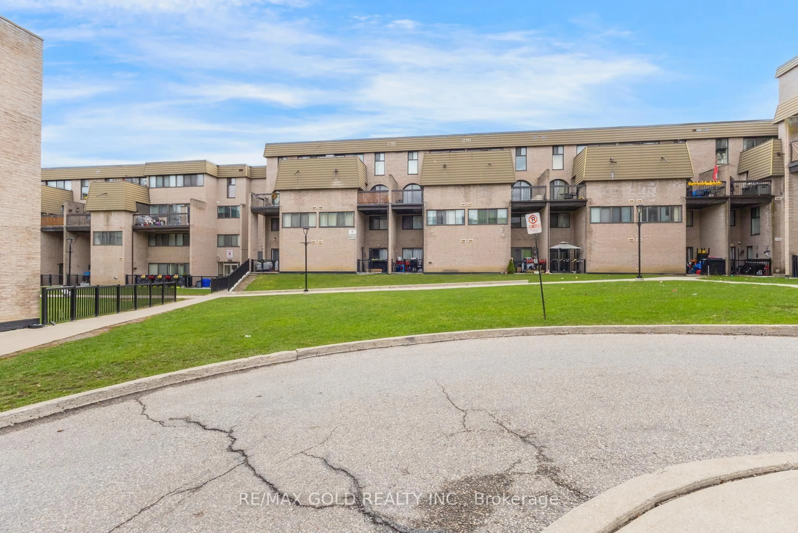
Rare 3 Bedroom, 2 Bathroom Condo Spacious, bright, and move-in ready! This Condo offers exceptional space, comfort, and value, complete with all appliances, two underground parking spaces, and a locker. Step inside to discover vinyl flooring throughout, LED lighting, and ceiling fans in most rooms. The bright, refreshed white kitchen creates a clean and inviting space, while efficient radiant heating keeps the home warm and comfortable throughout the winter. The generous primary bedroom features a private ensuite bathroom and a spacious walk-in closet with custom built-ins, offering excellent storage and everyday convenience. A true highlight of this home is the incredible 40-foot-wide balcony, where you can relax and enjoy beautiful views overlooking the tennis courts, playground, and scenic walking trails. It's the perfect space for morning coffee, entertaining, or simply enjoying the outdoors. For even more summer enjoyment, the outdoor pool is conveniently located beside the condo. Visitors will appreciate the abundance of convenient above-ground parking, while the location puts shopping, schools, parks, major highways, and everyday amenities all within easy reach. Offering generous living space, fantastic outdoor amenities, and the convenience of maintenance-free condo living, this is a rare opportunity you won't want to miss!


Property Details

StyleResidential
View-
Age of property1978
SqFt~1100 SqFt
Lot Size-
Parking Spaces2
MLS ®Number40855245
Community NameMeadowvale
Data SourceITSO
Listing byRE/MAX Real Estate Centre Inc.

Features

Heating: Baseboard, Natural Gas, Radiant

Main Floor

Dining Room

7.08 x 5

Bedroom

2.95 x 3.40

Bedroom Primary

8.1 x 9.1

Bathroom

4-Piece


Features

Pool: In Ground
Sewer (Municipal)

Parking

Garage spaces 2

Garage type -

Other parking spaces 0

Total parking spaces 2


Amenities

Party Room, Tennis Court(s), Parking

Inclusions
Hydro
Water
Parking
Cable
Heat

Property listed by RE/MAX Real Estate Centre Inc., Brokerage
Agent Banner Image
Interested in this property?Get in touch to get the inside scoop.
Market Data - Meadowvale

Geo Zone Map ThumbnailMeadowvale

Balanced Market

View Market Data

Condo - for the past 30 days

Buyer's market Seller's market

Avg. Days on Market

Past 30 days

26 days

Compared to

2025

32 days

2024

16 days

2023

12 days

New Listings

Past 30 days

35 listings

Compared to

2025

22 listings

2024

20 listings

2023

15 listings

Units sold

Past 30 days

11 units

Compared to

2025

11 units

2024

9 units

2023

10 units

Median Sold Price

Past 30 days

$600,000

Compared to

2025

$630,000

2024

$725,000

2023

$690,750


Population and Demographics

Overview

Total population 33617
Average household income $127,964

Age (%)

0 to 19
23%
20 to 34
19%
35 to 49
21%
50 to 64
22%
65 and plus
15%

Household composition (%)

Single family
76%
Single person
20%
Multi person
3%
Multi family
1%

Mother tongue (%)

English
66%
Urdu
5%
Arabic
4%
Spanish
4%
Polish
3%
Tagalog (Pilipino, Filipino)
3%
Others
2%
Portuguese
2%
Mandarin
1%
French
1%

House tenancy (%)

Owners
73%
Renters
27%

What’s nearby?Essentials within 5 km

Local Logic

Transportation Scores

Estimated Budget