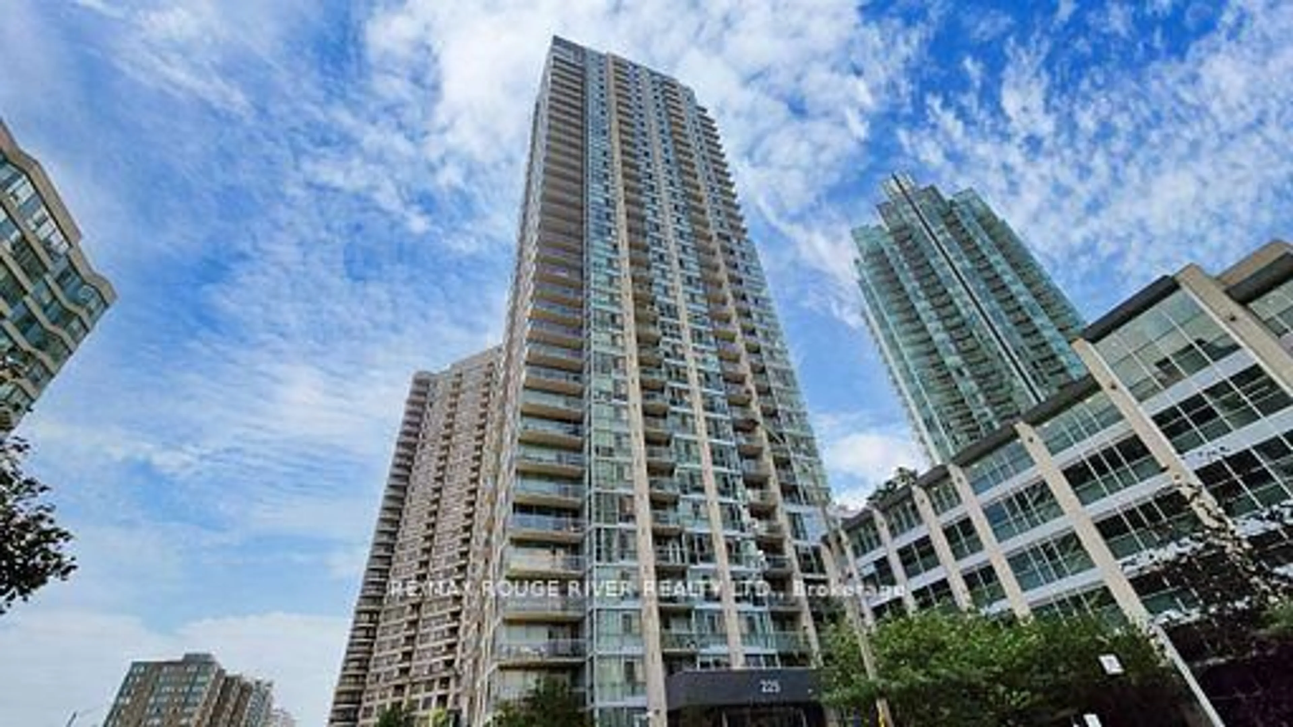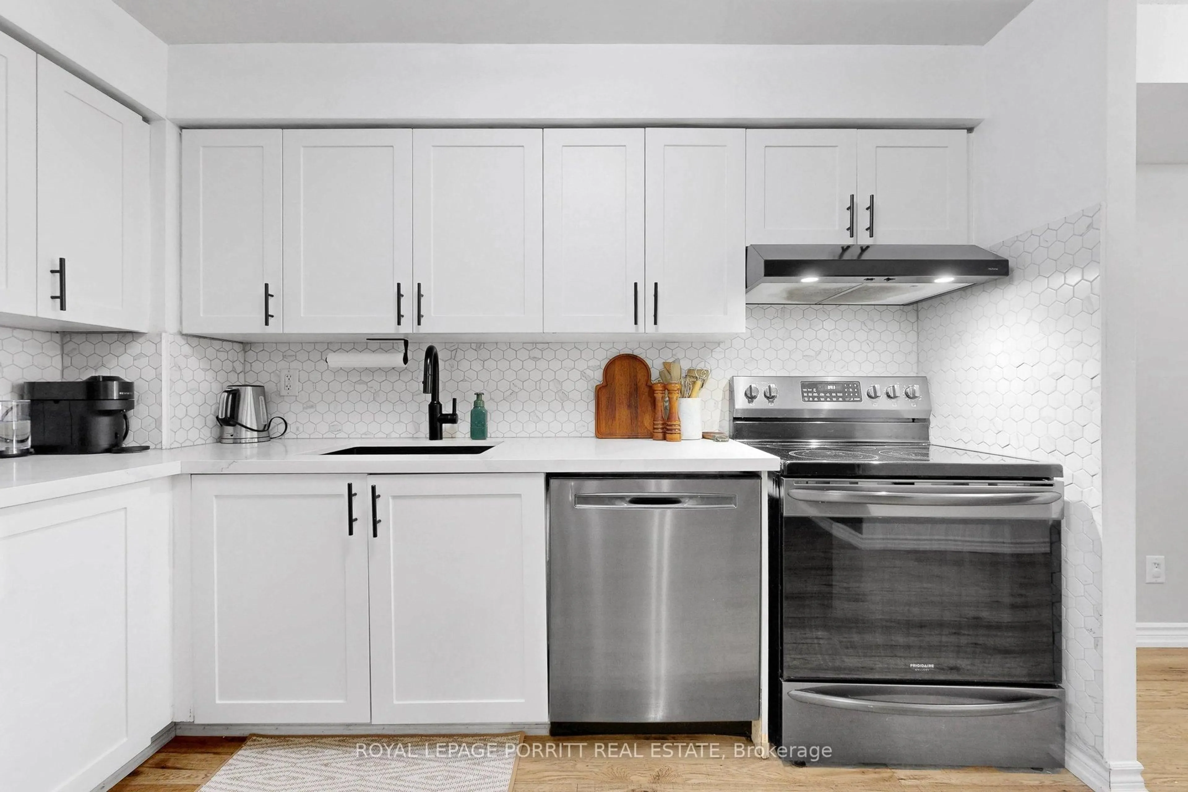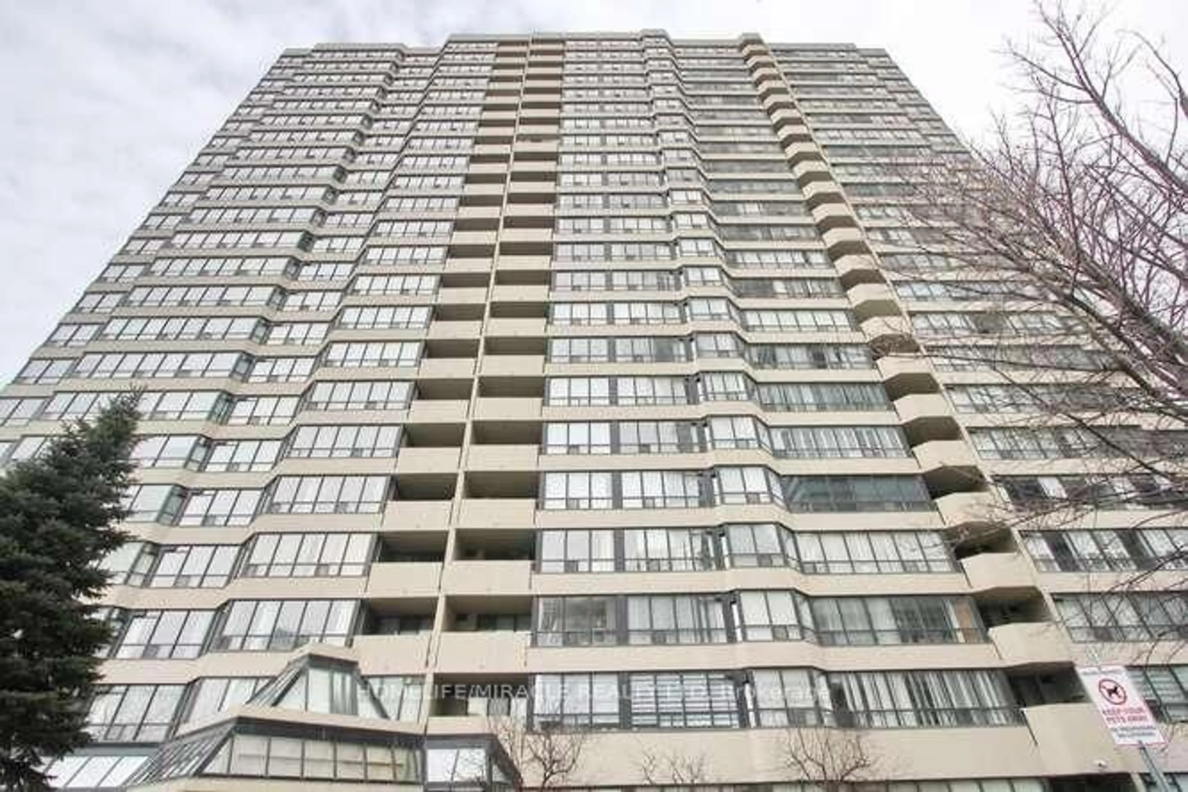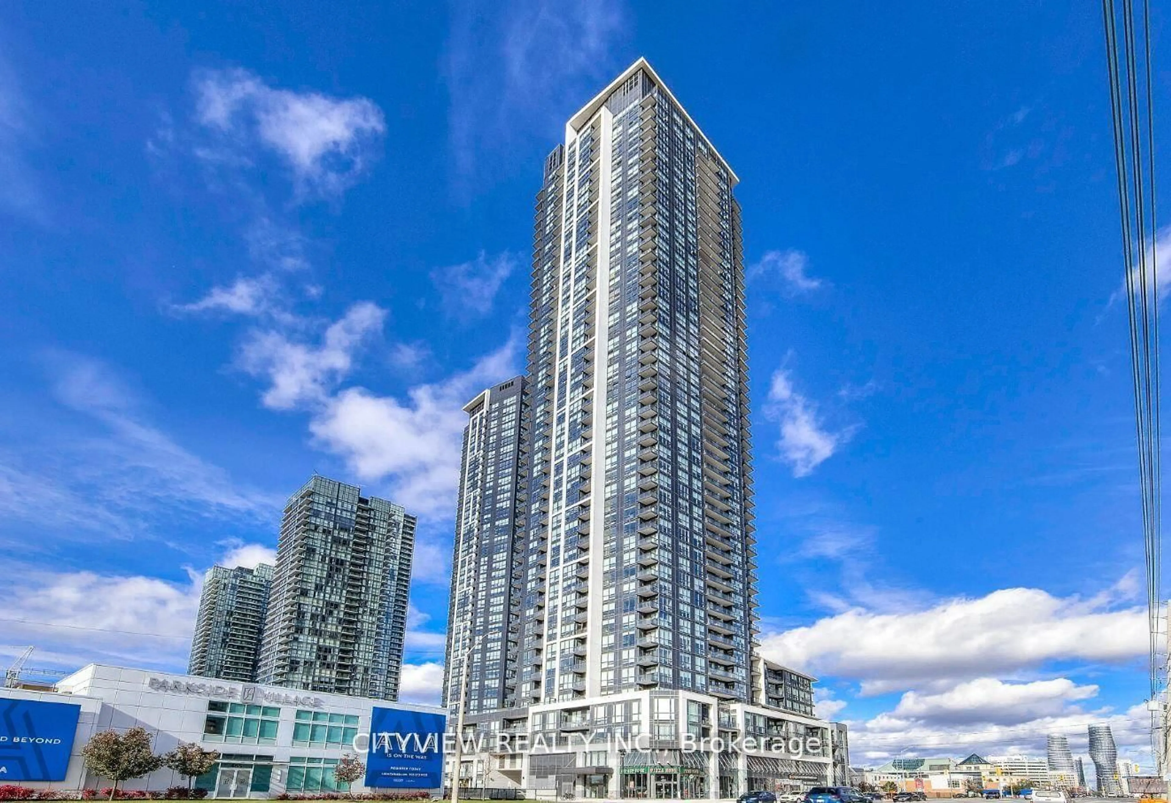
349 Rathburn Rd #512, Mississauga, Ontario L5B 0G9
Contact us about this property
Highlights
Estimated valueThis is the price Wahi expects this property to sell for.
The calculation is powered by our Instant Home Value Estimate, which uses current market and property price trends to estimate your home’s value with a 90% accuracy rate.Not available
Price/Sqft$695/sqft
Monthly cost
Open Calculator
Description
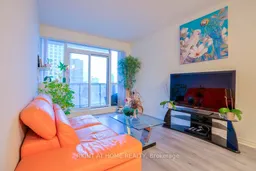
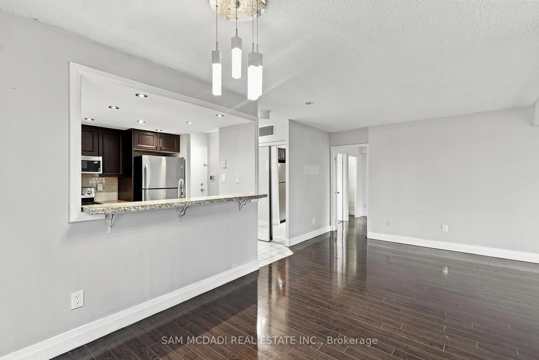
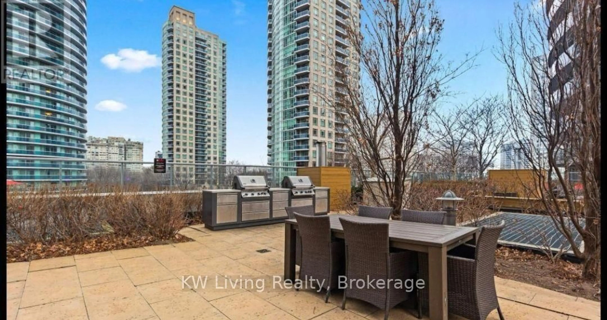
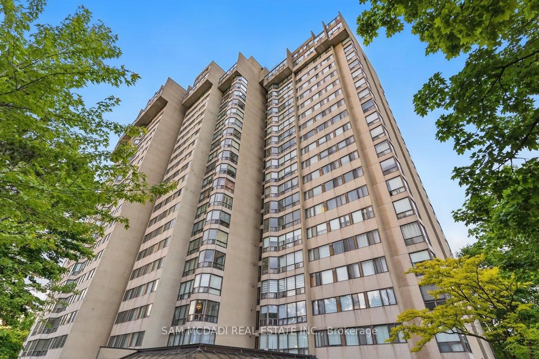
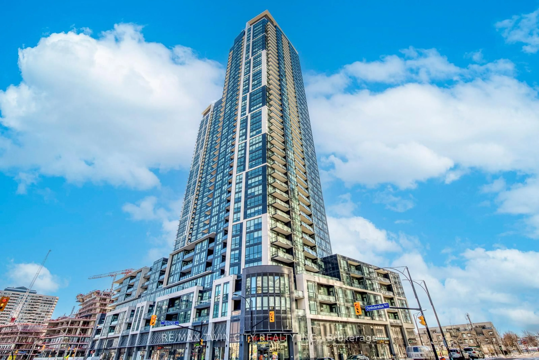
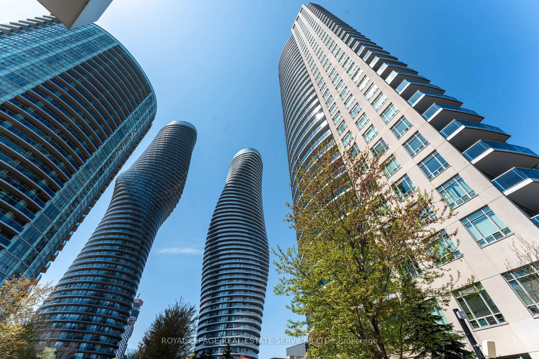
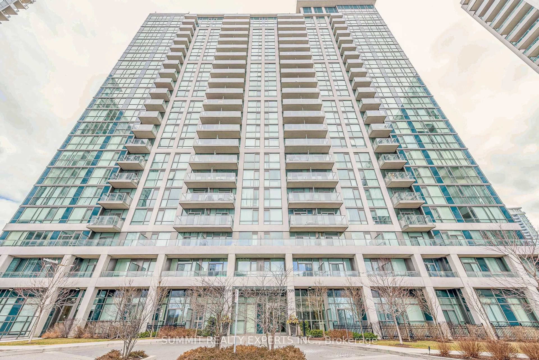
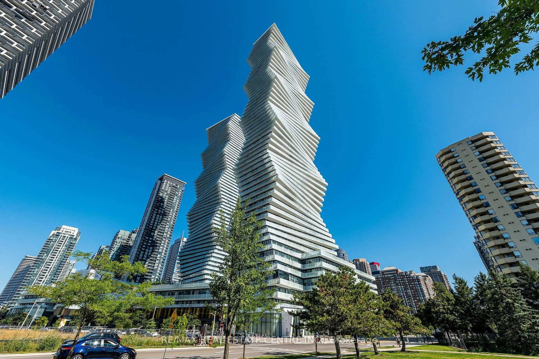
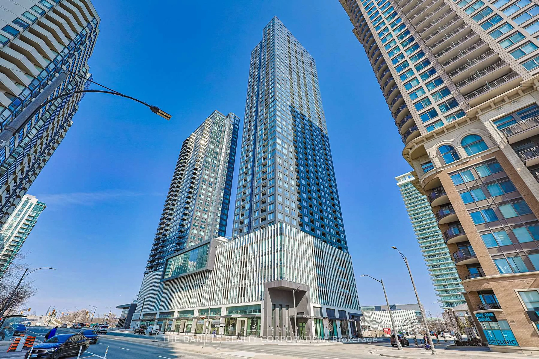
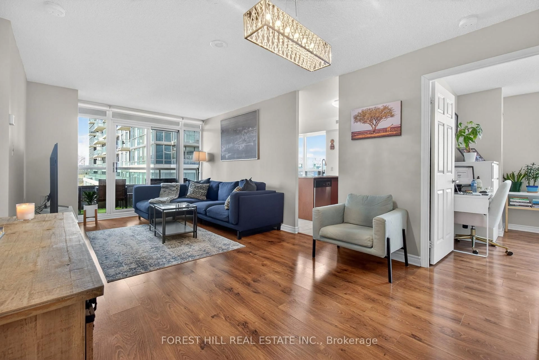
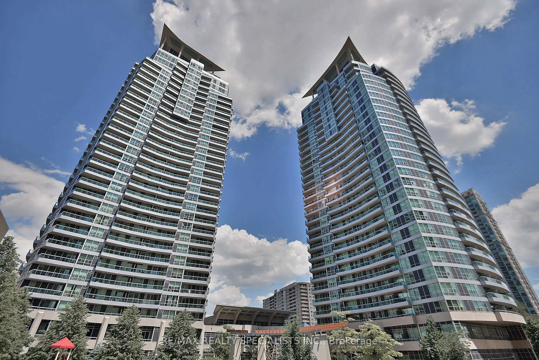
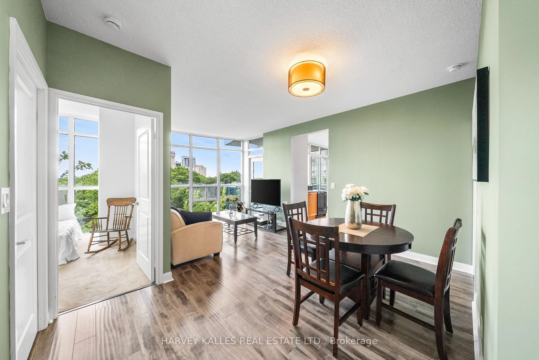
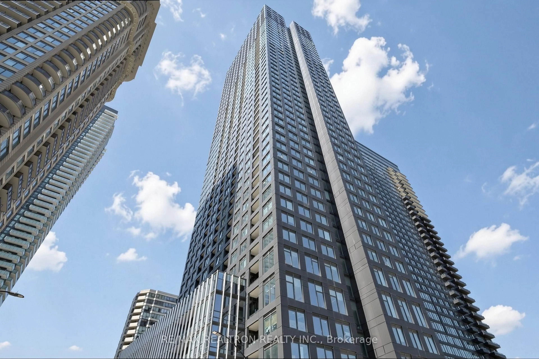
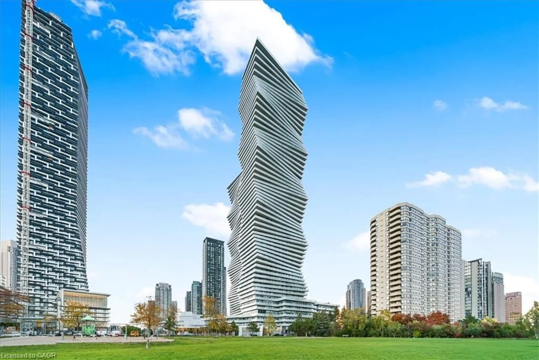

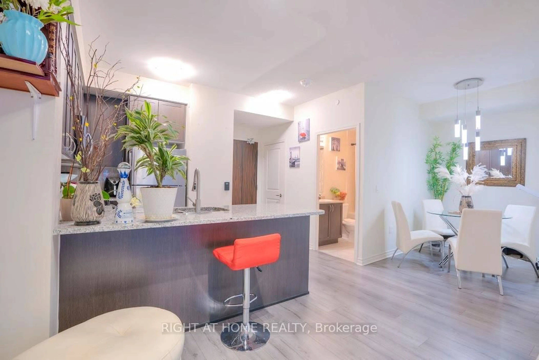
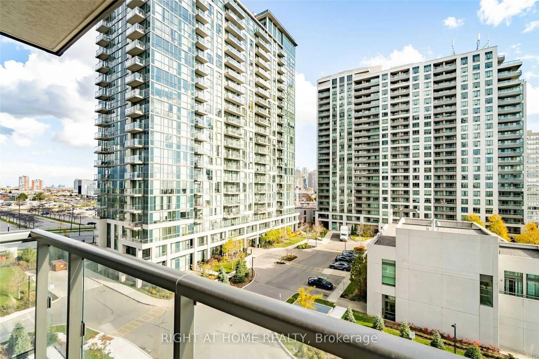
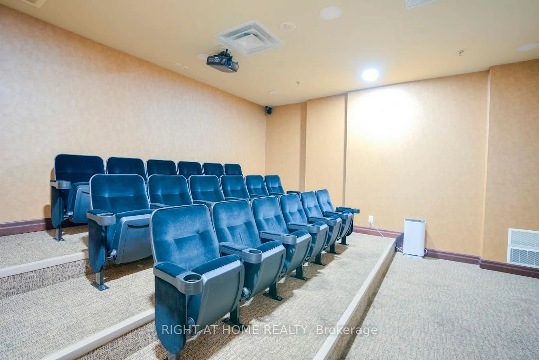
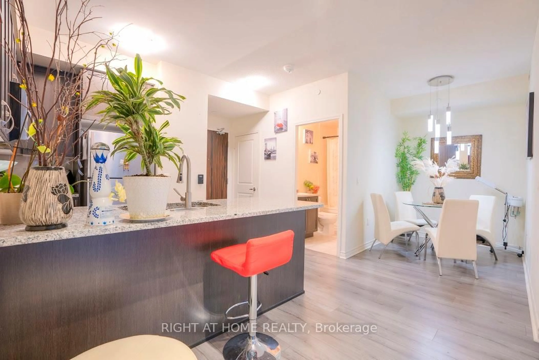
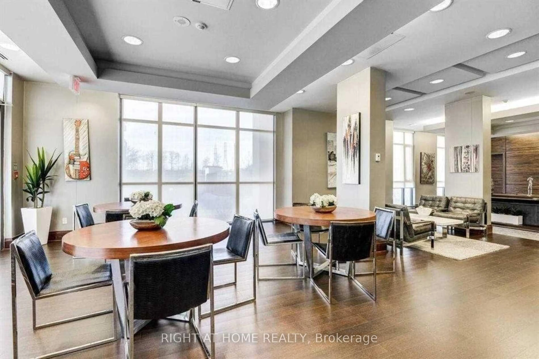
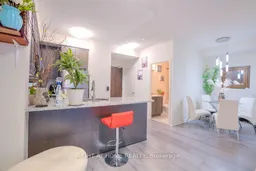
We all want the same things from life. Comfort, prestige, happiness, excitement -- life is at its best when you can find all of these elements close to home. If you want to experience contemporary urban living on a truly grand scale, you need to look no further than the refined spaces of the suites at Grande Mirage. Come Experience This Elegant & Functional Intimate Master & Den Suite Located In The Heart Of Mississauga. Fully Accessible Wide Doors/Chic Kitchen/Bath, 9' Ceiling, Large Breakfast Bar, Granite Counter, Open Dining/Living Space, Massive Wall-To-Wall Closet In Bedroom. Steps To Square One, Sheridan College, Cineplex And Great Restaurants, Go Bus Terminal, Living Arts Centre. Watch Fireworks on NYE & Canada Day at Celebration Square. Awesome Amenities: Terrace, Gym, Pool, Sauna, Tennis Court, Cards/Billiards, Bowling Alley, Theatre, Guest Suites, Party Rm, Bbq & More! Close To 403, 401 & Highway 10 LRT Line. You Will Love The Look And the Feel of Life At Grande Mirage.
Property Details
Interior
Features
Main Floor
Living
8.86 x 3.0Laminate / Combined W/Dining / W/O To Balcony
Dining
8.86 x 3.0Laminate / Combined W/Living / Open Concept
Kitchen
2.74 x 2.59Porcelain Floor / Combined W/Dining / Stainless Steel Appl
Primary
3.29 x 3.03Laminate / Large Closet / Large Window
Exterior
Features
Parking
Garage spaces 1
Garage type Underground
Other parking spaces 0
Total parking spaces 1
Condo Details
Amenities
Concierge, Gym, Indoor Pool, Party/Meeting Room, Tennis Court, Visitor Parking
Inclusions
Property History
 38
38