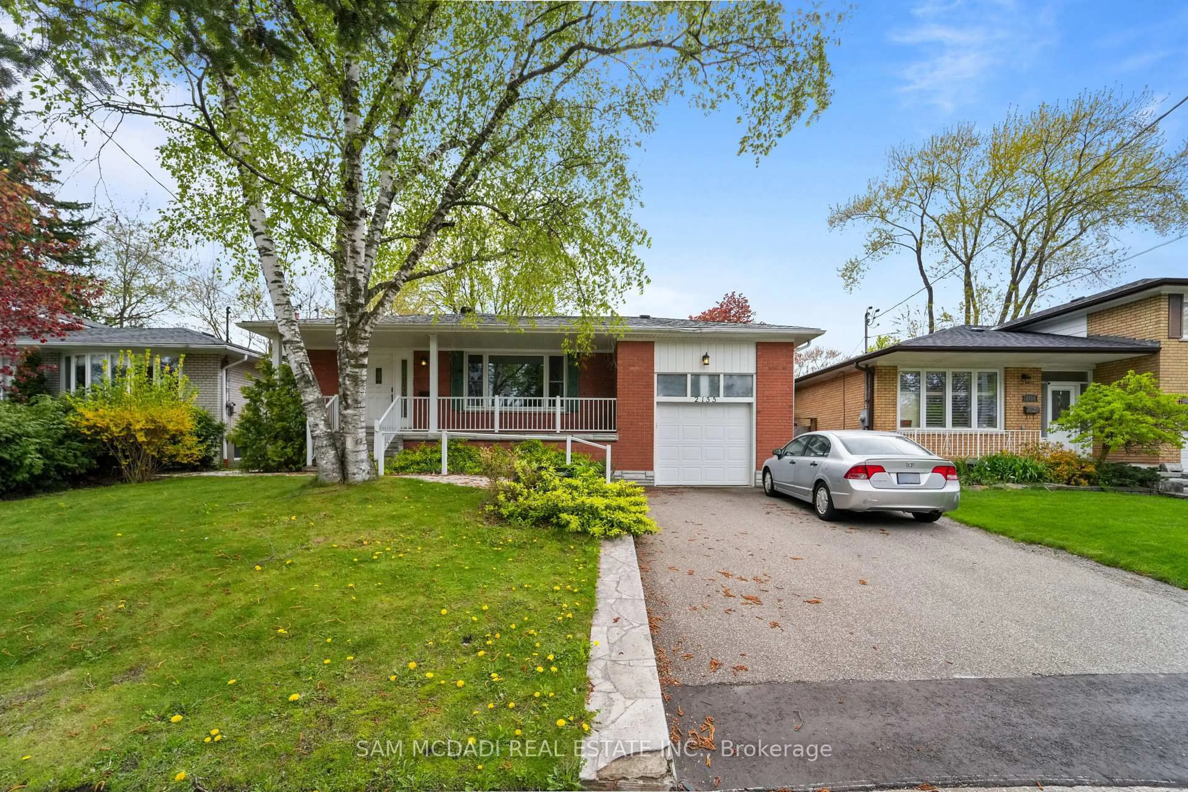
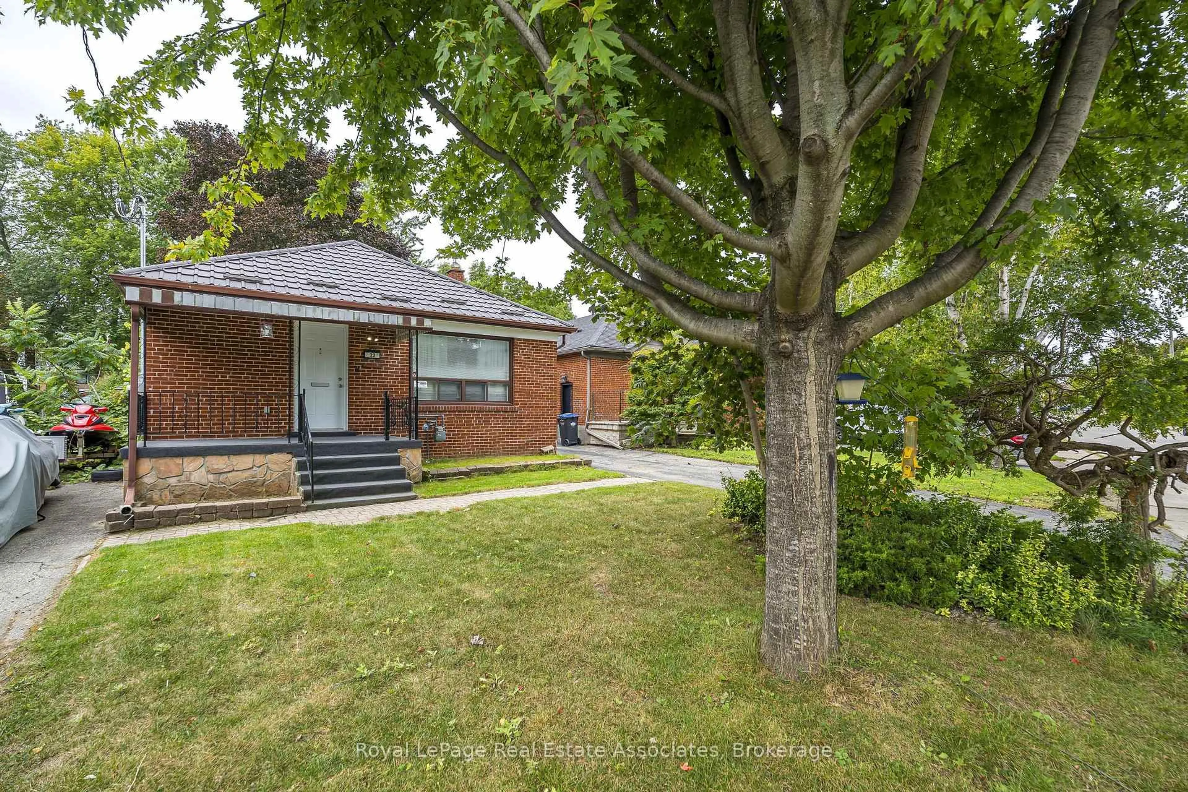
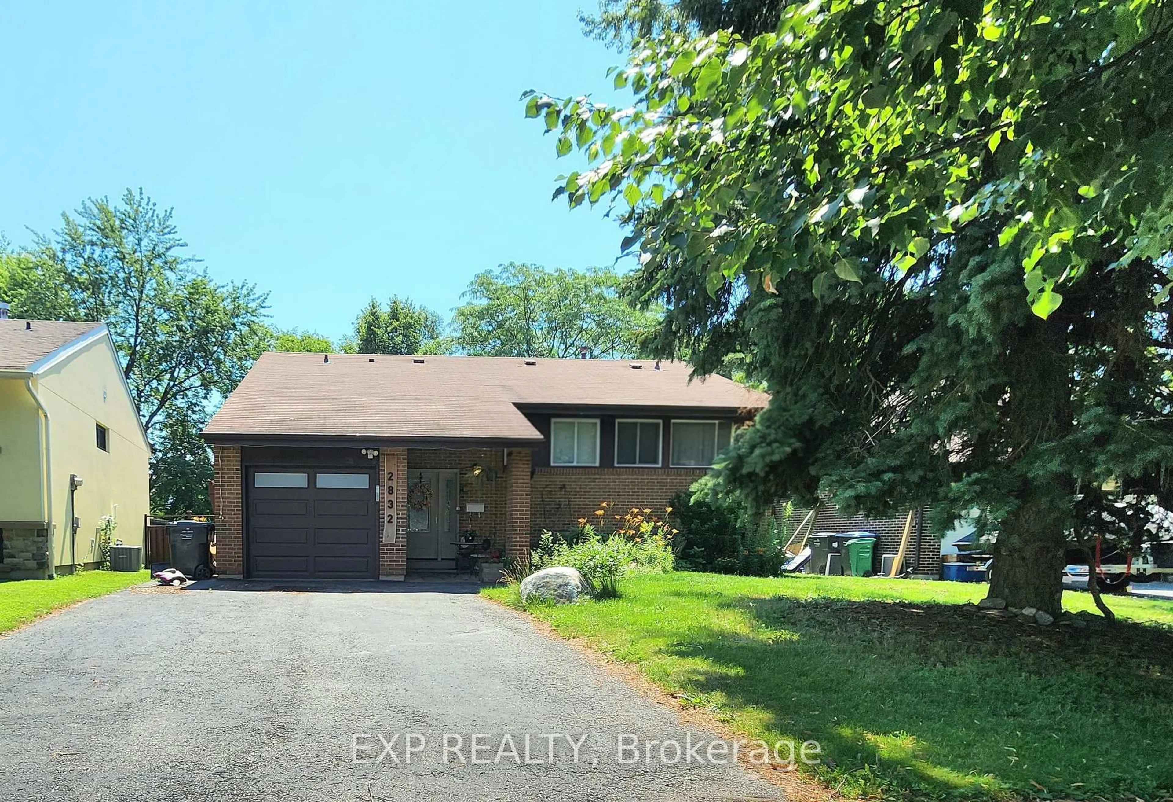
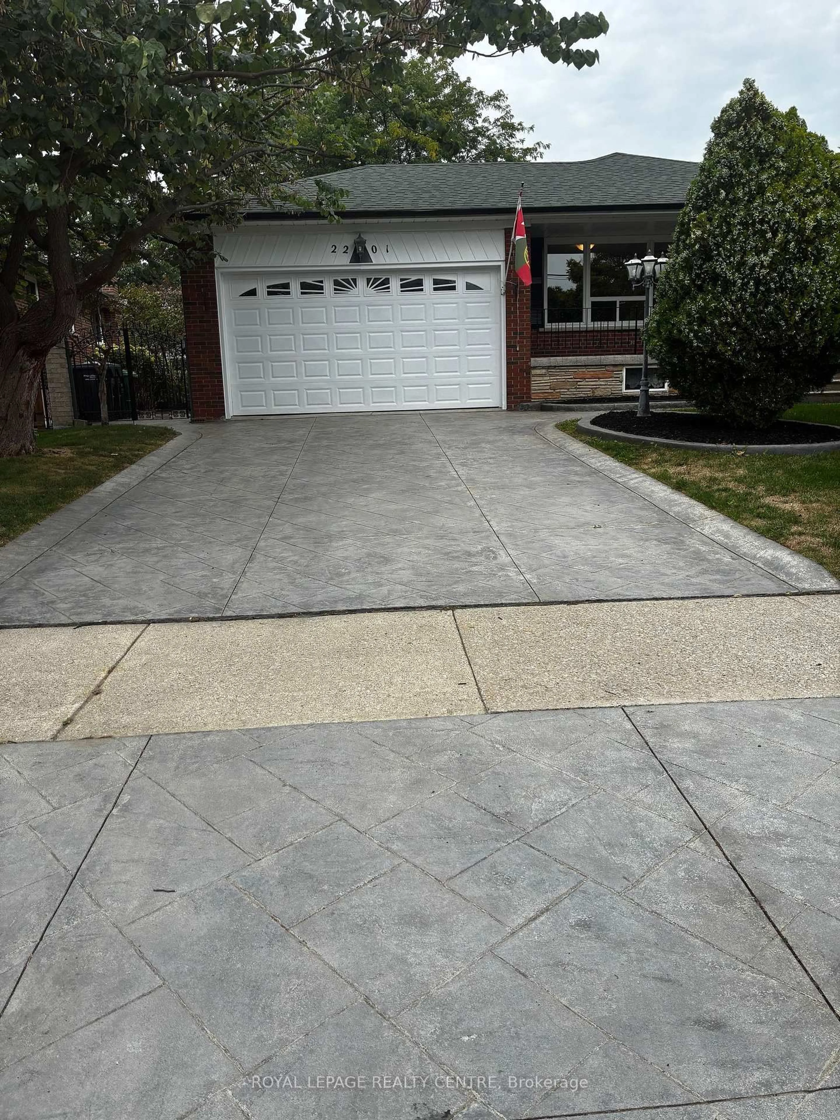
trreb/IMG-W13857592_976f2ebd-2f9a-4c4f-8447-58f5d625b53b-l.jpg
11 hours on Market

7566 Netherwood Rd, Mississauga, Ontario L4T 2N9

Detached
4
2
~1500-2000 sqft
$915,000
Get pre-qualifiedPowered by nesto
Detached
4
2
~1500-2000 sqft

Contact us about this property

Call

Highlights

Property Estimate

Days on market11 hours

Estimated valueNot available

Price/Sqft$534/sqft

Monthly cost

Open Calculator

Description

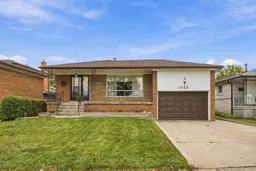
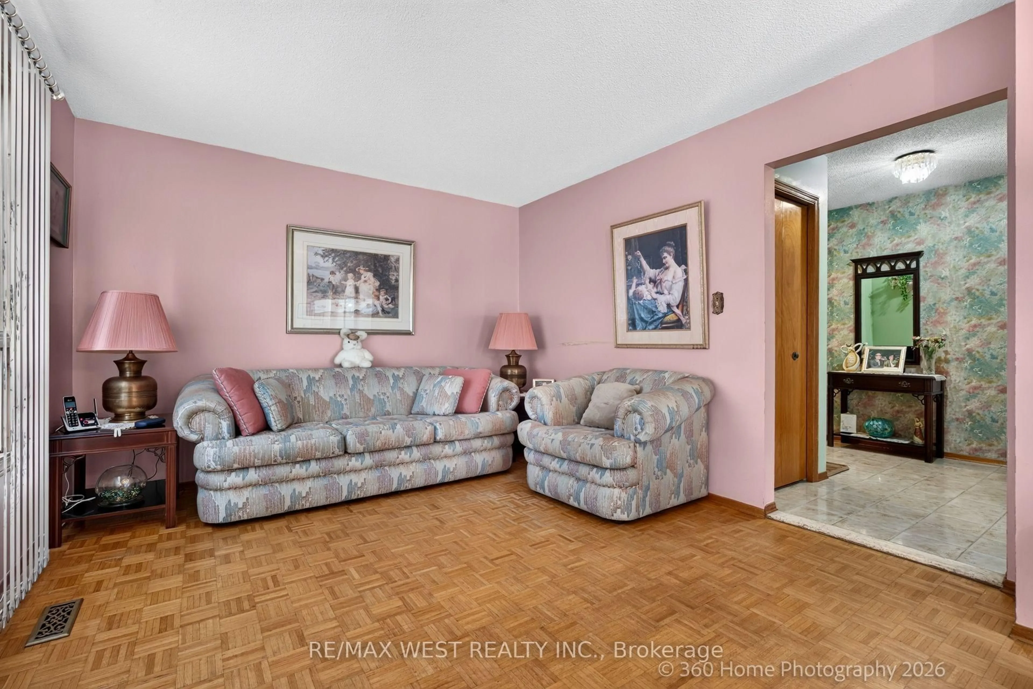
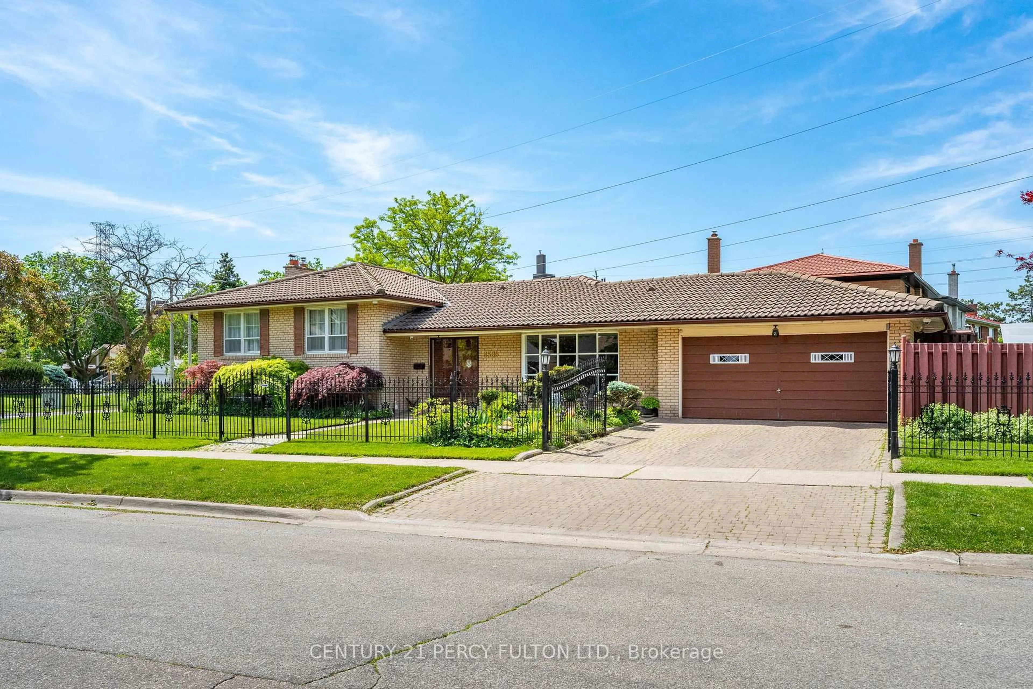
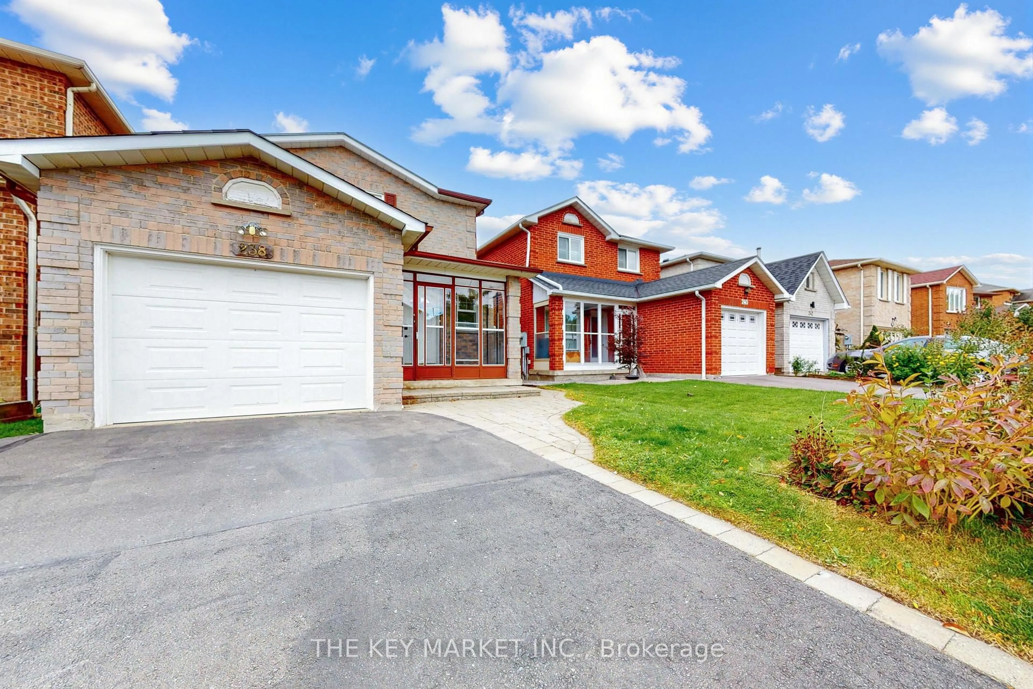
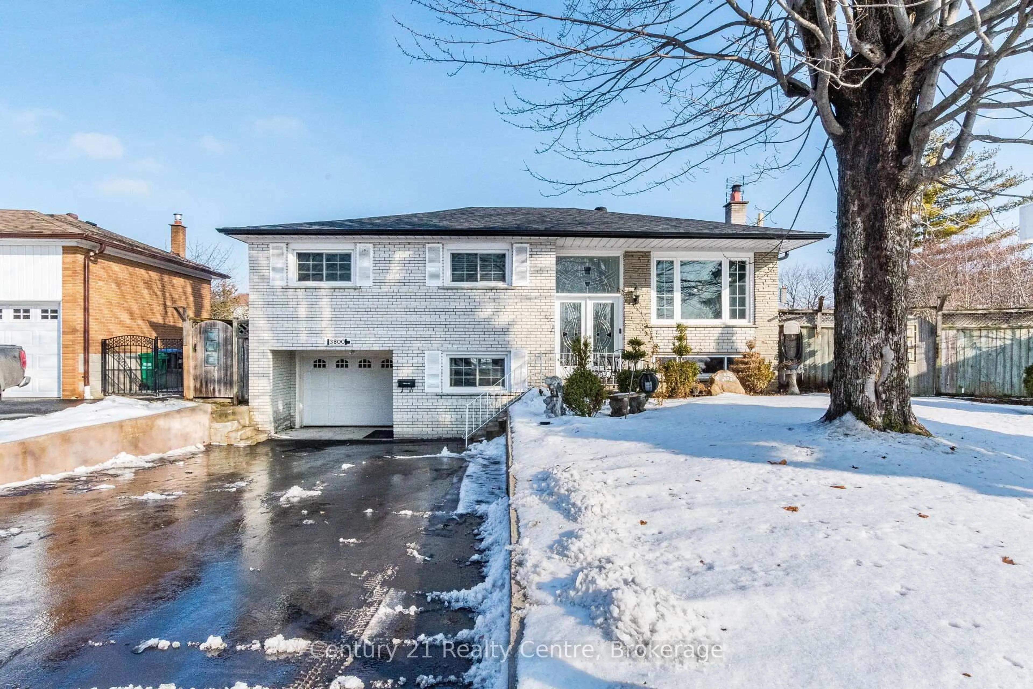
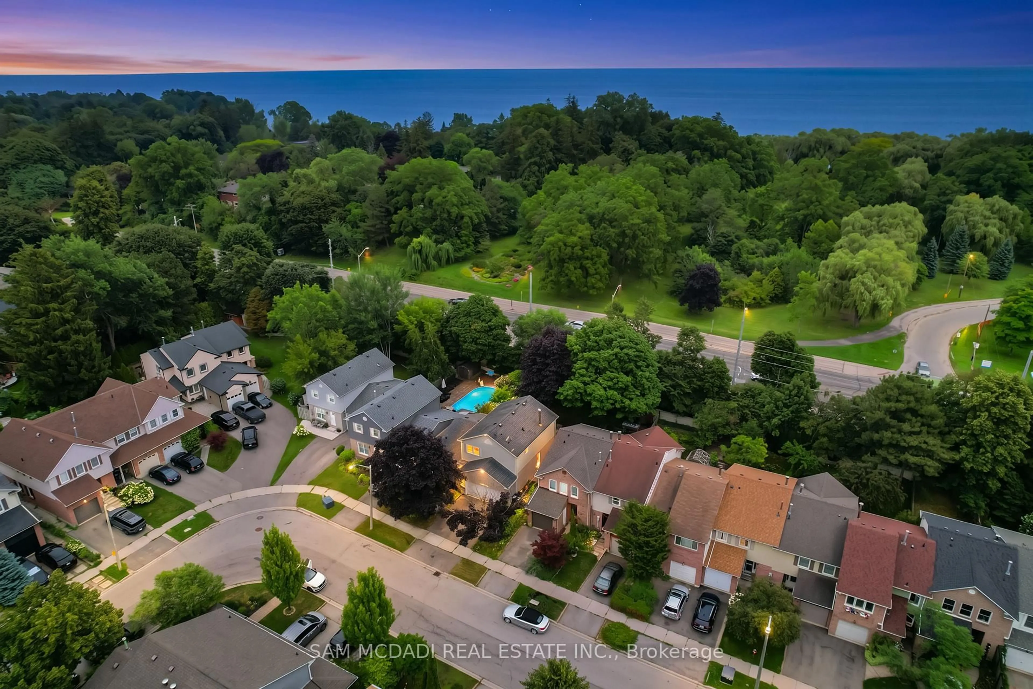
Attention Builders, Investors & End Users! An incredible opportunity awaits on a generous 51.07 x 122.26 ft lot in the heart of Malton. Offering four above-grade bedrooms, two bathrooms and a functional multi-level layout, this home is filled with potential for those looking to move in, renovate, invest or create their dream home. A separate side entrance and walkout from the third level, combined with a full kitchen and additional living space on the lower level, offer excellent potential for a secondary or income-producing suite. Freshly painted throughout, with an updated upper-level bathroom featuring porcelain tile and a quartz countertop, plus a renovated lower level with laminate flooring, full kitchen, shower and ample storage. Enjoy a spacious backyard and well-sized lot offering plenty of possibilities. Ideally located close to schools, parks, transit, Malton GO and Pearson International Airport, with convenient access to Highways 427, 407 and 401. A fantastic opportunity to make this property your own! Some photos have been virtually staged.


Property Details

StyleBacksplit 3
View-
Age of property-
SqFt~1500-2000 SqFt
Lot Size6,243 SqFt(122.26 x 51.07)
Parking Spaces5
MLS ®NumberW13857592
Community NameMalton
Data SourceTRREB
Listing byRE/MAX ESCARPMENT REALTY INC.

Features

Heating: Forced Air
Fireplace
Basement: Finished

Main Floor

Foyer

1.98 x 2.13

Tile Floor / Closet

Kitchen

3.33 x 3.81

Tile Floor / Eat-In Kitchen

Breakfast

2.39 x 3.05

Tile Floor / Combined W/Kitchen

Living

3.68 x 4.27

Open Concept / Large Window / Combined W/Dining


Features

Lot size: 6,243 SqFt

Parking

Garage spaces 1.5

Garage type Attached

Other parking spaces 4

Total parking spaces 5


Property History

Oct 3, 2026
ListedActive
$915,000
11 hours on market
history photo preview31
Listing by trreb®
Property listed by RE/MAX ESCARPMENT REALTY INC., Brokerage
Agent Banner Image
Interested in this property?Get in touch to get the inside scoop.
Market Data - Malton

Geo Zone Map ThumbnailMalton

Strong Buyer's Market

View Market Data

Detached house - for the past 30 days

Buyer's market Seller's market

Avg. Days on Market

Past 30 days

16 days

Compared to

2025

22 days

2024

17 days

2023

25 days

New Listings

Past 30 days

20 listings

Compared to

2025

27 listings

2024

18 listings

2023

17 listings

Units sold

Past 30 days

5 units

Compared to

2025

7 units

2024

7 units

2023

5 units

Median Sold Price

Past 30 days

$834,000

Compared to

2025

$877,500

2024

$870,000

2023

$1,060,000


Population and Demographics

Overview

Total population 32646
Average household income $96,927

Age (%)

0 to 19
22%
20 to 34
29%
35 to 49
18%
50 to 64
16%
65 and plus
15%

Household composition (%)

Single family
65%
Single person
19%
Multi person
13%
Multi family
3%

Mother tongue (%)

English
47%
Punjabi (Panjabi)
26%
Urdu
4%
Gujarati
4%
Hindi
4%
Others
3%
Italian
3%
Spanish
1%
Malayalam
1%

House tenancy (%)

Owners
59%
Renters
41%

What’s nearby?Essentials within 5 km

Local Logic

Transportation Scores

Estimated Budget