7 hours on Market

22 Maple Ave, Mississauga, Ontario L5H 2S1

Detached
2
2
~700-1100 sqft
$1,049,900
Get pre-qualifiedPowered by nesto
Detached
2
2
~700-1100 sqft

Contact us about this property

Call

Highlights

Property Estimate

Days on market7 hours

Estimated valueNot available

Price/Sqft$1,227/sqft

Monthly cost

Open Calculator

Description

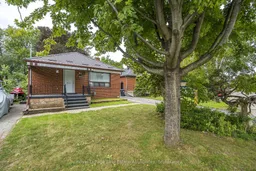
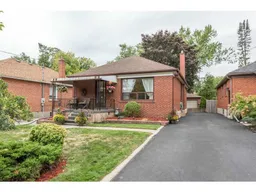
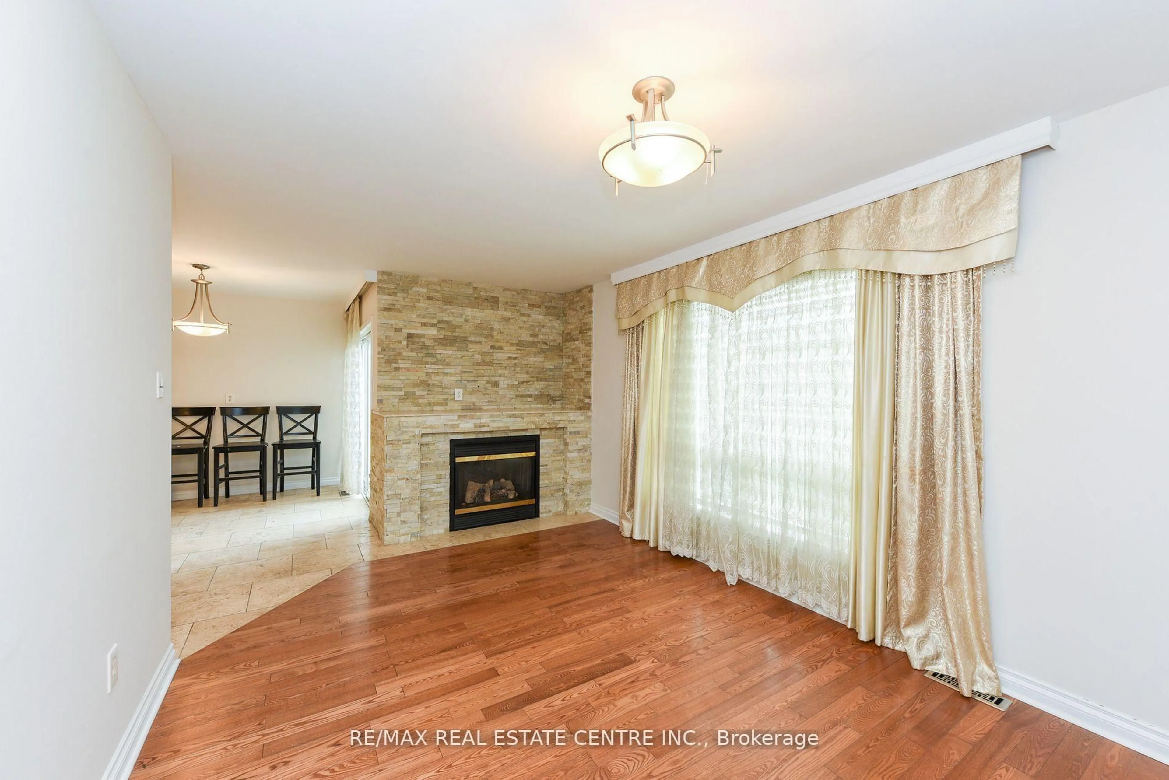
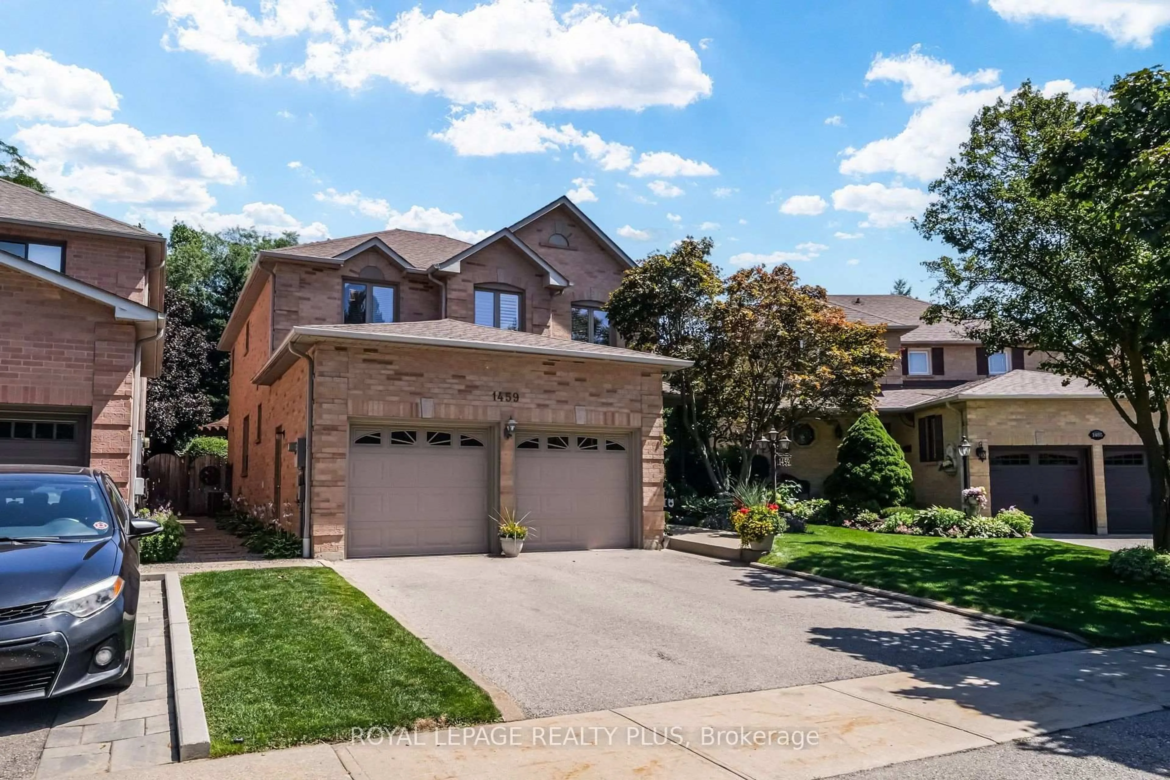
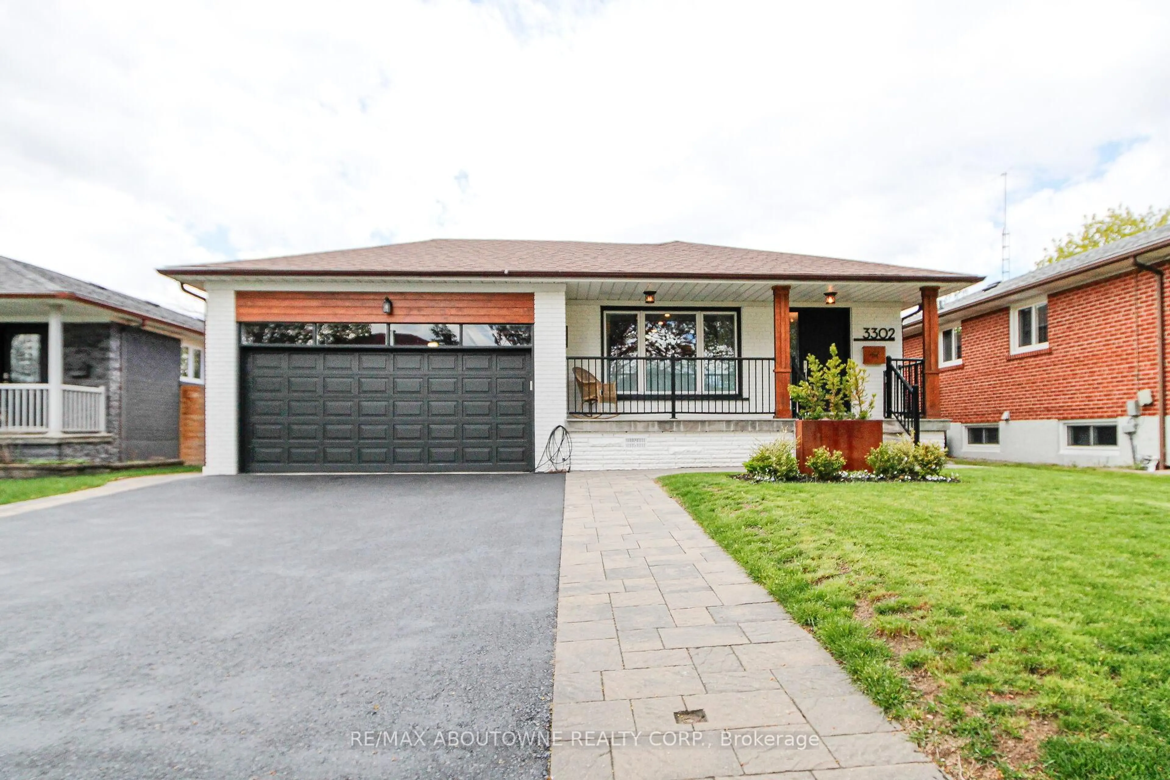
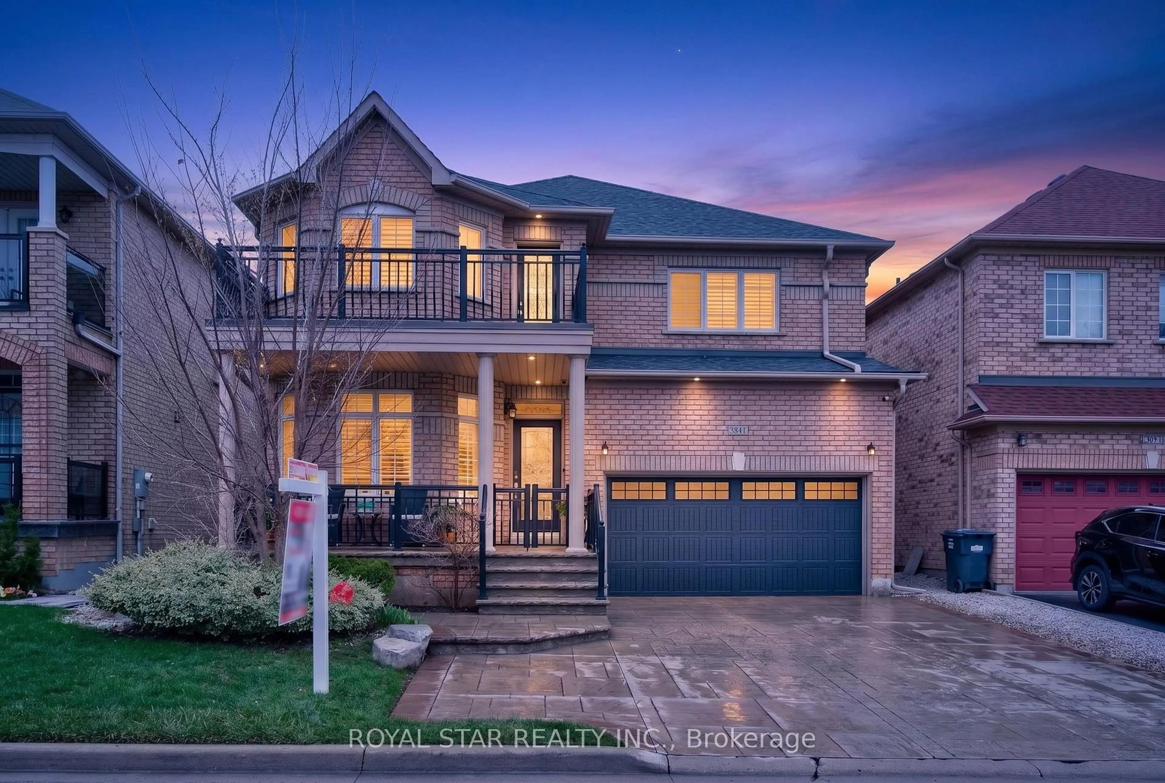
Nestled on a peaceful, tree-lined street right in the heart of Port Credit, 22 Maple Avenue N offers a lifestyle defined by lakeside charm and everyday convenience. Picture weekend mornings taking a short, leisurely stroll down to the Waterfront Trail, soaking in the views, or letting the kids burn off energy at nearby parks. Highlighting a warm and functional layout, the bright living and dining space features rich hardwood floors that flow naturally into an eat-in kitchen fully equipped with stainless steel appliances. Upstairs, two comfortable bedrooms, one with a walk-out to the backyard and a full washroom, creates a cozy haven for a young family or first-time buyers.What truly sets this property apart is its incredible versatility. The finished basement, complete with a separate entrance, kitchenette, three-piece bath, and cozy gas fireplace, offers ideal potential for an in-law suite or extended family space. Outside, the home boasts a private back deck for summer barbecues, a rare double car garage, and an impressive lot size with future severance potential for semi-detached builds. Longevity in maintenance with the steel roof on the house and on the garage. Families will love the top-tier school catchment, including Riverside Public School, Lorne Park Secondary, and Port Credit Secondary. Whether you are looking to move straight in, invest in a vibrant community, or build for the future, this home puts you right where you want to be.


Property Details

StyleBungalow
View-
Age of property51-99
SqFt~700-1100 SqFt
Lot Size6,058 SqFt(149 x 40.66)
Parking Spaces5
MLS ®NumberW13813084
Community NamePort Credit
Data SourceTRREB
Listing byRoyal LePage Real Estate Associates

Features

Heating: Forced Air
Cooling: Central Air
Fireplace
Basement: Sep Entrance, Walk-Up

Main Floor

Living

4.19 x 3.84

hardwood floor / Picture Window / Open Concept

Dining

4.19 x 3.84

hardwood floor / Combined W/Living

Kitchen

5.03 x 3.05

Laminate / Eat-In Kitchen / Stainless Steel Appl

Primary

3.91 x 3.07

hardwood floor / Double Closet / O/Looks Backyard


Features

Lot size: 6,058 SqFt

Parking

Garage spaces 2

Garage type Detached

Other parking spaces 3

Total parking spaces 5


Property History

Sep 22, 2026
ListedActive
$1,049,900
7 hours on market
history photo preview31
Listing by trreb®
Property listed by Royal LePage Real Estate Associates, Brokerage
Agent Banner Image
Interested in this property?Get in touch to get the inside scoop.
Market Data - Port Credit

Geo Zone Map ThumbnailPort Credit

Strong Buyer's Market

View Market Data

Detached house - for the past 30 days

Buyer's market Seller's market

Avg. Days on Market

Past 30 days

35 days

Compared to

2025

31 days

2024

56 days

2023

26 days

New Listings

Past 30 days

5 listings

Compared to

2025

7 listings

2024

8 listings

2023

10 listings

Units sold

Past 30 days

1 unit

Compared to

2025

5 units

2024

2 units

2023

3 units

Median Sold Price

Past 30 days

$1,680,000

Compared to

2025

$1,420,000

2024

$3,037,500

2023

$1,573,000


Population and Demographics

Overview

Total population 7199
Average household income $172,319

Age (%)

0 to 19
16%
20 to 34
18%
35 to 49
20%
50 to 64
24%
65 and plus
22%

Household composition (%)

Single family
51%
Single person
44%
Multi person
4%
Multi family
0%

Mother tongue (%)

English
80%
Polish
3%
Others
3%
Spanish
3%
Arabic
2%
French
2%
Italian
2%
Mandarin
1%
Tagalog (Pilipino, Filipino)
1%

House tenancy (%)

Renters
58%
Owners
42%

What’s nearby?Essentials within 5 km

Local Logic

Transportation Scores

Estimated Budget