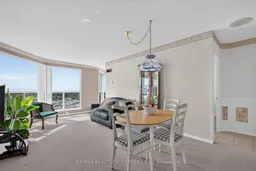
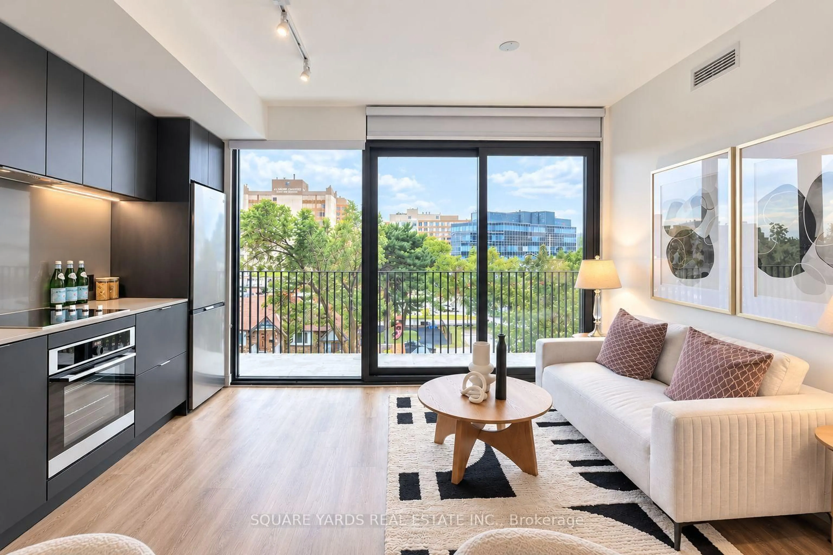
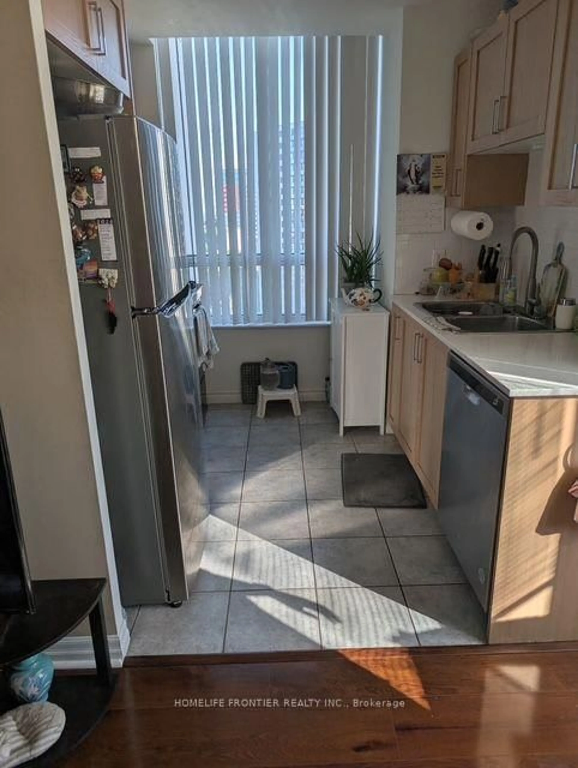
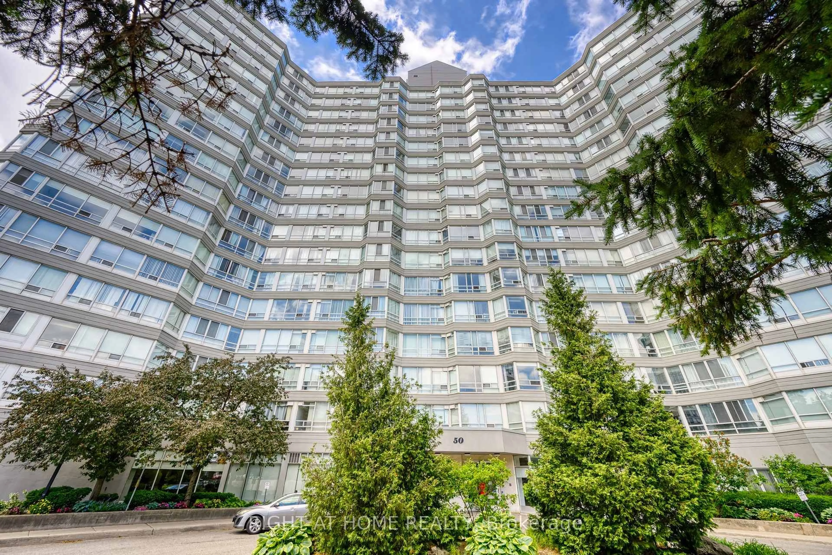
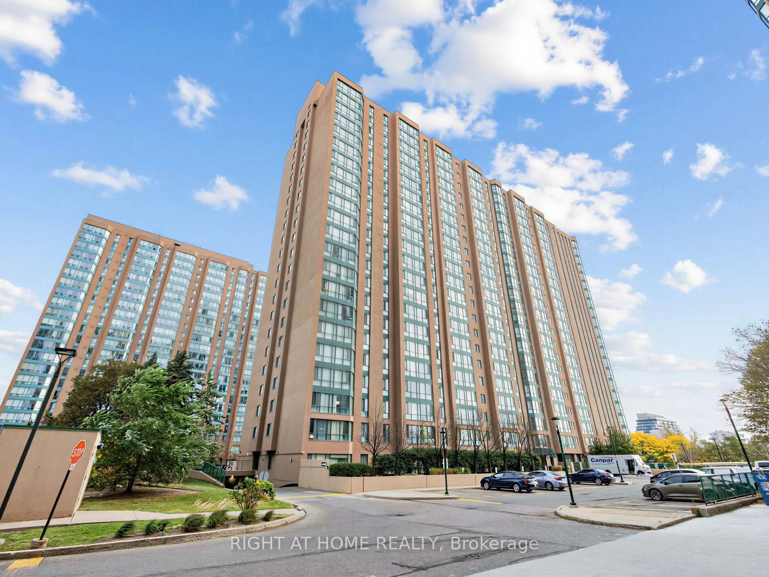
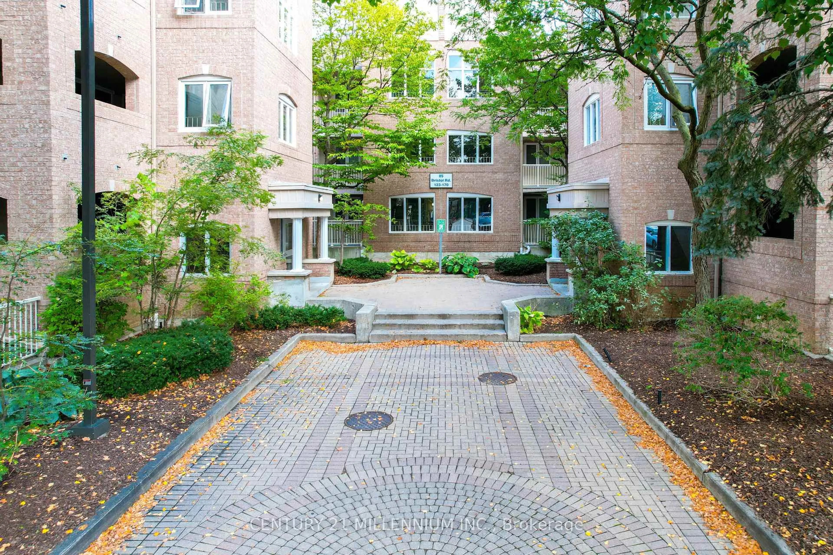
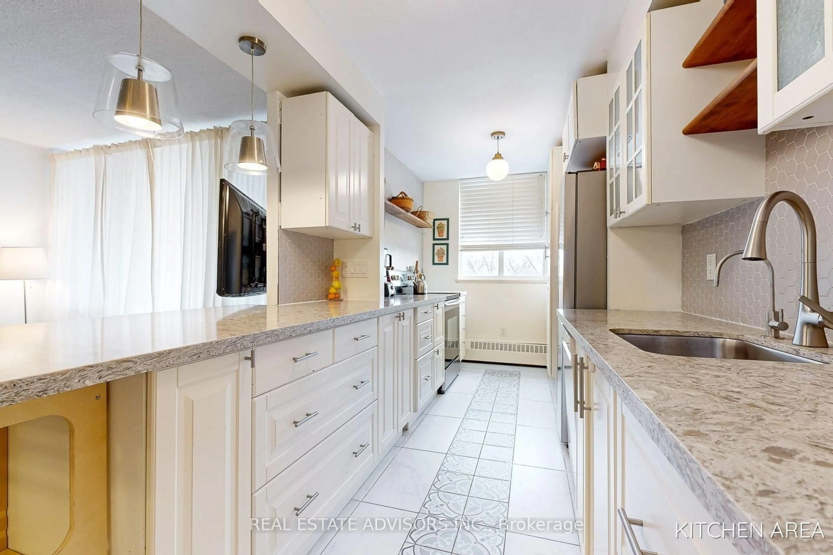
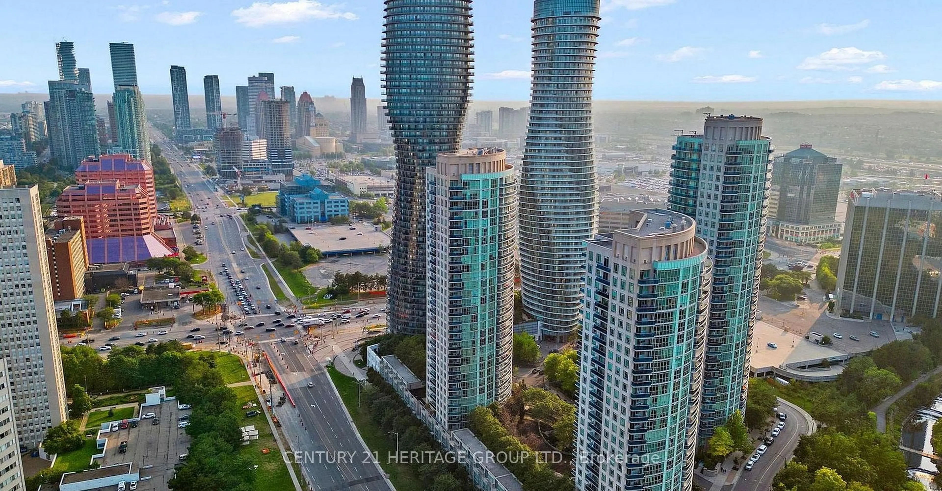
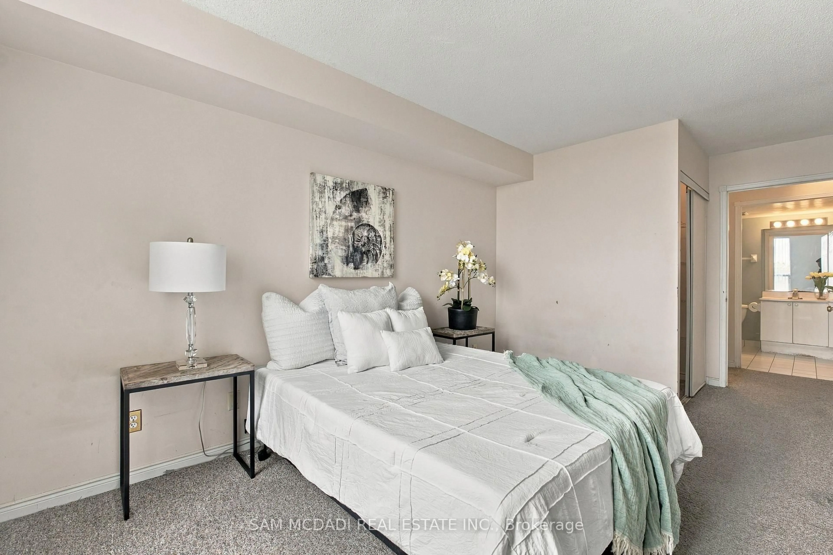
Dining room, unknown for 2177 Burnhamthorpe Rd #1412, Mississauga Ontario L5L 5P9
2 days on Market

2177 Burnhamthorpe Rd #1412, Mississauga, Ontario L5L 5P9

In the same building:
-
Condo
1 + 1
1
~700-799 sqft
$399,888
Get pre-qualifiedPowered by nesto
Condo
1 + 1
1
~700-799 sqft

Contact us about this property

Call

Highlights

Property Estimate

Days on market2 days

Estimated valueNot available

Price/Sqft$536/sqft

Monthly cost

Open Calculator

Description

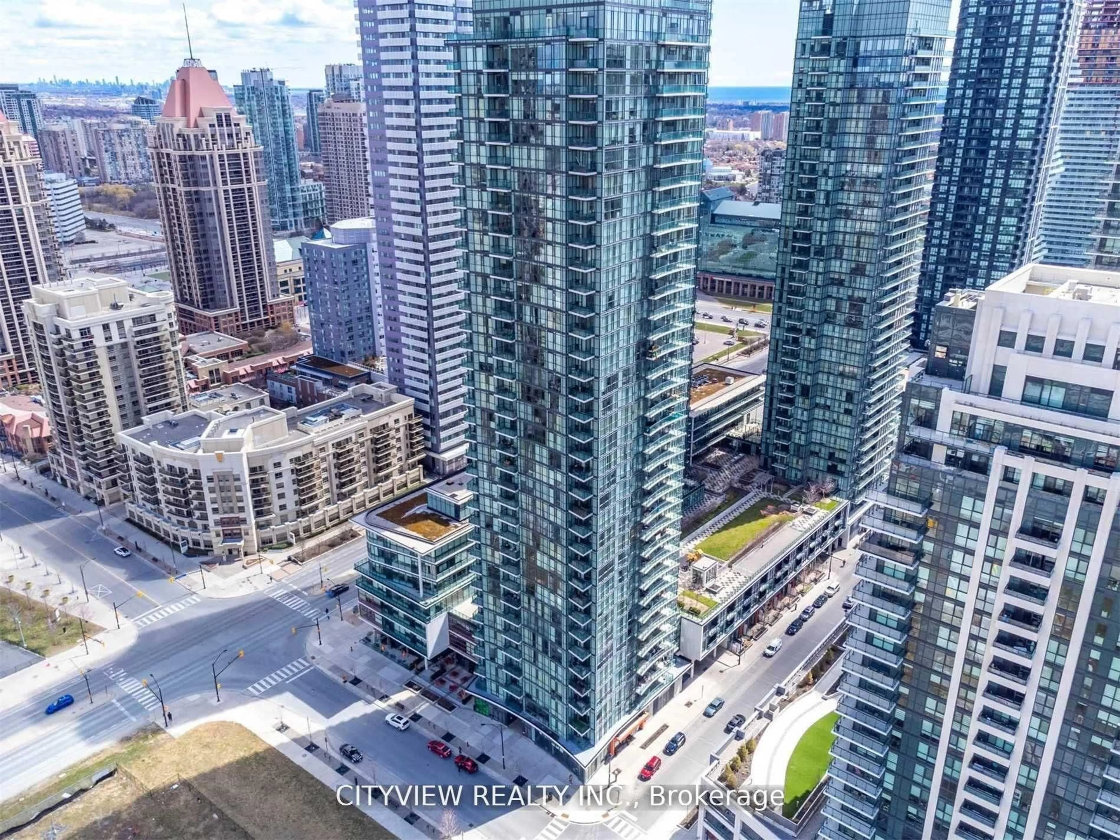
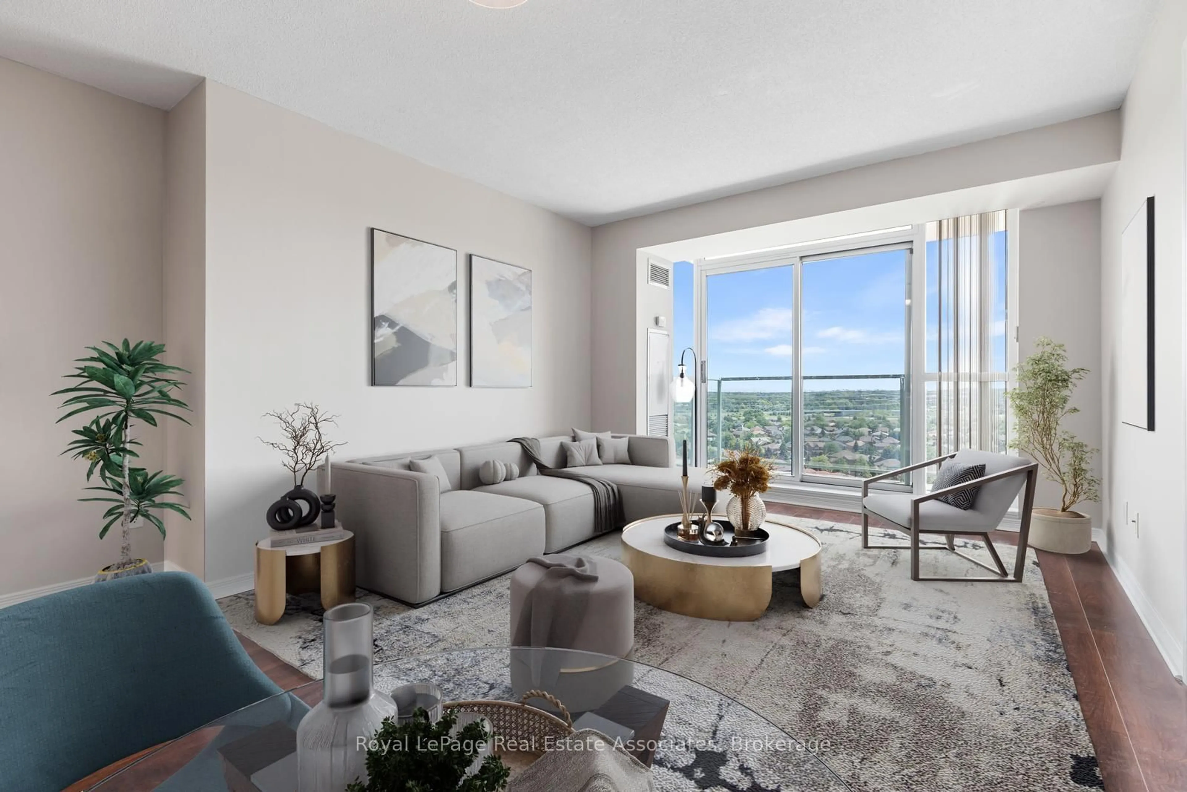
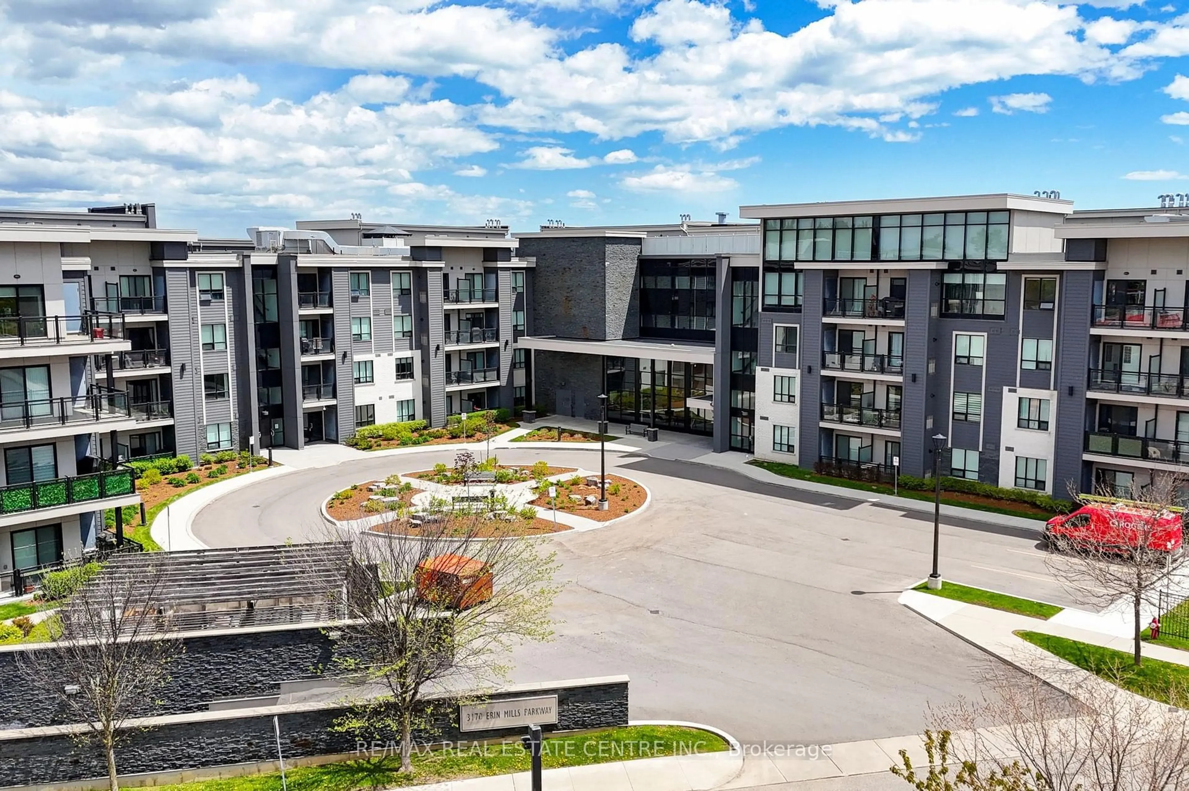
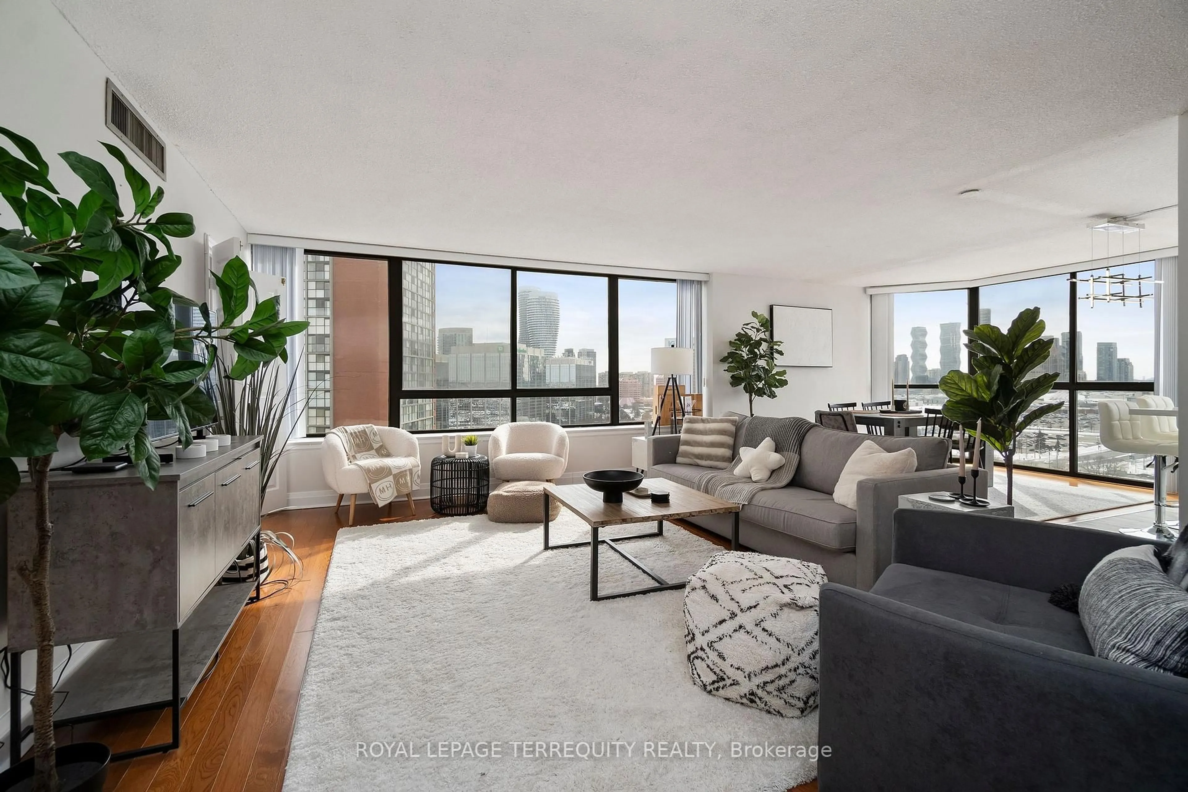
A true rarity in today's market: an expansive 750 SF 1-bedroom + solarium suite, offering space and flow you won't find in new construction anymore! The solarium is generous enough to double as a home office or reading nook, giving this suite real flexibility beyond a typical one-bedroom. Perched to take in unobstructed southern views over Mississauga's rooftops and treetops, with Lake Ontario shimmering on the horizon on clear days, this is a vantage point that rarely comes available. Tucked behind the gates of the coveted Eagle Ridge community, built by The Daniels Group as part of the storied Erin Mills master plan, residents enjoy manicured grounds, secure gated entry, and a shared recreation centre between both towers with an indoor pool, squash courts, and full fitness facility. Includes 1 parking and 1 locker. A true blank canvas, ready for a buyer with vision to renovate and unlock its full potential. Minutes to Erin Mills Town Centre, transit, top schools, and major highways.


Property Details

Style1 Storey/Apt
ViewClear
Age of property-
SqFt~700-799 SqFt
Lot Size-
Parking Spaces1
MLS ®NumberW13536228
Community NameLower Erin Mills
Data SourceTRREB
Listing byRE/MAX REALTY ENTERPRISES INC.

Features

Heating: Forced Air
Cooling: Central Air

Flat Floor

Foyer

4.79 x 1.1

Ceramic Floor / Mirrored Closet / Combined W/Laundry

Kitchen

2.44 x 1.56

Ceramic Floor / Breakfast Bar / Double Sink

Living

6.22 x 3.5

Broadloom / Combined W/Living

Dining

6.22 x 3.5

Broadloom / Combined W/Dining


Parking

Garage spaces 1

Garage type Underground

Other parking spaces 0

Total parking spaces 1


14Story
Amenities

Community BBQ, Guest Suites, Gym, Party/Meeting Room, Sauna, Indoor Pool

Inclusions
Hydro
Water
Parking
Cable
Heat

Property History

Jul 8, 2026
ListedActive
$399,888
2 days on market
history photo preview28
Listing by trreb®
Property listed by RE/MAX REALTY ENTERPRISES INC., Brokerage
Agent Banner Image
Interested in this property?Get in touch to get the inside scoop.
Market Data - Lower Erin Mills

Geo Zone Map ThumbnailLower Erin Mills

Strong Buyer's Market

View Market Data

Condo - for the past 30 days

Buyer's market Seller's market

Avg. Days on Market

Past 30 days

47 days

Compared to

2025

31 days

2024

57 days

2023

15 days

New Listings

Past 30 days

29 listings

Compared to

2025

43 listings

2024

19 listings

2023

30 listings

Units sold

Past 30 days

8 units

Compared to

2025

11 units

2024

14 units

2023

13 units

Median Sold Price

Past 30 days

$680,000

Compared to

2025

$760,000

2024

$766,000

2023

$765,000


Population and Demographics

Overview

Total population 41369
Average household income $143,772

Age (%)

0 to 19
20%
20 to 34
19%
35 to 49
17%
50 to 64
22%
65 and plus
21%

Household composition (%)

Single family
76%
Single person
20%
Multi person
3%
Multi family
1%

Mother tongue (%)

English
66%
Polish
5%
Mandarin
4%
Arabic
4%
Urdu
4%
Others
3%
Tagalog (Pilipino, Filipino)
3%
Spanish
2%
Yue (Cantonese)
2%
Punjabi (Panjabi)
1%

House tenancy (%)

Owners
78%
Renters
22%

What’s nearby?Essentials within 5 km

Local Logic

Transportation Scores

Estimated Budget