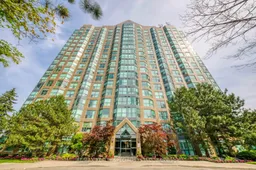
Open: Sun, 2PM to 4PM
Indoor foyer for 2177 Burnhamthorpe Rd #1112, Mississauga Ontario L5L 5P9
1 day on Market

2177 Burnhamthorpe Rd #1112, Mississauga, Ontario L5L 5P9

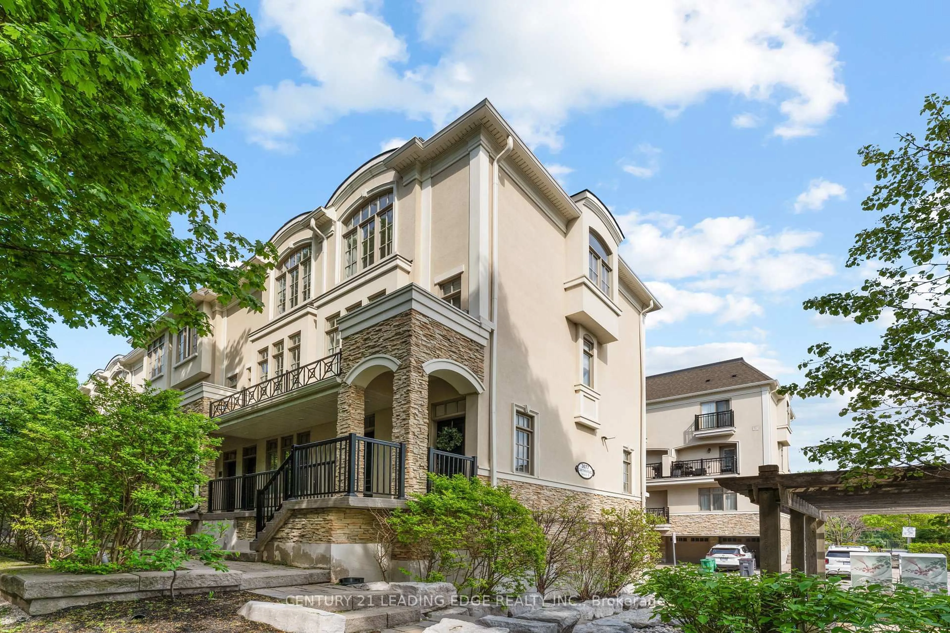
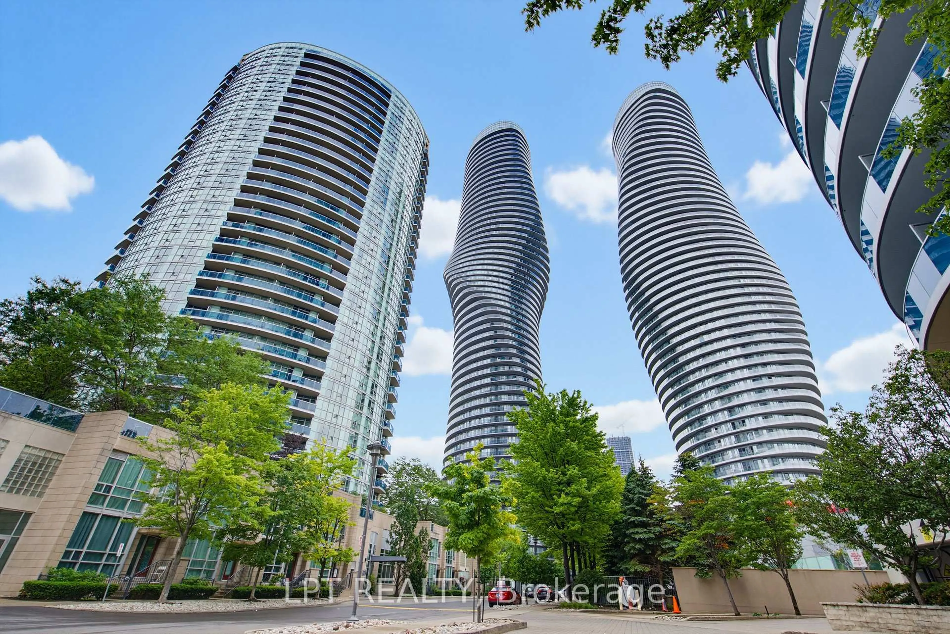
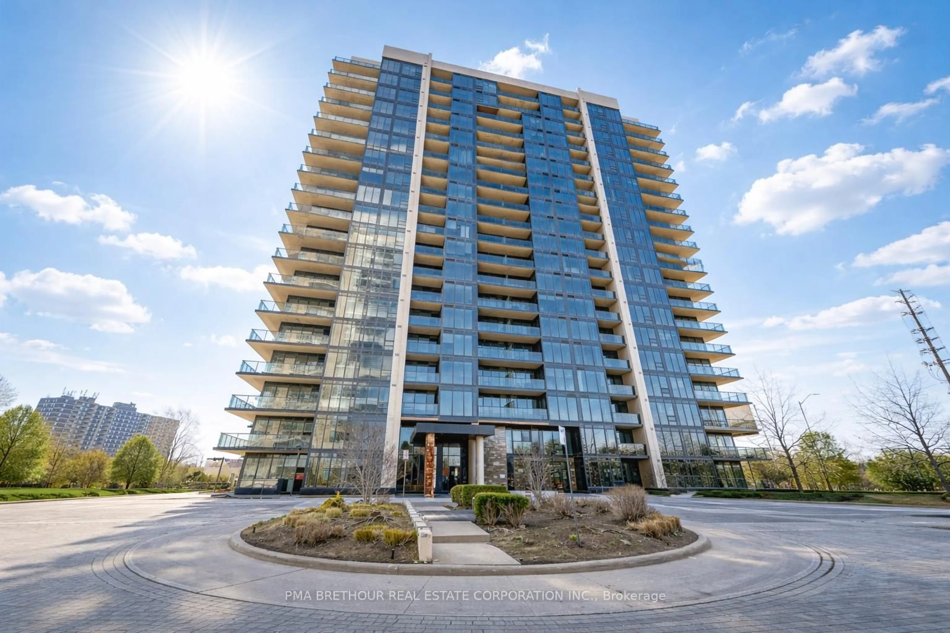
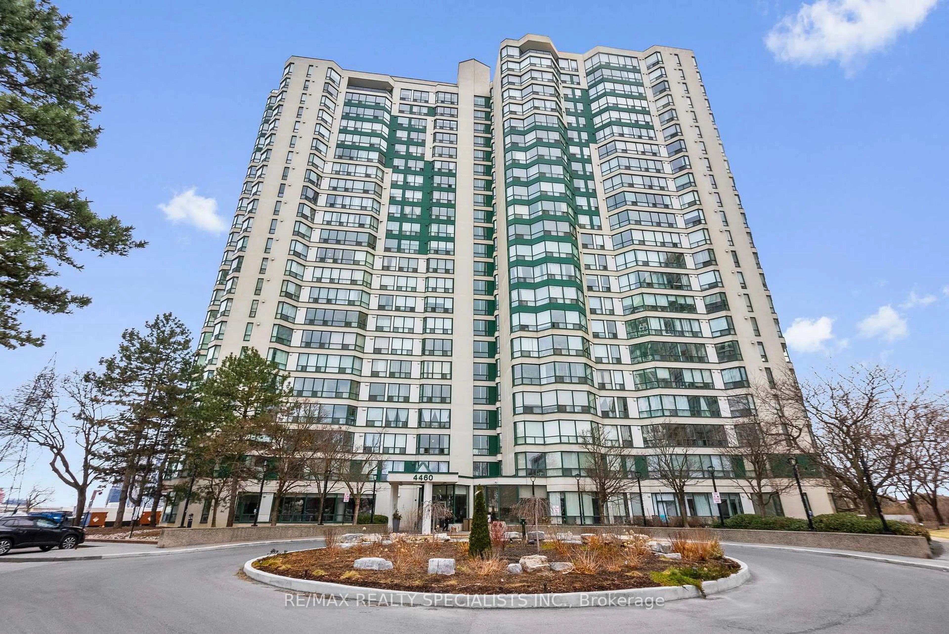
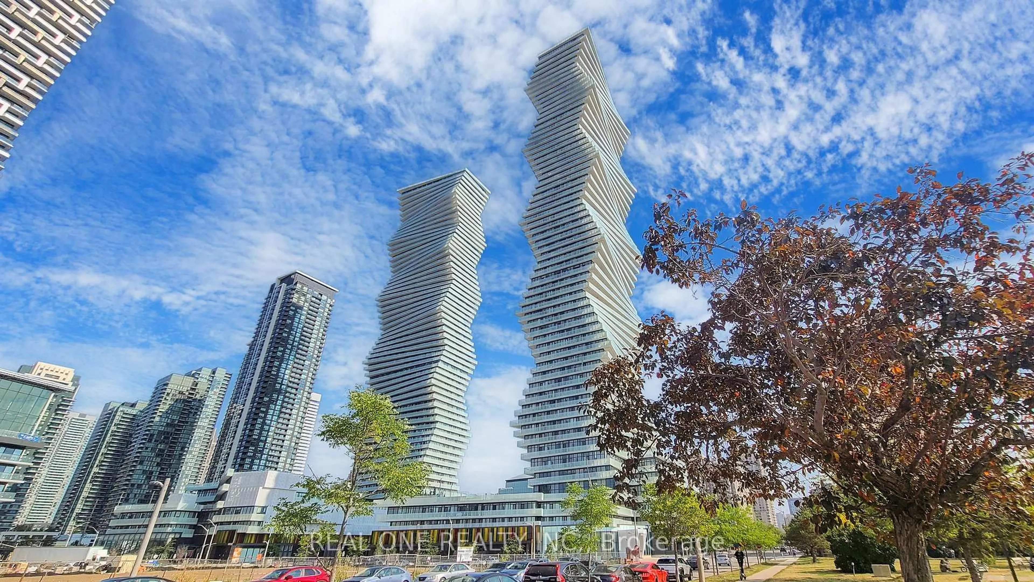
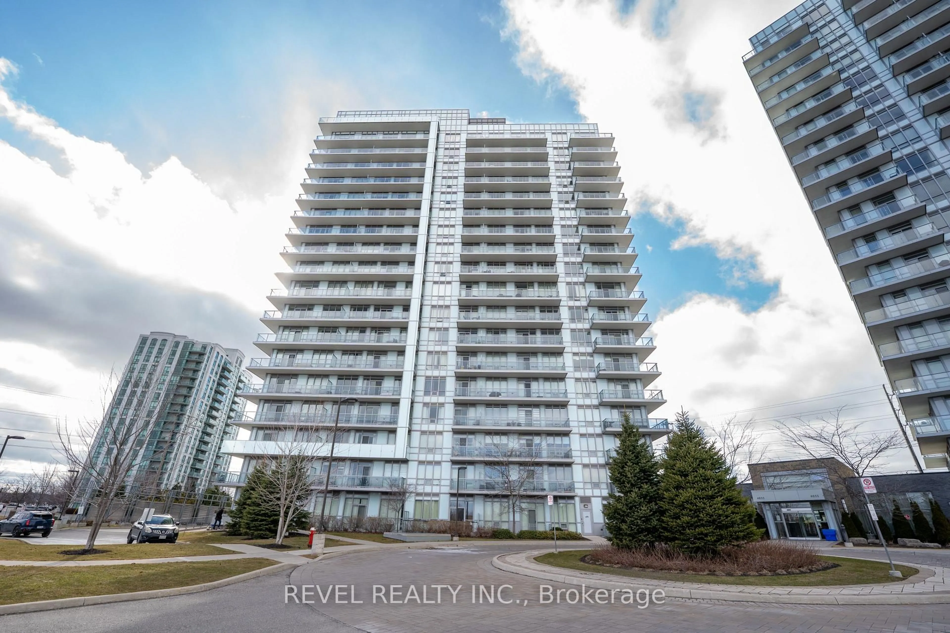
In the same building:
-
Condo
1 + 1
1
~700-799 sqft
$395,888
Get pre-qualifiedPowered by nesto
Condo
1 + 1
1
~700-799 sqft

Contact us about this property

Call

Highlights

Property Estimate

Days on market1 day

Estimated valueNot available

Price/Sqft$530/sqft

Monthly cost

Open Calculator

Description

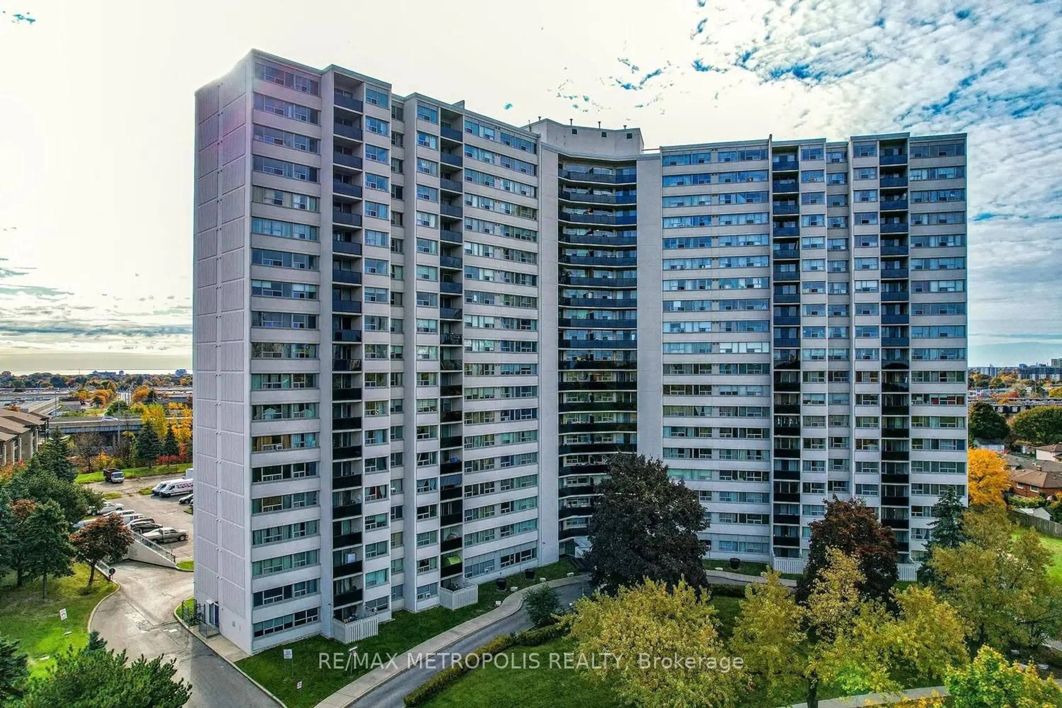
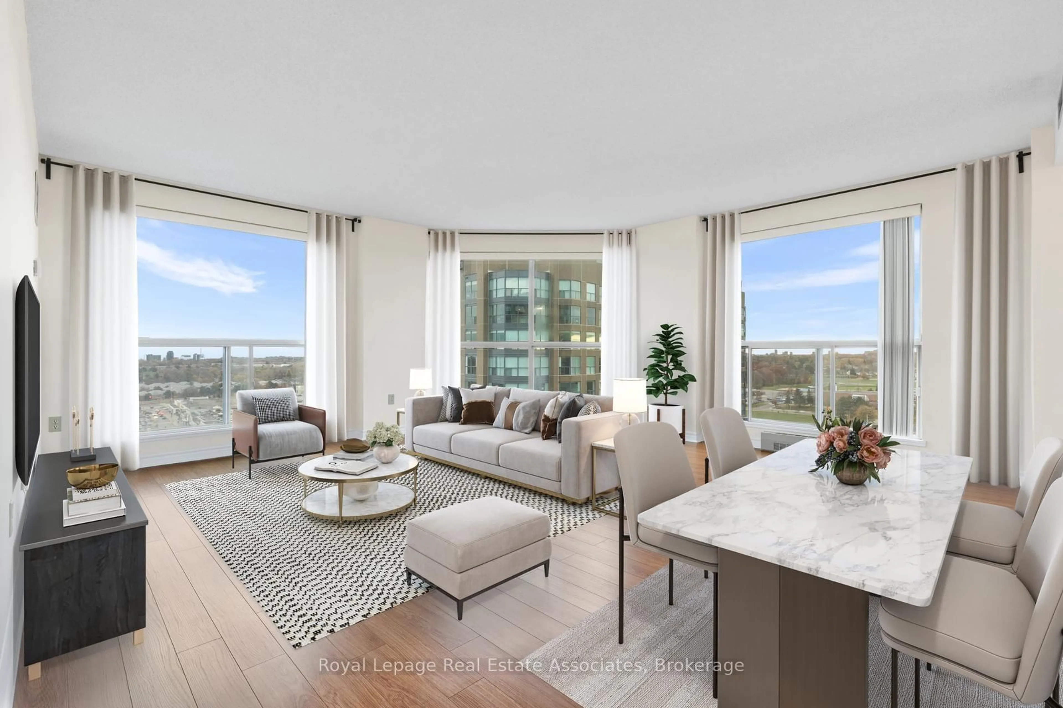
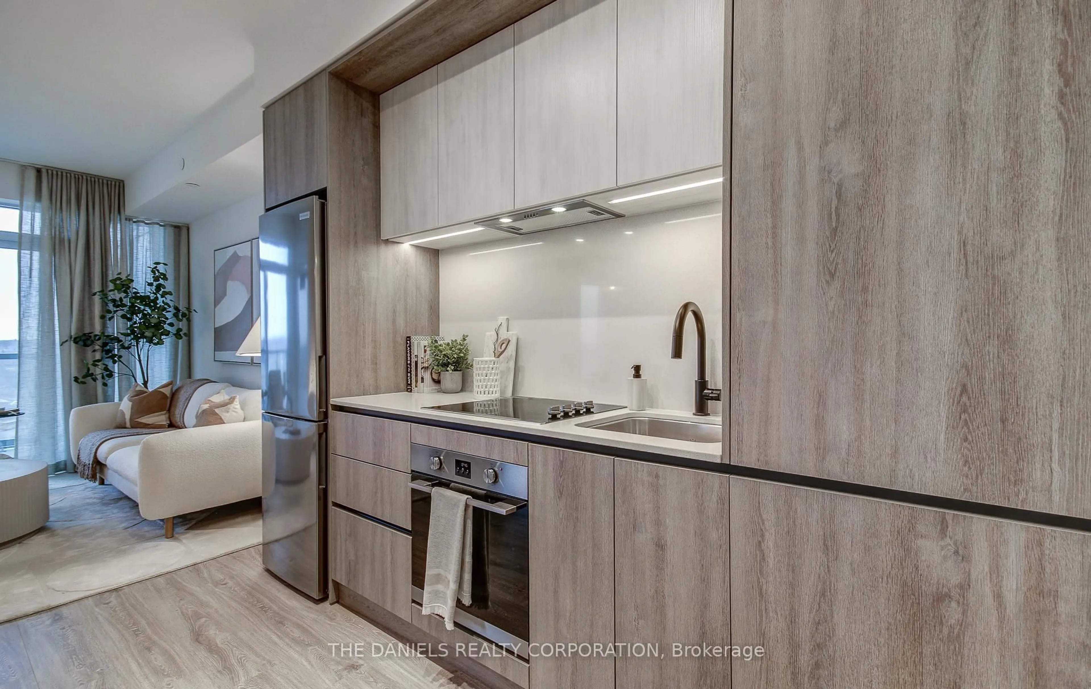
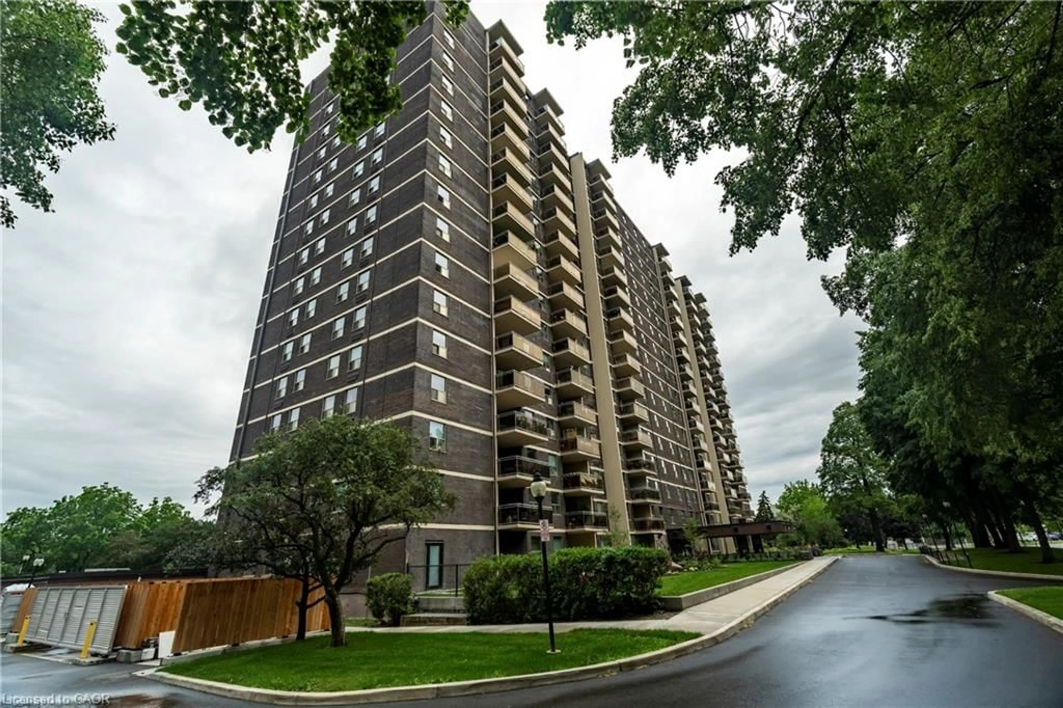
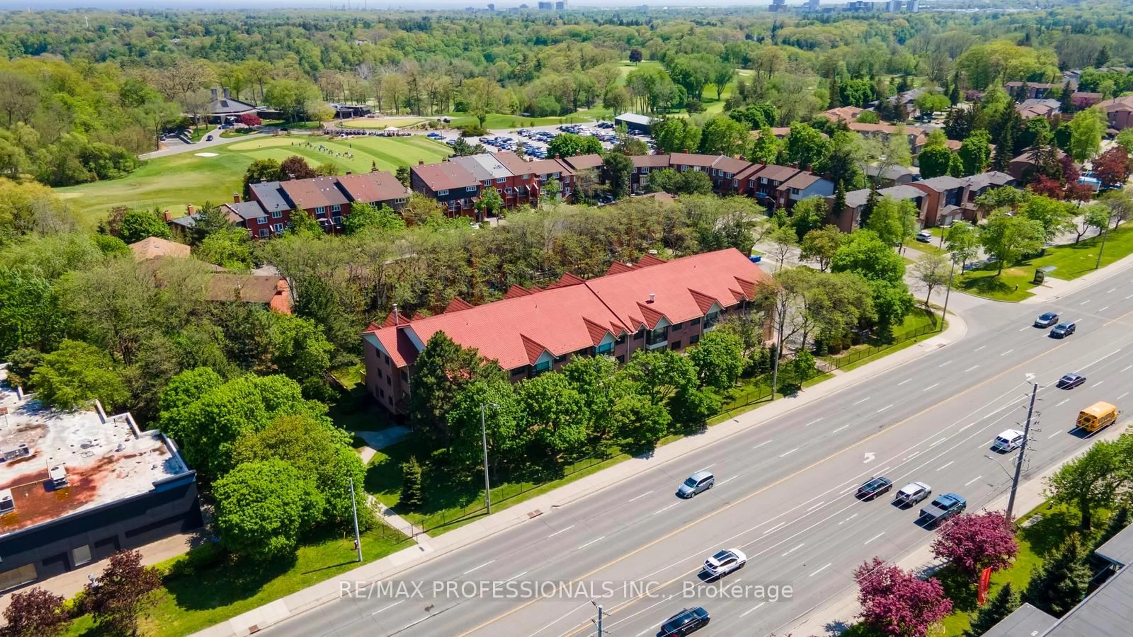
Affordable, spacious (750 sq. feet), clean and well-maintained 1+1 bedroom condo. Located in a mature, safe and gated community. 11th floor unit offers lake views to the south with an abundance of natural light. Features a large bedroom, walk-in closet, good size den that doubles as a nursery or study room. Laminate floors throughout...no carpet, updated bathroom with newer vanity boasting soft-close doors. Care-free maintenance fee includes all utilities plus Rogers high-speed internet, VIP cable for 2 tv's, 1 underground parking, 1 locker, 24 hour live security & access to multi-activity recreation center. Quaint community backing onto a wooded ravine with nature trails. Conveniently located across from South Common Mall with access to a major transit hub, shopping, banks, restaurants, public library, schools and more.


Upcoming Open House

Aug 9Sun2:00 PM - 4:00 PM

Property Details

StyleApartment
View-
Age of property-
SqFt~700-799 SqFt
Lot Size-
Parking Spaces1
MLS ®NumberW13646208
Community NameLower Erin Mills
Data SourceTRREB
Listing byRE/MAX REALTY SPECIALISTS INC.

Features

Heating: Forced Air
Cooling: Central Air

Flat Floor

Living

3.05 x 3.51

Laminate / Open Concept / Large Window

Dining

3.05 x 3.51

Laminate / Open Concept / Breakfast Bar

Kitchen

2.44 x 2.59

Breakfast Bar / Open Concept / Double Sink

Primary

2.97 x 3.96

Laminate / W/I Closet / Sliding Doors


Parking

Garage spaces 1

Garage type Underground

Other parking spaces 0

Total parking spaces 1


11Story
Amenities

Car Wash, Exercise Room, Guest Suites, Indoor Pool, Visitor Parking, Games Room

Inclusions
Hydro
Water
Parking
Cable
Heat

Property History

Aug 6, 2026
ListedActive
$395,888
1 day on market
history photo preview40
Listing by trreb®
Property listed by RE/MAX REALTY SPECIALISTS INC., Brokerage
Agent Banner Image
Interested in this property?Get in touch to get the inside scoop.
Market Data - Lower Erin Mills

Geo Zone Map ThumbnailLower Erin Mills

Balanced Market

View Market Data

Condo - for the past 30 days

Buyer's market Seller's market

Avg. Days on Market

Past 30 days

37 days

Compared to

2025

22 days

2024

37 days

2023

22 days

New Listings

Past 30 days

35 listings

Compared to

2025

37 listings

2024

20 listings

2023

28 listings

Units sold

Past 30 days

16 units

Compared to

2025

11 units

2024

9 units

2023

14 units

Median Sold Price

Past 30 days

$654,500

Compared to

2025

$837,000

2024

$729,000

2023

$771,250


Population and Demographics

Overview

Total population 41369
Average household income $143,772

Age (%)

0 to 19
20%
20 to 34
19%
35 to 49
17%
50 to 64
22%
65 and plus
21%

Household composition (%)

Single family
76%
Single person
20%
Multi person
3%
Multi family
1%

Mother tongue (%)

English
66%
Polish
5%
Mandarin
4%
Arabic
4%
Urdu
4%
Others
3%
Tagalog (Pilipino, Filipino)
3%
Spanish
2%
Yue (Cantonese)
2%
Punjabi (Panjabi)
1%

House tenancy (%)

Owners
78%
Renters
22%

What’s nearby?Essentials within 5 km

Local Logic

Transportation Scores

Estimated Budget